For Sale
Just Listed
50 Brookside Avenue
Runnymede-Bloor West Village, Toronto, ON
$1,148,000
2+2Bd
2Ba
900+sqft
2Parking
25 x 111 ftlot
$1276/sqft
DetachedMLS# W13566478Listed 2026-07-150 DOM
Cooling
Central Air
Basement
Finished with Walk-Out
Just listed! New listings in Toronto often receive offers within the first week.
About this home
Welcome to 50 Brookside Avenue, an exceptional detached bungalow on a coveted corner lot in the heart of Upper Bloor West Village, just moments from Coveted Baby Point, one of Toronto's most desirable family communities. Perfectly positioned between the charm of Bloor West Village and the vibrant energy of The Junction, this beautifully updated residence offers the perfect blend of timeless character, modern comfort, and exceptional future potential. Featuring 2+2 bedrooms, with one lower-level bedroom thoughtfully transformed into an expansive walk-in closet, two full bathrooms, a separate basement entrance, and rough-ins already in place for a second kitchen, the lower level is ideally suited for an in-law suite or income-generating opportunity. Step outside to a private, fully fenced backyard designed for entertaining and family gatherings, complete with a detached garage and private drive parking. This rare corner property presents outstanding redevelopment potential, including the possibility of a garden suite, second-storey addition, or future severance into semi-detached homes (buyer to verify), making it an exceptional opportunity for families and investors alike. Enjoy an unrivalled walkable lifestyle just steps to Summer hill Market, Loblaws, and the boutique shops, cafés, acclaimed restaurants, and everyday conveniences of Bloor West Village. Spend weekends exploring the Humber River trails, Old Mill, High Park, nearby parks and playgrounds. Families will appreciate access to highly regarded schools, including excellent public, Catholic, and French Immersion options, along with convenient TTC access and an easy commute to downtown. Whether you're looking to move in and enjoy, expand, or build your dream home, 50 Brookside Avenue presents a rare opportunity to own in one of Toronto's most sought-after west-end neighbourhoods, where timeless charm, exceptional convenience, and outstanding future potential come together.
GarageCorner LotIn-law Suite
Rooms
Main Floor
| Kitchen | 4.63 × 4.20 m | Quartz Counter Eat-in Kitchen California Shutters |
| Dining Room | 3.43 × 3.35 m | Wainscoting Open Concept Combined w/Living |
| Living Room | 3.96 × 3.35 m | Fireplace W/O To Porch Large Window |
| Primary Bedroom | 3.42 × 2.83 m | Laminate Closet Window |
| Bedroom 2 | 3.30 × 2.83 m | Laminate Closet Window |
Basement
| Recreation | 7.80 × 3.28 m | |
| Bedroom 3 | 3.79 × 2.78 m | Laminate Above Grade Window |
| Other | 4.20 × 2.10 m | Above Grade Window Laminate Closet Organizers |
| Laundry | 2.80 × 2.84 m | Laundry Sink |
Features
- None
- Finished with Walk-Out
- Separate Entrance
- Central Air
- Bungalow-Raised
Financials
Annual Taxes
$6,031.07
Estimated Rental Income
Entire property$2,600 – $3,800/mo
Basement apartment$1,800 – $2,500/mo
Rental yield2.7% – 4.0%
*Estimates based on comparable rentals in the area. Actual income may vary.
Market Data — Toronto
Days on market0 days
Buyer's MarketSeller's Market
Based on active listings in Toronto. Data updates daily.
Demographics — Toronto
Population
2,794,356
Avg Household Income
$102,000
Age Distribution
0-19
19%
20-34
24%
35-49
21%
50-64
19%
65+
17%
Ownership53% own · 47% rent
EnglishMandarinCantoneseTagalogTamil
Our estimate for this home
Estimated range
$909K – $1.06M
Mid-point $983K · ~$1092/sqft
How this listing compares
$909KList · $1.15M$1.06M
Medium confidence·Based on 13 runnymede-bloor west village comparables
Estimated range is generated automatically from active comparables and is for informational purposes only. Not an appraisal — contact Aman for a full comparative market analysis that factors in condition, renovations, and positioning.
Getting around
How walkable, bikeable, and transit-friendly this neighbourhood is.
72
/ 100
Walk Score
Very Walkable
70
/ 100
Transit Score
Excellent Transit
74
/ 100
Bike Score
Very Bikeable
Scores are estimates based on neighbourhood data and are for informational purposes only.
MLS® data courtesy of the Toronto Regional Real Estate Board (TRREB).
The information provided herein must only be used by consumers that have a bona fide interest in the purchase, sale, or lease of real estate and may not be used for any commercial purpose or any other purpose. Listing information is deemed reliable but is not guaranteed accurate by the Toronto Regional Real Estate Board, the listing brokerage, or this website. The trademarks REALTOR®, REALTORS® and the REALTOR® logo are controlled by The Canadian Real Estate Association (CREA) and identify real estate professionals who are members of CREA. MLS®, Multiple Listing Service®, and the associated logos are owned by CREA. Not intended to solicit properties currently listed for sale or buyers under contract.
You may also like
More homes in Toronto
Hand-picked listings with a similar price range and style.
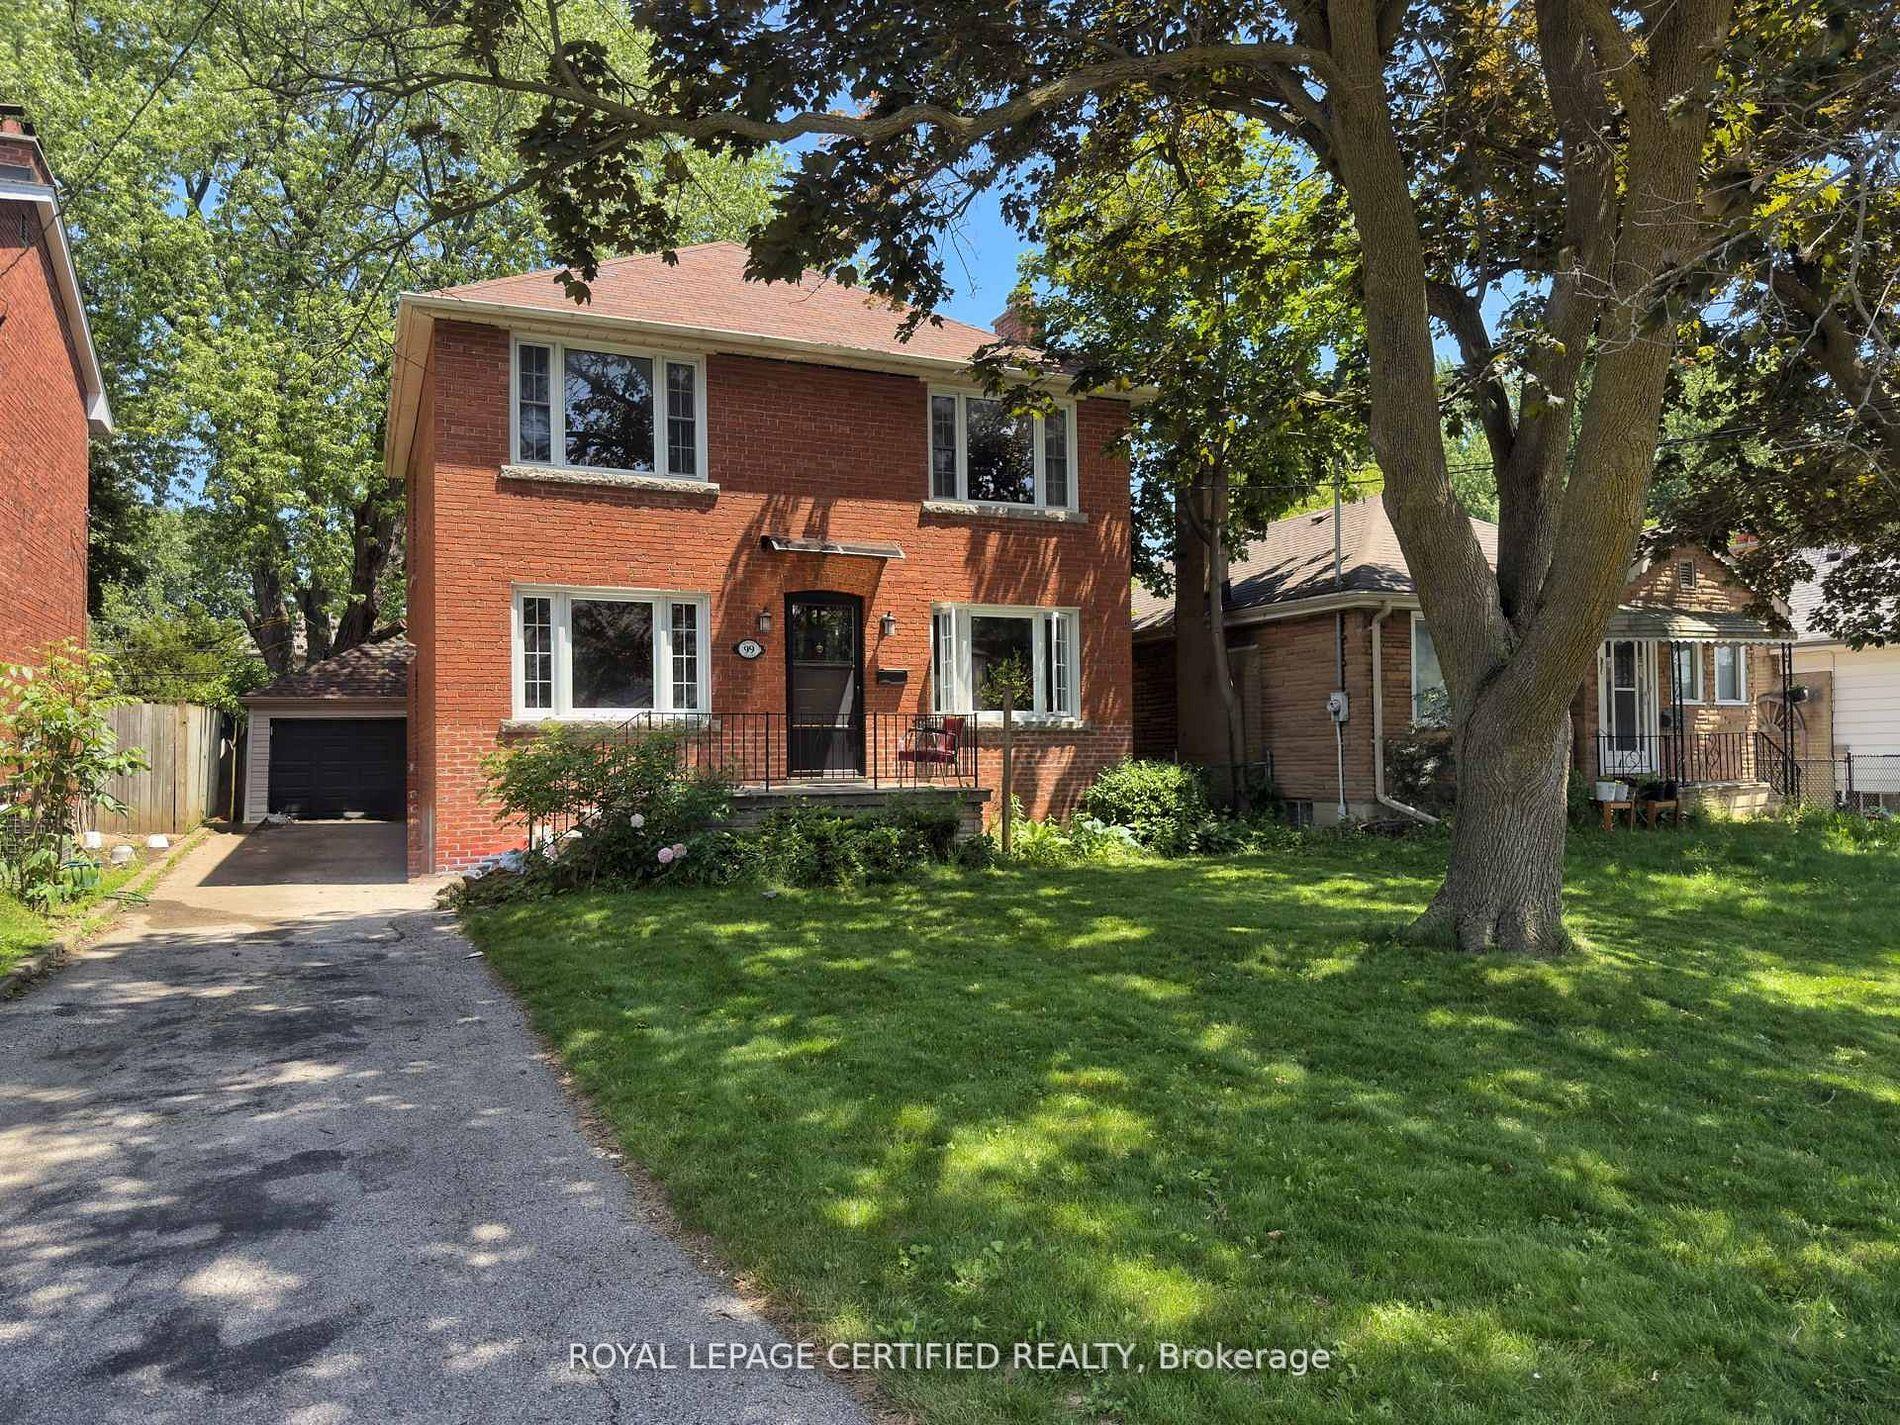
For Sale15 days ago
$968,000
Detached
est. $4,244/mo
99 Neilson Avenue, Cliffcrest
Toronto, ON
3+1 bd
2 ba
1,750
5
MLS# E13508166Royal Lepage Certified Realty
WhatsApp Aman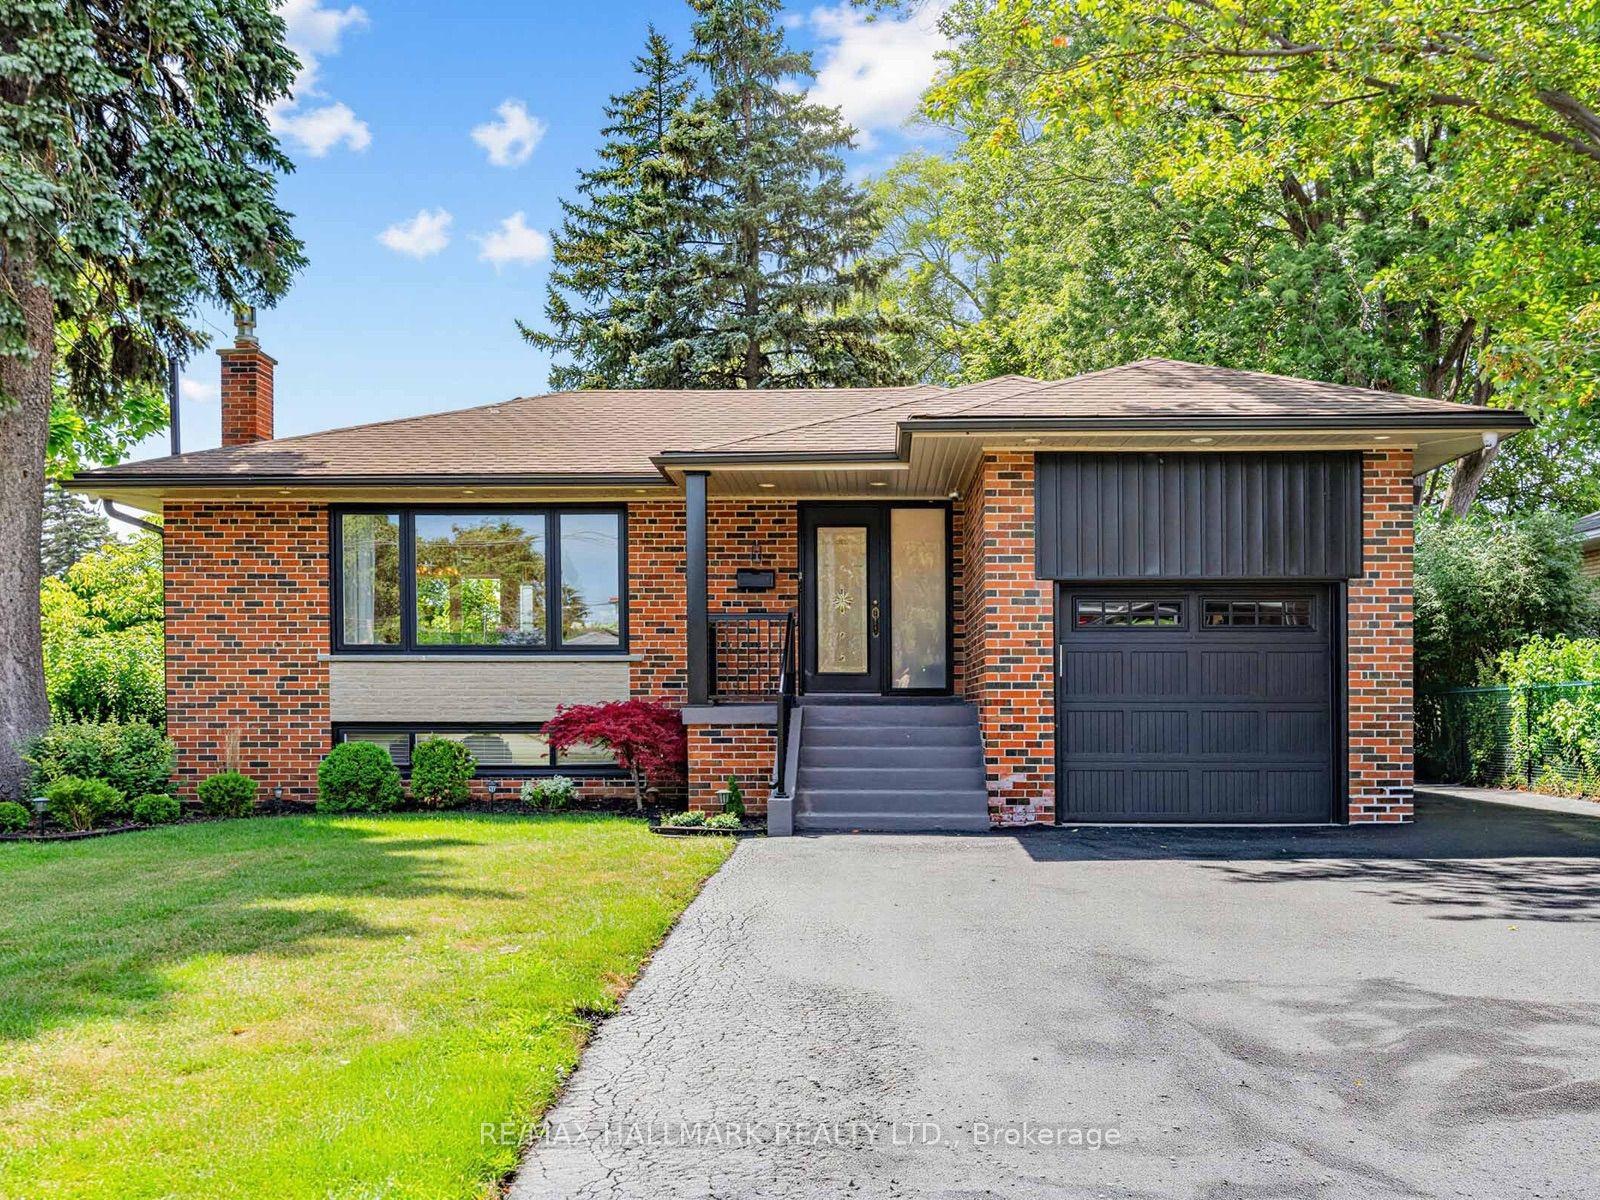
For Sale19 h ago
$999,900
Detached
est. $4,384/mo
8 Tufton Crescent, Victoria Village
Toronto, ON
3+2 bd
2 ba
1,300
5
MLS# C13566420Re/Max Hallmark Realty Ltd.
WhatsApp Aman
