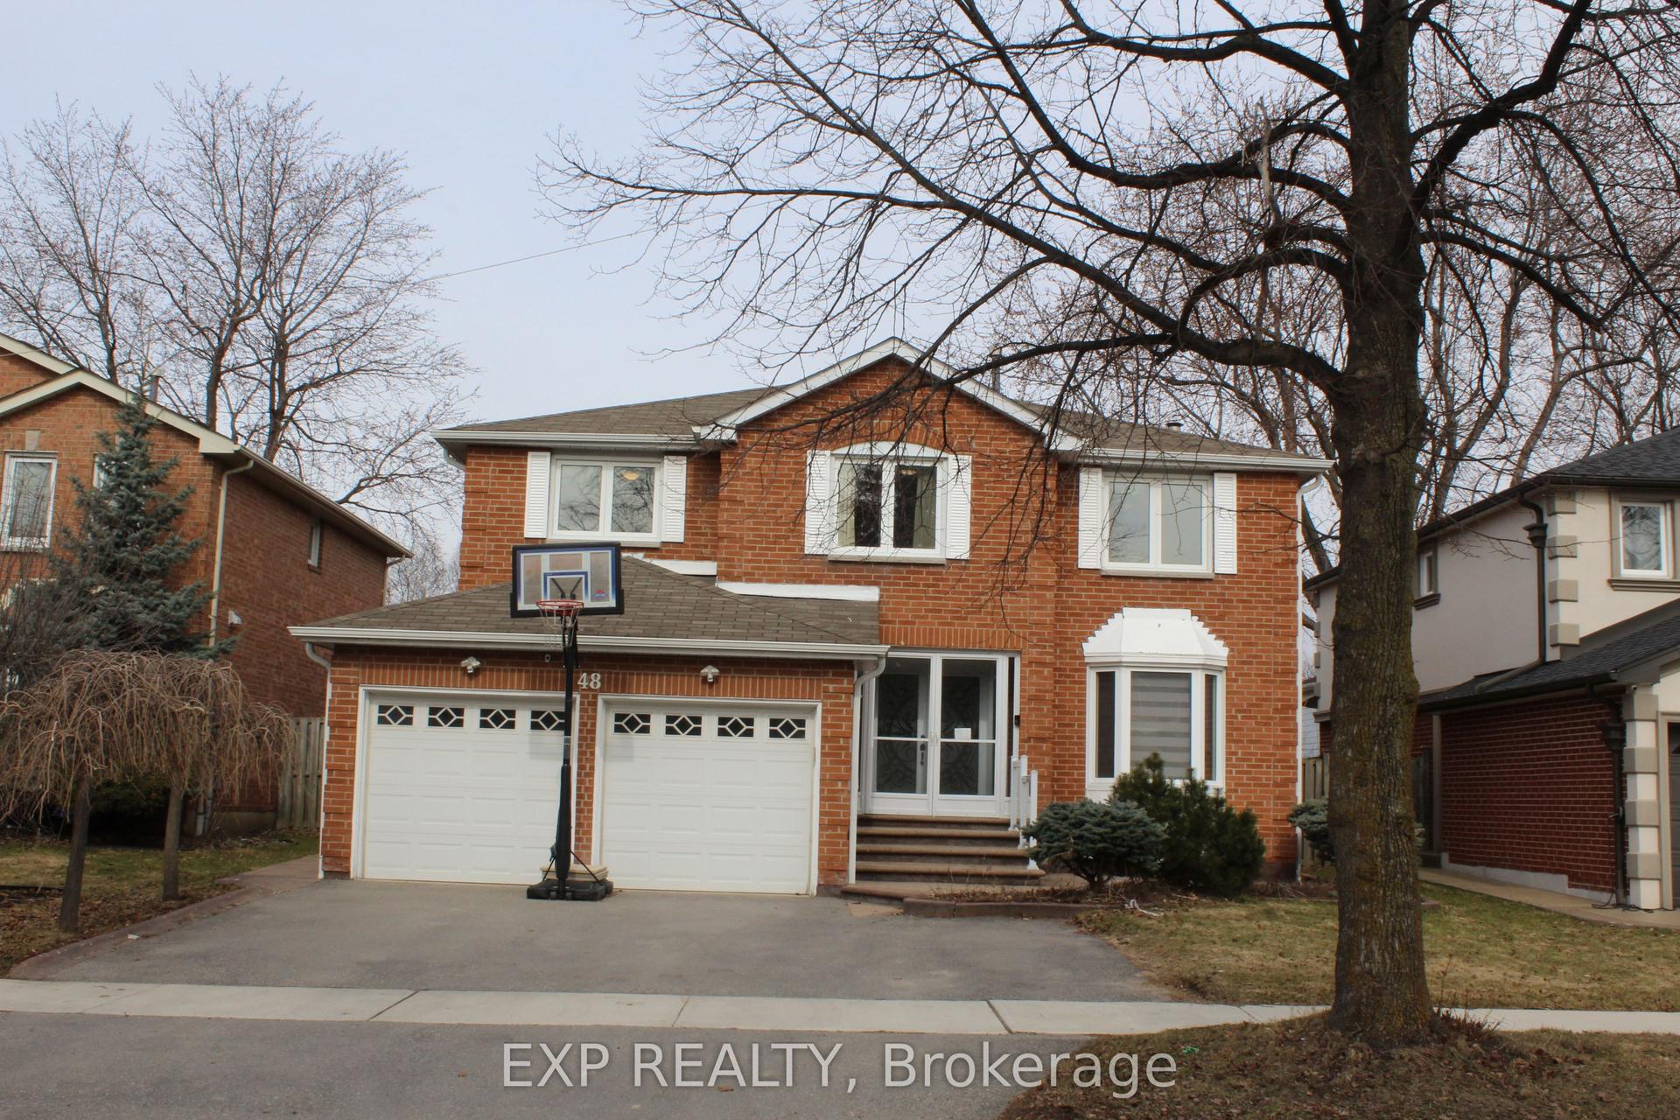
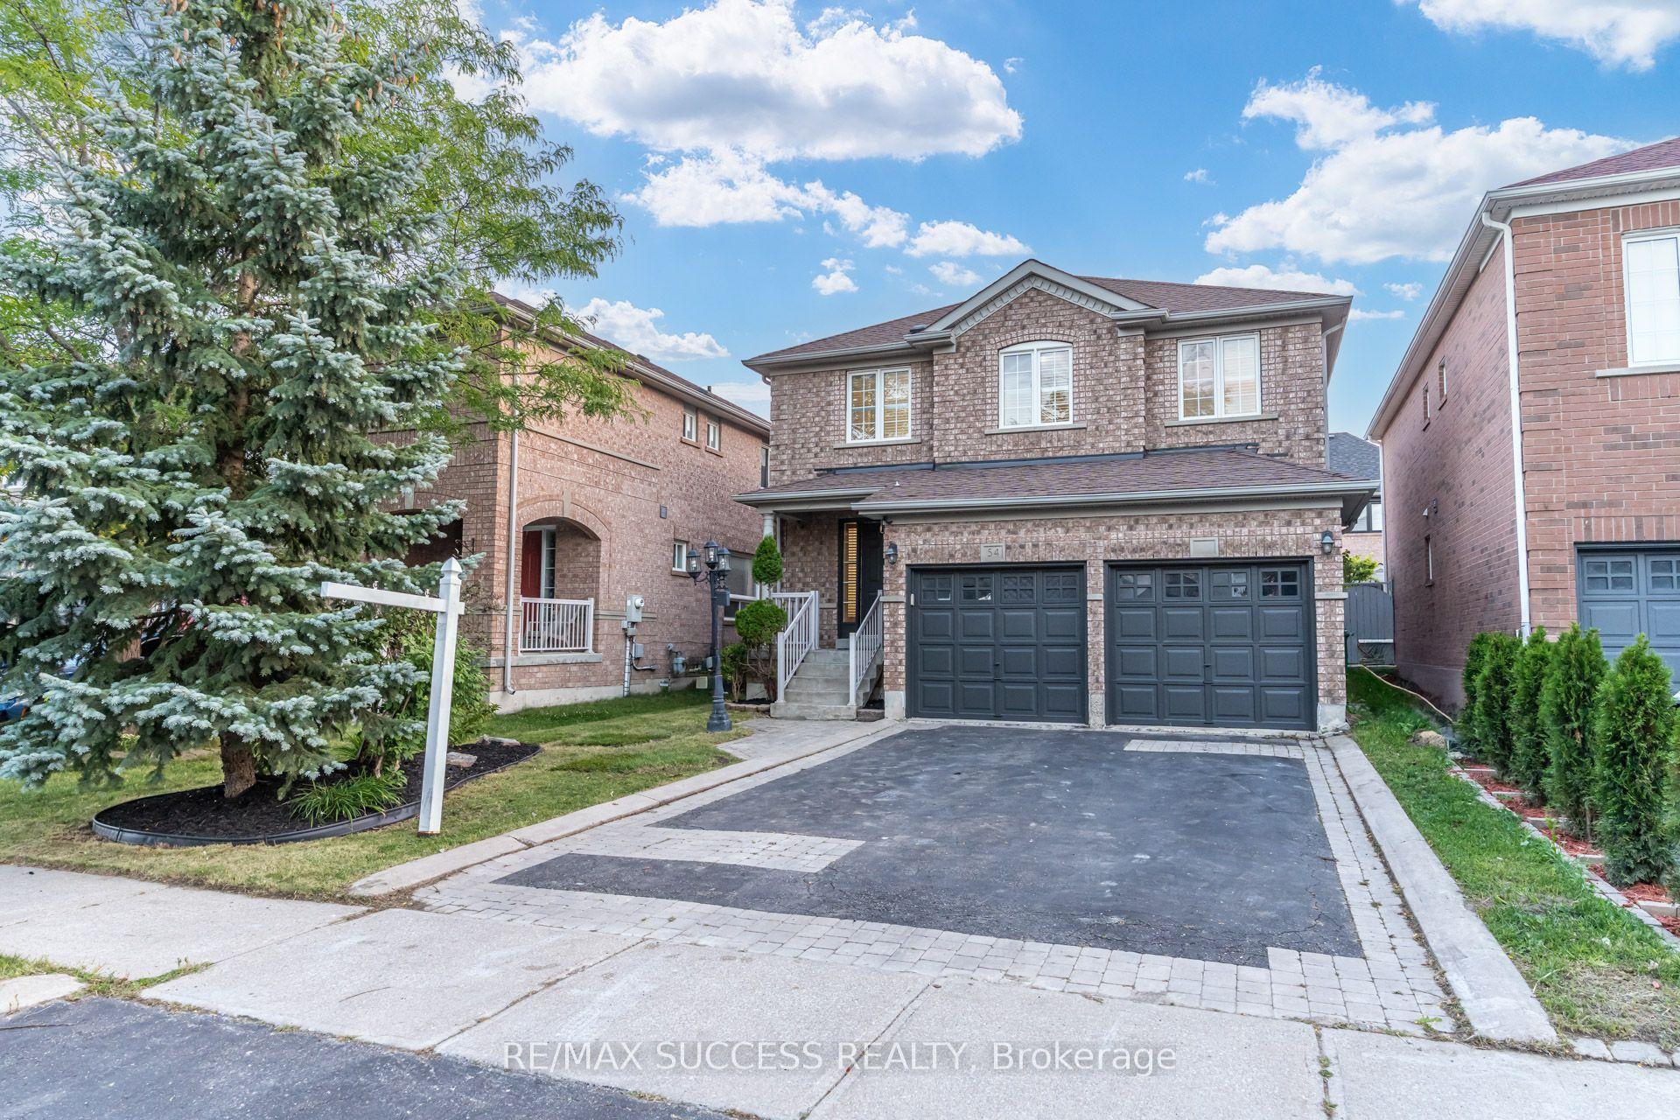
For Sale
12 Tidewater Road
Bram East, Brampton, ON
$1,179,000
4+2Bd
5Ba
2,750+sqft
6Parking
41.01 x 88.58 ftlot
$429/sqft
DetachedMLS# W13566872Listed 2026-07-1549 DOM
Heating
Water Heater Owned
Cooling
Central Air
Basement
Finished
On the market for 49 days — longer than average. The seller may be open to negotiation.
About this home
Designed to delight and built to endure, this immaculate 4-bedroom, 5-bathroom home with a LEGAL BASEMENT APARTMENT AND SEPARATE ENTRANCE with 2 bedrooms and open kitchen living area, separate laundry room and 3 piece bath is located in one of Brampton's most sought-after communities. A grand double-door entry welcomes you into a bright, elegant interior featuring dark hardwood floors, oak stairs, High ceiling in living room area and separate dining room.The cozy family room with a gas fireplace is perfect for relaxing and entertaining. The modern kitchen offers quartz countertops, stainless steel appliances, and a bright breakfast area with a walkout to the backyard. Upstairs, you'll find four spacious bedrooms, 3 baths and convenient second-floor laundry. The luxurious primary suite features a walk-in closet and a spa-like 5-piece ensuite. Additional bedrooms offer generous closet space, semi-ensuite access, custom built-ins, and a private ensuite. Ideally located close to schools, parks, major highways, and Toronto Pearson International Airport, this exceptional home combines style, comfort, and convenience.
Basement AptWalkoutHardwoodFireplace
Rooms
Main Floor
| Living Room | 4.88 × 3.76 m | Hardwood Floor Pot Lights Large Window |
| Dining Room | 4.11 × 3.35 m | Hardwood Floor Pot Lights Large Window |
| Family Room | 5.54 × 3.35 m | Hardwood Floor Pot Lights Gas Fireplace |
| Kitchen | 3.20 × 3.23 m | Ceramic Floor Quartz Counter B/I Appliances |
| Breakfast | 3.23 × 2.79 m | Ceramic Floor W/O To Yard Combined w/Kitchen |
Second Floor
| Primary Bedroom | 6.30 × 4.14 m | Laminate 6 Pc Ensuite Walk-In Closet(s) |
| Bedroom 2 | 3.56 × 3.25 m | Laminate 3 Pc Ensuite Double Closet |
| Bedroom 3 | 4.45 × 3.18 m | Laminate Semi Ensuite Double Closet |
| Bedroom 4 | 4.45 × 3.73 m | Laminate Semi Ensuite Double Closet |
| Laundry | 3.23 × 1.73 m | Laminate B/I Vanity |
Basement
| Bedroom 5 | 3.84 × 3.18 m | Vinyl Floor Mirrored Closet |
| Living Room | 5.26 × 4.75 m | Vinyl Floor |
| Bedroom | 3.10 × 2.95 m | Vinyl Floor Mirrored Closet |
Features
- Water Heater Owned
- Finished
- Separate Entrance
- Central Air
- 2-Storey
Financials
Annual Taxes
$7,672
Estimated Rental Income
Entire property$4,000 – $6,500/mo
Basement apartment$1,800 – $2,500/mo
Rental yield4.1% – 6.6%
*Estimates based on comparable rentals in the area. Actual income may vary.
Market Data — Brampton
Days on market49 days
Buyer's MarketSeller's Market
Based on active listings in Brampton. Data updates daily.
Demographics — Brampton
Population
656,480
Avg Household Income
$98,000
Age Distribution
0-19
24%
20-34
22%
35-49
22%
50-64
19%
65+
13%
Ownership79% own · 21% rent
EnglishPunjabiHindiUrduGujarati
Getting around
How walkable, bikeable, and transit-friendly this neighbourhood is.
72
/ 100
Walk Score
Very Walkable
58
/ 100
Transit Score
Good Transit
70
/ 100
Bike Score
Very Bikeable
Scores are estimates based on neighbourhood data and are for informational purposes only.
MLS® data courtesy of the Toronto Regional Real Estate Board (TRREB).
The information provided herein must only be used by consumers that have a bona fide interest in the purchase, sale, or lease of real estate and may not be used for any commercial purpose or any other purpose. Listing information is deemed reliable but is not guaranteed accurate by the Toronto Regional Real Estate Board, the listing brokerage, or this website. The trademarks REALTOR®, REALTORS® and the REALTOR® logo are controlled by The Canadian Real Estate Association (CREA) and identify real estate professionals who are members of CREA. MLS®, Multiple Listing Service®, and the associated logos are owned by CREA. Not intended to solicit properties currently listed for sale or buyers under contract.
You may also like
More homes in Brampton
Hand-picked listings with a similar price range and style.
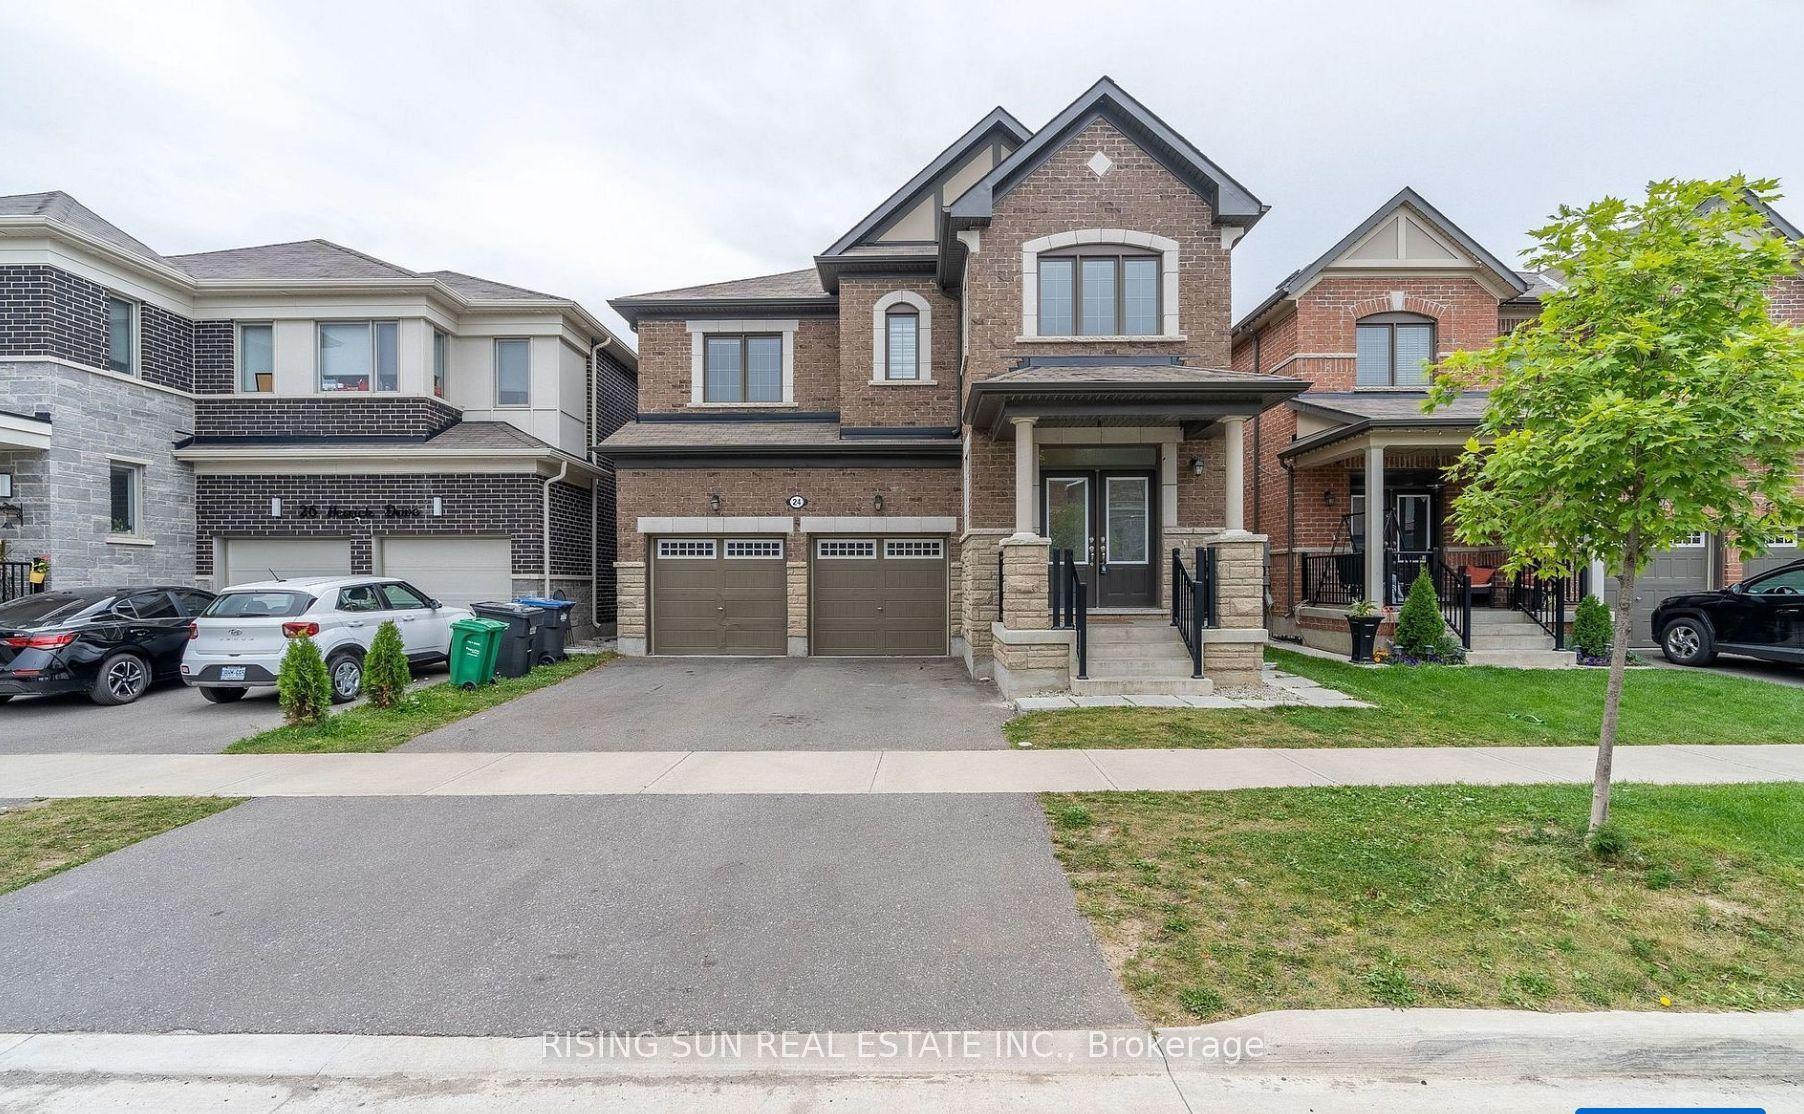
For Sale14 days ago
$1,049,000
Detached
est. $4,599/mo
24 Herrick Drive, Northwest Brampton
Brampton, ON
4+2 bd
4 ba
2,750
4
MLS# W13697990Rising Sun Real Estate Inc.
WhatsApp Aman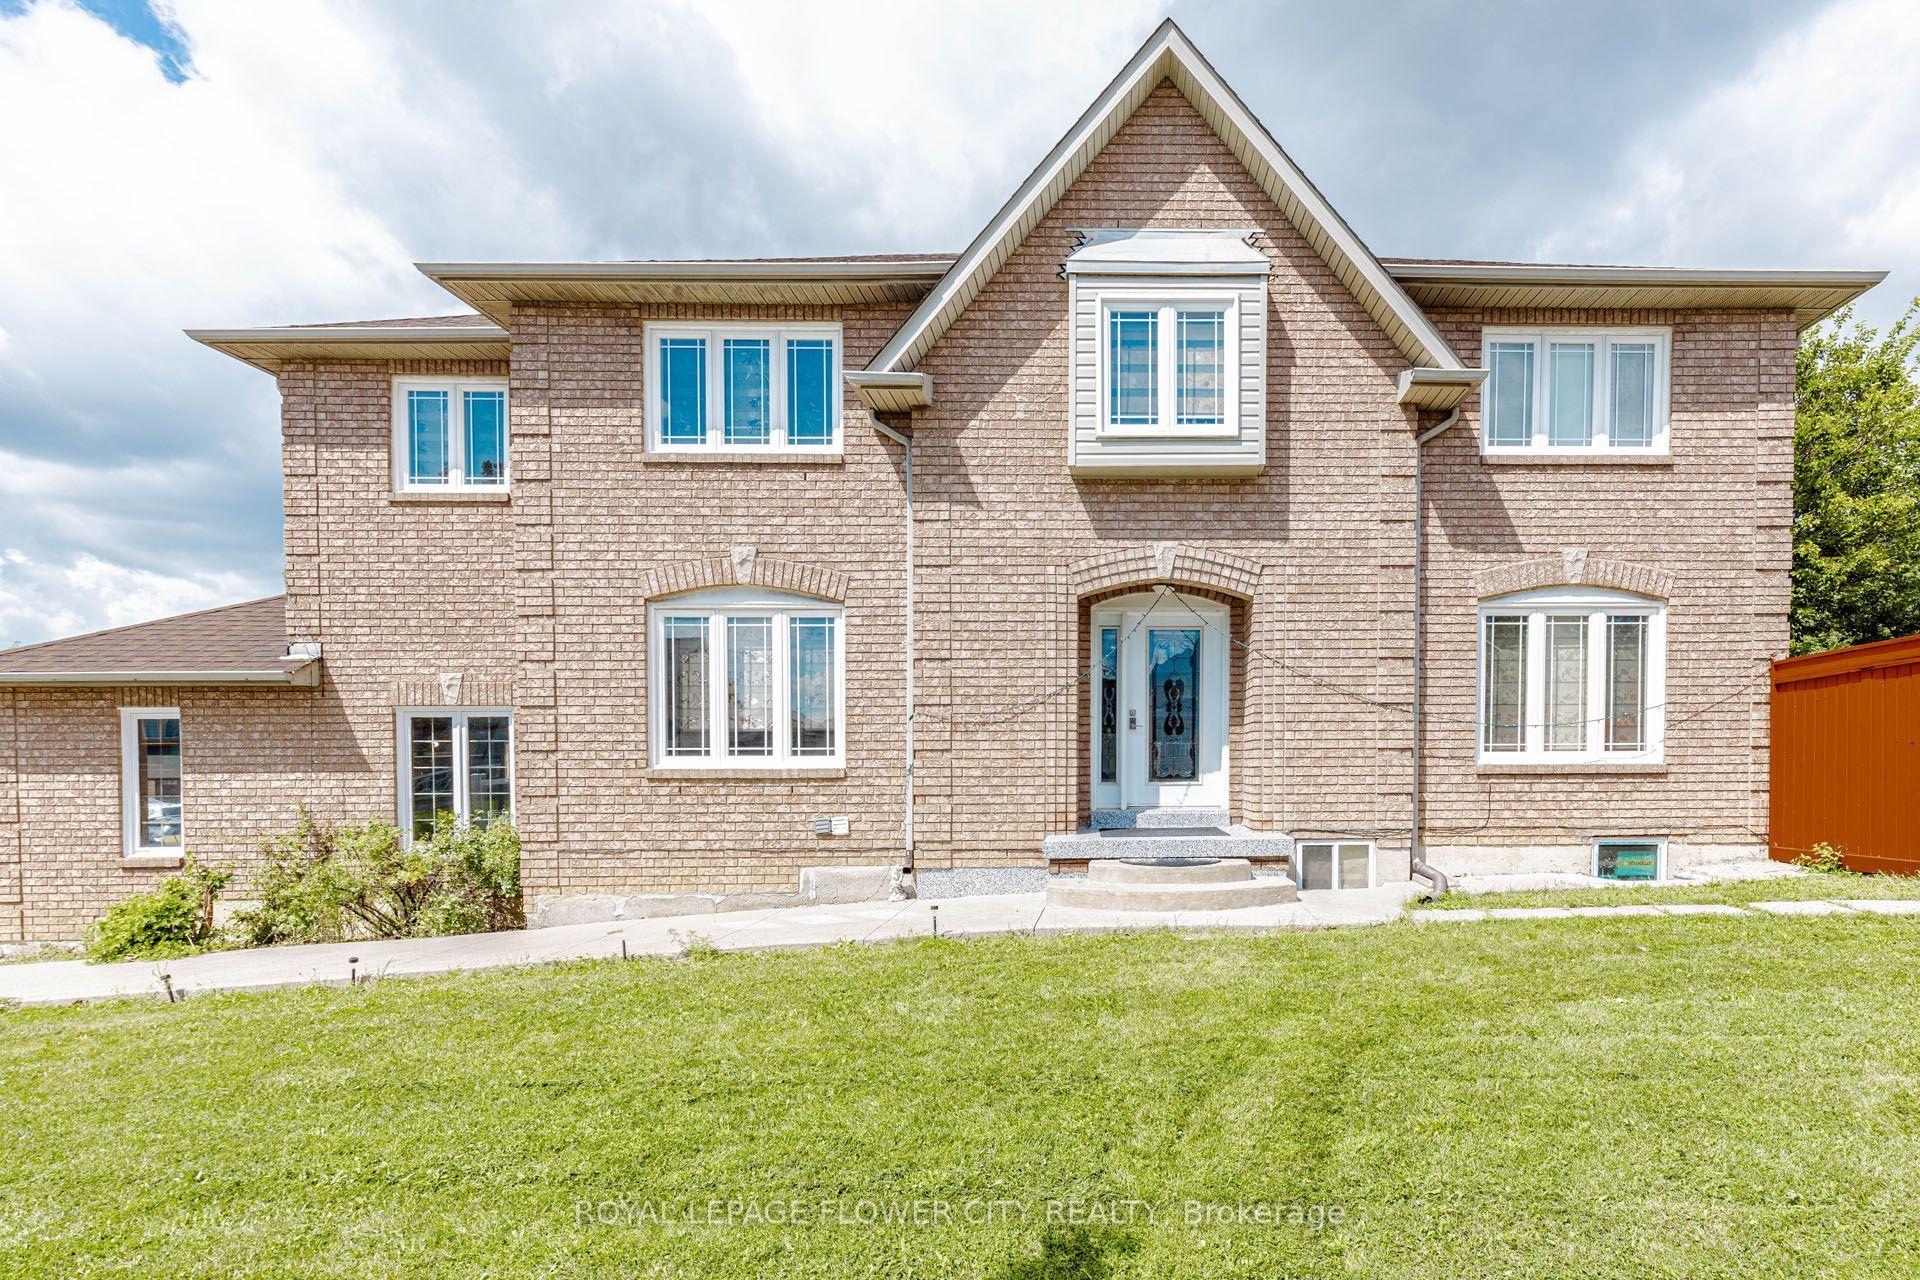
For Sale6 days ago
$1,099,000
Detached
est. $4,818/mo
14 Canarvan Court, Fletcher's Creek Village
Brampton, ON
4+2 bd
5 ba
2,250
6
MLS# W13723234Royal Lepage Flower City Realty
WhatsApp Aman