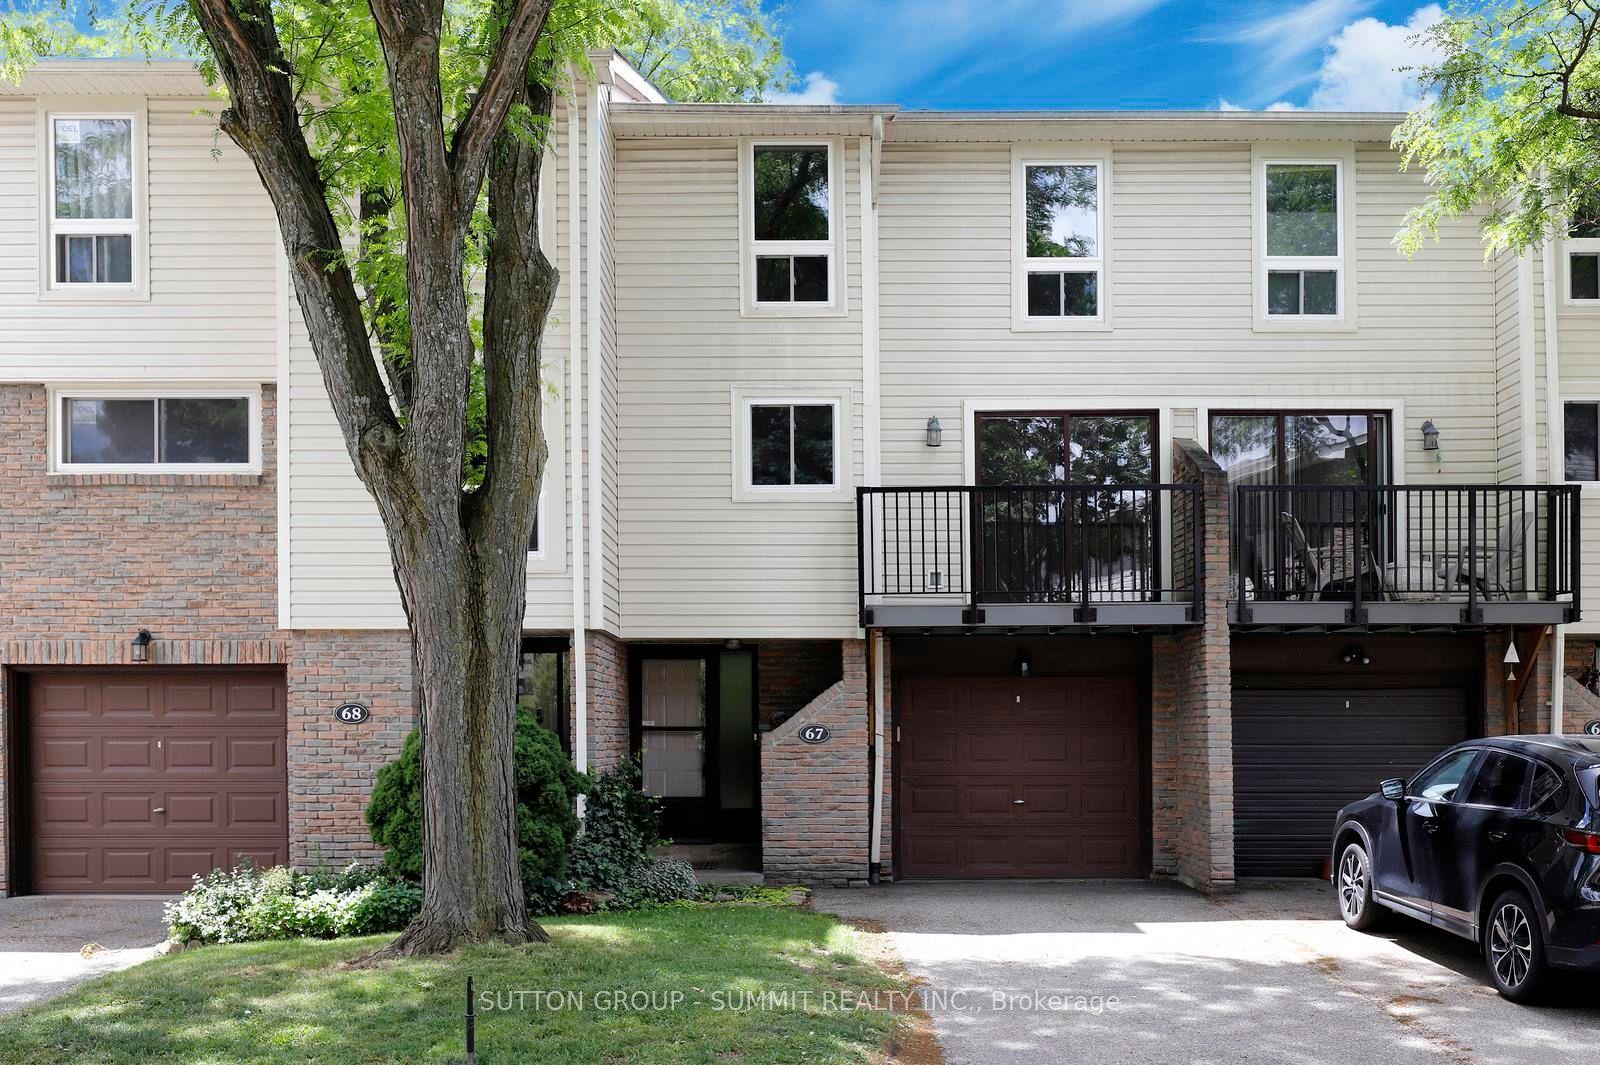
For Sale
Just Listed
24 Reid Drive 6 #6
Streetsville, Mississauga, ON
$690,000
4Bd
4Ba
2,125+sqft
1Parking
$325/sqft
Condo TownMLS# W13567164Listed 2026-07-150 DOM
Cooling
Central Air
Basement
Finished
Just listed! New listings in Mississauga often receive offers within the first week.
About this home
Client Rmks:Discover this exceptional executive townhome offering approximately 2,050 sq. ft. above grade (as per MPAC) on a rare ravine lot overlooking the Credit River. Enjoy breathtaking views from the main floor, the primary suite, and the private third-floor terrace. Nestled in the heart of Streetsville, this home seamlessly blends urban convenience with the tranquility of nature. Just a short 7-minute walk to the GO Station, shops, restaurants, schools, and parks, the location offers outstanding accessibility for commuters and families alike. The bright, open-concept interior features soaring 10.5-foot ceilings, a custom-designed kitchen, four spacious bedrooms, and four modern bathrooms. Thoughtfully designed for both everyday living and entertaining, this home provides an abundance of functional and stylish living space. Step outside to your private backyard retreat or host family and friends on the spectacular third-floor terrace while taking in the serene ravine views. Premium features include stainless steel appliances, high-efficiency HVAC, an Ecobee smart thermostat, and durable composite decking on the upper terrace.Located just a 12-minute drive to the University of Toronto Mississauga campus, this is a rare opportunity to enjoy refined living in one of Streetsville's most sought-after, family-friendly communities. Tesla charger available for purchase separately. L-shaped sectional and concrete propane fire table on the upper terrace are also available.
Ravine
Rooms
Main Floor
| Living Room | 5.65 × 3.39 m | Laminate Stone Fireplace W/O To Deck |
| Dining Room | 3.92 × 3.40 m | Hardwood Floor Overlooks Family Open Concept |
| Kitchen | 5.65 × 2.82 m | Eat-in Kitchen Stainless Steel Appl Granite Counters |
Second Floor
| Primary Bedroom | 4.18 × 4.08 m | Laminate 2 Pc Ensuite Walk-In Closet(s) |
| Bedroom 2 | 3.86 × 2.82 m | Laminate Closet Window |
| Bedroom 3 | 2.80 × 2.72 m | Laminate Closet Window |
Third Floor
| Bedroom 4 | 5.69 × 2.81 m | Laminate 4 Pc Bath W/O To Terrace |
Basement
| Recreation | 4.99 × 3.38 m | Laminate Stone Fireplace |
Features
- None
- Finished
- Central Air
- 3-Storey
Financials
Annual Taxes
$3,783.94
Estimated Rental Income
Entire property$3,200 – $4,200/mo
Rental yield5.6% – 7.3%
*Estimates based on comparable rentals in the area. Actual income may vary.
Market Data — Mississauga
Days on market0 days
Buyer's MarketSeller's Market
Based on active listings in Mississauga. Data updates daily.
Demographics — Mississauga
Population
717,961
Avg Household Income
$105,000
Age Distribution
0-19
21%
20-34
20%
35-49
21%
50-64
20%
65+
18%
Ownership71% own · 29% rent
EnglishUrduArabicPunjabiPolish
Our estimate for this home
Estimated range
$1.01M – $1.17M
Mid-point $1.09M · ~$513/sqft
How this listing compares
$1.01MList · $690K$1.17M
Medium confidence·Based on 12 streetsville comparables
Estimated range is generated automatically from active comparables and is for informational purposes only. Not an appraisal — contact Aman for a full comparative market analysis that factors in condition, renovations, and positioning.
Getting around
How walkable, bikeable, and transit-friendly this neighbourhood is.
90
/ 100
Walk Score
Walker's Paradise
82
/ 100
Transit Score
Excellent Transit
65
/ 100
Bike Score
Bikeable
Scores are estimates based on neighbourhood data and are for informational purposes only.
MLS® data courtesy of the Toronto Regional Real Estate Board (TRREB).
The information provided herein must only be used by consumers that have a bona fide interest in the purchase, sale, or lease of real estate and may not be used for any commercial purpose or any other purpose. Listing information is deemed reliable but is not guaranteed accurate by the Toronto Regional Real Estate Board, the listing brokerage, or this website. The trademarks REALTOR®, REALTORS® and the REALTOR® logo are controlled by The Canadian Real Estate Association (CREA) and identify real estate professionals who are members of CREA. MLS®, Multiple Listing Service®, and the associated logos are owned by CREA. Not intended to solicit properties currently listed for sale or buyers under contract.
You may also like
More homes in Mississauga
Hand-picked listings with a similar price range and style.
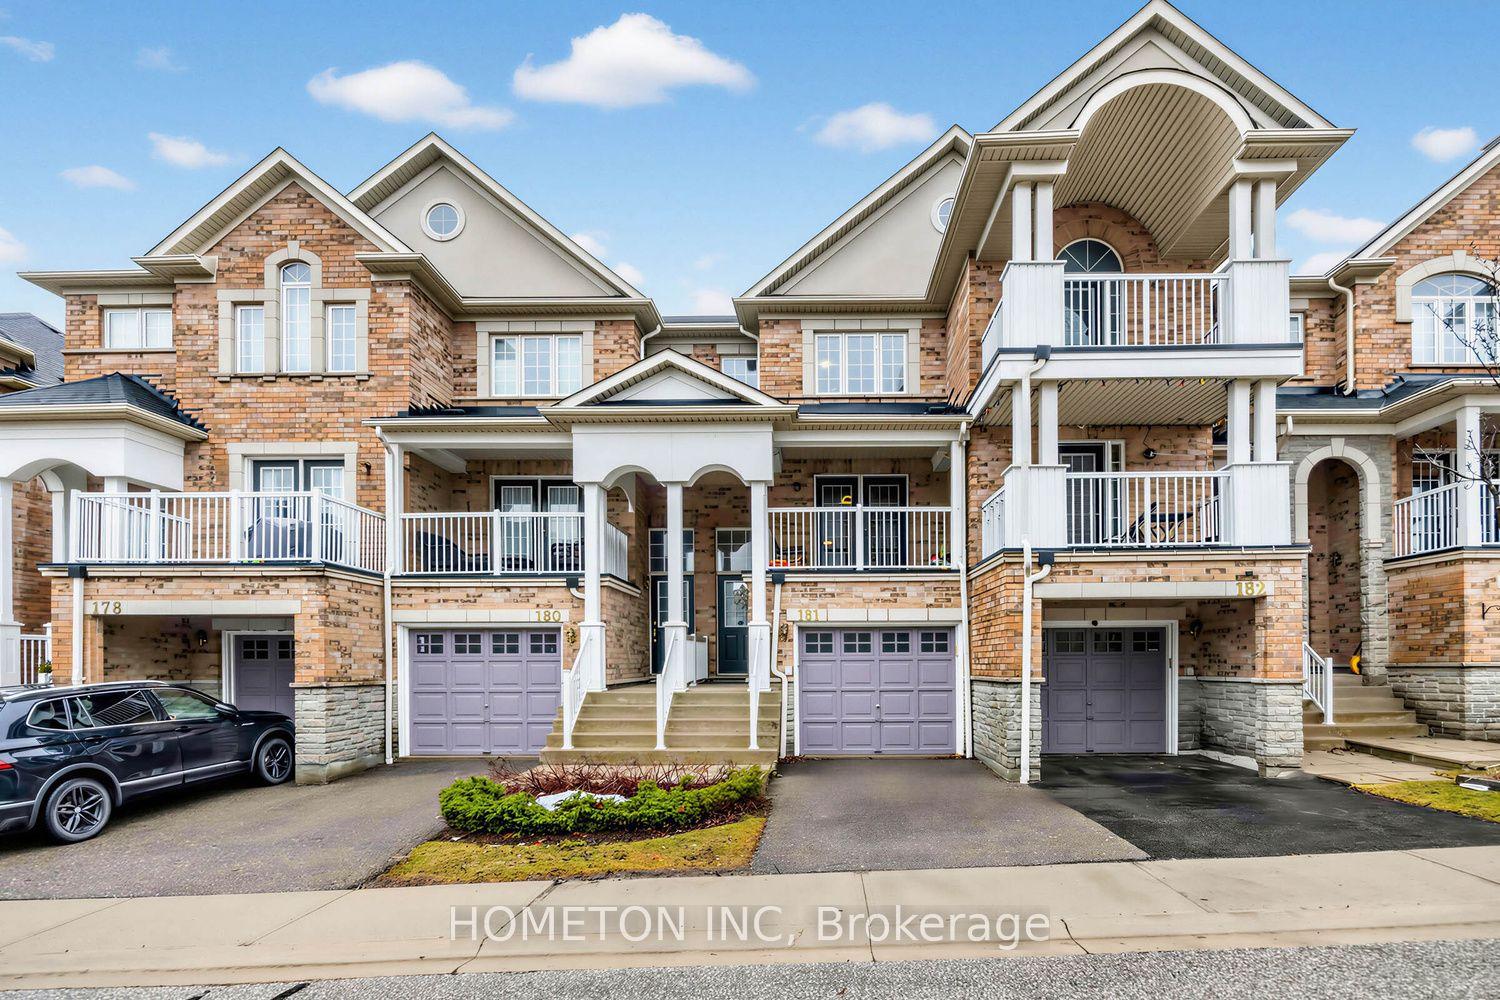
For Sale4 months ago
$739,000
Condo Town
est. $3,240/mo
601 Shoreline Drive 181 #181, Cooksville
Mississauga, ON
2+1 bd
3 ba
1,100
2
MLS# W12923930Hometon Inc
WhatsApp Aman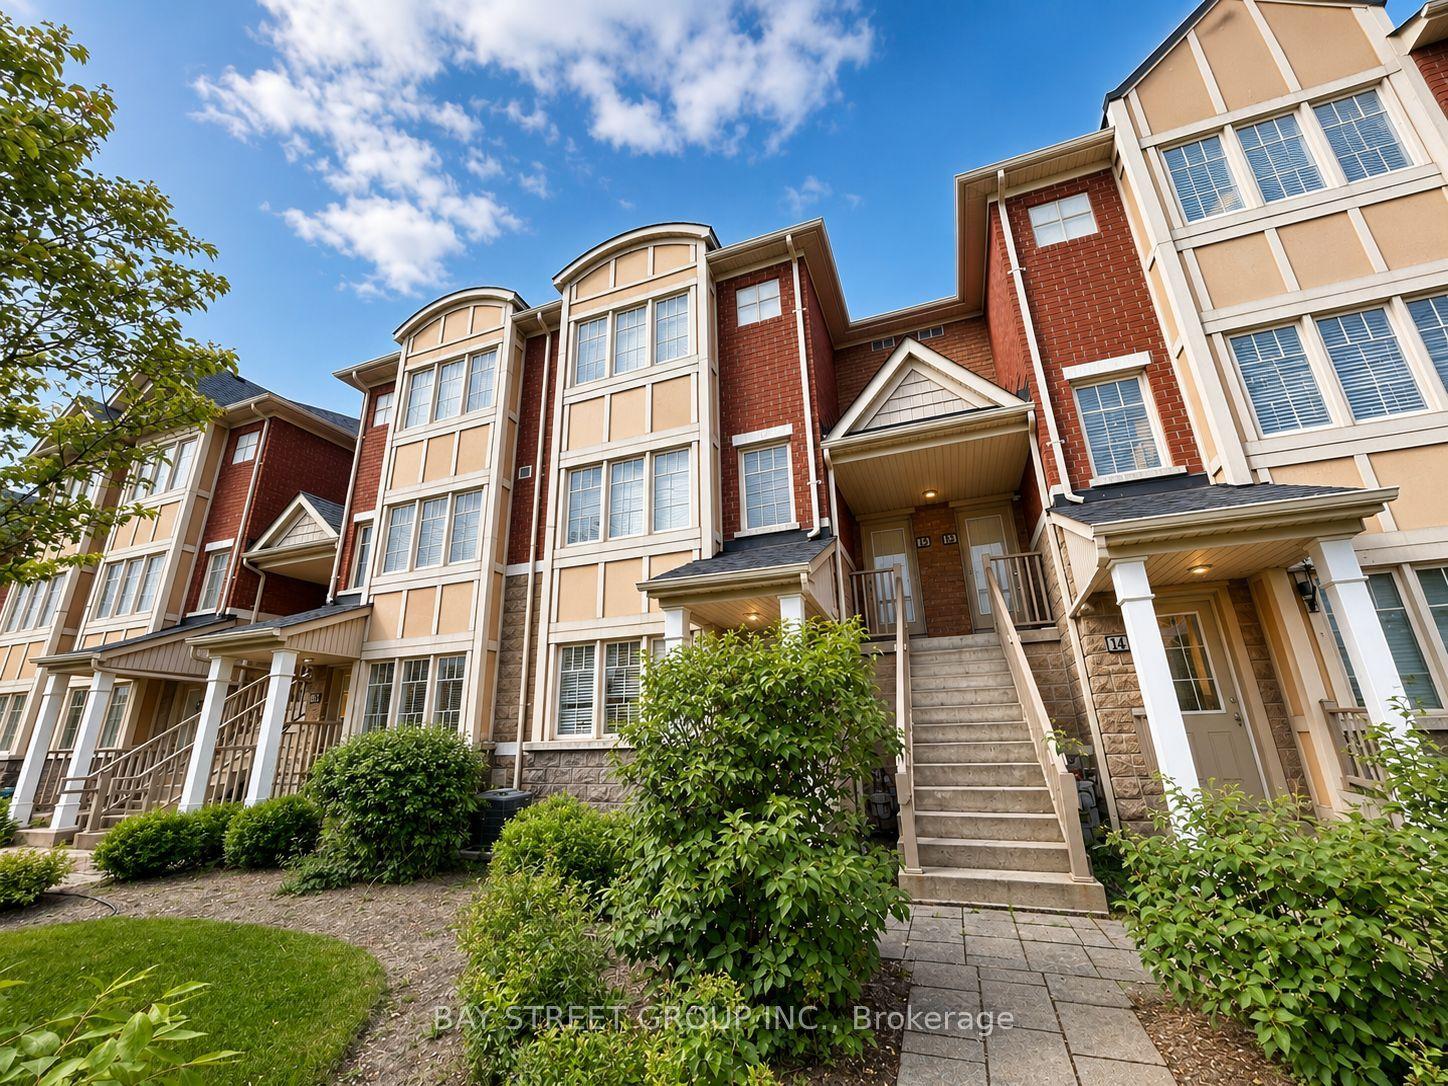
For Sale1 month ago
$729,900
Condo Town
est. $3,200/mo
3975 Eglinton Avenue W 13 #13, Churchill Meadows
Mississauga, ON
3+1 bd
3 ba
1,700
2
MLS# W13421944Bay Street Group Inc.
WhatsApp Aman