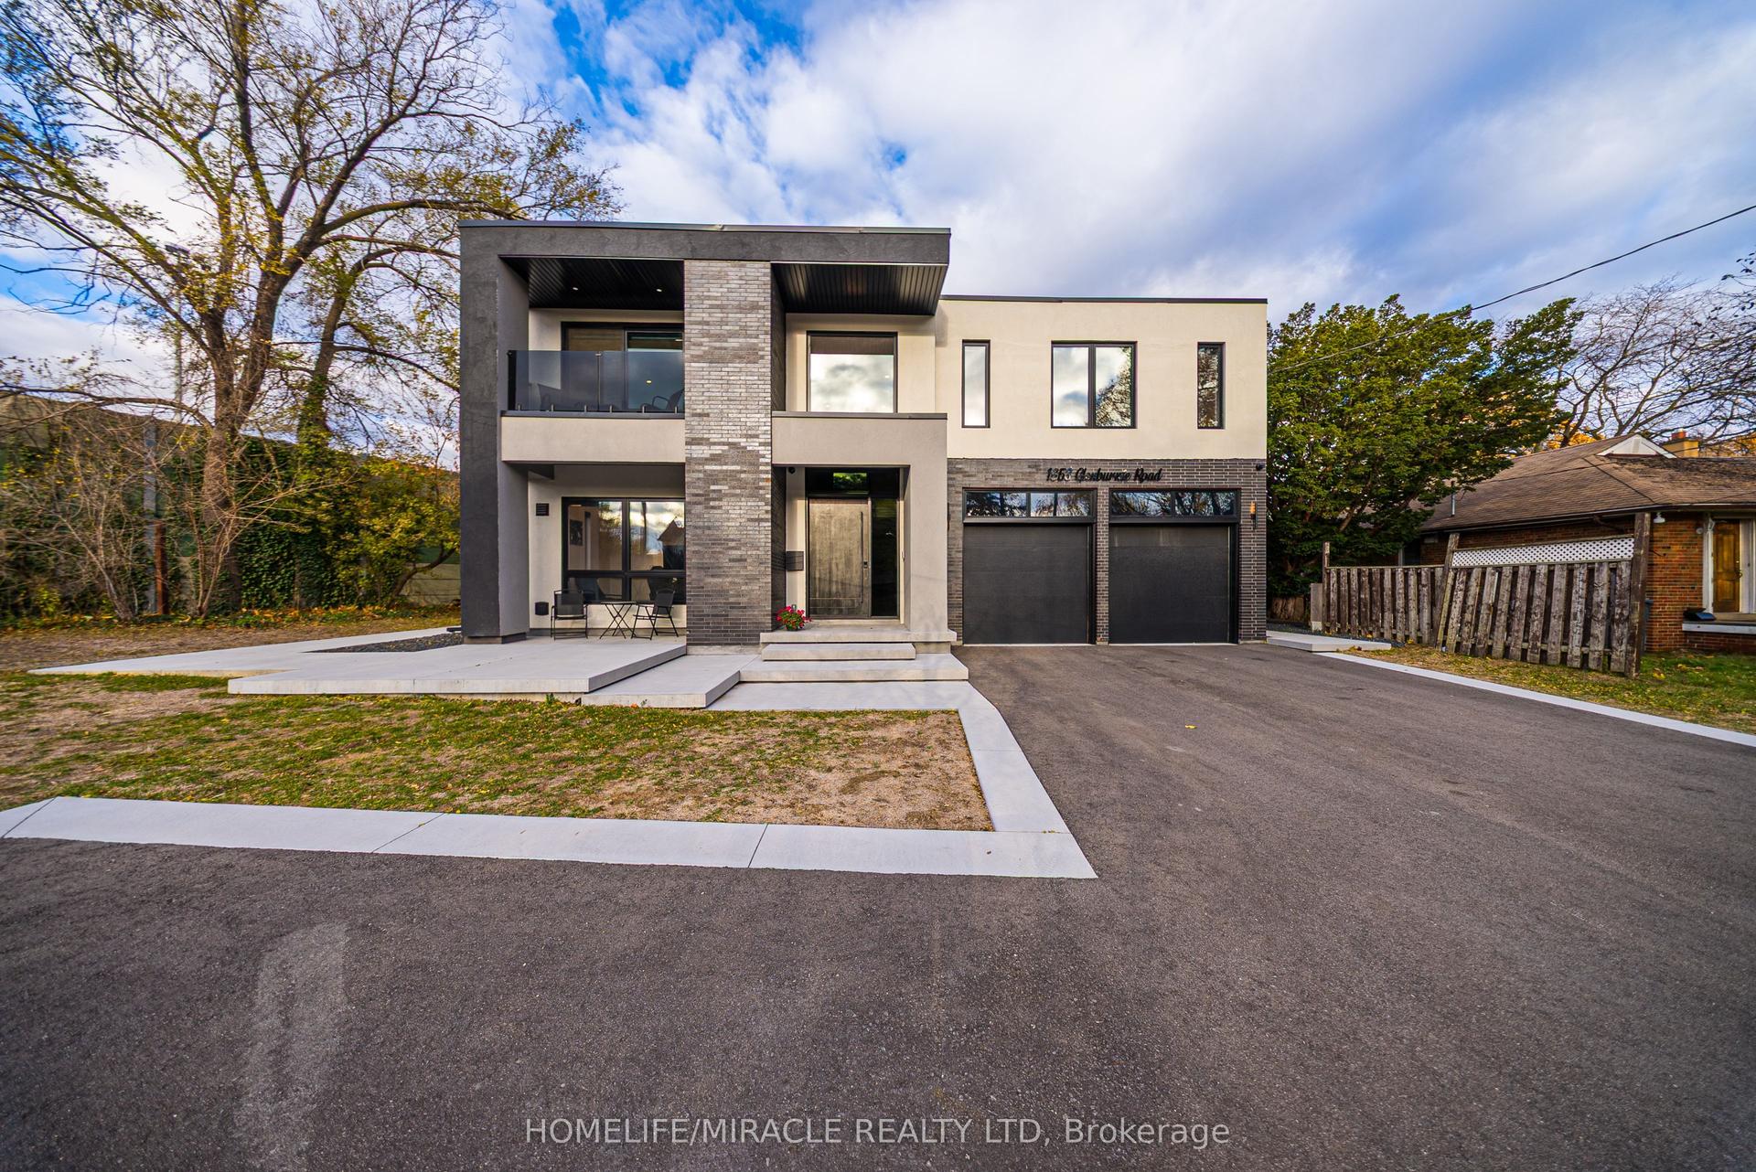
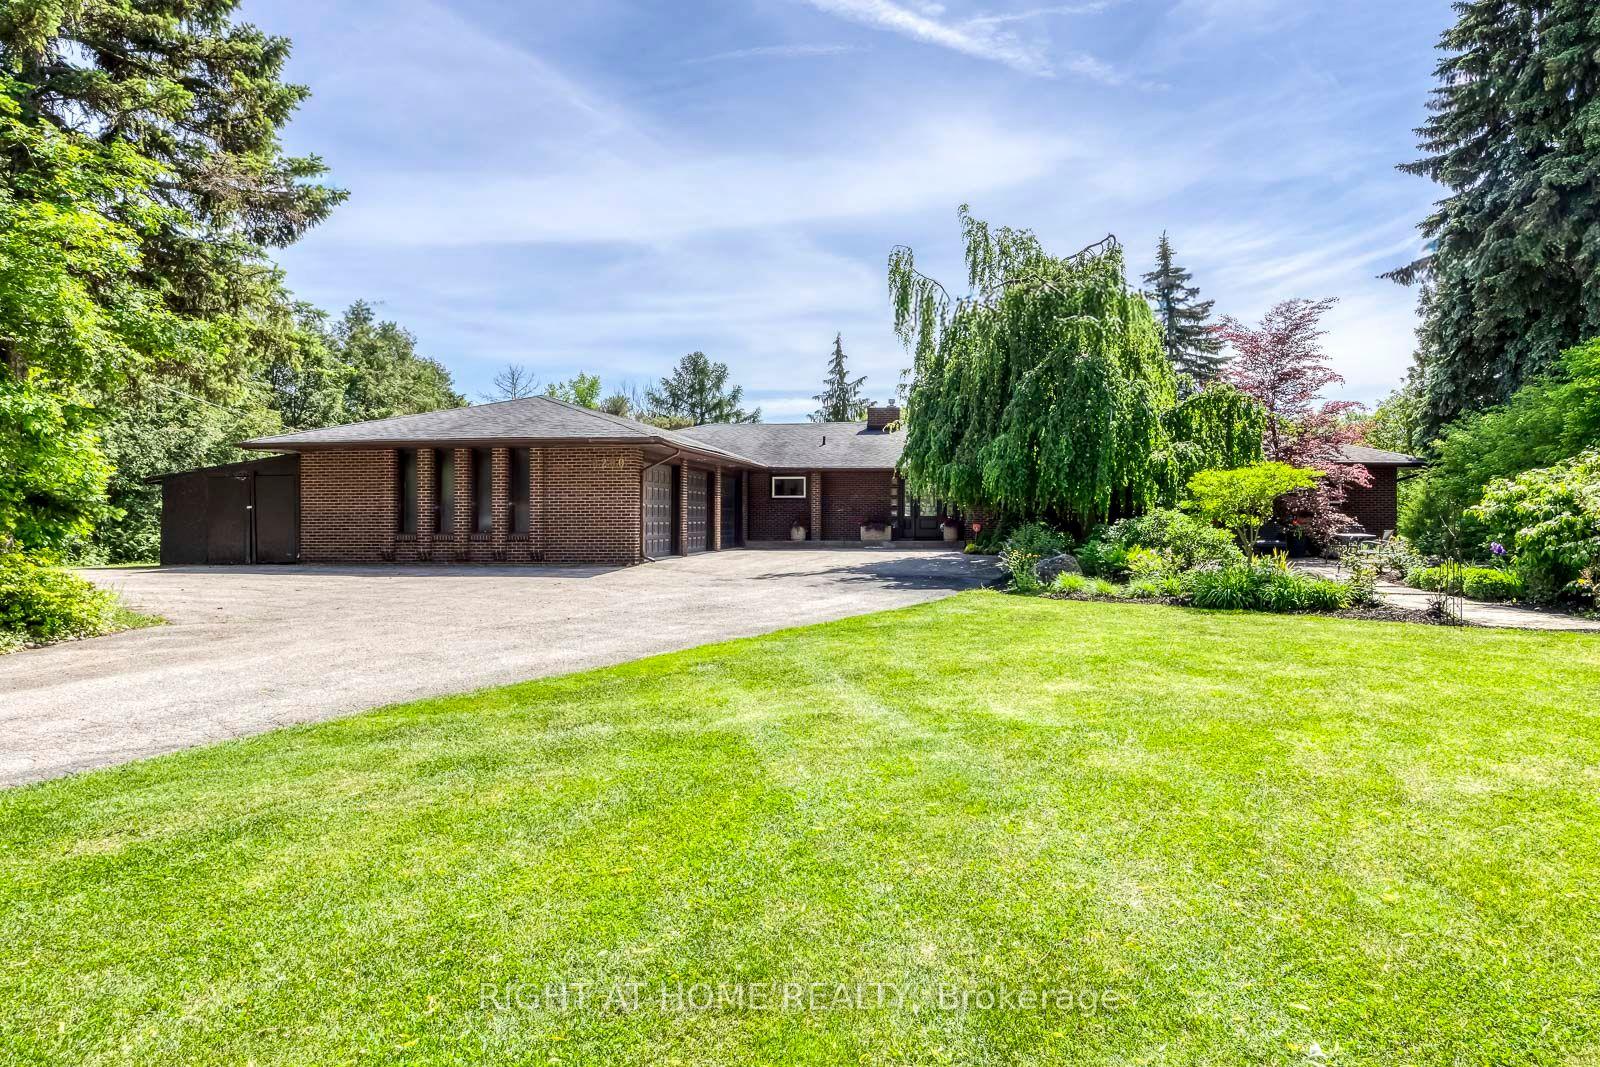
For Sale
Just Listed
1543 Indian Grove
Lorne Park, Mississauga, ON
$2,799,999
4+2Bd
5Ba
4,250+sqft
8Parking
78 x 281 ftlot
$659/sqft
DetachedMLS# W13567456Listed 2026-07-155 DOM
Heating
Water Heater
About this home
Nestled in the prestigious Lorne Park community, this stunning 2-storey residence sits on an expansive 78 x 281 ft lot, offering exceptional privacy with mature trees and a fully fenced setting. Boasting approximately 4,500 sq ft of living space, the home features 5+2 spacious bedrooms and 4+1 well-designed bathrooms, ideal for growing families. The beautifully maintained front exterior showcases elegant landscaping, ambient lighting, and generous car parking capacity. Inside, a thoughtfully designed layout is enhanced by large windows overlooking the grounds, filling the home with natural brightness and warmth. The kitchen is beautifully appointed with premium stainless steel appliances, sleek modern white cabinetry, and elegant quartz countertops complemented by a matching backsplash. It offers a seamless flow to both the formal dining area and the outdoor entertaining deck, perfect for effortless everyday living and hosting. The primary suite serves as a peaceful escape, featuring impressive 12-ft ceiling height, a private balcony, and a refined 4-pc ensuite bath. The lower level expands the living space with a sizeable family area overlooking the kitchen with 2 well-sized bedrooms and a 3-piece, bath perfect as a separate in-law suite or for guest stay. The backyard offers a private retreat with a swim spa, elevated deck, shaded lounge areas, patio space, and a fire-pit feature-creating the perfect setting for relaxation and entertaining alike. Perfectly positioned near top-ranked schools, scenic waterfront areas, golf courses, and everyday amenities-including Port Credit, Clarkson Village, Trillium Hospital, and quick access to the QEW-this location blends convenience with lifestyle. Not to be missed!
WaterfrontIn-law Suite
Rooms
Main Floor
| Foyer | 2.71 × 4.23 m | Open Concept Combined w/Family Pot Lights |
| Family Room | 4.77 × 7.97 m | Open Concept Combined w/Living Pot Lights |
| Dining Room | 3.95 × 4.23 m | Electric Fireplace Large Window Pot Lights |
| Kitchen | 3.91 × 3.56 m | Stainless Steel Appl Quartz Counter Pot Lights |
| Office | 4.64 × 5.16 m | Large Closet Walk-Out Glass Doors |
Upper
| Primary Bedroom | 4.87 × 7.79 m | 4 Pc Ensuite W/O To Balcony Walk-In Closet(s) |
| Bedroom 2 | 4.41 × 4.10 m | Large Window Large Closet 3 Pc Ensuite |
| Bedroom 3 | 4.27 × 4.05 m | Large Window Large Closet Semi Ensuite |
| Bedroom 4 | 4.31 × 4.10 m | Large Window Large Closet Semi Ensuite |
| Laundry | 0.00 × 0.00 m | Stainless Steel Appl Sliding Doors Saloon Doors |
Basement
| Living Room | 0.00 × 0.00 m | Above Grade Window Pot Lights Vinyl Floor |
| Bedroom 5 | 0.00 × 0.00 m | Above Grade Window Large Closet Pot Lights |
| Bedroom | 0.00 × 0.00 m | Above Grade Window Vinyl Floor |
Features
- Carpet Free
- Water Heater
- Storage
- Full
- Other
- 2-Storey
Financials
Annual Taxes
$14,871.61
Estimated Rental Income
Entire property$4,000 – $6,500/mo
Basement apartment$1,800 – $2,500/mo
Rental yield1.7% – 2.8%
*Estimates based on comparable rentals in the area. Actual income may vary.
Market Data — Mississauga
Days on market5 days
Buyer's MarketSeller's Market
Based on active listings in Mississauga. Data updates daily.
Demographics — Mississauga
Population
717,961
Avg Household Income
$105,000
Age Distribution
0-19
21%
20-34
20%
35-49
21%
50-64
20%
65+
18%
Ownership71% own · 29% rent
EnglishUrduArabicPunjabiPolish
Our estimate for this home
Estimated range
$3.43M – $3.99M
Mid-point $3.71M · ~$873/sqft
How this listing compares
$3.43MList · $2.80M$3.99M
High confidence·Based on 47 lorne park comparables
Estimated range is generated automatically from active comparables and is for informational purposes only. Not an appraisal — contact Aman for a full comparative market analysis that factors in condition, renovations, and positioning.
Getting around
How walkable, bikeable, and transit-friendly this neighbourhood is.
77
/ 100
Walk Score
Very Walkable
63
/ 100
Transit Score
Good Transit
71
/ 100
Bike Score
Very Bikeable
Scores are estimates based on neighbourhood data and are for informational purposes only.
MLS® data courtesy of the Toronto Regional Real Estate Board (TRREB).
The information provided herein must only be used by consumers that have a bona fide interest in the purchase, sale, or lease of real estate and may not be used for any commercial purpose or any other purpose. Listing information is deemed reliable but is not guaranteed accurate by the Toronto Regional Real Estate Board, the listing brokerage, or this website. The trademarks REALTOR®, REALTORS® and the REALTOR® logo are controlled by The Canadian Real Estate Association (CREA) and identify real estate professionals who are members of CREA. MLS®, Multiple Listing Service®, and the associated logos are owned by CREA. Not intended to solicit properties currently listed for sale or buyers under contract.
You may also like
More homes in Mississauga
Hand-picked listings with a similar price range and style.
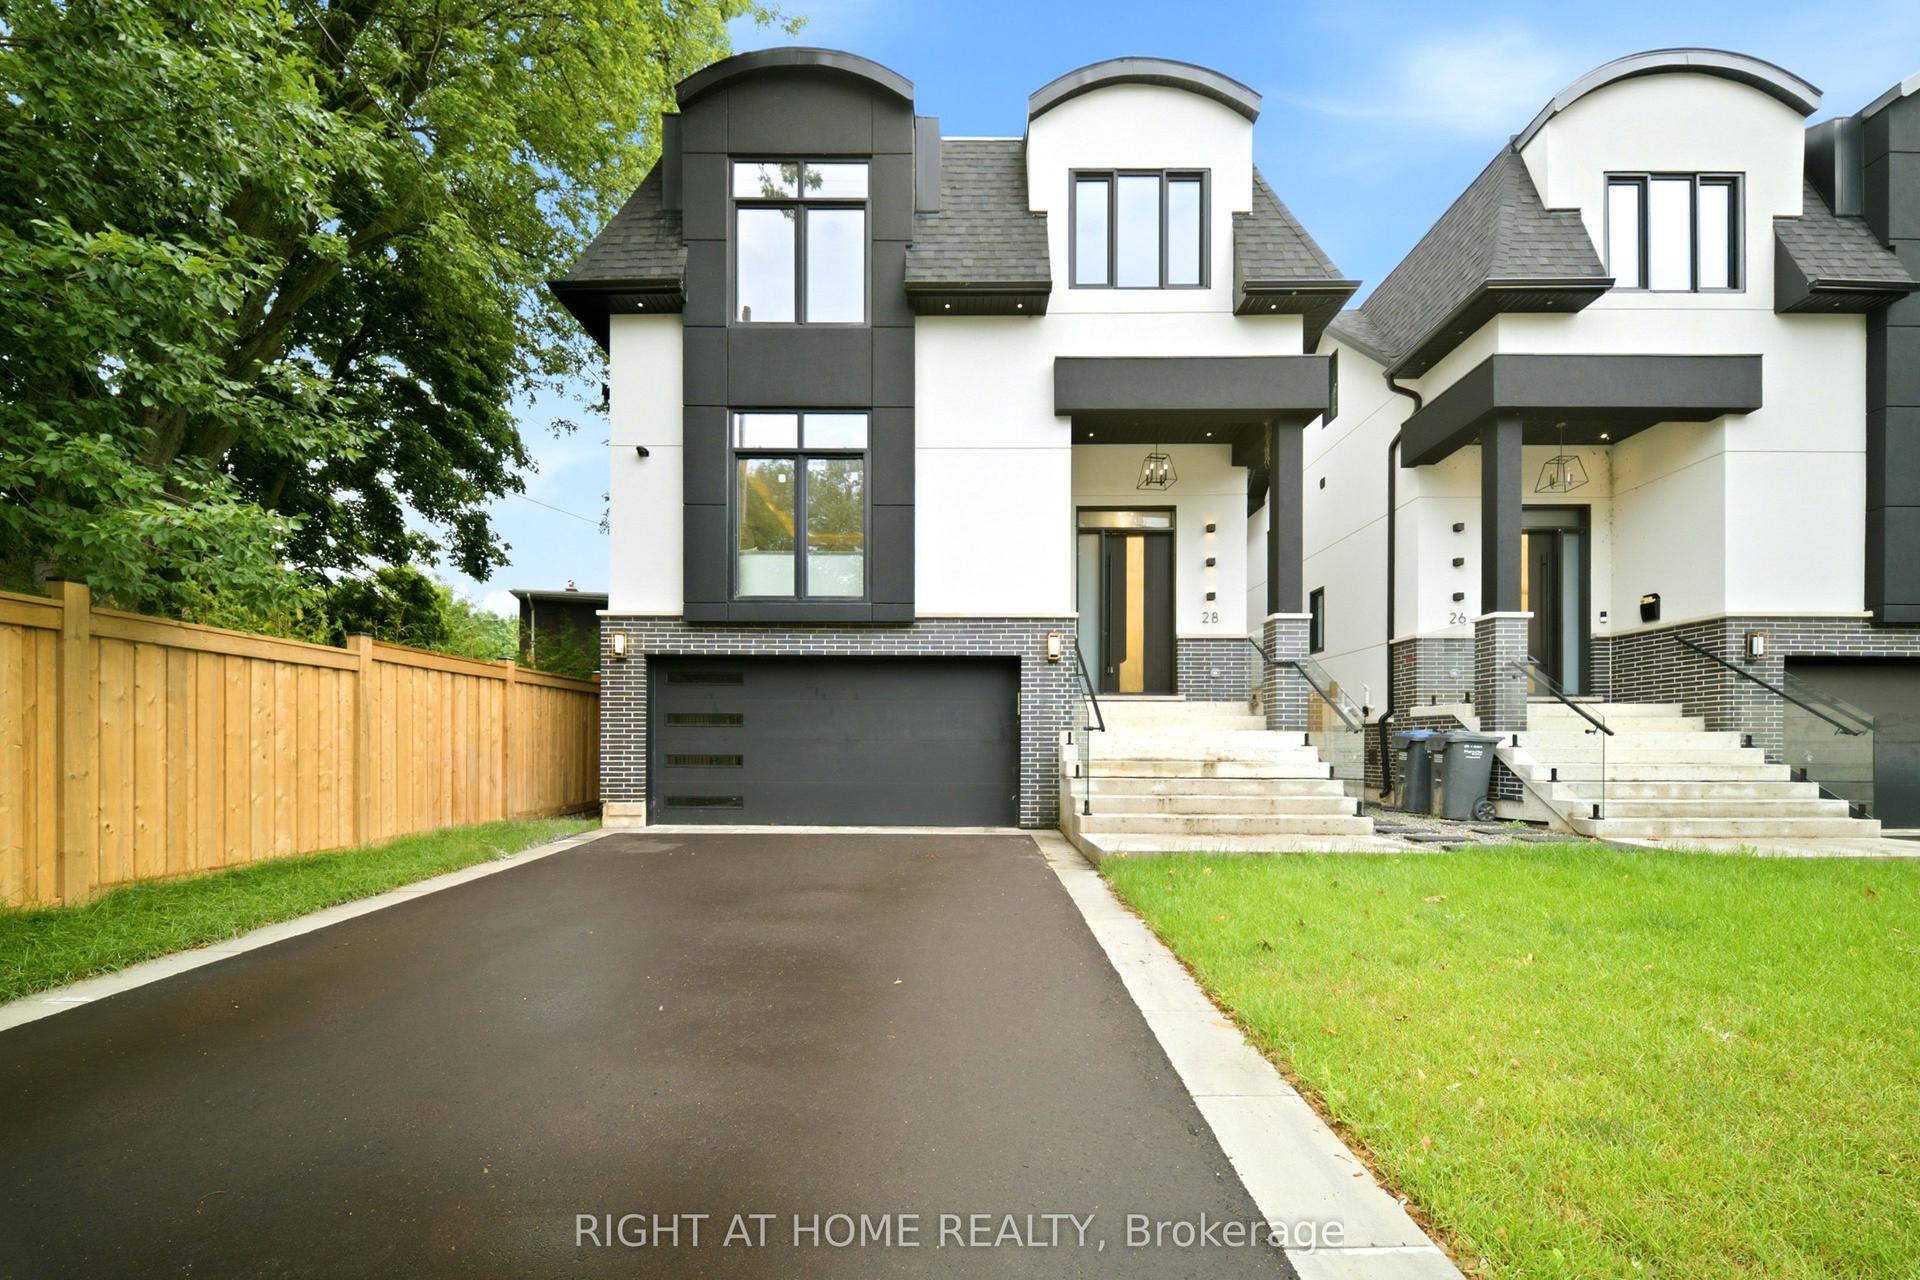
For Sale6 days ago
$2,688,000
Detached
est. $11,784/mo
28 Pine Avenue, Port Credit
Mississauga, ON
4+1 bd
4 ba
2,750
4
MLS# W13566556Right At Home Realty
WhatsApp Aman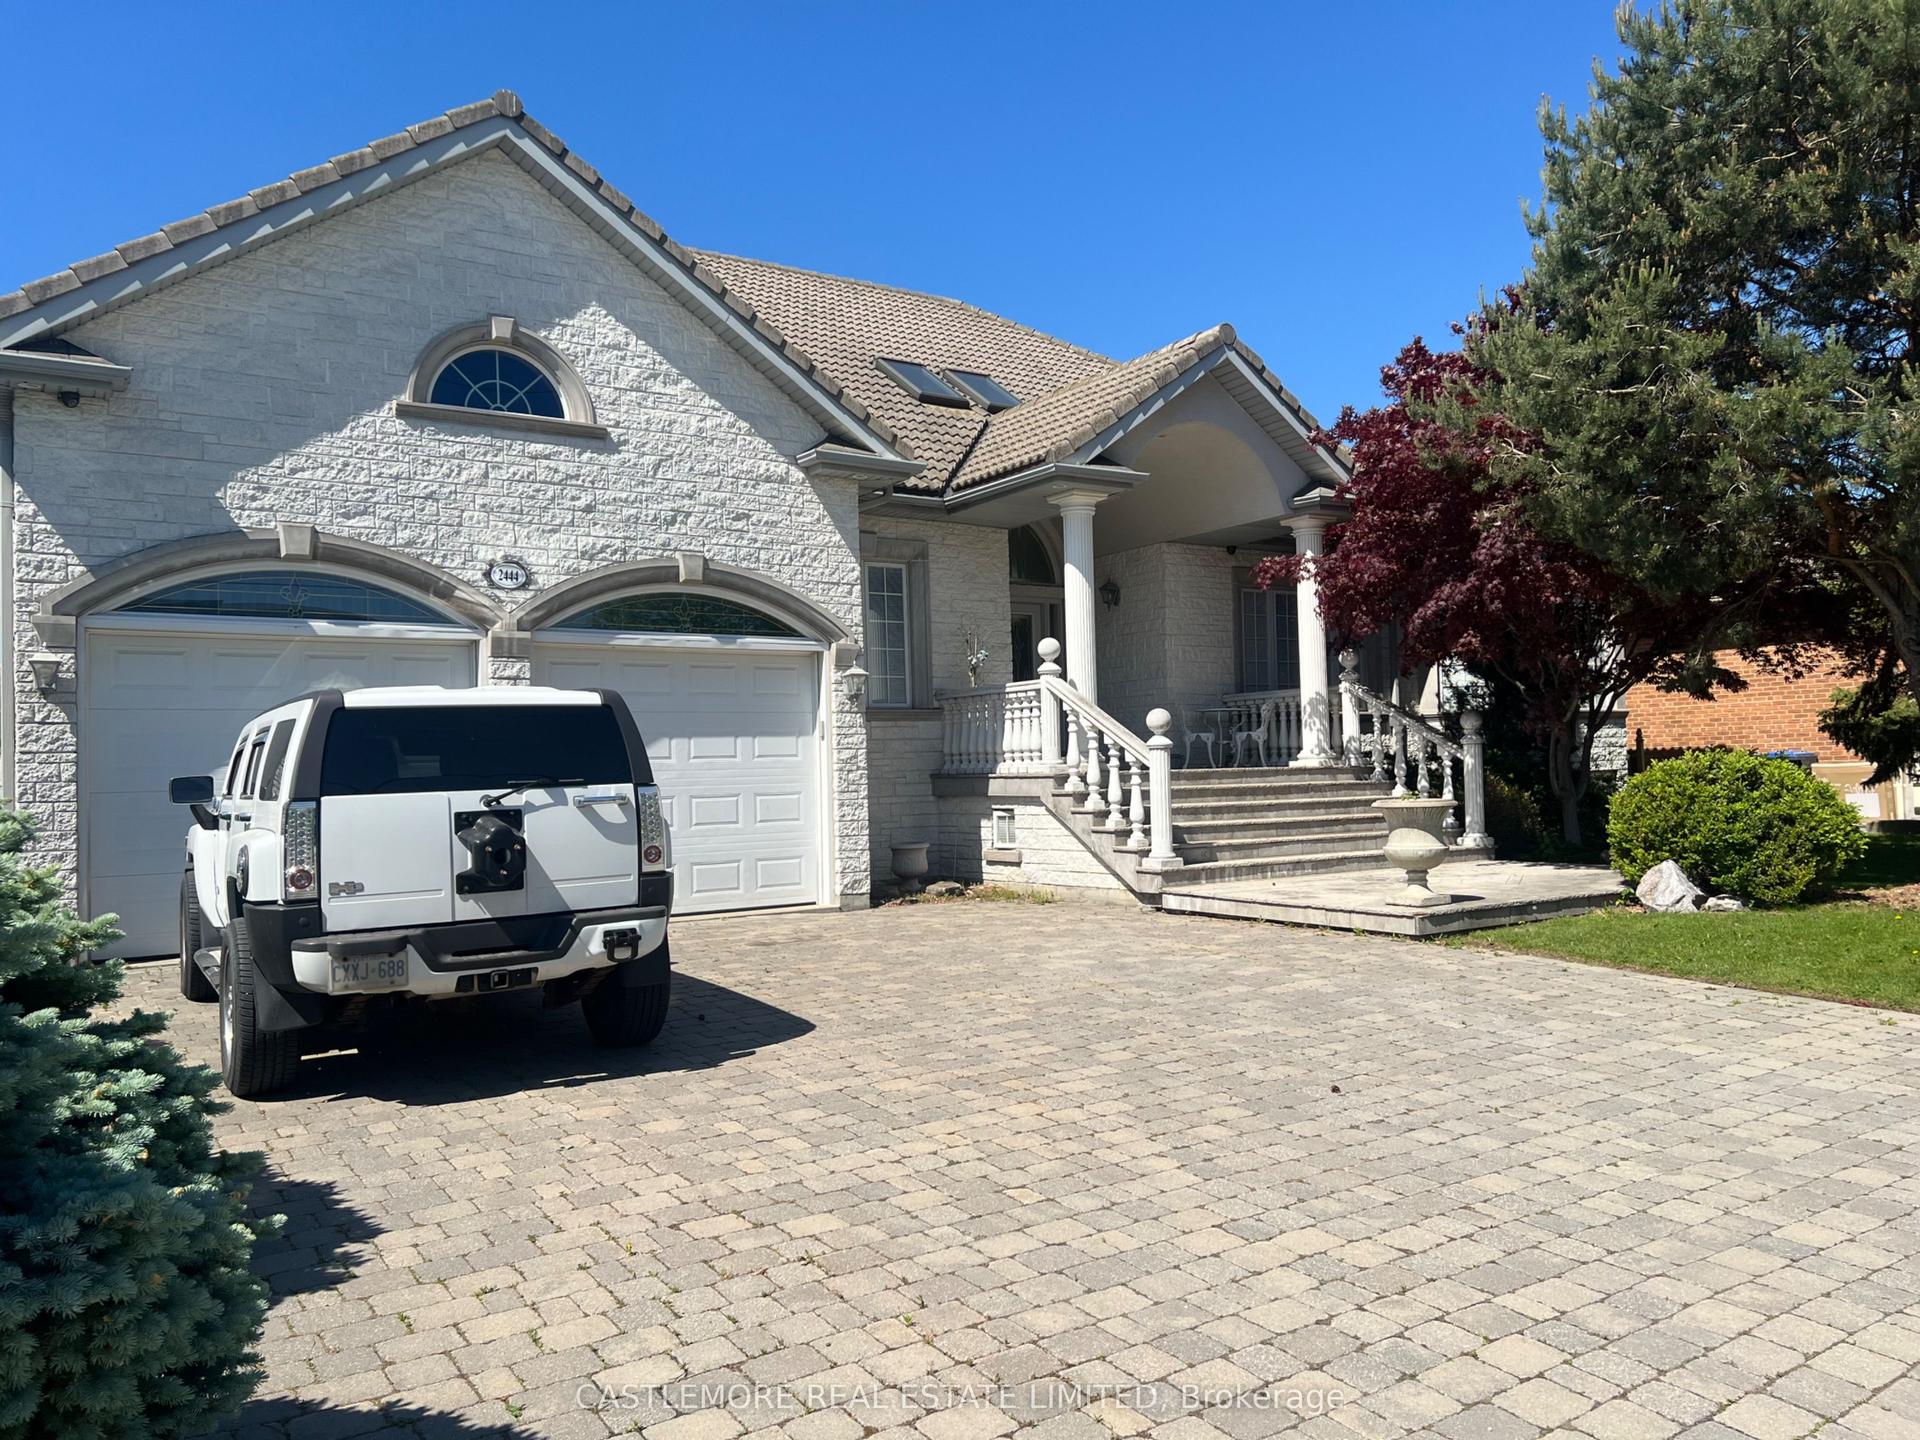
For Sale3 days ago
$2,149,000
Detached
est. $9,421/mo
2444 hensall Road, Cooksville
Mississauga, ON
3+1 bd
4 ba
2,750
5
MLS# W13580064Castlemore Real Estate Limited
WhatsApp Aman