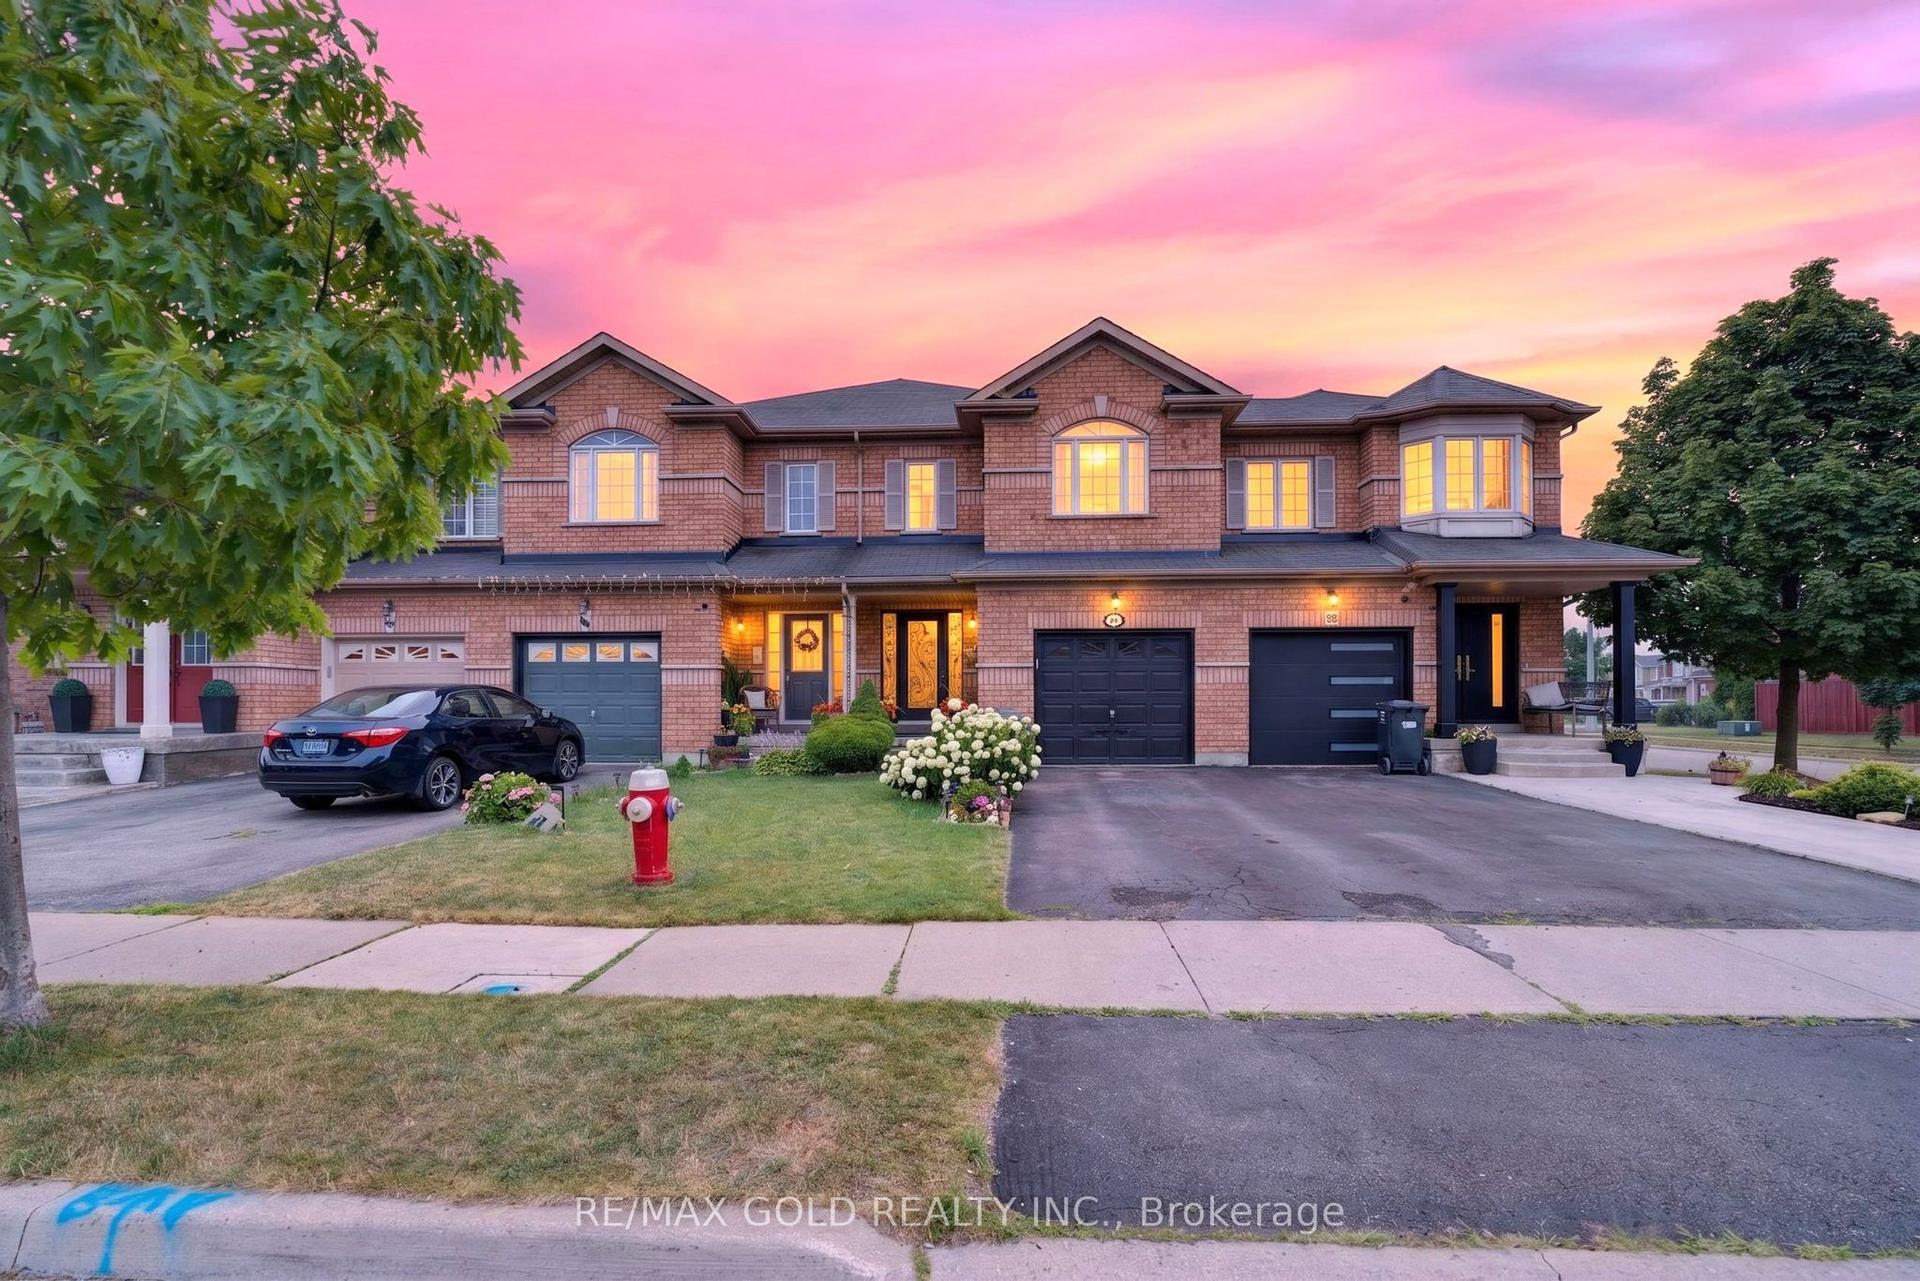
For Sale
Open House Sat 18–20
78 Aspen Hills Road
Credit Valley, Brampton, ON
$699,800
3+1Bd
4Ba
1,750+sqft
2Parking
20 x 80 ftlot
$400/sqft
TownhouseMLS# W13568146Listed 2026-07-1515 DOM
Heating
On Demand Water Heater
Cooling
Central Air
Basement
Unfinished
About this home
Welcome to this beautifully maintained, freshly painted townhome offering approximately 1,768 sq. ft. above grade (as per MPAC) and backing onto a tranquil ravine, providing exceptional privacy and picturesque views.The main level features a bright and inviting family room with large windows, a walk-out to a private deck overlooking the ravine, a convenient 2-piece powder room, a laundry area, and direct access to the garage.The second level showcases a modern kitchen with a breakfast area and walk-out to a second deck, perfect for enjoying your morning coffee. The spacious living and dining room features hardwood flooring, 9-foot ceilings, an upgraded oak staircase, and beautiful ravine views, creating an ideal space for both everyday living and entertaining.The third level offers 3 generous bedrooms and 2 full bathrooms, including a spacious primary bedroom with a walk-in closet and a private ensuite bathroom.Located in a highly desirable, family-friendly neighbourhood, this home offers plenty of visitor parking, a children's playground, and low maintenance fees. Enjoy the convenience of being just steps from schools, parks, public transit, shopping plazas, and with quick access to Highways 407 and 401.Please note: The photographs were taken while the property was tenant occupied. The home is now vacant and all furniture shown in the photos has been removed.
GarageRavineHardwood
Rooms
Second Floor
| Living Room | 5.18 × 5.55 m | Hardwood Floor Combined w/Dining |
| Dining Room | 5.18 × 5.55 m | Ceramic Floor W/O To Deck |
| Kitchen | 2.43 × 4.08 m | Tile Floor Open Concept |
| Breakfast | 2.74 × 4.08 m |
Third Floor
| Primary Bedroom | 3.53 × 3.96 m | Broadloom 4 Pc Ensuite |
| Bedroom 2 | 2.44 × 3.25 m | Broadloom Window |
| Bedroom 3 | 2.43 × 3.29 m | Broadloom Closet Window |
| Bedroom 3 | 2.65 × 3.23 m | Broadloom Closet Window |
Other
| Family Room | 3.13 × 3.04 m | Hardwood Floor 2 Pc Bath Closet |
| Laundry | 1.53 × 1.53 m | Broadloom |
Features
- On Demand Water Heater
- Full
- Unfinished
- Central Air
- 3-Storey
Financials
Annual Taxes
$5,410
Estimated Rental Income
Entire property$3,200 – $4,800/mo
Rental yield5.5% – 8.2%
*Estimates based on comparable rentals in the area. Actual income may vary.
Market Data — Brampton
Days on market15 days
Buyer's MarketSeller's Market
Based on active listings in Brampton. Data updates daily.
Demographics — Brampton
Population
656,480
Avg Household Income
$98,000
Age Distribution
0-19
24%
20-34
22%
35-49
22%
50-64
19%
65+
13%
Ownership79% own · 21% rent
EnglishPunjabiHindiUrduGujarati
Our estimate for this home
Estimated range
$797K – $926K
Mid-point $862K · ~$492/sqft
How this listing compares
$797KList · $700K$926K
Low confidence·Based on 9 credit valley comparables
Estimated range is generated automatically from active comparables and is for informational purposes only. Not an appraisal — contact Aman for a full comparative market analysis that factors in condition, renovations, and positioning.
Getting around
How walkable, bikeable, and transit-friendly this neighbourhood is.
82
/ 100
Walk Score
Very Walkable
66
/ 100
Transit Score
Good Transit
62
/ 100
Bike Score
Bikeable
Scores are estimates based on neighbourhood data and are for informational purposes only.
MLS® data courtesy of the Toronto Regional Real Estate Board (TRREB).
The information provided herein must only be used by consumers that have a bona fide interest in the purchase, sale, or lease of real estate and may not be used for any commercial purpose or any other purpose. Listing information is deemed reliable but is not guaranteed accurate by the Toronto Regional Real Estate Board, the listing brokerage, or this website. The trademarks REALTOR®, REALTORS® and the REALTOR® logo are controlled by The Canadian Real Estate Association (CREA) and identify real estate professionals who are members of CREA. MLS®, Multiple Listing Service®, and the associated logos are owned by CREA. Not intended to solicit properties currently listed for sale or buyers under contract.
You may also like
More homes in Brampton
Hand-picked listings with a similar price range and style.
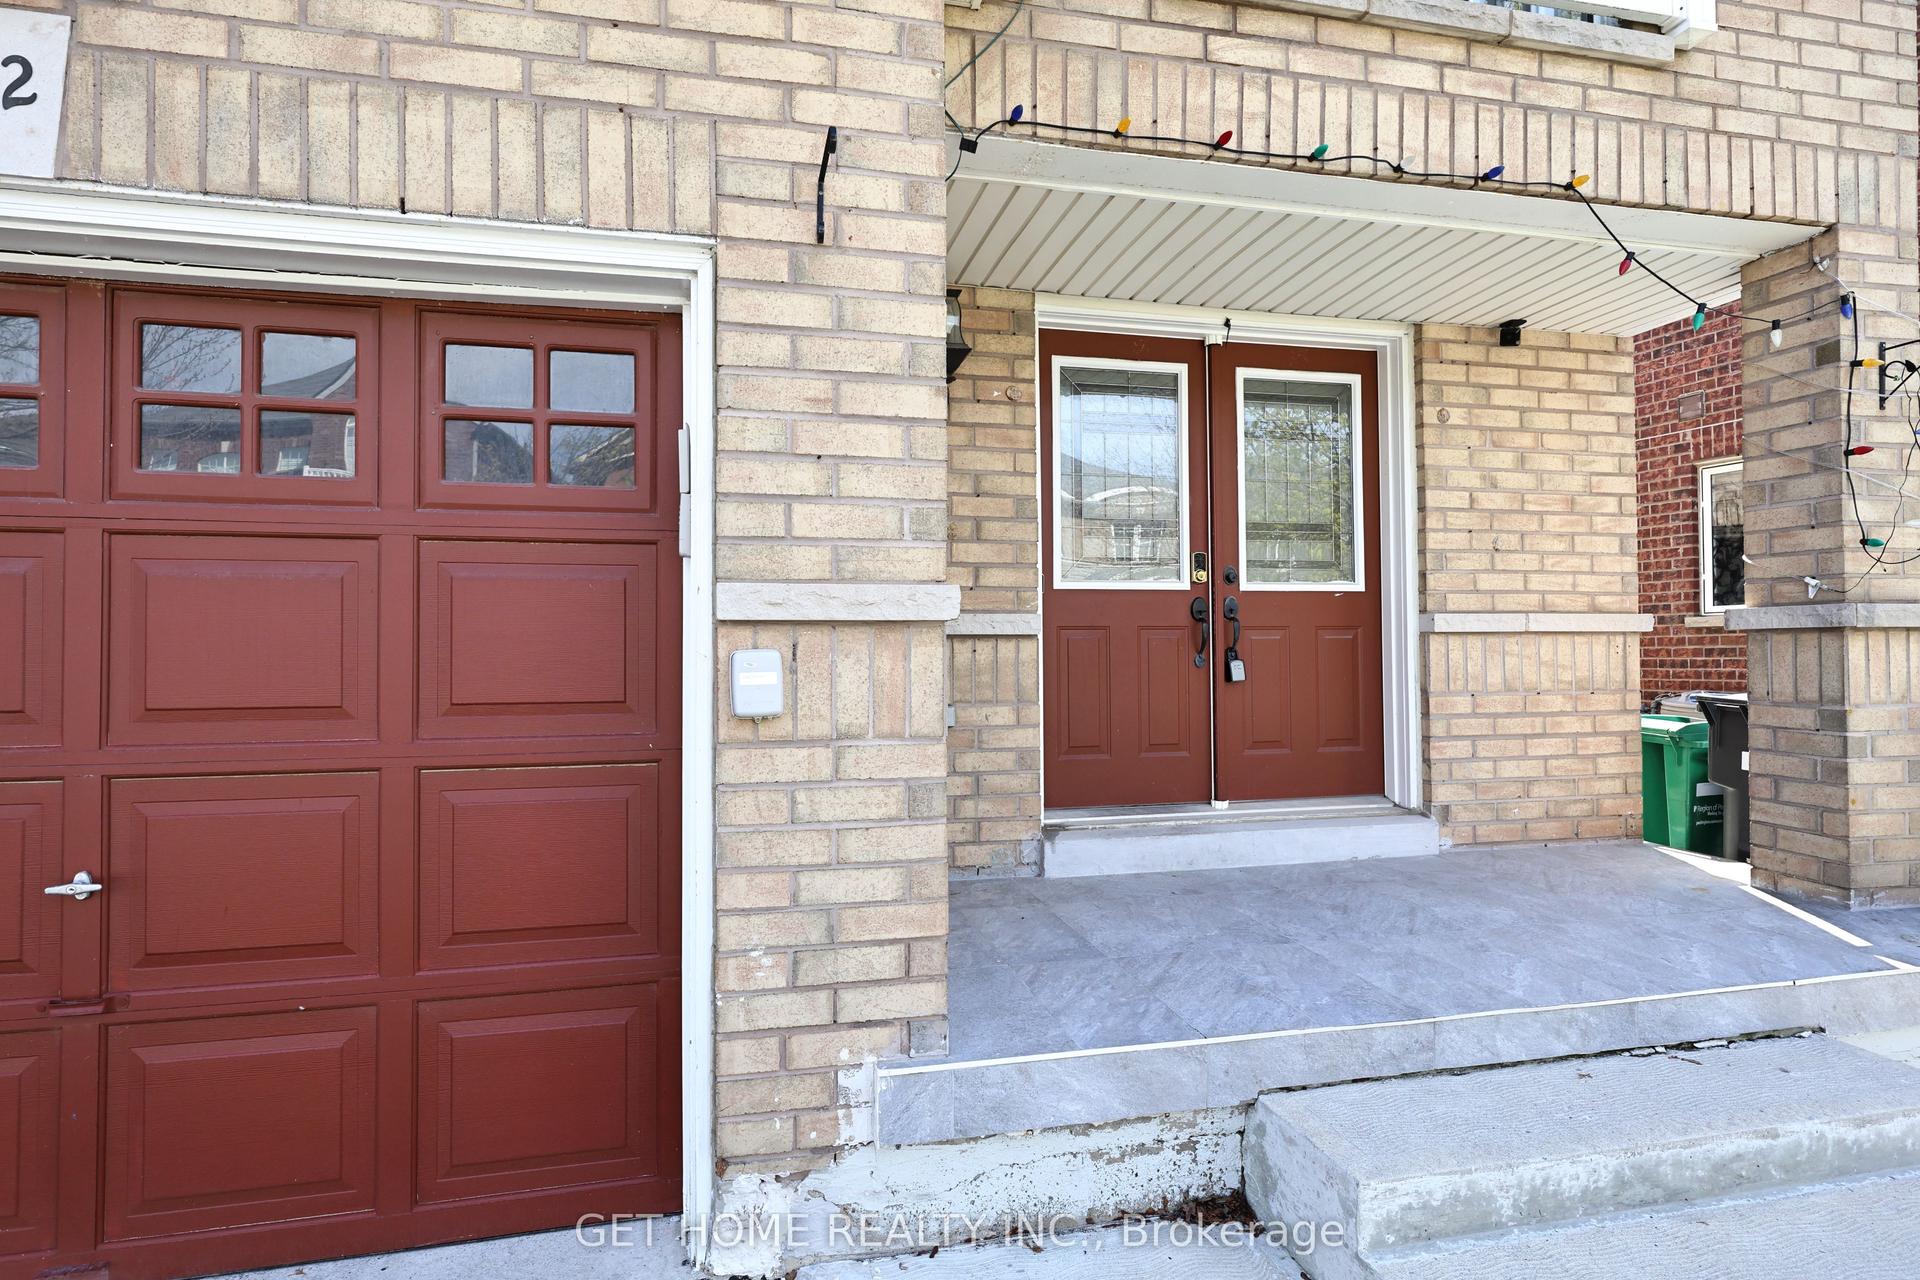
For Sale3 days ago
$790,000
Townhouse
est. $3,463/mo
62 Charcoal Way, Bram West
Brampton, ON
3+1 bd
4 ba
1,750
3
MLS# W13607228Get Home Realty Inc.
WhatsApp Aman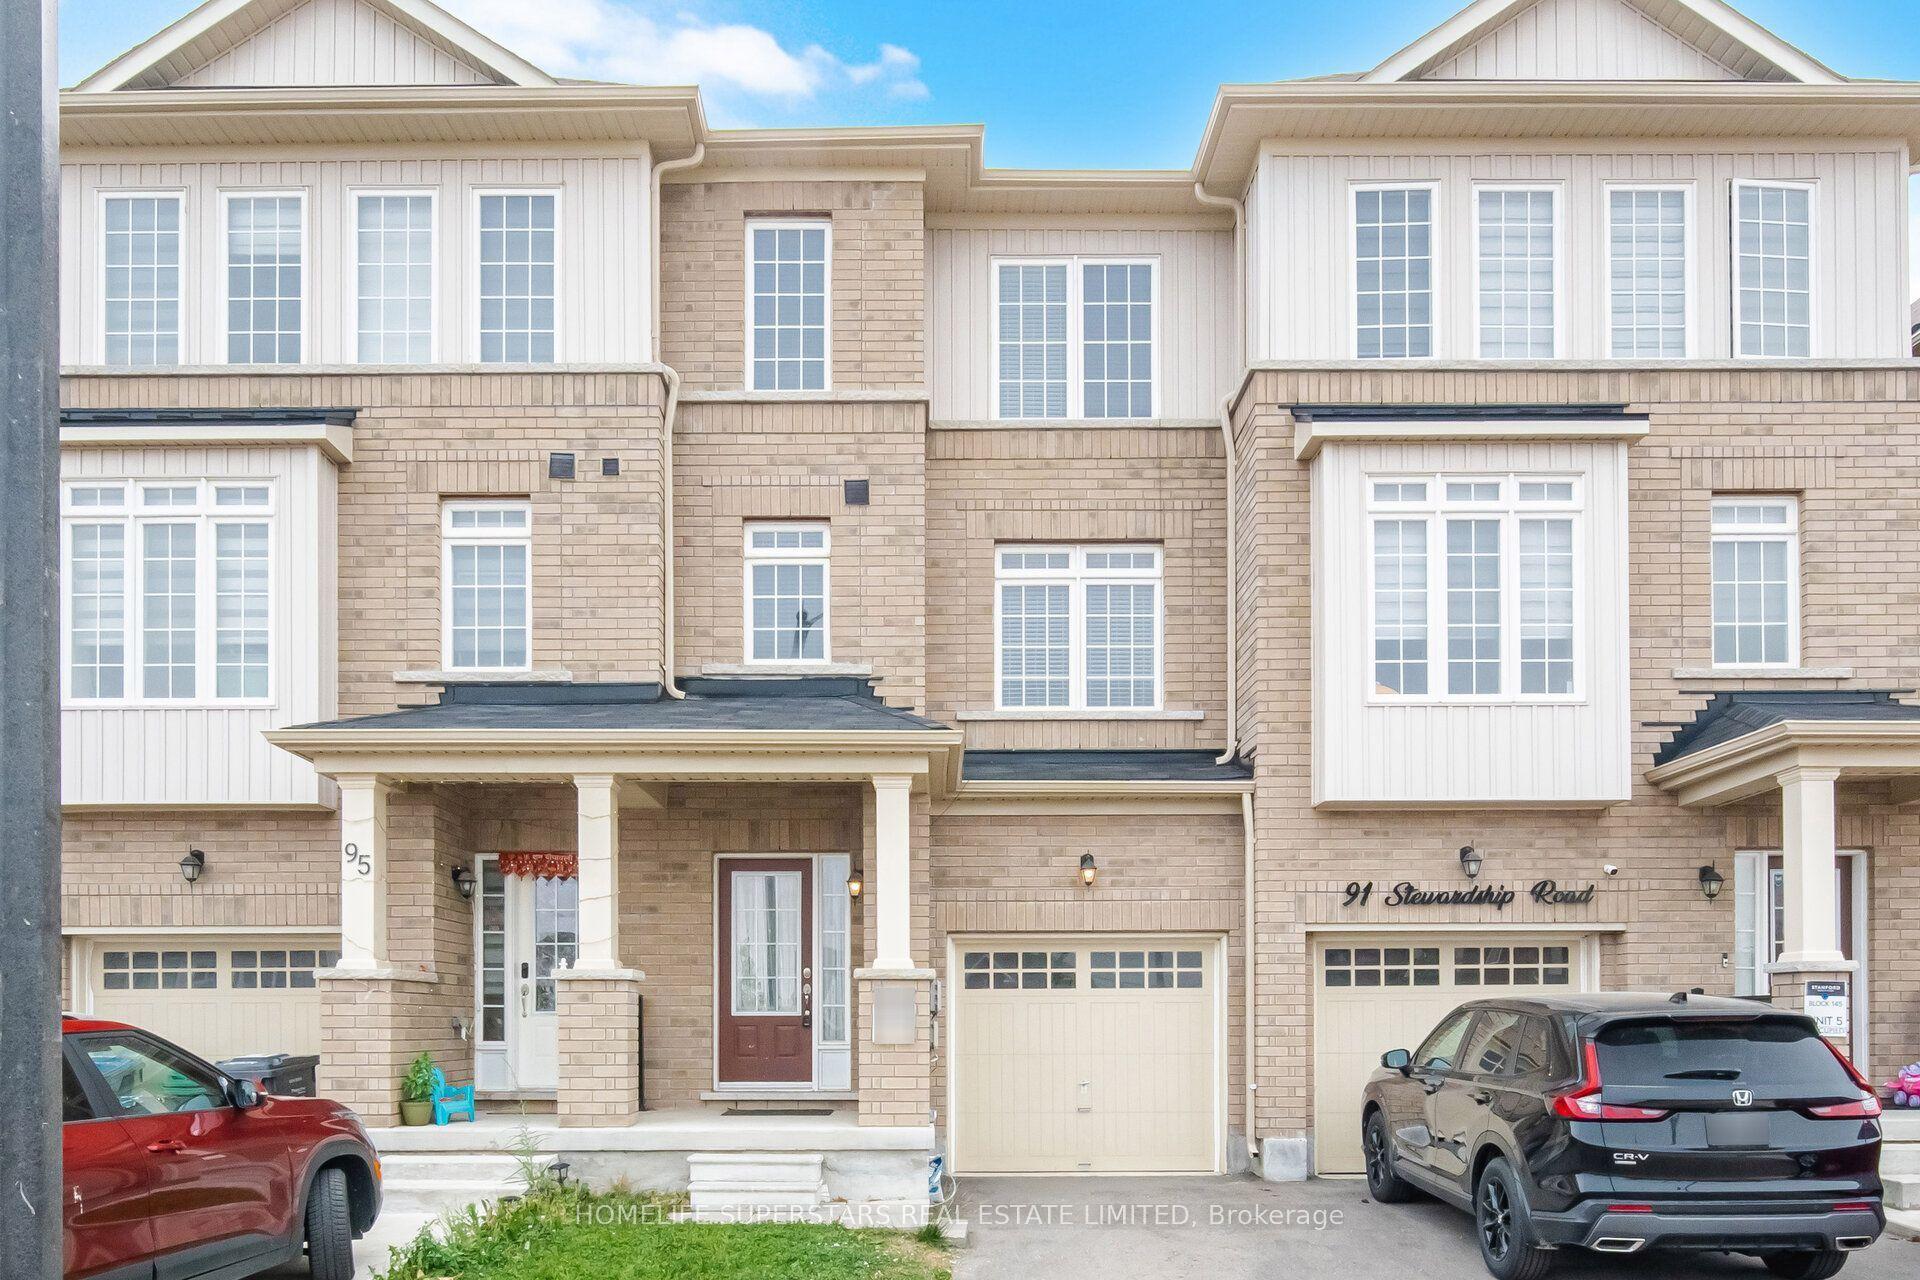
For Sale11 days ago
$699,900
Townhouse
est. $3,068/mo
93 Stewardship Road, Northwest Brampton
Brampton, ON
4 bd
4 ba
2,250
3
MLS# W13581996Homelife Superstars Real Estate L…
WhatsApp Aman