For Lease
Just Listed
124 Geoffrey Street Upper #Upper
Roncesvalles, Toronto, ON
$4,395
3+1Bd
1Ba
1,300+sqft
0Parking
$3/sqft
DetachedMLS# W13568162Listed 2026-07-150 DOM
Just listed! New listings in Toronto often receive offers within the first week.
About this home
Live in the heart of Roncesvalles in this beautifully renovated upper-level suite, where timeless character meets modern design in one of Toronto's most desirable west-end neighbourhoods. Offering approximately 1,200 square feet across two levels, this spacious 3-bedroom plus den home is ideal for professionals, families, or anyone looking for generous living space in a truly walkable community. Thoughtfully renovated throughout, the home features rich hardwood floors, a stunning new kitchen with quartz countertops, stylish backsplash, and quality appliances, plus a beautifully finished bathroom with elegant Bianco Carrara marble. The bright living room is anchored by a cozy gas fireplace, while the dining room walks out to a private deck-perfect for morning coffee or summer evenings. A versatile den provides the ideal work-from-home office, reading room, or play space. The location is second to none. Just steps from the shops, cafés, restaurants, and boutiques of Roncesvalles Village, with High Park, Sunnyside Beach, waterfront trails, TTC, and excellent schools all within walking distance. This is one of Toronto's most vibrant and family-friendly neighbourhoods, offering an unmatched blend of urban convenience and community charm. Private ensuite laundry adds everyday convenience. Beautifully renovated, exceptionally spacious, and perfectly located, this is a rare lease opportunity in one of Toronto's most sought-after neighbourhoods. Move in and enjoy the very best of west-end living.
RenovatedWaterfrontHardwoodFireplace
Rooms
Main Floor
| Dining Room | — | Bay Window Hardwood Floor Halogen Lighting |
Second Floor
| Living Room | 0.00 × 0.00 m | Hardwood Floor Fireplace |
| Dining Room | 0.00 × 0.00 m | Hardwood Floor W/O To Deck |
| Kitchen | 0.00 × 0.00 m | Quartz Counter Hardwood Floor Backsplash |
| Primary Bedroom | 0.00 × 0.00 m | Hardwood Floor Closet |
| Den | 0.00 × 0.00 m | Hardwood Floor Large Window |
| Bedroom 3 | 0.00 × 0.00 m | Hardwood Floor Window Closet |
Third Floor
| Bedroom 2 | 0.00 × 0.00 m | Hardwood Floor Window Closet |
Features
- Carpet Free
- None
- 2 1/2 Storey
Financials
Estimated Rental Income
Entire property$3,200 – $4,800/mo
Rental yield873.7% – 1310.6%
*Estimates based on comparable rentals in the area. Actual income may vary.
Market Data — Toronto
Days on market0 days
Buyer's MarketSeller's Market
Based on active listings in Toronto. Data updates daily.
Demographics — Toronto
Population
2,794,356
Avg Household Income
$102,000
Age Distribution
0-19
19%
20-34
24%
35-49
21%
50-64
19%
65+
17%
Ownership53% own · 47% rent
EnglishMandarinCantoneseTagalogTamil
Other rentals like this
Similar rentals in Toronto
Same property type, similar price, similar size — currently for rent.
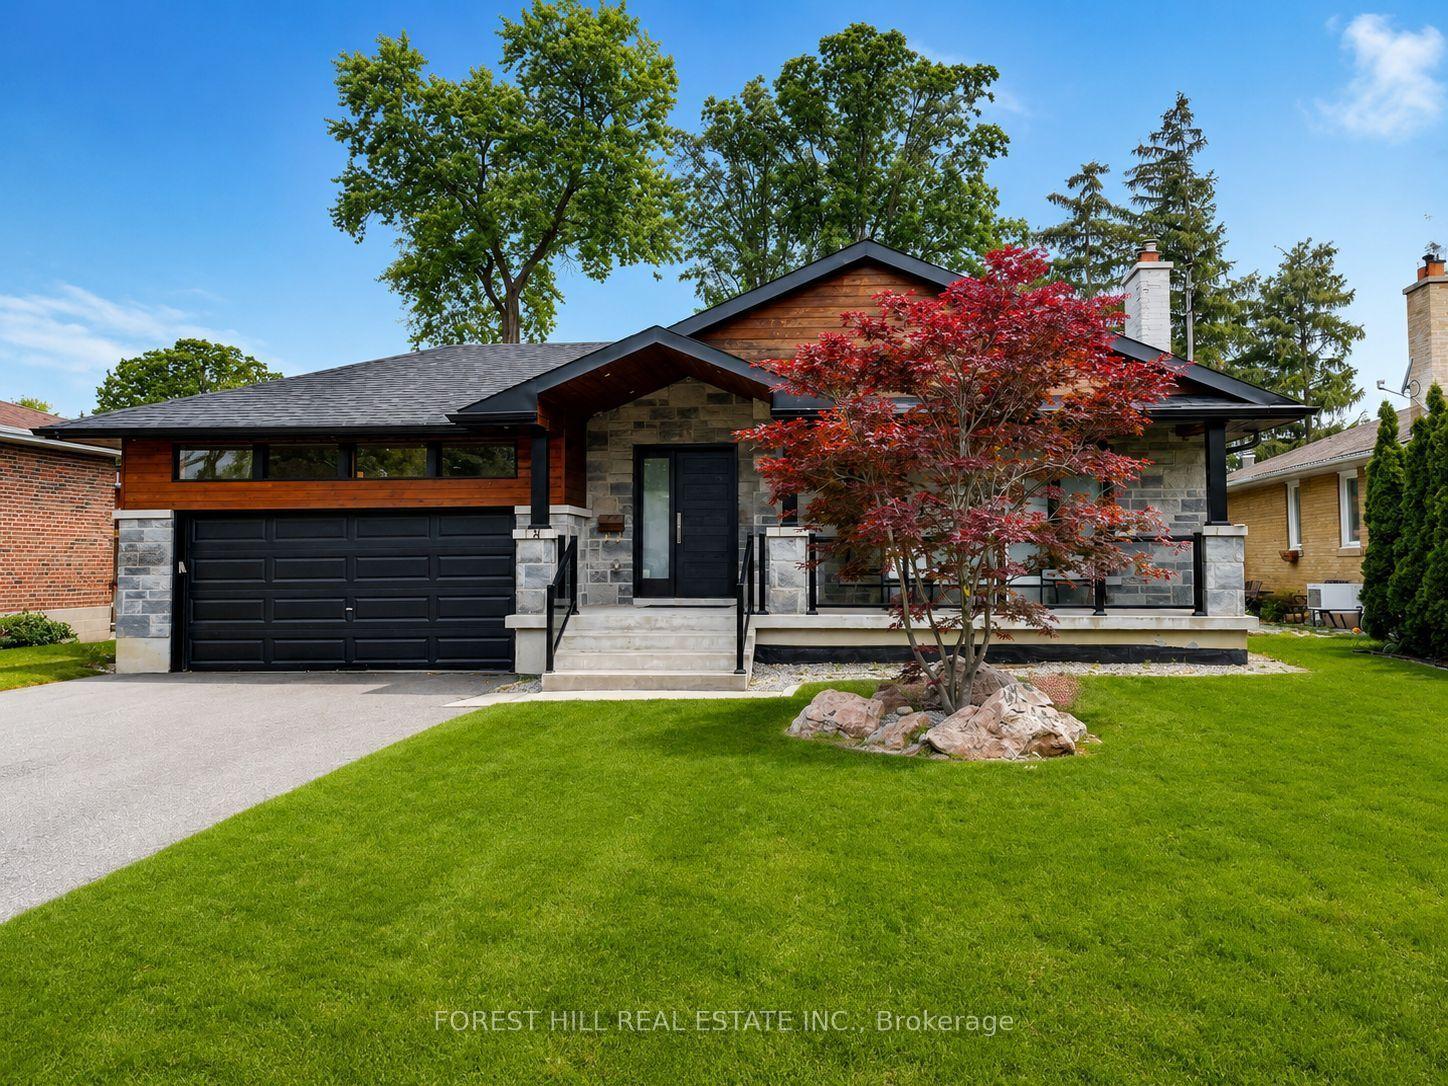
For Lease7 days ago
$4,850
Detached
24 Academy Road, Humberlea-Pelmo Park W4
Toronto, ON
3+1 bd
4 ba
2,250
4
MLS# W13543198Forest Hill Real Estate Inc.
WhatsApp Aman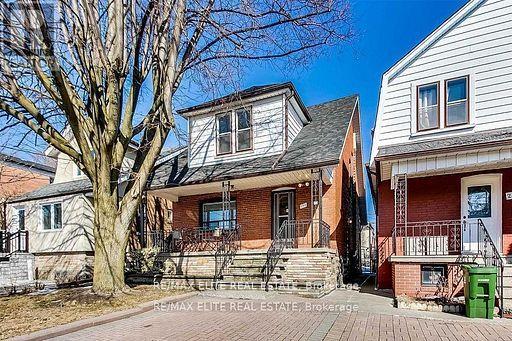
For Lease2 days ago
$4,000
Detached
299 Robina Avenue E, Oakwood Village
Toronto, ON
3+1 bd
2 ba
1,750
1
MLS# C13563526Re/Max Elite Real Estate
WhatsApp Aman

Getting around
How walkable, bikeable, and transit-friendly this neighbourhood is.
76
/ 100
Walk Score
Very Walkable
62
/ 100
Transit Score
Good Transit
60
/ 100
Bike Score
Bikeable
Scores are estimates based on neighbourhood data and are for informational purposes only.
MLS® data courtesy of the Toronto Regional Real Estate Board (TRREB).
The information provided herein must only be used by consumers that have a bona fide interest in the purchase, sale, or lease of real estate and may not be used for any commercial purpose or any other purpose. Listing information is deemed reliable but is not guaranteed accurate by the Toronto Regional Real Estate Board, the listing brokerage, or this website. The trademarks REALTOR®, REALTORS® and the REALTOR® logo are controlled by The Canadian Real Estate Association (CREA) and identify real estate professionals who are members of CREA. MLS®, Multiple Listing Service®, and the associated logos are owned by CREA. Not intended to solicit properties currently listed for sale or buyers under contract.