For Lease
Just Listed
1081 Blueheron Boulevard
East Credit, Mississauga, ON
$3,000
3Bd
2Ba
1,750+sqft
4.5Parking
31.99 x 109.99 ftlot
$2/sqft
DetachedMLS# W13568742Listed 2026-07-150 DOM
Cooling
Central Air
Basement
Finished
Just listed! New listings in Mississauga often receive offers within the first week.
About this home
A well maintained property , main floor and second floor for rent, It Features A Granite Kitchen, Crown Moulding, Gas Fireplace, Upgraded Baseboards, Lots Of Pot Lights , 2.5 Pc Bath. The Private Backyard Features An Amazing 22'X14' Covered Deck, backyard facing a beautiful golf course, basement has seperated entrance for other tenants. Located in a highly sought-after neighbourhood, this unit offers excellent access to shopping and everyday conveniences. It is just minutes from Heartland Town Centre, Costco, Walmart, grocery stores, restaurants, schools, parks, public transit, and Highways 401 and 403.Laundry facilities are shared with the basement occupants. As an added benefit, existing furniture-including beds, desks, and sofas-can be provided for the tenant's use at no additional cost.Ideal for a young professional, a couple.
Fireplace
Rooms
Second Floor
| Primary Bedroom | 4.21 × 5.18 m | Laminate |
| Bedroom 2 | 3.81 × 3.04 m | |
| Bedroom 3 | 3.81 × 3.04 m | |
| Bathroom | 3.00 × 3.00 m | |
| Bathroom | — |
Basement
| Bedroom 4 | — | |
| Family Room | — |
Other
| Living Room | 6.12 × 3.51 m | |
| Dining Room | 6.12 × 3.51 m | Combined w/Dining |
| Kitchen | 4.27 × 3.04 m | Combined w/Living |
| Family Room | 5.18 × 3.51 m | Fireplace |
| Powder Room | 3.00 × 3.00 m |
Features
- Countertop Range
- Finished
- Separate Entrance
- Central Air
- 2-Storey
Financials
Estimated Rental Income
Entire property$3,200 – $4,800/mo
Basement apartment$1,800 – $2,500/mo
Rental yield1280.0% – 1920.0%
*Estimates based on comparable rentals in the area. Actual income may vary.
Market Data — Mississauga
Days on market0 days
Buyer's MarketSeller's Market
Based on active listings in Mississauga. Data updates daily.
Demographics — Mississauga
Population
717,961
Avg Household Income
$105,000
Age Distribution
0-19
21%
20-34
20%
35-49
21%
50-64
20%
65+
18%
Ownership71% own · 29% rent
EnglishUrduArabicPunjabiPolish
Other rentals like this
Similar rentals in Mississauga
Same property type, similar price, similar size — currently for rent.
For Lease19 h ago
$3,500
Detached
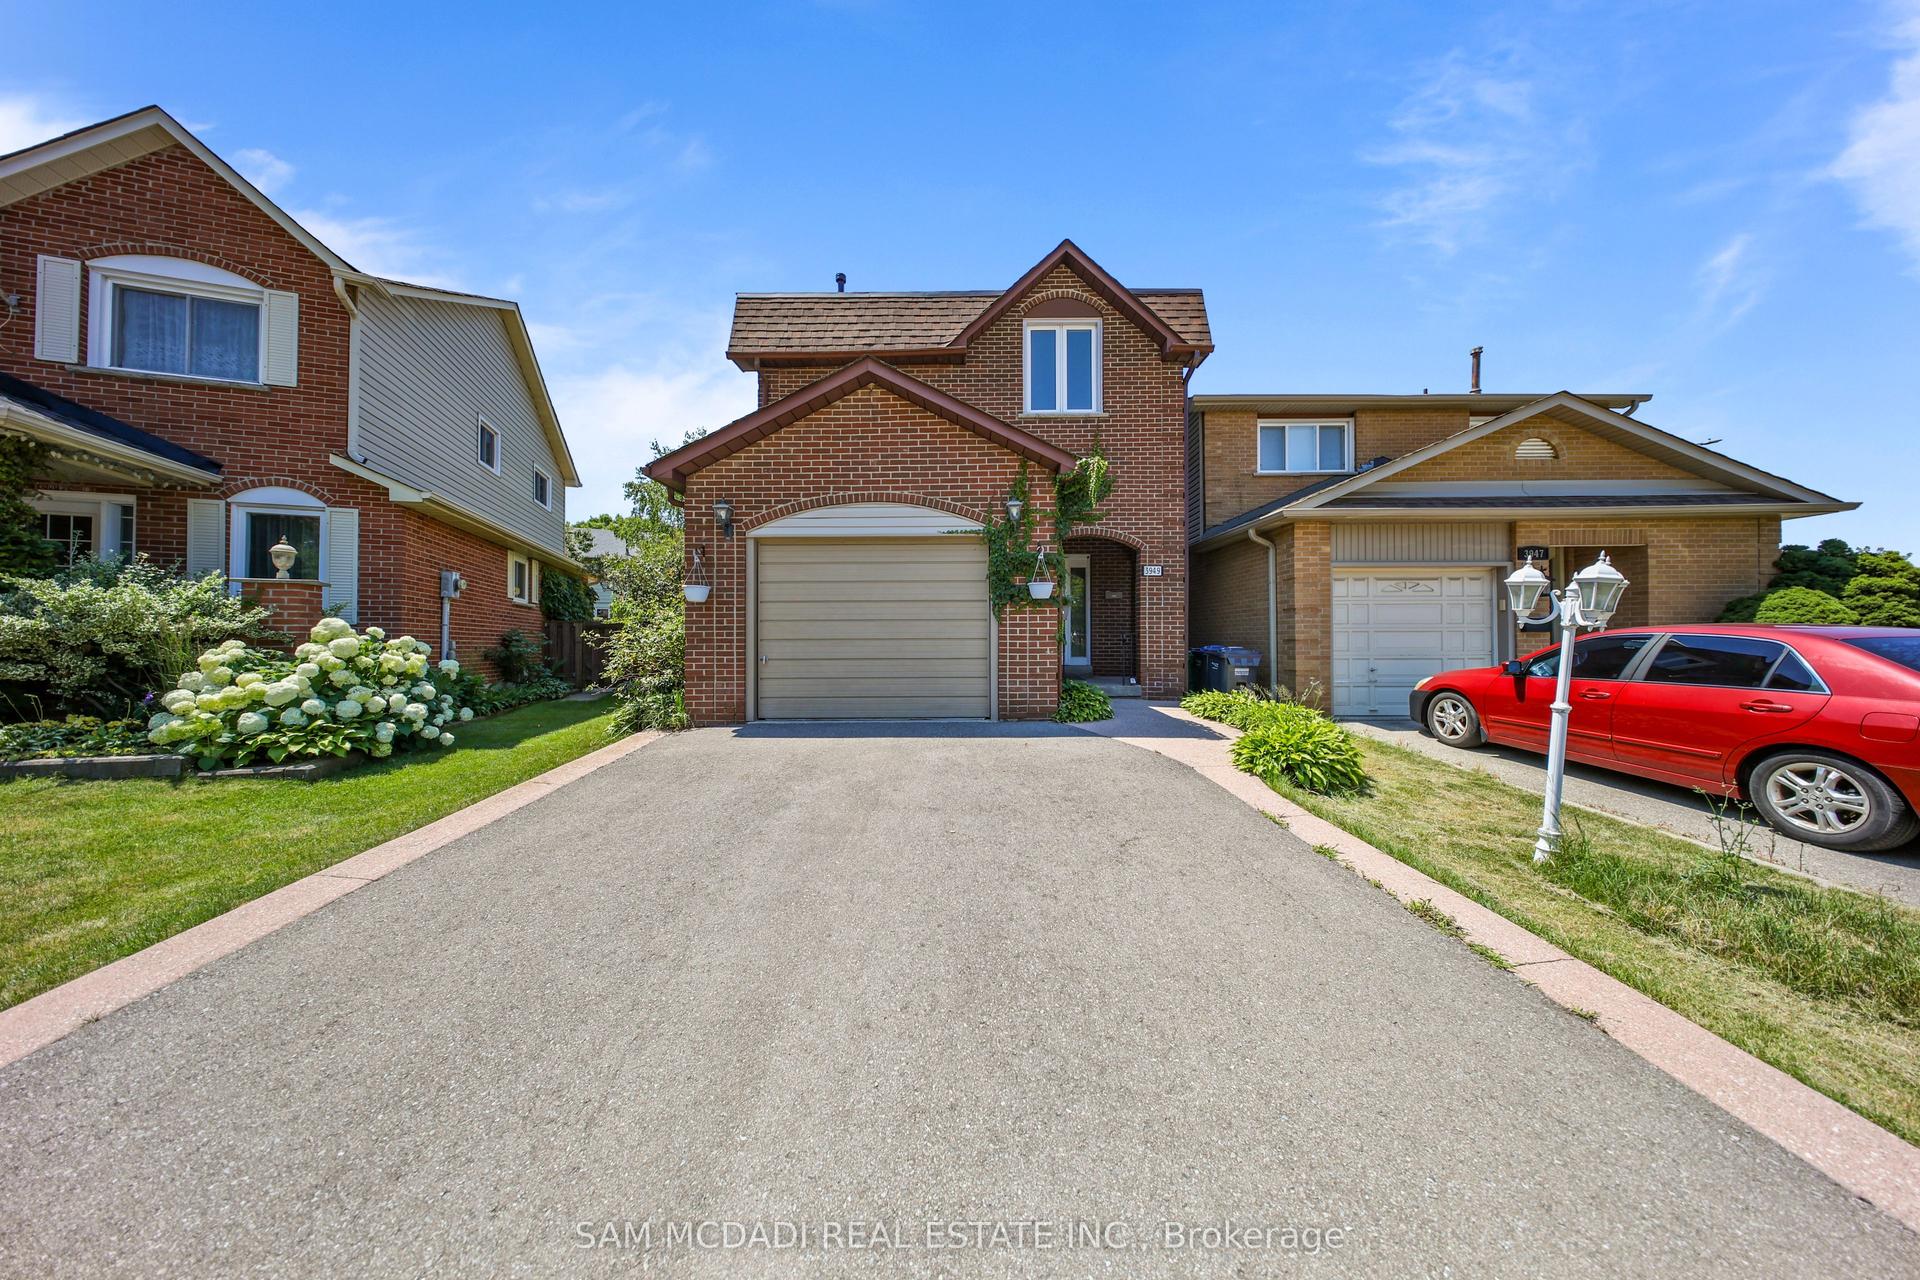
3949 Teakwood Drive, Creditview
Mississauga, ON
3 bd
2 ba
1,750
3
MLS# W13569032Sam Mcdadi Real Estate Inc.
WhatsApp AmanFor Lease19 h ago
$3,700
Detached
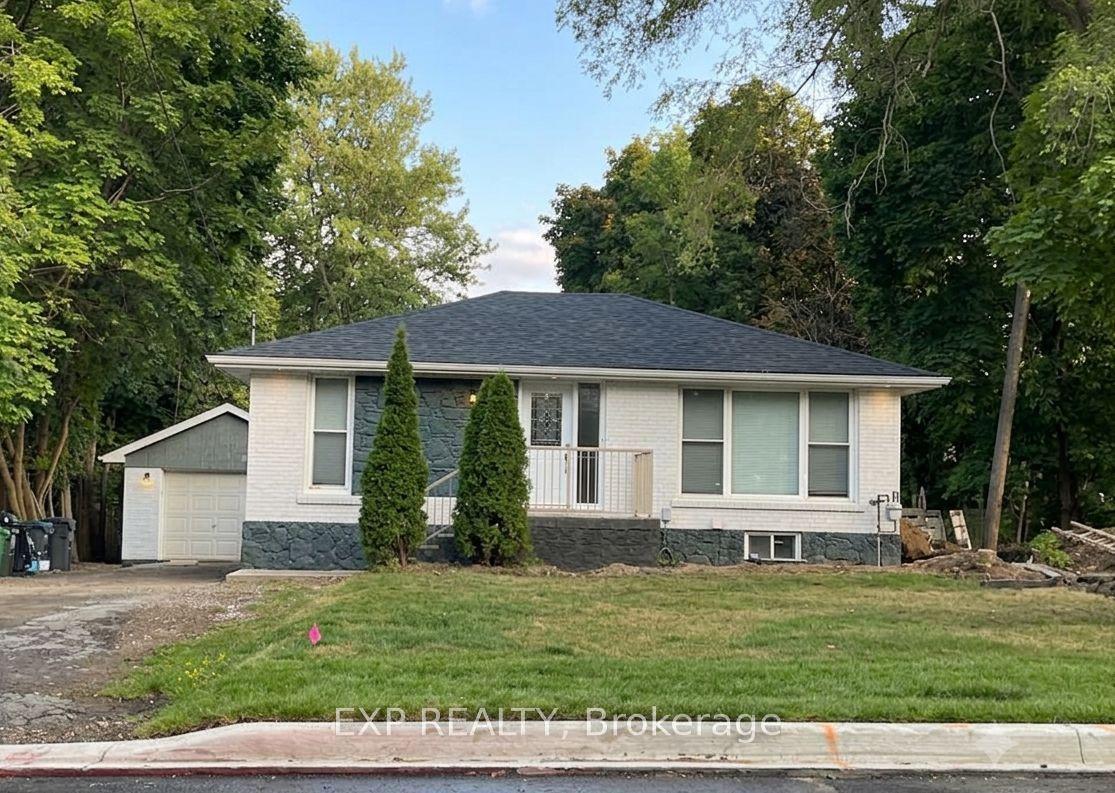
367 Huntington Ridge Drive Upper #Upper, Hurontario
Mississauga, ON
4 bd
3 ba
2,250
4
MLS# W13568294Homelife Landmark Realty Inc.
WhatsApp Aman
Getting around
How walkable, bikeable, and transit-friendly this neighbourhood is.
76
/ 100
Walk Score
Very Walkable
62
/ 100
Transit Score
Good Transit
64
/ 100
Bike Score
Bikeable
Scores are estimates based on neighbourhood data and are for informational purposes only.
MLS® data courtesy of the Toronto Regional Real Estate Board (TRREB).
The information provided herein must only be used by consumers that have a bona fide interest in the purchase, sale, or lease of real estate and may not be used for any commercial purpose or any other purpose. Listing information is deemed reliable but is not guaranteed accurate by the Toronto Regional Real Estate Board, the listing brokerage, or this website. The trademarks REALTOR®, REALTORS® and the REALTOR® logo are controlled by The Canadian Real Estate Association (CREA) and identify real estate professionals who are members of CREA. MLS®, Multiple Listing Service®, and the associated logos are owned by CREA. Not intended to solicit properties currently listed for sale or buyers under contract.