For Sale
Just Listed
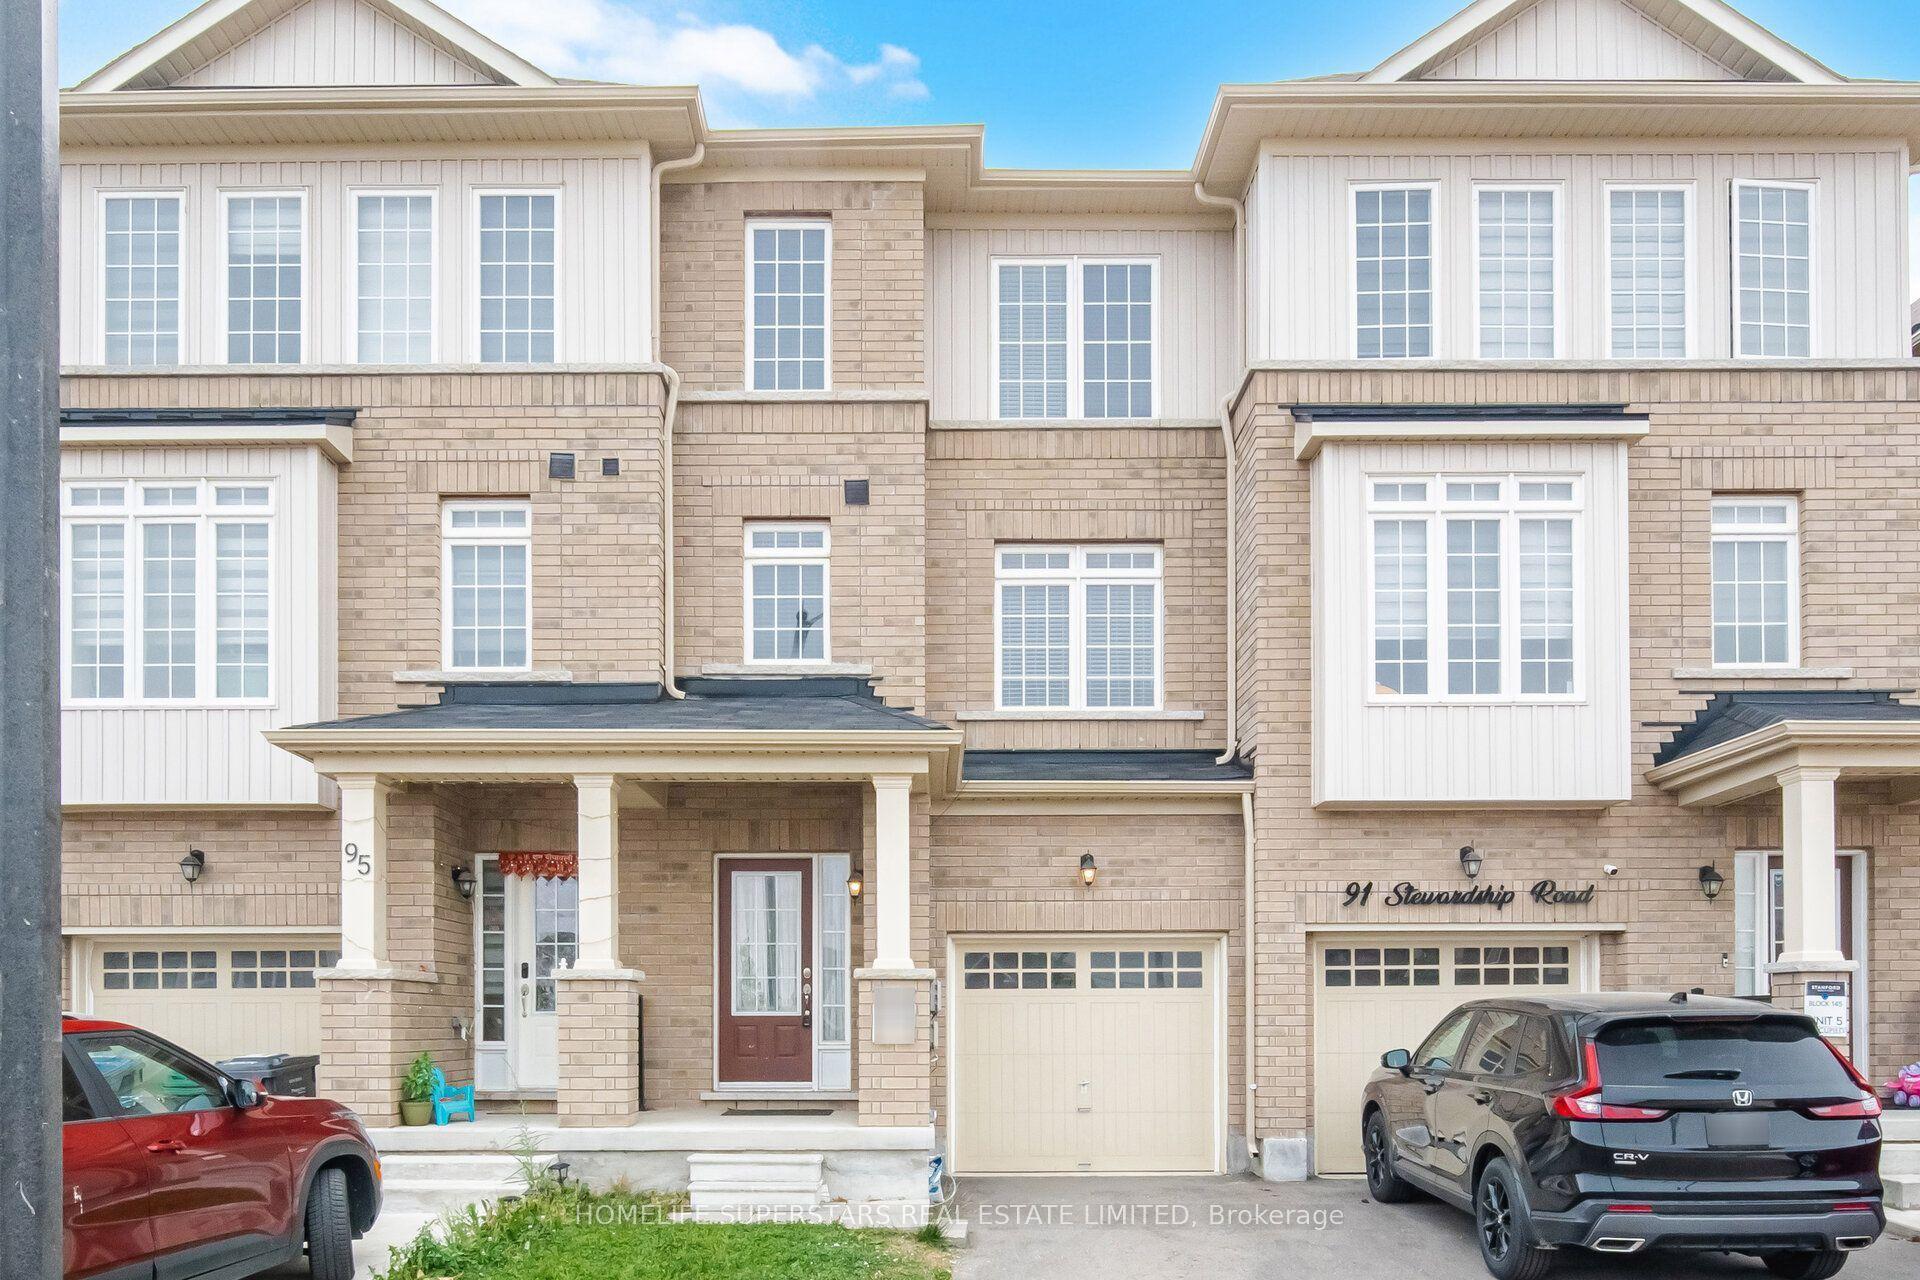
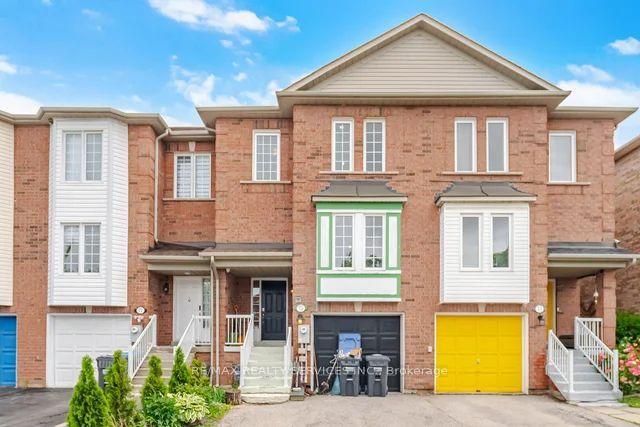
8 Bushwood Trail
Northwest Brampton, Brampton, ON
$829,000
3Bd
3Ba
1,750+sqft
2Parking
20.01 x 90.22 ftlot
$474/sqft
TownhouseMLS# W13568770Listed 2026-07-156 DOM
Cooling
Central Air
Basement
Unfinished
About this home
Luxurious Brand-new freehold townhouse located in the highly desirable Northwest Brampton community. Enjoy a welcoming and spacious covered porch with double entry doors that open into a large foyer, this bright and spacious home Showcases modern finishes and thoughtful design throughout. The main level features impressive 9-foot ceilings and rich hardwood flooring that extends seamlessly across the main level and continues through the second-floor hallway into the primary bedroom. The contemporary kitchen is a true highlight, complete with brand-new stainless steel appliances, upgraded sleek cabinetry, quartz countertops, a stylish back-splash, ceramic floor tile with a large centre island, and elegant pendant lighting-perfect for both everyday living and entertaining. The open-concept living and dining areas are filled with natural light, enhancing the home's bright and inviting atmosphere. Upstairs, you'll find generously sized bedrooms, each featuring large windows and its own walk-in closet - an exceptional and rare offering. The luxurious master bedroom completes with a spa-inspired ensuite featuring a freestanding soaking tub, separate glass shower, and double vanity. An upgraded second-floor laundry room adds everyday convenience and practicality. Separate entrance in the garage with a covered walkway that can access from the backyard. unbeatable location: close to parks, schools, shopping, and major commuter routes. An outstanding opportunity to own a meticulously upgraded home in one of Brampton's most sought-after communities.
GarageHardwood
Rooms
Main Floor
| Foyer | 3.20 × 2.28 m | Tile Floor Double Doors Large Closet |
| Dining Room | 5.10 × 2.74 m | Hardwood Floor LED Lighting Open Concept |
| Kitchen | 3.66 × 2.50 m | Stainless Steel Appl Centre Island Quartz Counter |
| Breakfast | 3.41 × 1.65 m | Hardwood Floor W/O To Yard Combined w/Great Rm |
| Great Room | 6.73 × 5.24 m | Hardwood Floor Open Concept Large Window |
Second Floor
| Primary Bedroom | 5.49 × 3.78 m | Hardwood Floor 5 Pc Ensuite Walk-In Closet(s) |
| Bedroom 2 | 4.69 × 2.90 m | Walk-In Closet(s) Overlooks Frontyard Large Window |
| Bedroom 3 | 3.38 × 2.90 m | Walk-In Closet(s) Overlooks Frontyard Large Window |
| Laundry | 2.05 × 0.95 m | Tile Floor Double Doors B/I Shelves |
Features
- Other
- Full
- Unfinished
- Central Air
- 2-Storey
Financials
Annual Taxes
$4,411.9
Estimated Rental Income
Entire property$3,200 – $4,800/mo
Rental yield4.6% – 6.9%
*Estimates based on comparable rentals in the area. Actual income may vary.
Market Data — Brampton
Days on market6 days
Buyer's MarketSeller's Market
Based on active listings in Brampton. Data updates daily.
Demographics — Brampton
Population
656,480
Avg Household Income
$98,000
Age Distribution
0-19
24%
20-34
22%
35-49
22%
50-64
19%
65+
13%
Ownership79% own · 21% rent
EnglishPunjabiHindiUrduGujarati
Our estimate for this home
Estimated range
$765K – $889K
Mid-point $827K · ~$472/sqft
How this listing compares
$765KList · $829K$889K
High confidence·Based on 62 northwest brampton comparables
Estimated range is generated automatically from active comparables and is for informational purposes only. Not an appraisal — contact Aman for a full comparative market analysis that factors in condition, renovations, and positioning.
Getting around
How walkable, bikeable, and transit-friendly this neighbourhood is.
73
/ 100
Walk Score
Very Walkable
65
/ 100
Transit Score
Good Transit
61
/ 100
Bike Score
Bikeable
Scores are estimates based on neighbourhood data and are for informational purposes only.
MLS® data courtesy of the Toronto Regional Real Estate Board (TRREB).
The information provided herein must only be used by consumers that have a bona fide interest in the purchase, sale, or lease of real estate and may not be used for any commercial purpose or any other purpose. Listing information is deemed reliable but is not guaranteed accurate by the Toronto Regional Real Estate Board, the listing brokerage, or this website. The trademarks REALTOR®, REALTORS® and the REALTOR® logo are controlled by The Canadian Real Estate Association (CREA) and identify real estate professionals who are members of CREA. MLS®, Multiple Listing Service®, and the associated logos are owned by CREA. Not intended to solicit properties currently listed for sale or buyers under contract.
You may also like
More homes in Brampton
Hand-picked listings with a similar price range and style.
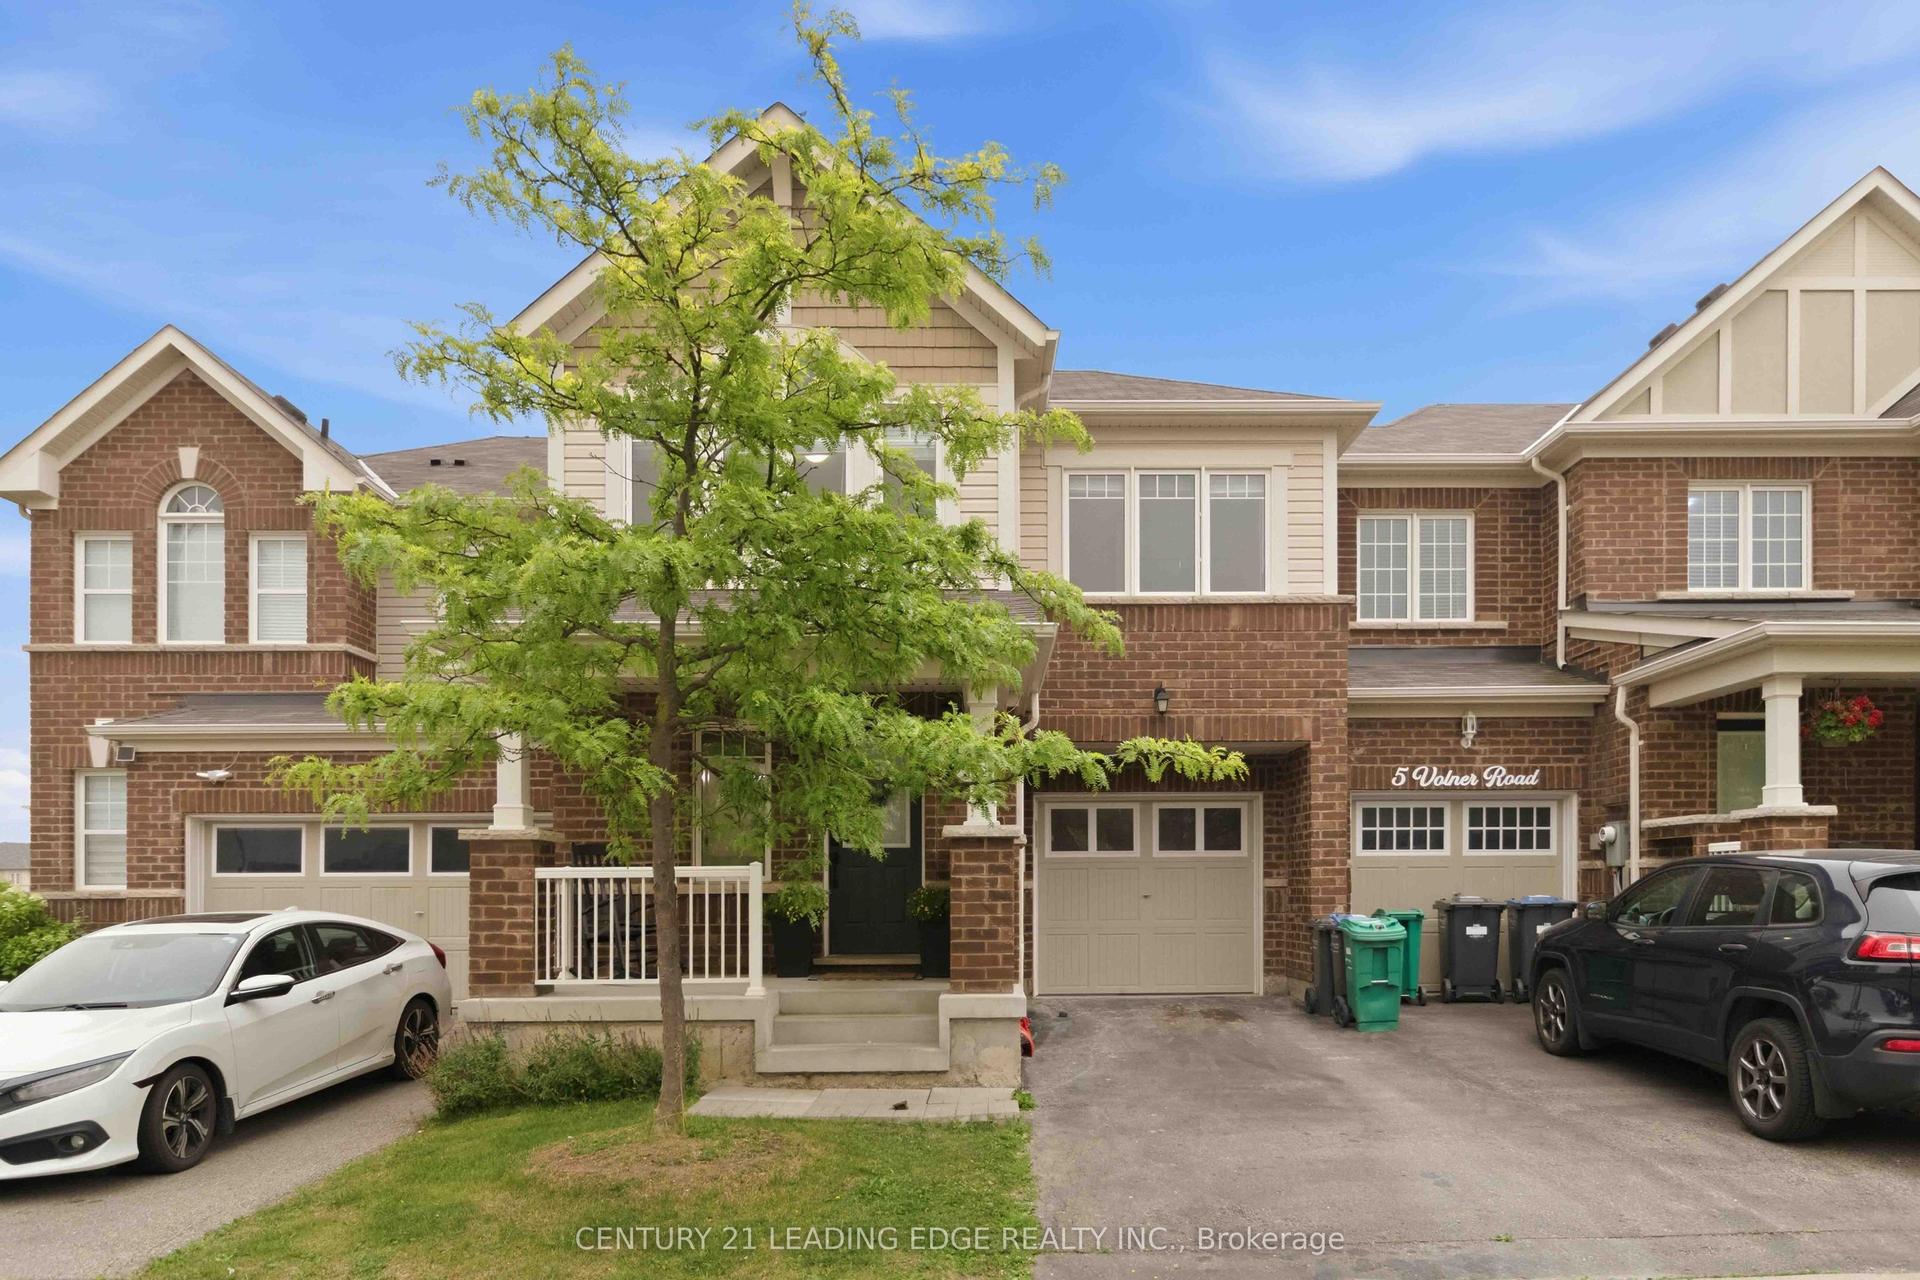
For Sale2 days ago
$869,000
Townhouse
est. $3,810/mo
3 Volner Road, Northwest Brampton
Brampton, ON
4 bd
3 ba
1,750
2
MLS# W13581948Century 21 Leading Edge Realty In…
WhatsApp Aman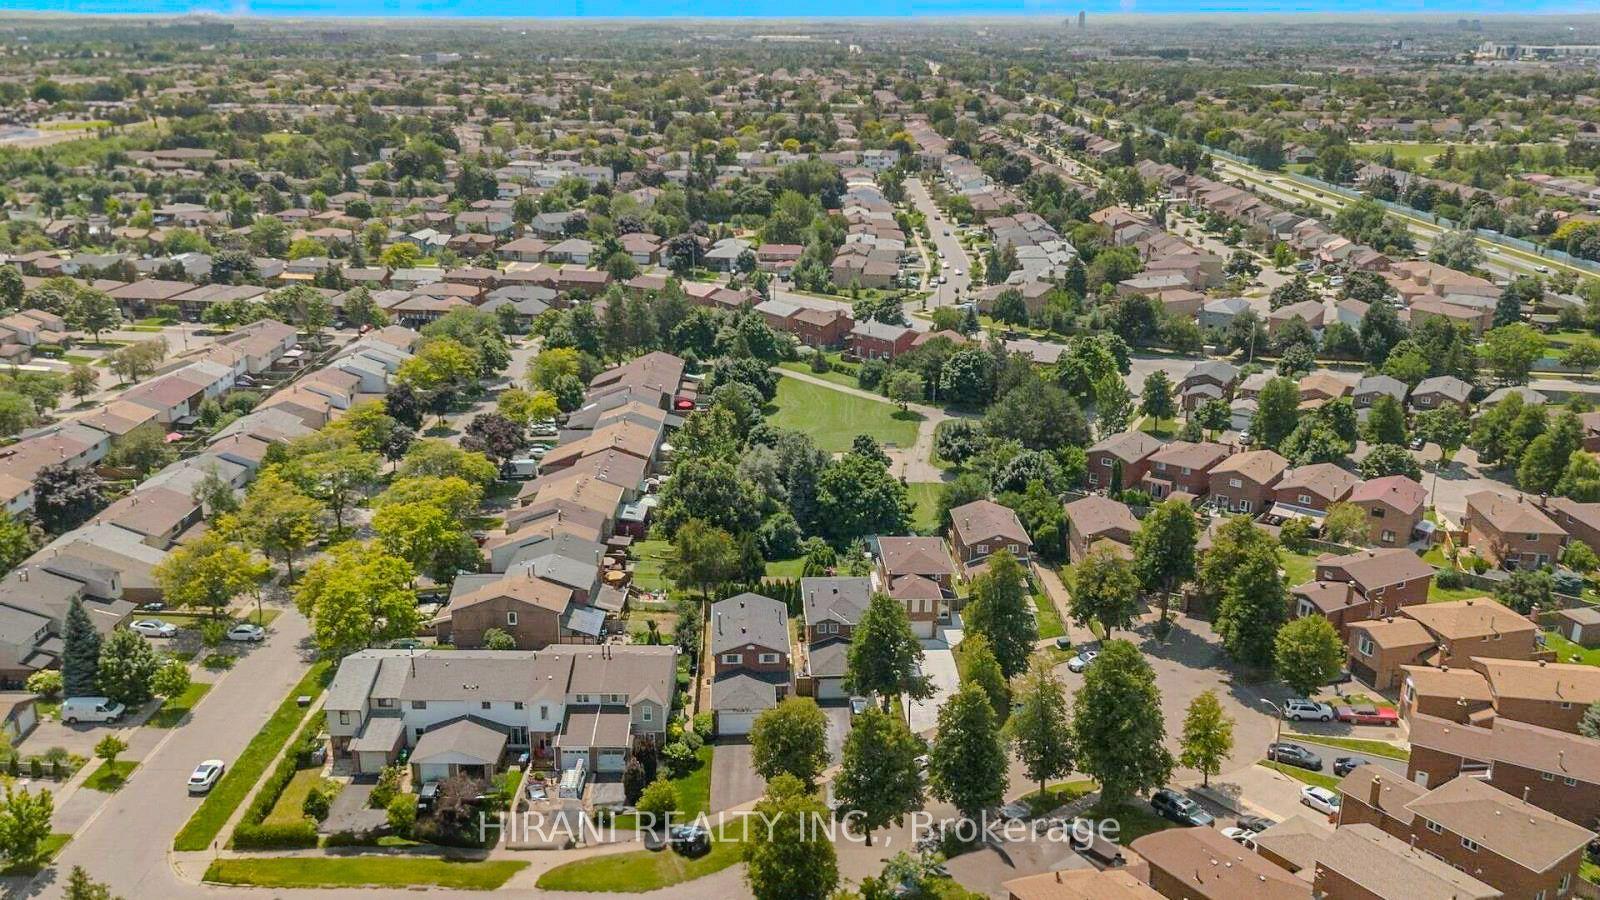
For Sale1 day ago
$699,000
Townhouse
est. $3,064/mo
75 Royal Salisbury Way, Madoc
Brampton, ON
3 bd
2 ba
900
2
MLS# W13582180Hirani Realty Inc.
WhatsApp Aman