For Sale
12170 Sixth Line Nassagaweya
1041 - NA Rural Nassagaweya, Milton, ON
$1,649,000
3Bd
2Ba
1,750+sqft
10Parking
300.43 x 2221.2 ftlot
$942/sqft
DetachedMLS# W13568776Listed 2026-07-1560 DOM
Heating
Water Heater
Basement
Unfinished
On the market for 60 days — longer than average. The seller may be open to negotiation.
About this home
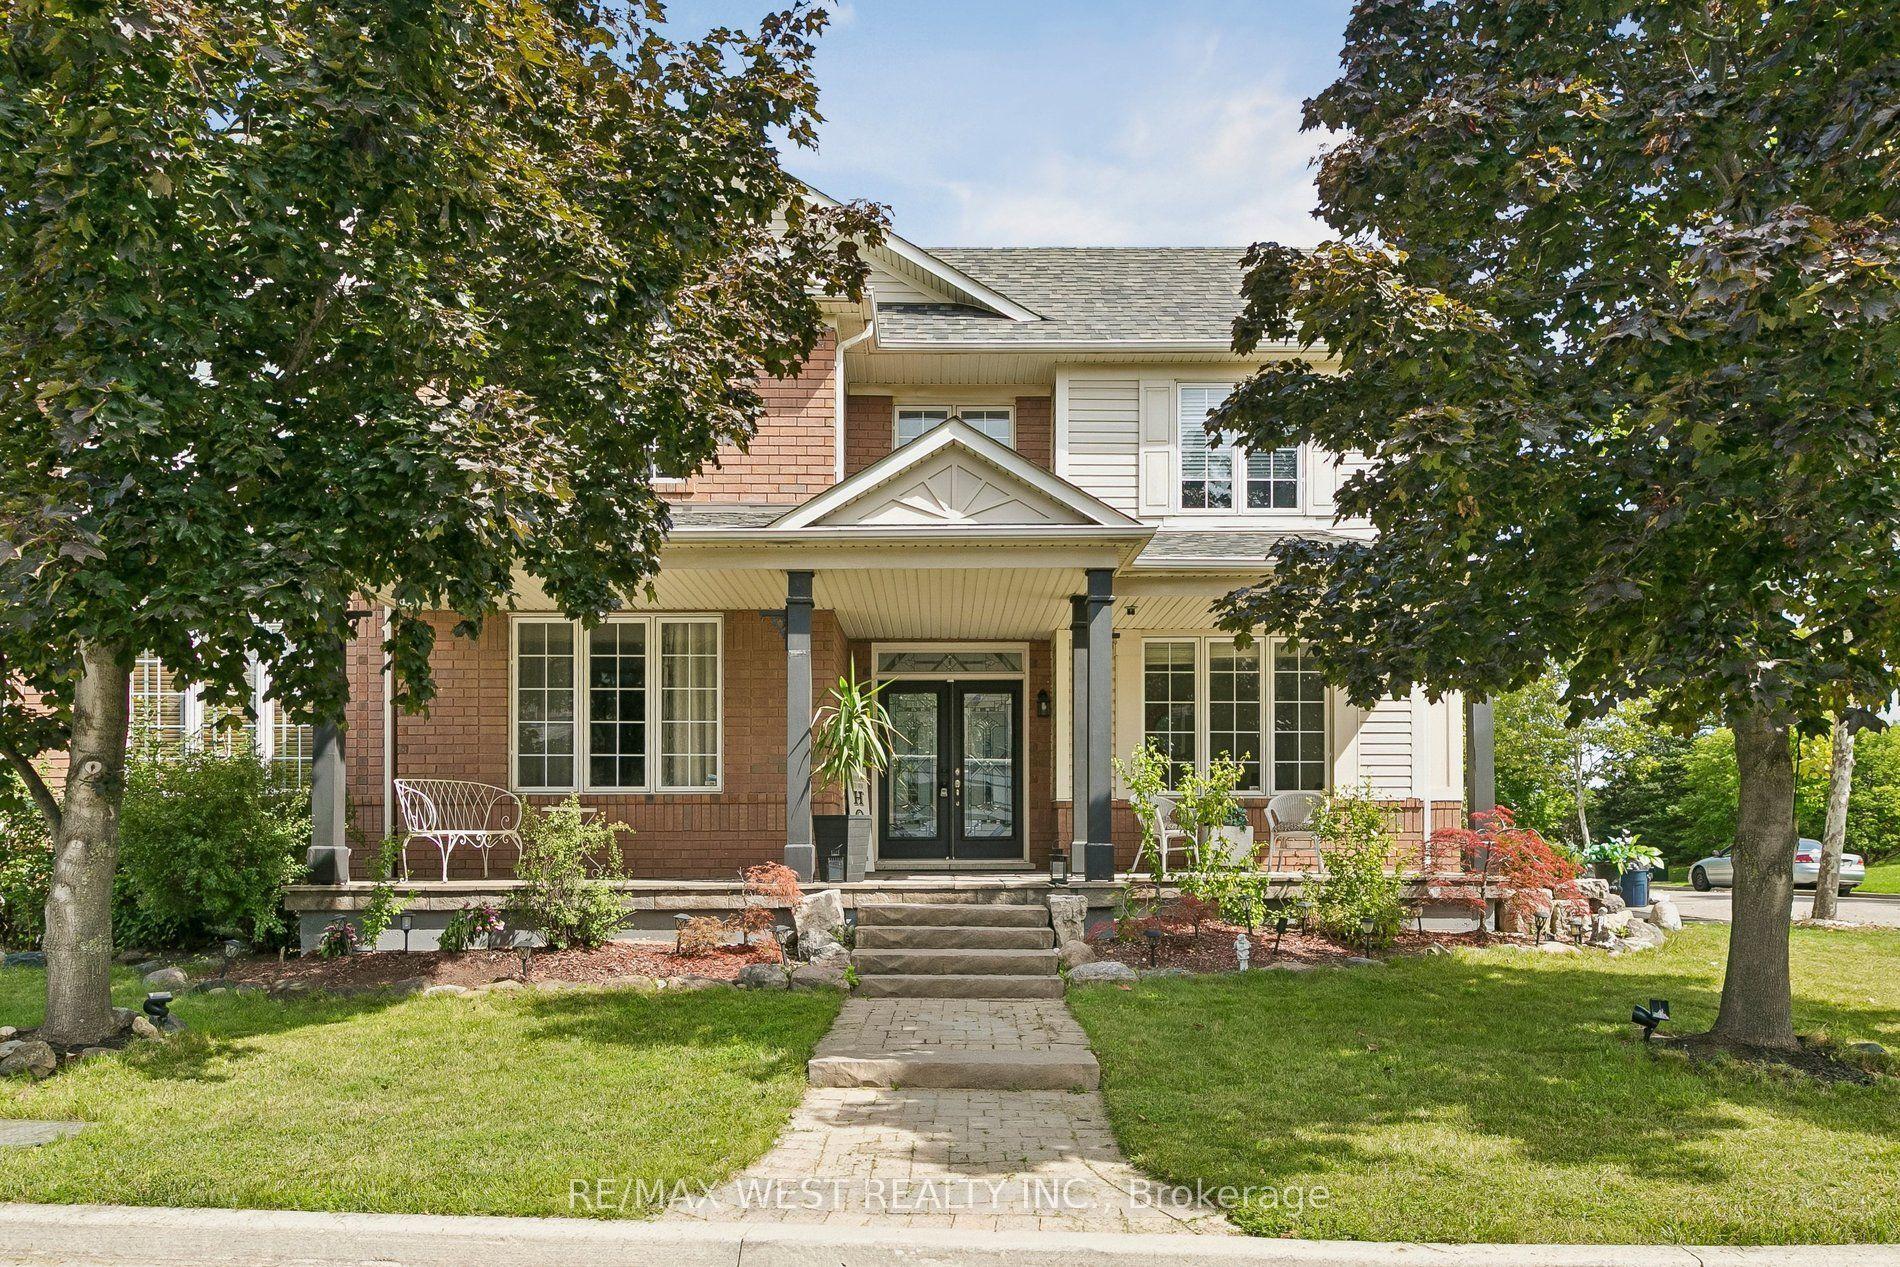
A long maple tree-lined lane leads through a private, park-like setting with mature trees and perennial gardens to this attractive custom-built 2-storey brick and cedar siding home. The house features a centre hall plan, large living room, separate dining room, eat-in kitchen, main floor family room with wood-burning brick fireplace and sliding glass door to west facing deck, office with closet and which could be used as a 4th bedroom, 2-piece powder room off the back hall, three bedrooms on the second floor including the primary bedroom with two double closets, second bedroom with double closet and a second closet, third bedroom with double closet and a 5-piece bathroom with two sinks and large vanity offering ample storage. The basement is full and unfinished with three windows, storage and the utility room with propane gas furnace installed in the fall of 2025. The property also offers a 5 box stall barn with tack/feed room and hay loft above. The land is gently rolling with paddocks, a hay field and wooded areas on approximately 17 acres. Conveniently located in the Greater Toronto Area (GTA) in the Township of Milton, minutes to Hwy 401, GO-Trains in Milton, Acton and Georgetown, shopping, schools, sports fields, libraries and community centres, extensive Niagara Escarpment recreation areas including the Bruce Trail, conservation hiking trails, mountain bike trails, swimming and camping, the velodrome in Milton offering a track cycling facility and more, breathtaking and challenging road cycling, downhill and cross country skiing in an area of great natural beauty.
Fireplace
Rooms
Main Floor
| Foyer | 2.99 × 3.52 m | Broadloom Closet |
| Living Room | 4.05 × 6.41 m | Broadloom French Doors Window |
| Dining Room | 3.58 × 3.31 m | Broadloom French Doors Picture Window |
| Kitchen | 3.64 × 3.21 m | Hardwood Floor Picture Window Breakfast Area |
| Family Room | 4.69 × 4.63 m | Hardwood Floor Fireplace Sliding Doors |
| Office | 2.99 × 3.35 m | Broadloom Window Closet |
| Bathroom | 2.46 × 2.05 m | Hardwood Floor 2 Pc Bath |
Second Floor
| Primary Bedroom | 4.36 × 3.43 m | Broadloom Double Closet Double Closet |
| Bedroom 2 | 3.75 × 3.45 m | Broadloom Double Closet Closet |
| Bedroom 3 | 2.71 × 3.44 m | Broadloom Double Closet |
| Bathroom | 2.71 × 2.76 m | Hardwood Floor 5 Pc Bath Window |
Features
- Auto Garage Door Remote
- Water Heater
- Water Softener
- Deck
- Landscaped
- Privacy
- Porch
- Full
- Unfinished
- None
- 2-Storey
Financials
Annual Taxes
$4,765.77
Estimated Rental Income
Entire property$3,200 – $4,800/mo
Rental yield2.3% – 3.5%
*Estimates based on comparable rentals in the area. Actual income may vary.
Market Data — Milton
Days on market60 days
Buyer's MarketSeller's Market
Based on active listings in Milton. Data updates daily.
Demographics — Milton
Population
132,979
Avg Household Income
$132,000
Age Distribution
0-19
26%
20-34
20%
35-49
26%
50-64
17%
65+
11%
Ownership87% own · 13% rent
EnglishUrduPunjabiArabicHindi
Getting around
How walkable, bikeable, and transit-friendly this neighbourhood is.
61
/ 100
Walk Score
Somewhat Walkable
38
/ 100
Transit Score
Some Transit
47
/ 100
Bike Score
Somewhat Bikeable
Scores are estimates based on neighbourhood data and are for informational purposes only.
MLS® data courtesy of the Toronto Regional Real Estate Board (TRREB).
The information provided herein must only be used by consumers that have a bona fide interest in the purchase, sale, or lease of real estate and may not be used for any commercial purpose or any other purpose. Listing information is deemed reliable but is not guaranteed accurate by the Toronto Regional Real Estate Board, the listing brokerage, or this website. The trademarks REALTOR®, REALTORS® and the REALTOR® logo are controlled by The Canadian Real Estate Association (CREA) and identify real estate professionals who are members of CREA. MLS®, Multiple Listing Service®, and the associated logos are owned by CREA. Not intended to solicit properties currently listed for sale or buyers under contract.
You may also like
More homes in Milton
Hand-picked listings with a similar price range and style.
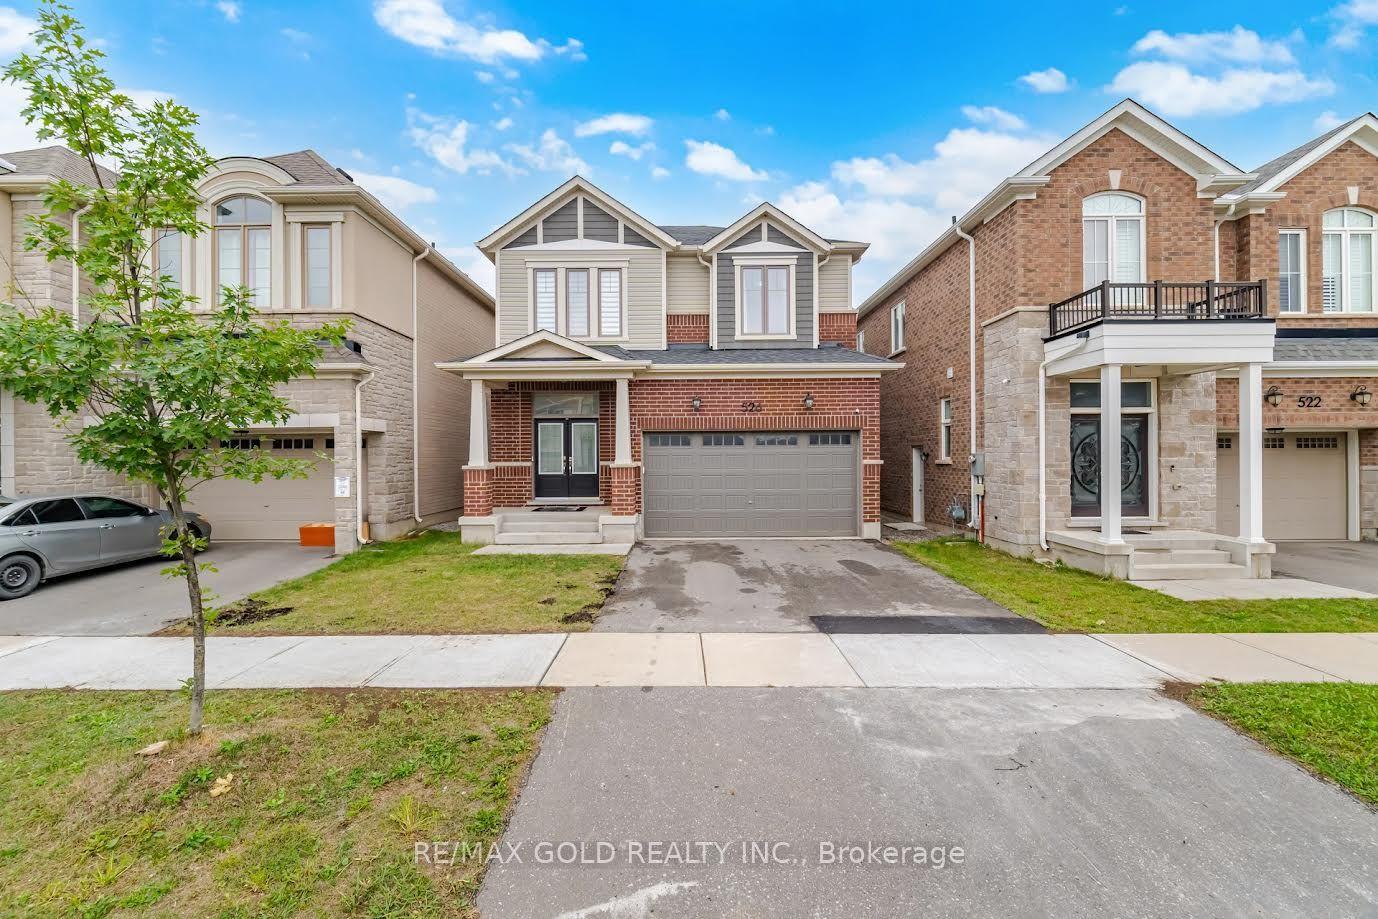
For Sale18 h ago
$1,299,888
Detached
est. $5,699/mo
526 Kennedy Circle W, 1026 - CB Cobban
Milton, ON
4 bd
4 ba
2,250
4
MLS# W13777774Re/Max Gold Realty Inc.
WhatsApp Aman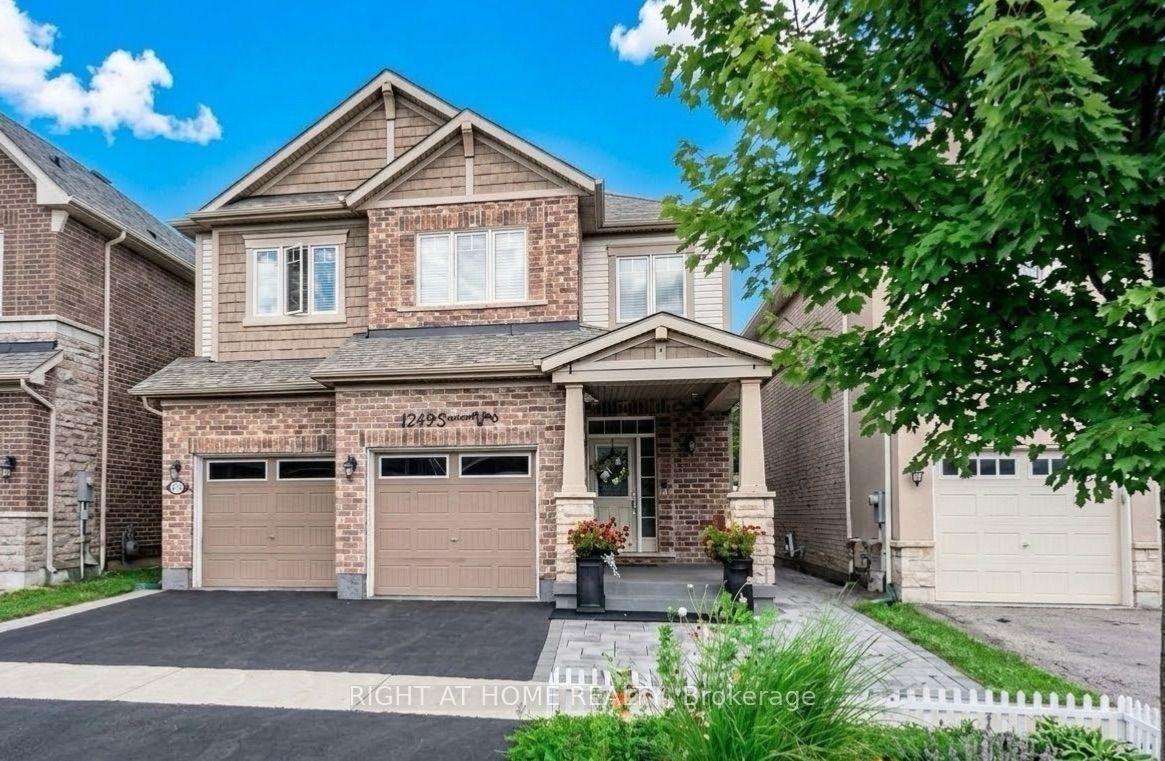
For Sale2 days ago
$1,409,000
Detached
est. $6,177/mo
1249 Leger Way, 1032 - FO Ford
Milton, ON
4+1 bd
4 ba
2,250
4
MLS# W13777314Right At Home Realty
WhatsApp Aman