For Sale
Just Listed
1171 Gripsholm Road
Applewood, Mississauga, ON
$949,900
4Bd
2Ba
1,300+sqft
2Parking
31.25 x 120 ftlot
$731/sqft
Semi-DetachedMLS# W13568844Listed 2026-07-151 DOM
Heating
Water Heater
Cooling
Central Air
Basement
Finished
Just listed! New listings in Mississauga often receive offers within the first week.
About this home
Opulence in Applewood, where this 4 bedroom abode awaits. Enter through this front door with designer glass insert and step into the foyer, featuring a custom entryway with bench seating, shelving nooks and curated hook wall. Walk into your chef's kitchen showcasing wide porcelain Carrara tile, custom backsplash, quartz counters, stainless steel appliances, and a breakfast bar built for gathering. Open-concept living and dining, dressed in California shutters, wainscoting, a sleek electric fireplace, and pot lighting throughout. Primary bedroom includes a feature wall, walk-in closet, and overlooks your backyard oasis. Each additional bedroom is generous in its own right: oversized windows, spacious closets, quiet and full of light. Spa-inspired bathrooms finished in avant-garde black fixtures, with built-in niches and integrated storage. A spacious lower level made for movie and game nights. Slide open the custom barn doors into the laundry room with front loading washer, dryer and access to an expansive crawlspace to store your seasonal items. Step outside, into the backyard sanctuary and relish in the entertainment terrace, new privacy fencing, and a custom sports court for soccer in the summer and hockey in the winter. Bike storage and garden sheds complement this space. Step outside and the world unfolds before you, Applewood Heights Park greets you directly across the street, basketball, tree-climbing, playgrounds, and a shimmering pool just steps from home. Beyond it, scenic paths wind endlessly through the neighbourhood, tracing the gentle curve of creeks and ravines. Four bedrooms. Four levels. Renovated. A storied neighbourhood. A rare gem in Applewood.
PoolRenovatedFireplace
Rooms
Main Floor
| Foyer | 0.90 × 1.50 m | B/I Closet Porcelain Floor Pot Lights |
| Dining Room | 7.56 × 3.78 m | Laminate Combined w/Living Open Concept |
| Living Room | 7.56 × 3.78 m | Laminate Combined w/Dining Picture Window |
| Kitchen | 5.27 × 3.14 m | Modern Kitchen Custom Backsplash Pot Lights |
| Breakfast | 1.10 × 0.90 m | Breakfast Bar Overlooks Dining Quartz Counter |
| Living Room | 7.56 × 3.78 m | Wainscoting California Shutters Electric Fireplace |
| Dining Room | 7.56 × 3.78 m | Pot Lights Hardwood Floor Open Concept |
Second Floor
| Primary Bedroom | 5.30 × 3.05 m | Overlooks Backyard Walk-In Closet(s) Wainscoting |
| Bedroom 2 | 3.17 × 2.62 m | Laminate Overlooks Backyard Closet |
| Bathroom | 2.00 × 1.00 m | 5 Pc Bath Double Sink Soaking Tub |
Upper
| Bedroom 2 | 3.17 × 2.62 m | Laminate Large Closet Window |
| Primary Bedroom | 5.30 × 3.05 m | Laminate Large Closet Window |
Lower
| Bedroom 4 | 3.41 × 3.05 m | Laminate Large Closet Window |
| Bedroom 3 | 5.15 × 2.77 m | Laminate Large Closet Window |
Basement
| Recreation | 6.40 × 3.69 m | Laminate Open Concept |
| Recreation | 6.40 × 3.70 m | Finished Pot Lights |
| Laundry | 2.00 × 2.20 m | Tile Floor Renovated Sliding Doors |
| Other | 7.00 × 7.00 m | Irregular Room Unfinished Concrete Floor |
Other
| Bedroom 3 | 5.15 × 2.77 m | Large Closet Pot Lights Large Window |
| Bedroom 4 | 3.41 × 3.05 m | Laminate Window |
| Bathroom | 1.50 × 2.00 m | 4 Pc Bath Window Porcelain Floor |
Features
- Storage
- Water Heater
- Finished
- Crawl Space
- Full
- Central Air
- Backsplit 4
Financials
Annual Taxes
$6,168.4
Estimated Rental Income
Entire property$4,000 – $6,500/mo
Basement apartment$1,800 – $2,500/mo
Rental yield5.1% – 8.2%
*Estimates based on comparable rentals in the area. Actual income may vary.
Market Data — Mississauga
Days on market1 days
Buyer's MarketSeller's Market
Based on active listings in Mississauga. Data updates daily.
Demographics — Mississauga
Population
717,961
Avg Household Income
$105,000
Age Distribution
0-19
21%
20-34
20%
35-49
21%
50-64
20%
65+
18%
Ownership71% own · 29% rent
EnglishUrduArabicPunjabiPolish
Our estimate for this home
Estimated range
$768K – $892K
Mid-point $830K · ~$639/sqft
How this listing compares
$768KList · $950K$892K
High confidence·Based on 143 mississauga comparables
Estimated range is generated automatically from active comparables and is for informational purposes only. Not an appraisal — contact Aman for a full comparative market analysis that factors in condition, renovations, and positioning.
Getting around
How walkable, bikeable, and transit-friendly this neighbourhood is.
75
/ 100
Walk Score
Very Walkable
61
/ 100
Transit Score
Good Transit
61
/ 100
Bike Score
Bikeable
Scores are estimates based on neighbourhood data and are for informational purposes only.
MLS® data courtesy of the Toronto Regional Real Estate Board (TRREB).
The information provided herein must only be used by consumers that have a bona fide interest in the purchase, sale, or lease of real estate and may not be used for any commercial purpose or any other purpose. Listing information is deemed reliable but is not guaranteed accurate by the Toronto Regional Real Estate Board, the listing brokerage, or this website. The trademarks REALTOR®, REALTORS® and the REALTOR® logo are controlled by The Canadian Real Estate Association (CREA) and identify real estate professionals who are members of CREA. MLS®, Multiple Listing Service®, and the associated logos are owned by CREA. Not intended to solicit properties currently listed for sale or buyers under contract.
You may also like
More homes in Mississauga
Hand-picked listings with a similar price range and style.
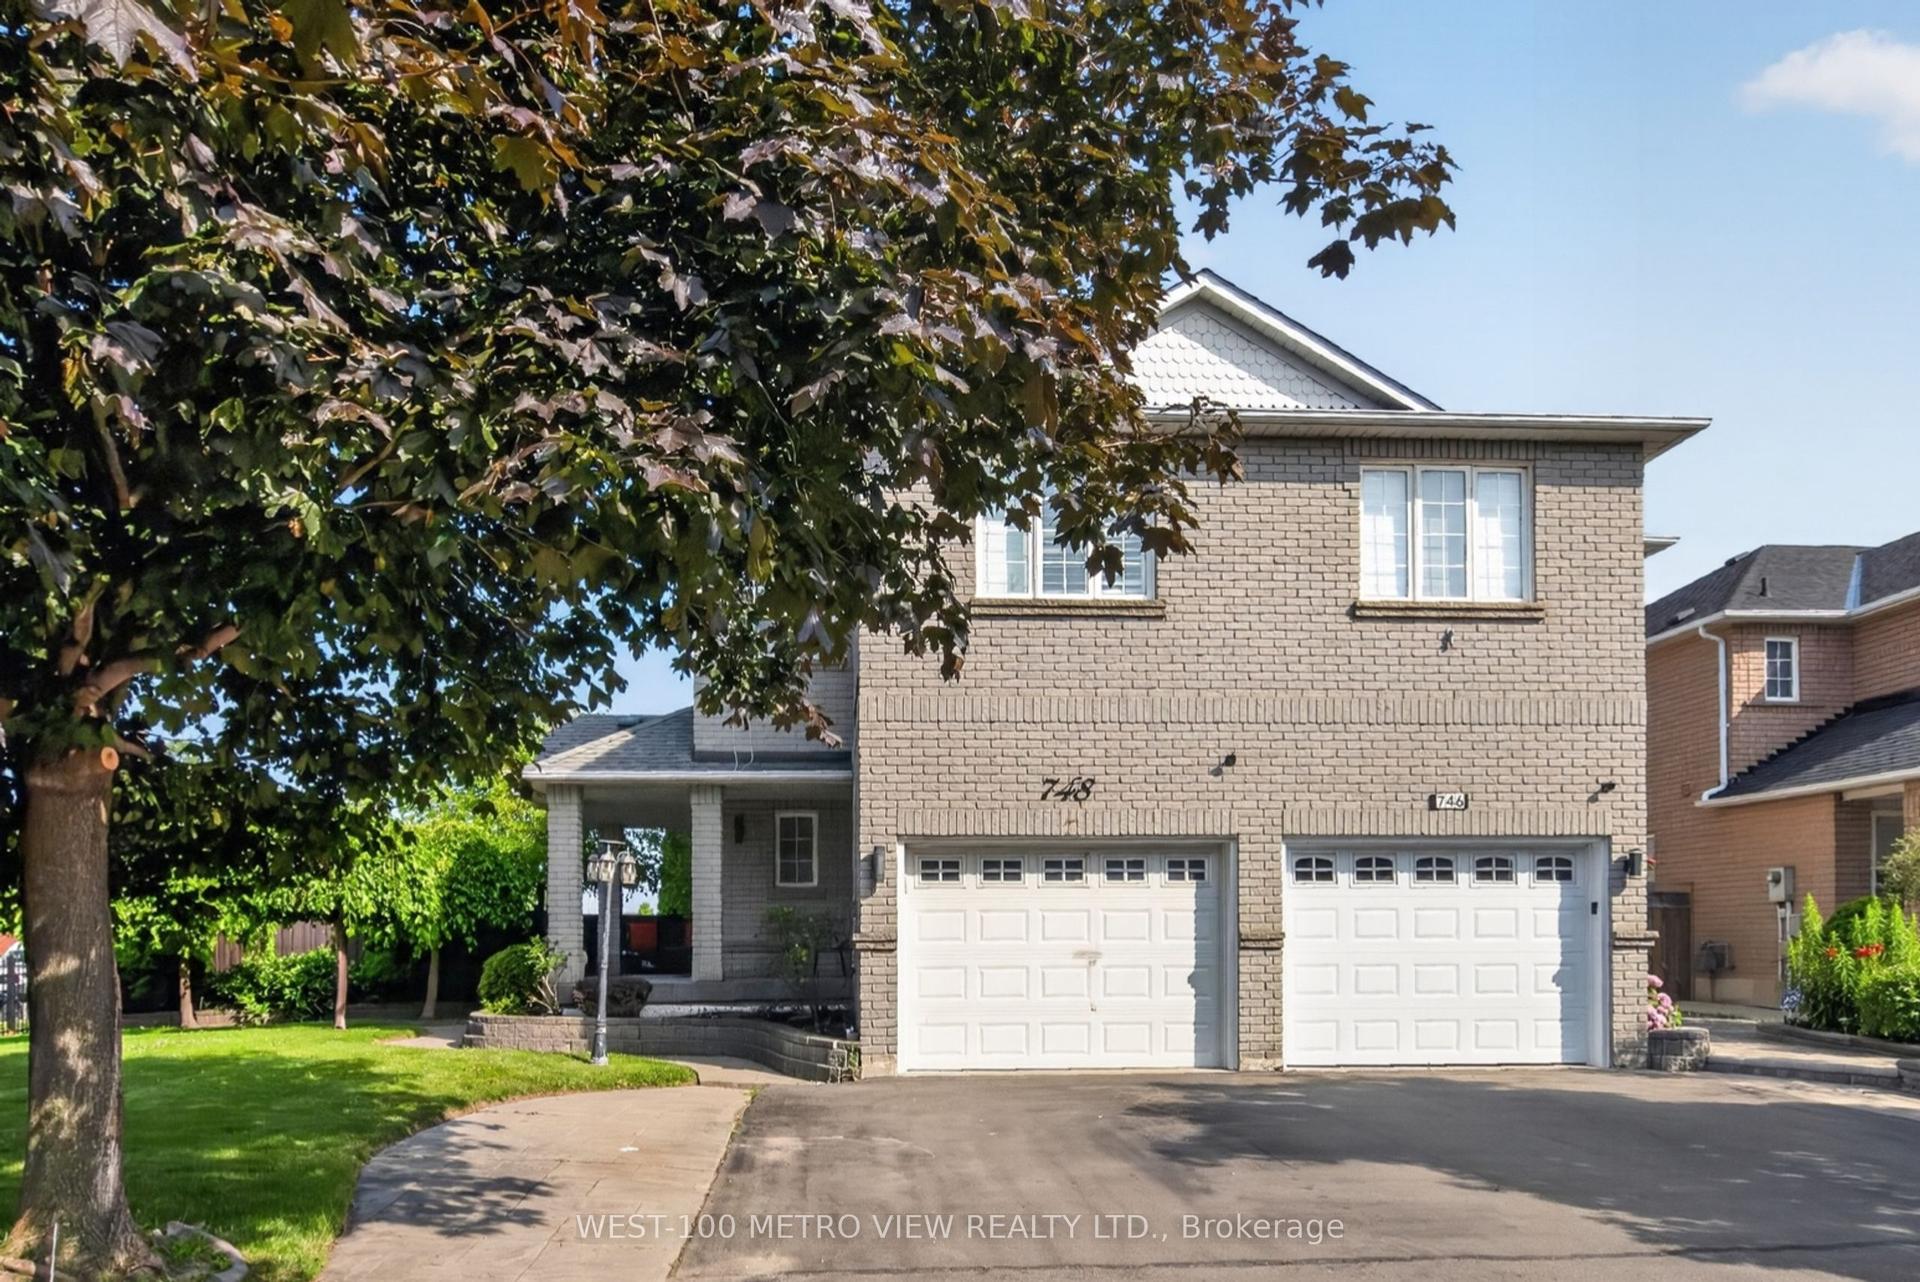
For Sale2 days ago
$1,088,800
Semi-Detached
est. $4,773/mo
748 Summer Park Crescent, Fairview
Mississauga, ON
4+1 bd
4 ba
1,750
4
MLS# W13568806West-100 Metro View Realty Ltd.
WhatsApp Aman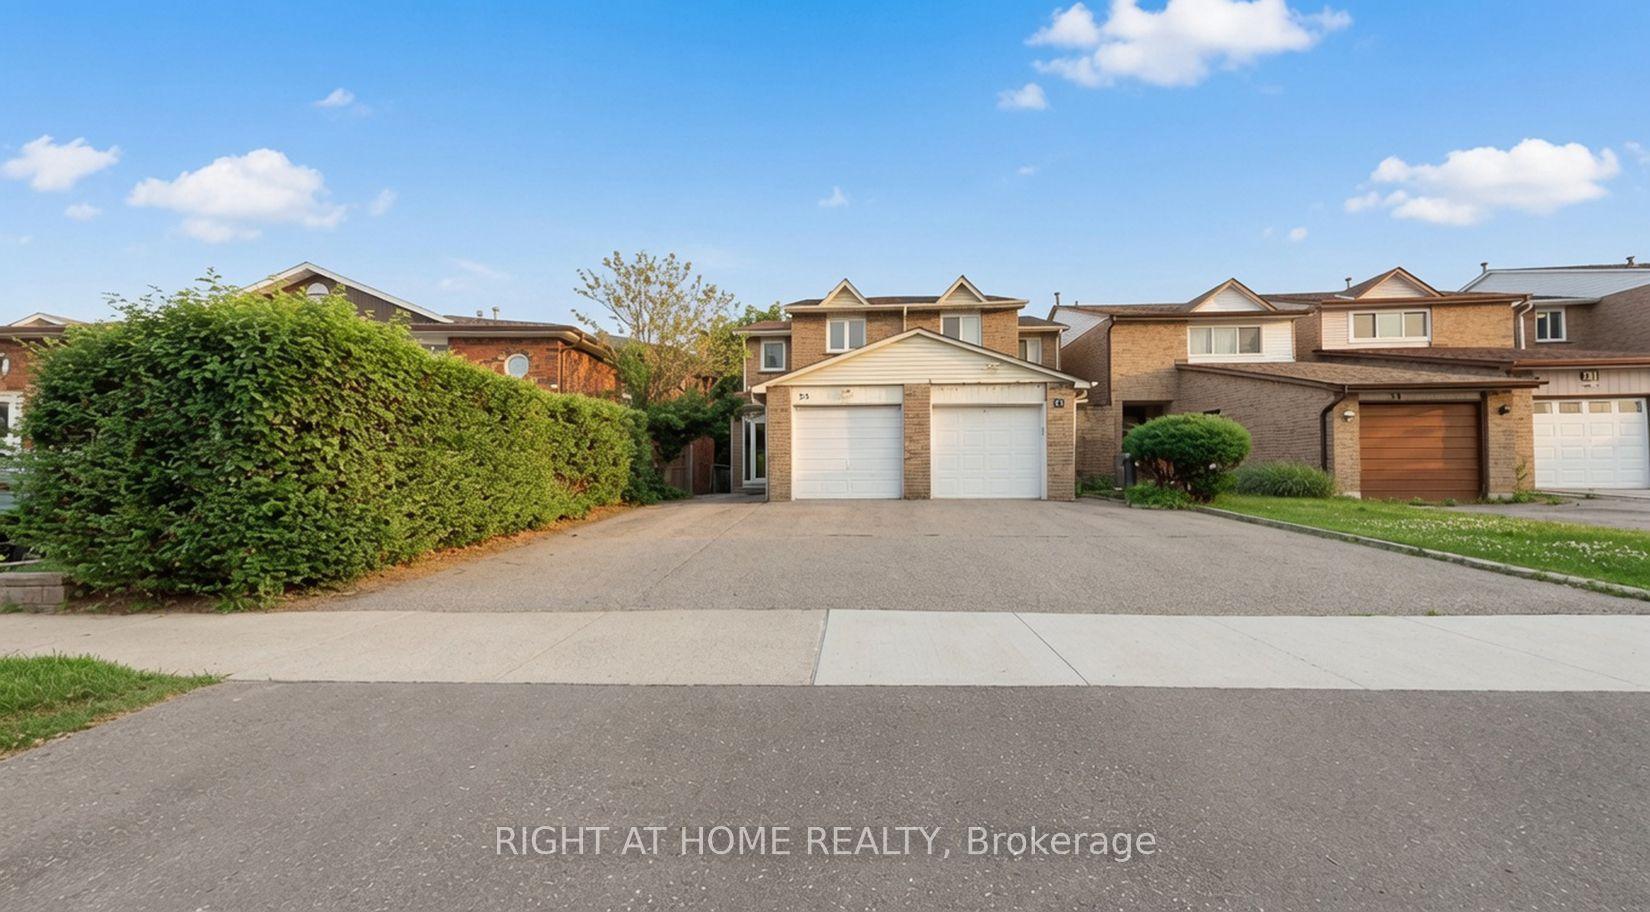
For Sale2 days ago
$949,000
Semi-Detached
est. $4,160/mo
35 Chalfield Lane, Rathwood
Mississauga, ON
3+1 bd
3 ba
1,300
3
MLS# W13568212Right At Home Realty
WhatsApp Aman