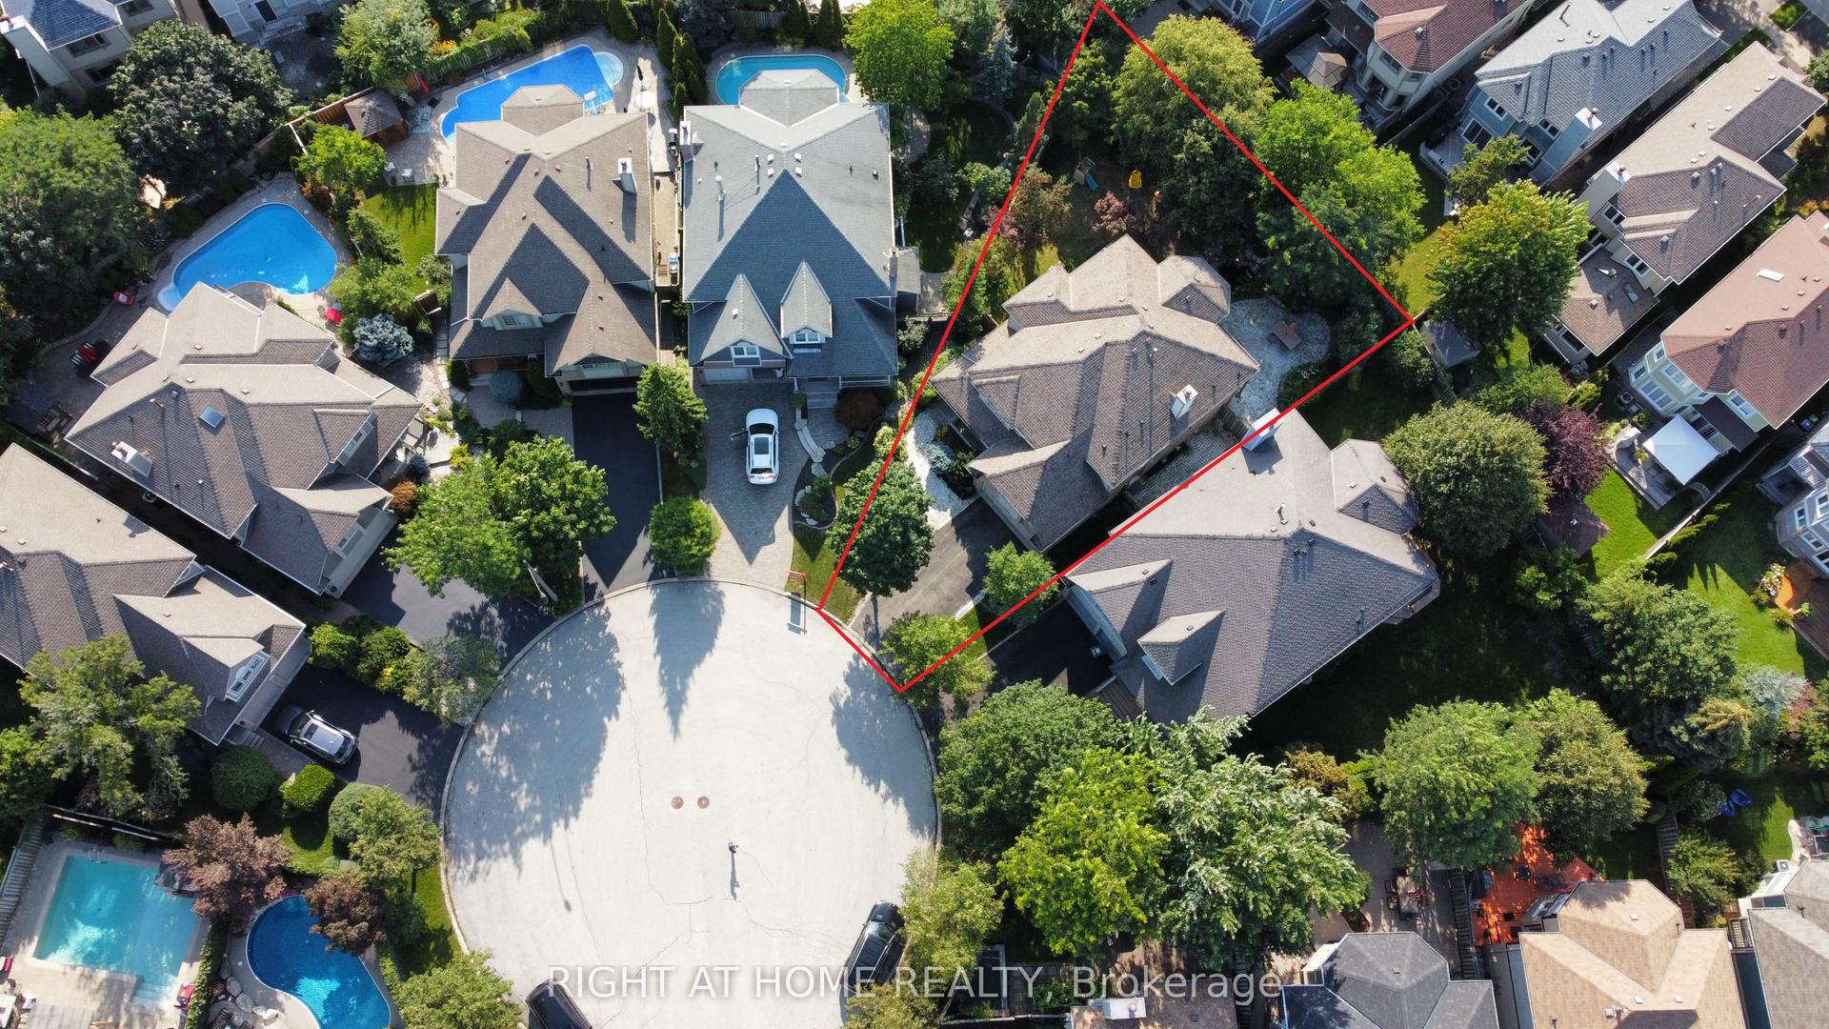
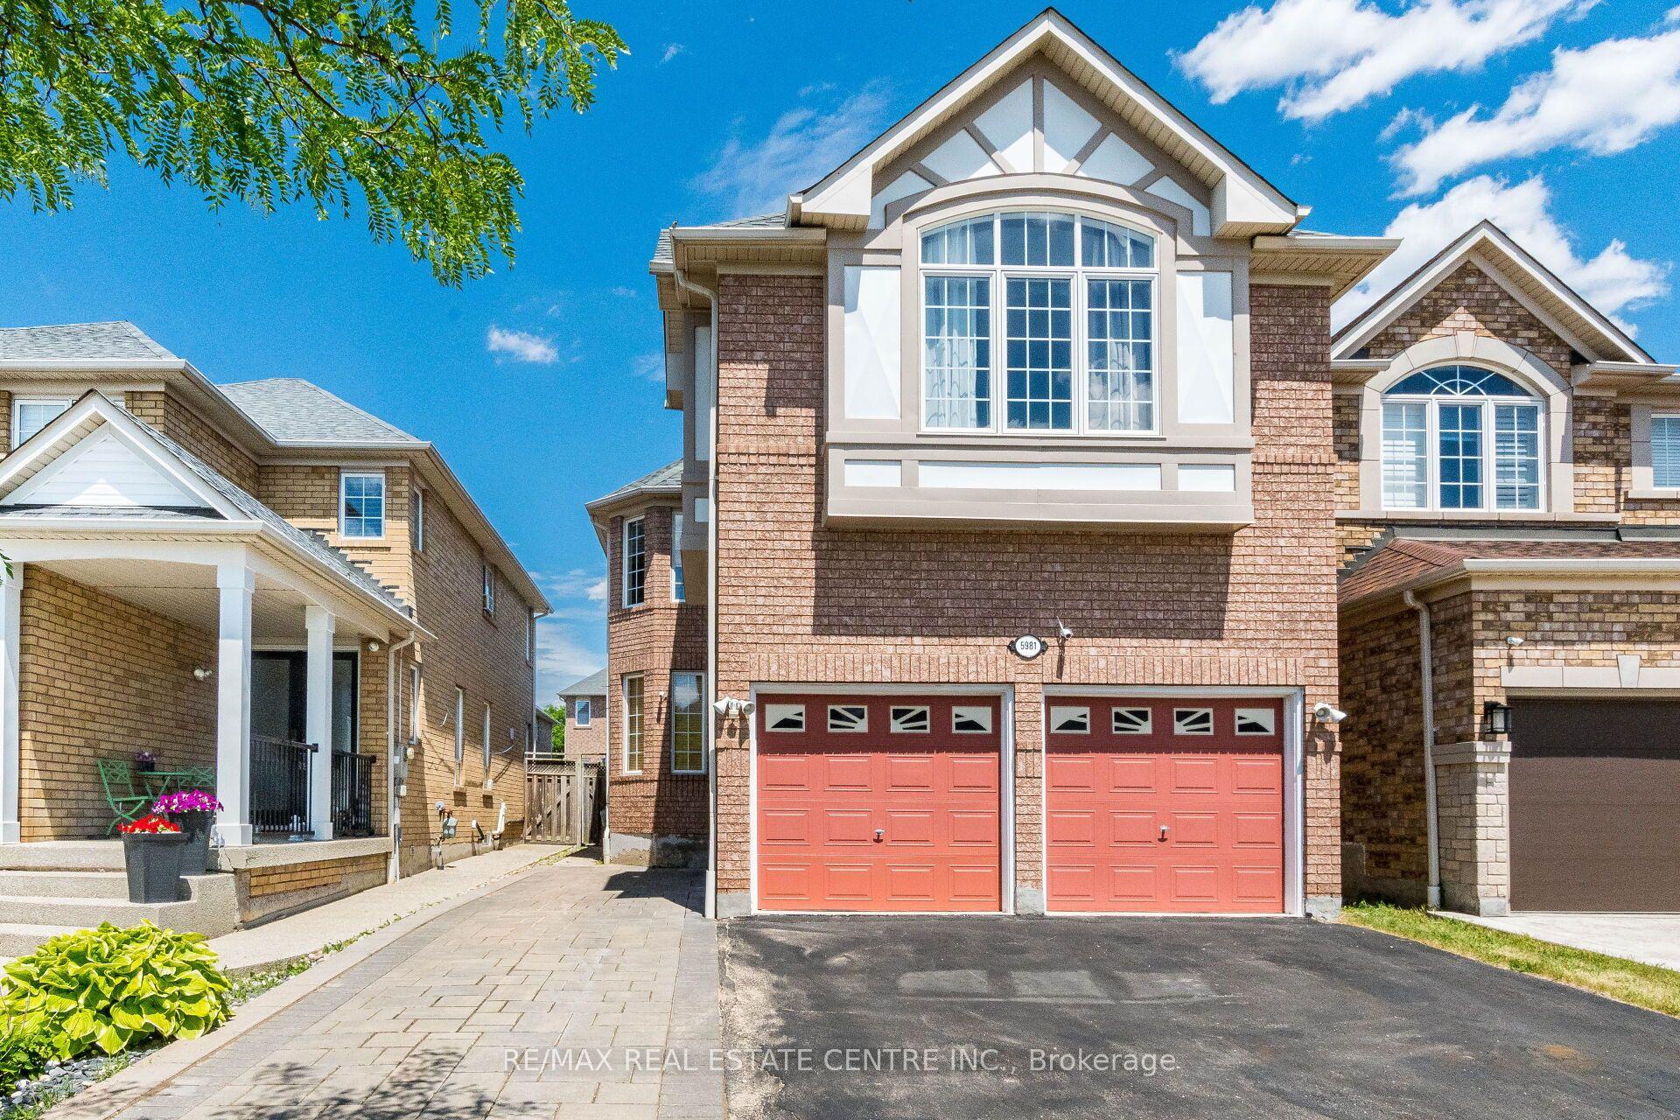
For Sale
Just Listed
5259 Astwell Avenue
Hurontario, Mississauga, ON
$1,375,000
4+2Bd
5Ba
2,250+sqft
7Parking
32.04 x 110.07 ftlot
$611/sqft
DetachedMLS# W13568904Listed 2026-07-150 DOM
Cooling
Air Exchanger
Basement
Finished with Walk-Out
Just listed! New listings in Mississauga often receive offers within the first week.
About this home
Welcome to this fully renovated, modern detached home in the heart of Mississauga! Ideally located between Heartland and Square One, everything-shopping, dining, schools, healthcare-is just steps away. The main home offers four spacious bedrooms and 2.5 baths, while two separate walkout basement units-each with private entrances, laundry, and full baths-provide rental potential. Enjoy a one-year-old metal roof, owned furnace, tankless water heater, and AC, all around two years old. The open-concept main floor, bathed in natural light, features a brand new kitchen and built-in living room speakers for a theater-like experience. The home is adorned with LED lighting throughout, a striking spiral chandelier in the walkway, and a modern staircase with metal railing. Outside, enjoy a large backyard deck, a fully concrete backyard, and an expansive driveway with two covered garage spaces plus six exterior spots-eight parking spaces in total. This move-in ready gem is truly one of a kind!
GarageRenovatedWalkout
Rooms
Main Floor
| Living Room | 4.63 × 4.95 m | Hardwood Floor Combined w/Dining Window |
| Dining Room | 2.86 × 2.36 m | Hardwood Floor Combined w/Living Window |
| Kitchen | 4.97 × 2.87 m | Porcelain Floor Combined w/Kitchen Centre Island |
| Breakfast | 4.97 × 2.87 m | Porcelain Floor Combined w/Kitchen Centre Island |
| Family Room | 3.75 × 3.64 m | Hardwood Floor Open Concept Bay Window |
Second Floor
| Room | 4.17 × 3.86 m | Hardwood Floor Closet Window |
| Bedroom 2 | 3.84 × 3.10 m | Hardwood Floor Closet Window |
| Bedroom 3 | 3.16 × 2.80 m | Hardwood Floor Window |
| Room | 2.93 × 2.83 m | Hardwood Floor Window |
Basement
| Recreation | 7.20 × 3.05 m | Laminate |
| Kitchen | 4.35 × 3.10 m | Ceramic Floor Walk-Out |
| Office | 1.43 × 1.35 m | Laminate |
Features
- Air Exchanger
- In-Law Suite
- Finished with Walk-Out
- Central Air
- 2-Storey
Financials
Annual Taxes
$6,751
Estimated Rental Income
Entire property$4,000 – $6,500/mo
Basement apartment$1,800 – $2,500/mo
Rental yield3.5% – 5.7%
*Estimates based on comparable rentals in the area. Actual income may vary.
Market Data — Mississauga
Days on market0 days
Buyer's MarketSeller's Market
Based on active listings in Mississauga. Data updates daily.
Demographics — Mississauga
Population
717,961
Avg Household Income
$105,000
Age Distribution
0-19
21%
20-34
20%
35-49
21%
50-64
20%
65+
18%
Ownership71% own · 29% rent
EnglishUrduArabicPunjabiPolish
Our estimate for this home
Estimated range
$1.26M – $1.47M
Mid-point $1.37M · ~$607/sqft
How this listing compares
$1.26MList · $1.38M$1.47M
High confidence·Based on 32 hurontario comparables
Estimated range is generated automatically from active comparables and is for informational purposes only. Not an appraisal — contact Aman for a full comparative market analysis that factors in condition, renovations, and positioning.
Getting around
How walkable, bikeable, and transit-friendly this neighbourhood is.
74
/ 100
Walk Score
Very Walkable
60
/ 100
Transit Score
Good Transit
60
/ 100
Bike Score
Bikeable
Scores are estimates based on neighbourhood data and are for informational purposes only.
MLS® data courtesy of the Toronto Regional Real Estate Board (TRREB).
The information provided herein must only be used by consumers that have a bona fide interest in the purchase, sale, or lease of real estate and may not be used for any commercial purpose or any other purpose. Listing information is deemed reliable but is not guaranteed accurate by the Toronto Regional Real Estate Board, the listing brokerage, or this website. The trademarks REALTOR®, REALTORS® and the REALTOR® logo are controlled by The Canadian Real Estate Association (CREA) and identify real estate professionals who are members of CREA. MLS®, Multiple Listing Service®, and the associated logos are owned by CREA. Not intended to solicit properties currently listed for sale or buyers under contract.
You may also like
More homes in Mississauga
Hand-picked listings with a similar price range and style.
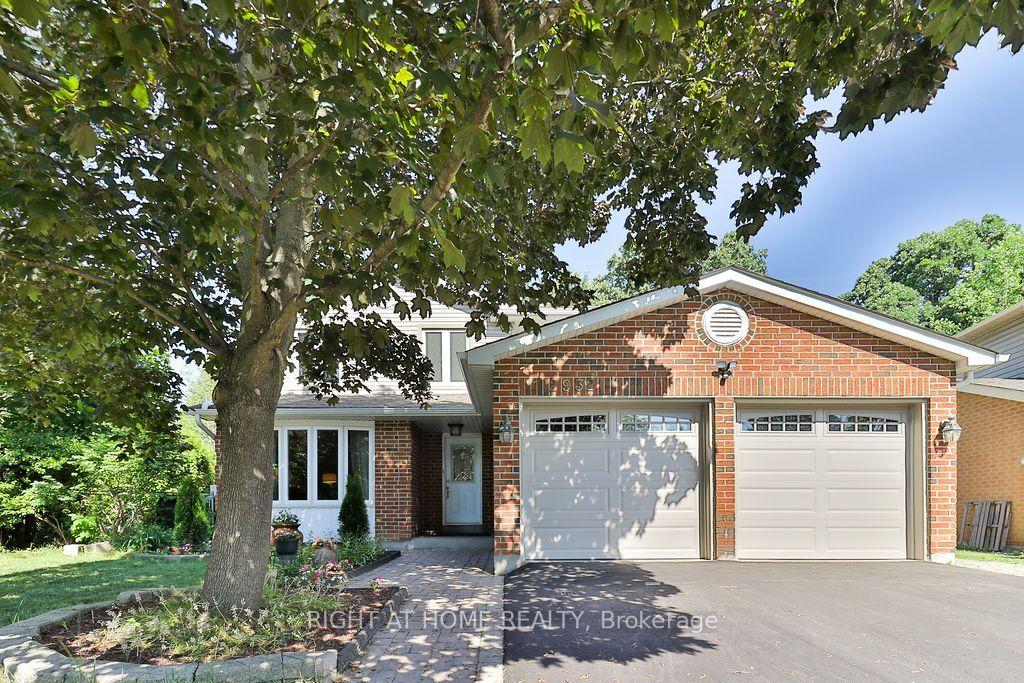
For Sale7 days ago
$1,495,000
Detached
est. $6,554/mo
2932 Remea Court, Erin Mills
Mississauga, ON
4 bd
3 ba
1,750
6
MLS# W13546148Right At Home Realty
WhatsApp Aman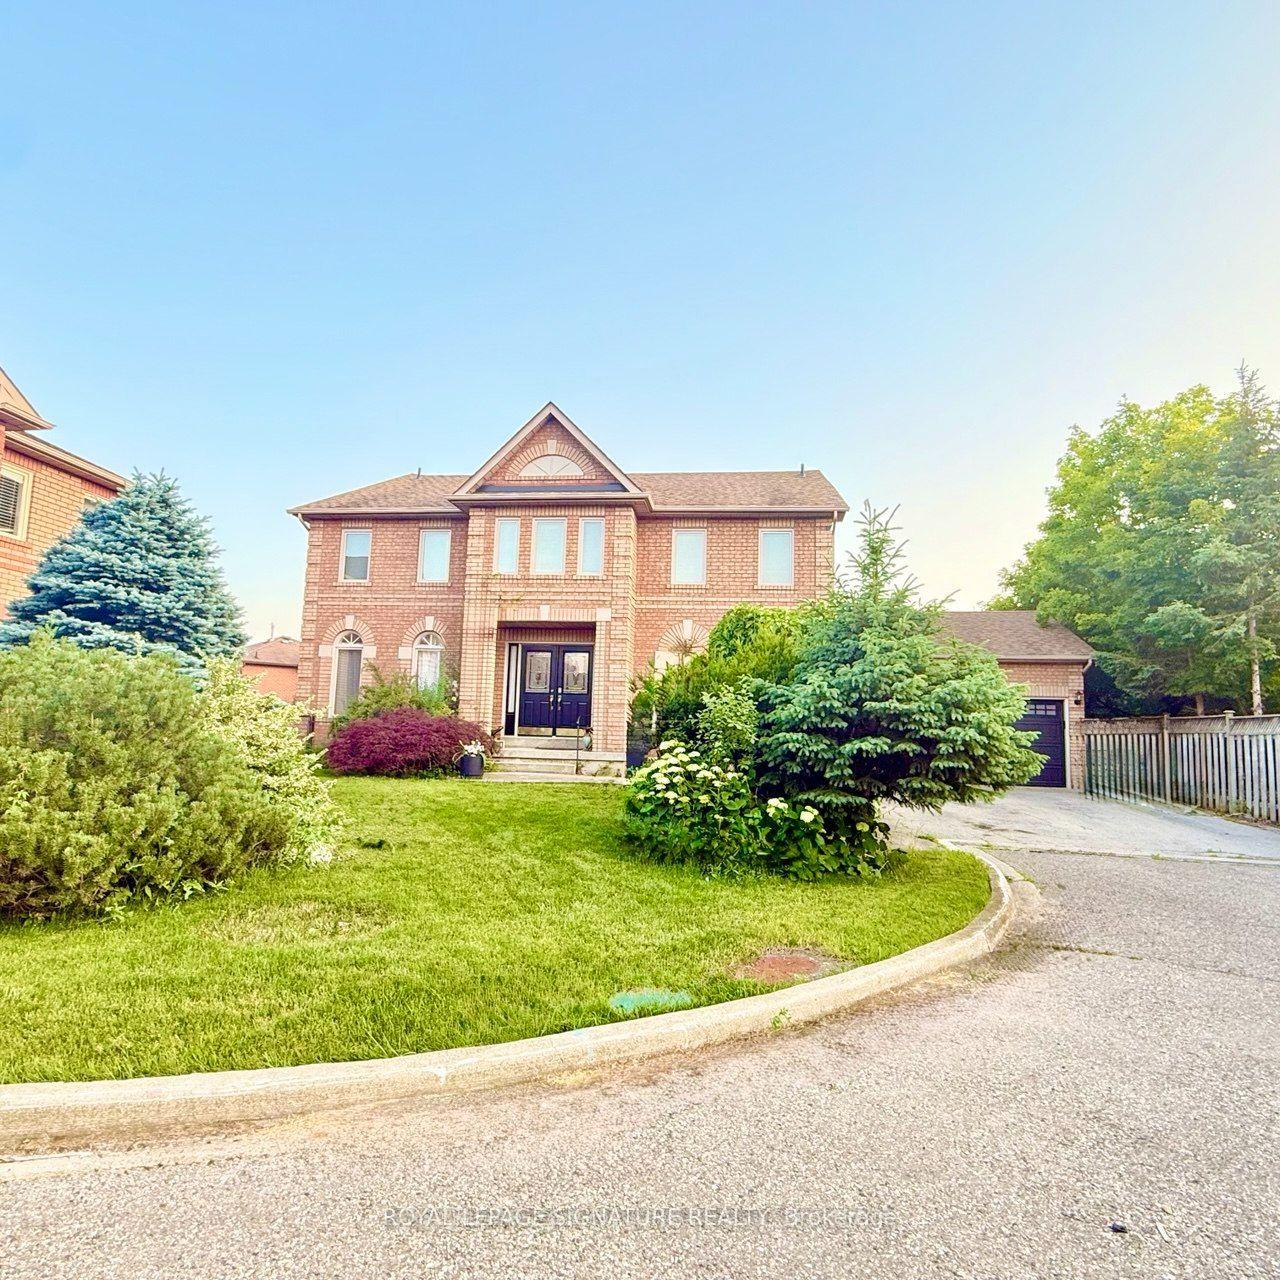
For Sale16 h ago
$1,499,999
Detached
est. $6,576/mo
3388 Trelawny Circle, Lisgar
Mississauga, ON
5+2 bd
4 ba
3,250
4
MLS# W13568816Royal Lepage Signature Realty
WhatsApp Aman