For Lease
Just Listed
3200 Dakota Common 9 #9
Alton, Burlington, ON
$2,099
1Bd
1Ba
250+sqft
1Parking
$8/sqft
CondoMLS# W13568950Listed 2026-07-156 DOM
Cooling
Central Air
About this home
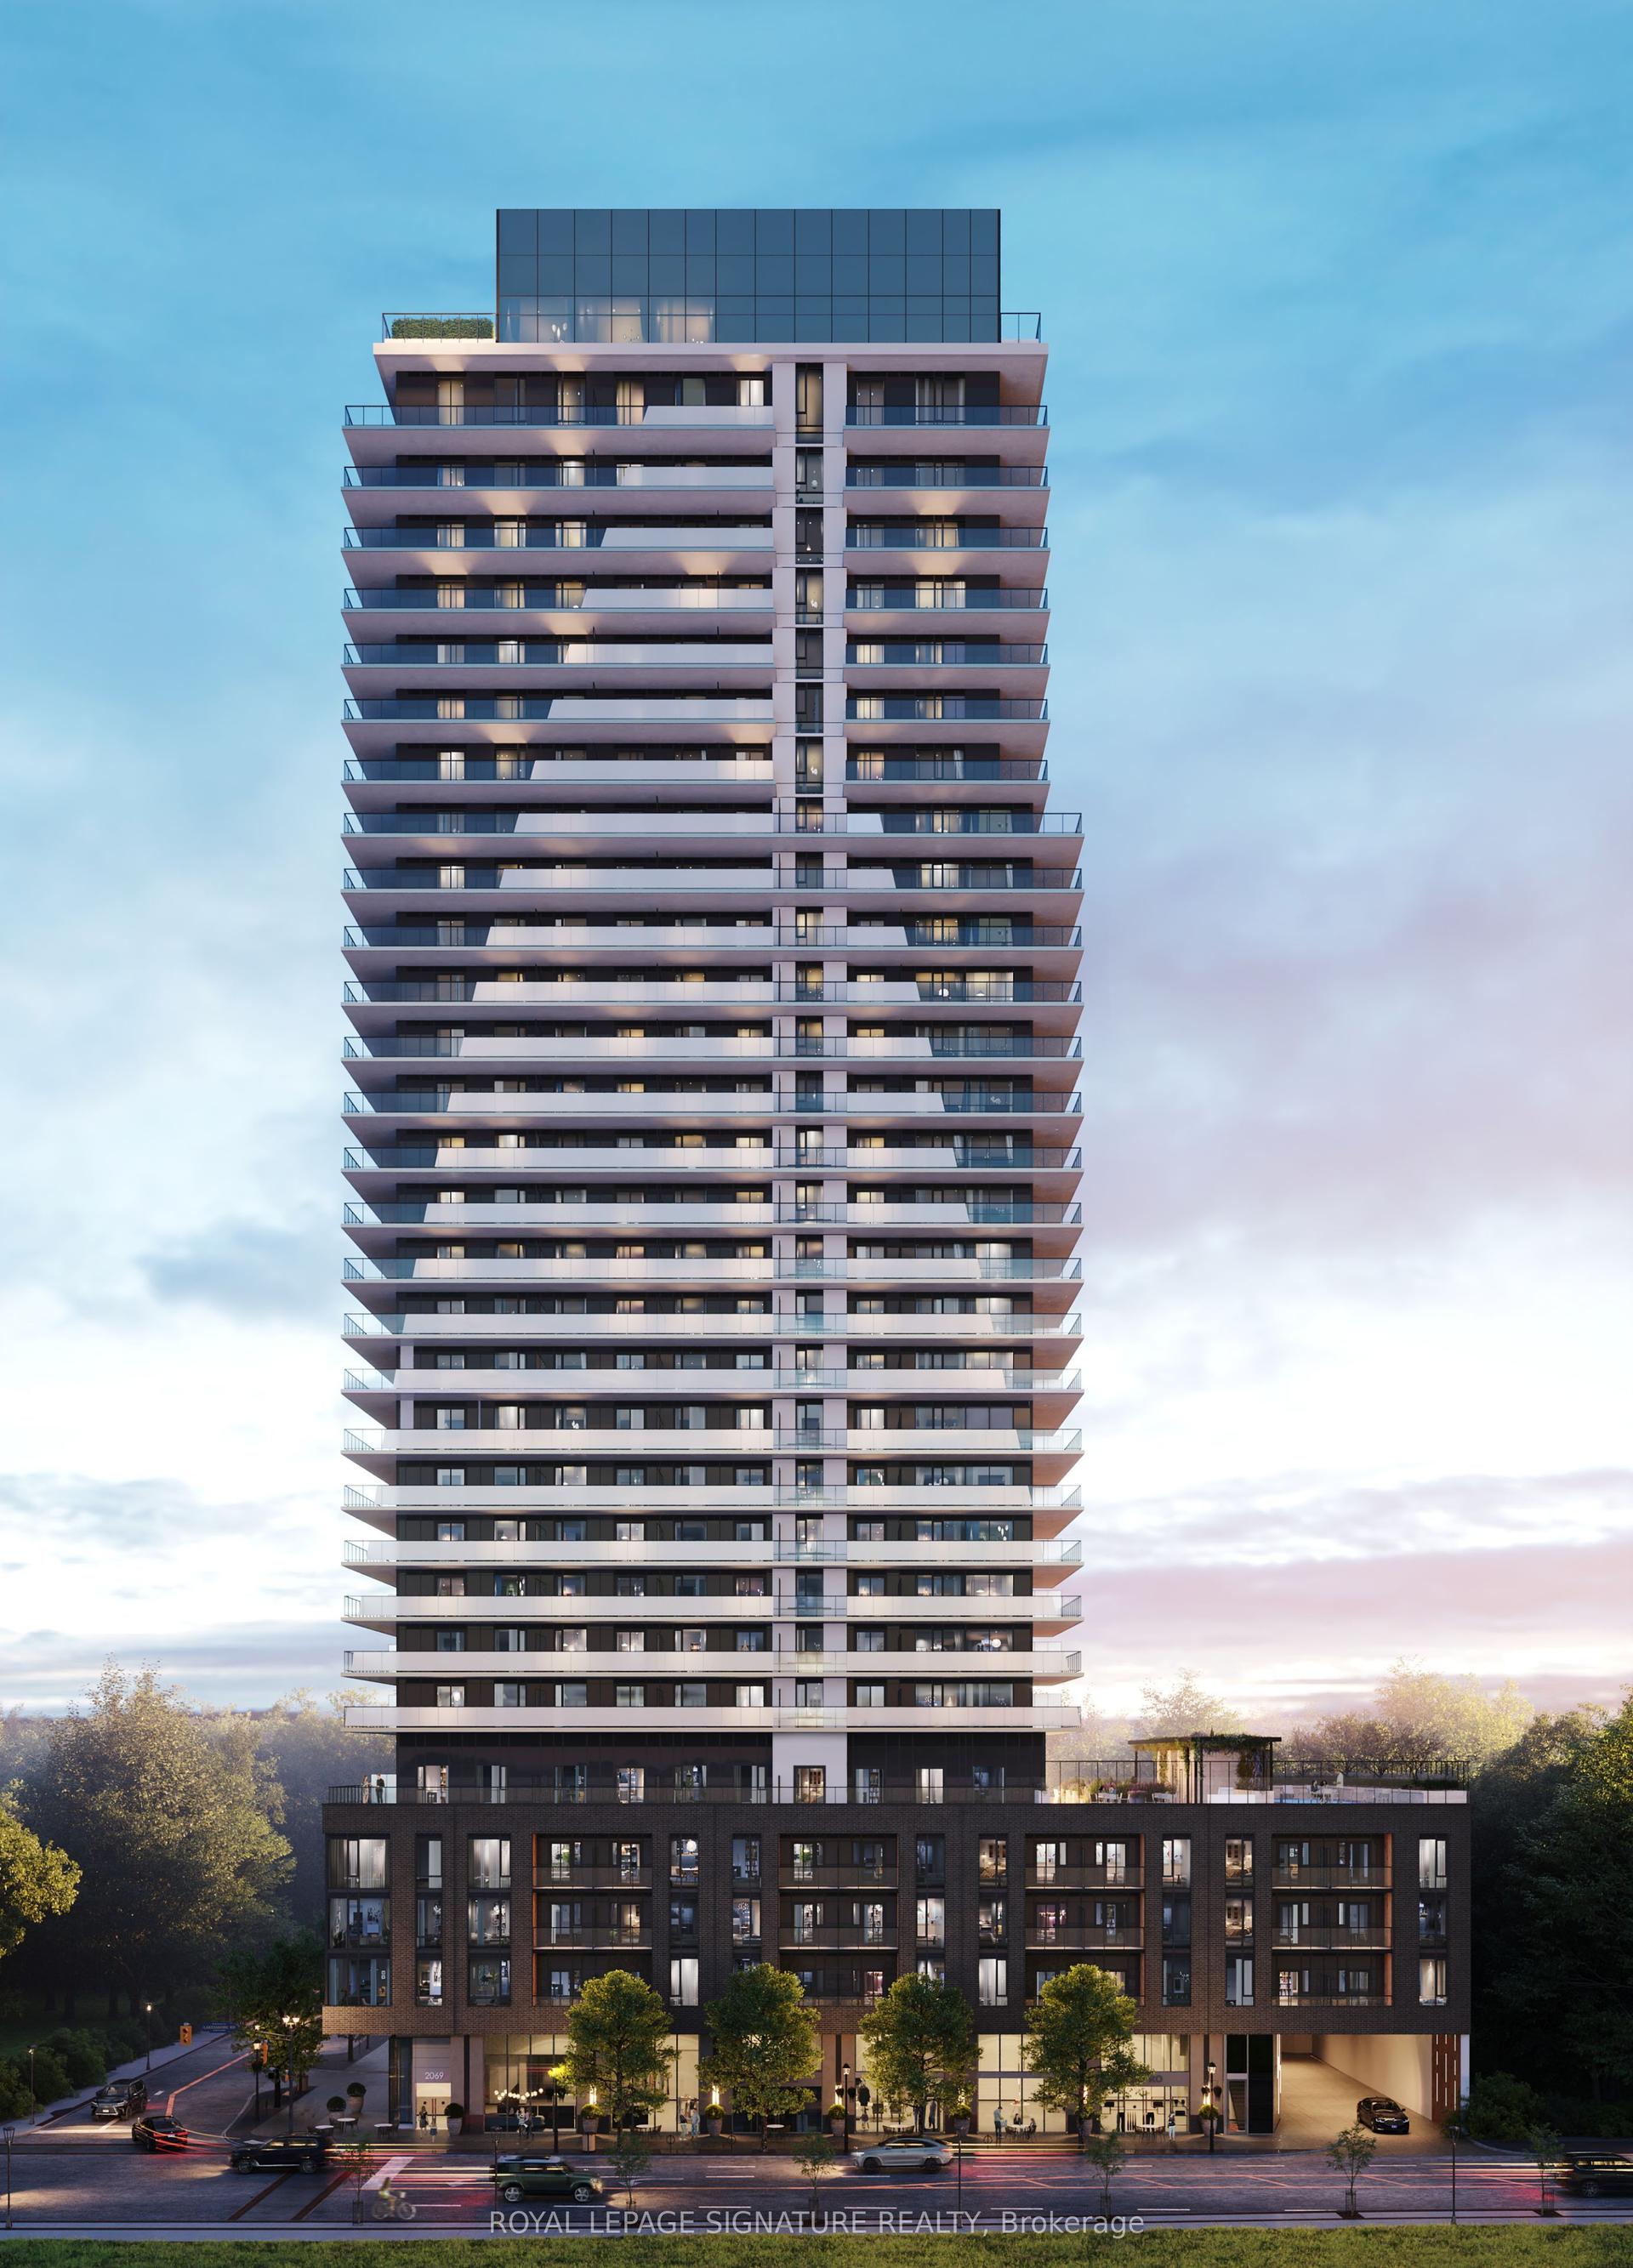
Experience modern luxury in this stunning, less-three-five-old one-bedroom, one-bathroom suite located in one of Burlington's newest and most sought-after buildings. This open-concept home features high-end finishes throughout, including sleek quartz kitchen counters, durable laminate flooring, and floor-to-ceiling windows that flood the space with natural light. The unit also includes a spacious private balcony, one secure underground parking spot, and a storage locker for added convenience. Residents enjoy access to premium building amenities, including a breathtaking double-height lobby with concierge, a sophisticated party and games room, a dining/meeting space with a kitchenette and private terrace, a pet spa, and a state-of-the-art fitness center with a dedicated yoga area and co-ed sauna and steam rooms. The standout outdoor rooftop pool area, complete with lounge seating and BBQs, offers the perfect retreat. Perfectly positioned near all major amenities, this unit is being professionally deep-cleaned and freshly painted to ensure a pristine move-in experience; we are seeking AAA tenants for this exceptional property, with rent plus utilities.
Pool
Rooms
Other
| Living Room | 3.30 × 2.97 m | Open Concept |
| Kitchen | 3.10 × 3.23 m | Open Concept |
| Dining Room | 3.23 × 3.05 m | Open Concept |
| Bedroom | 2.90 × 2.46 m | Carpet Free Large Window |
| Bathroom | 0.00 × 0.00 m | 3 Pc Bath |
Features
- Carpet Free
- None
- Central Air
- Apartment
Financials
Estimated Rental Income
Entire property$2,100 – $2,800/mo
Rental yield1200.6% – 1600.8%
*Estimates based on comparable rentals in the area. Actual income may vary.
Market Data — Burlington
Days on market6 days
Buyer's MarketSeller's Market
Based on active listings in Burlington. Data updates daily.
Demographics — Burlington
Population
186,948
Avg Household Income
$125,000
Age Distribution
0-19
20%
20-34
16%
35-49
19%
50-64
22%
65+
23%
Ownership74% own · 26% rent
EnglishFrenchArabicPolishTagalog
Other rentals like this
Similar rentals in Burlington
Same property type, similar price, similar size — currently for rent.
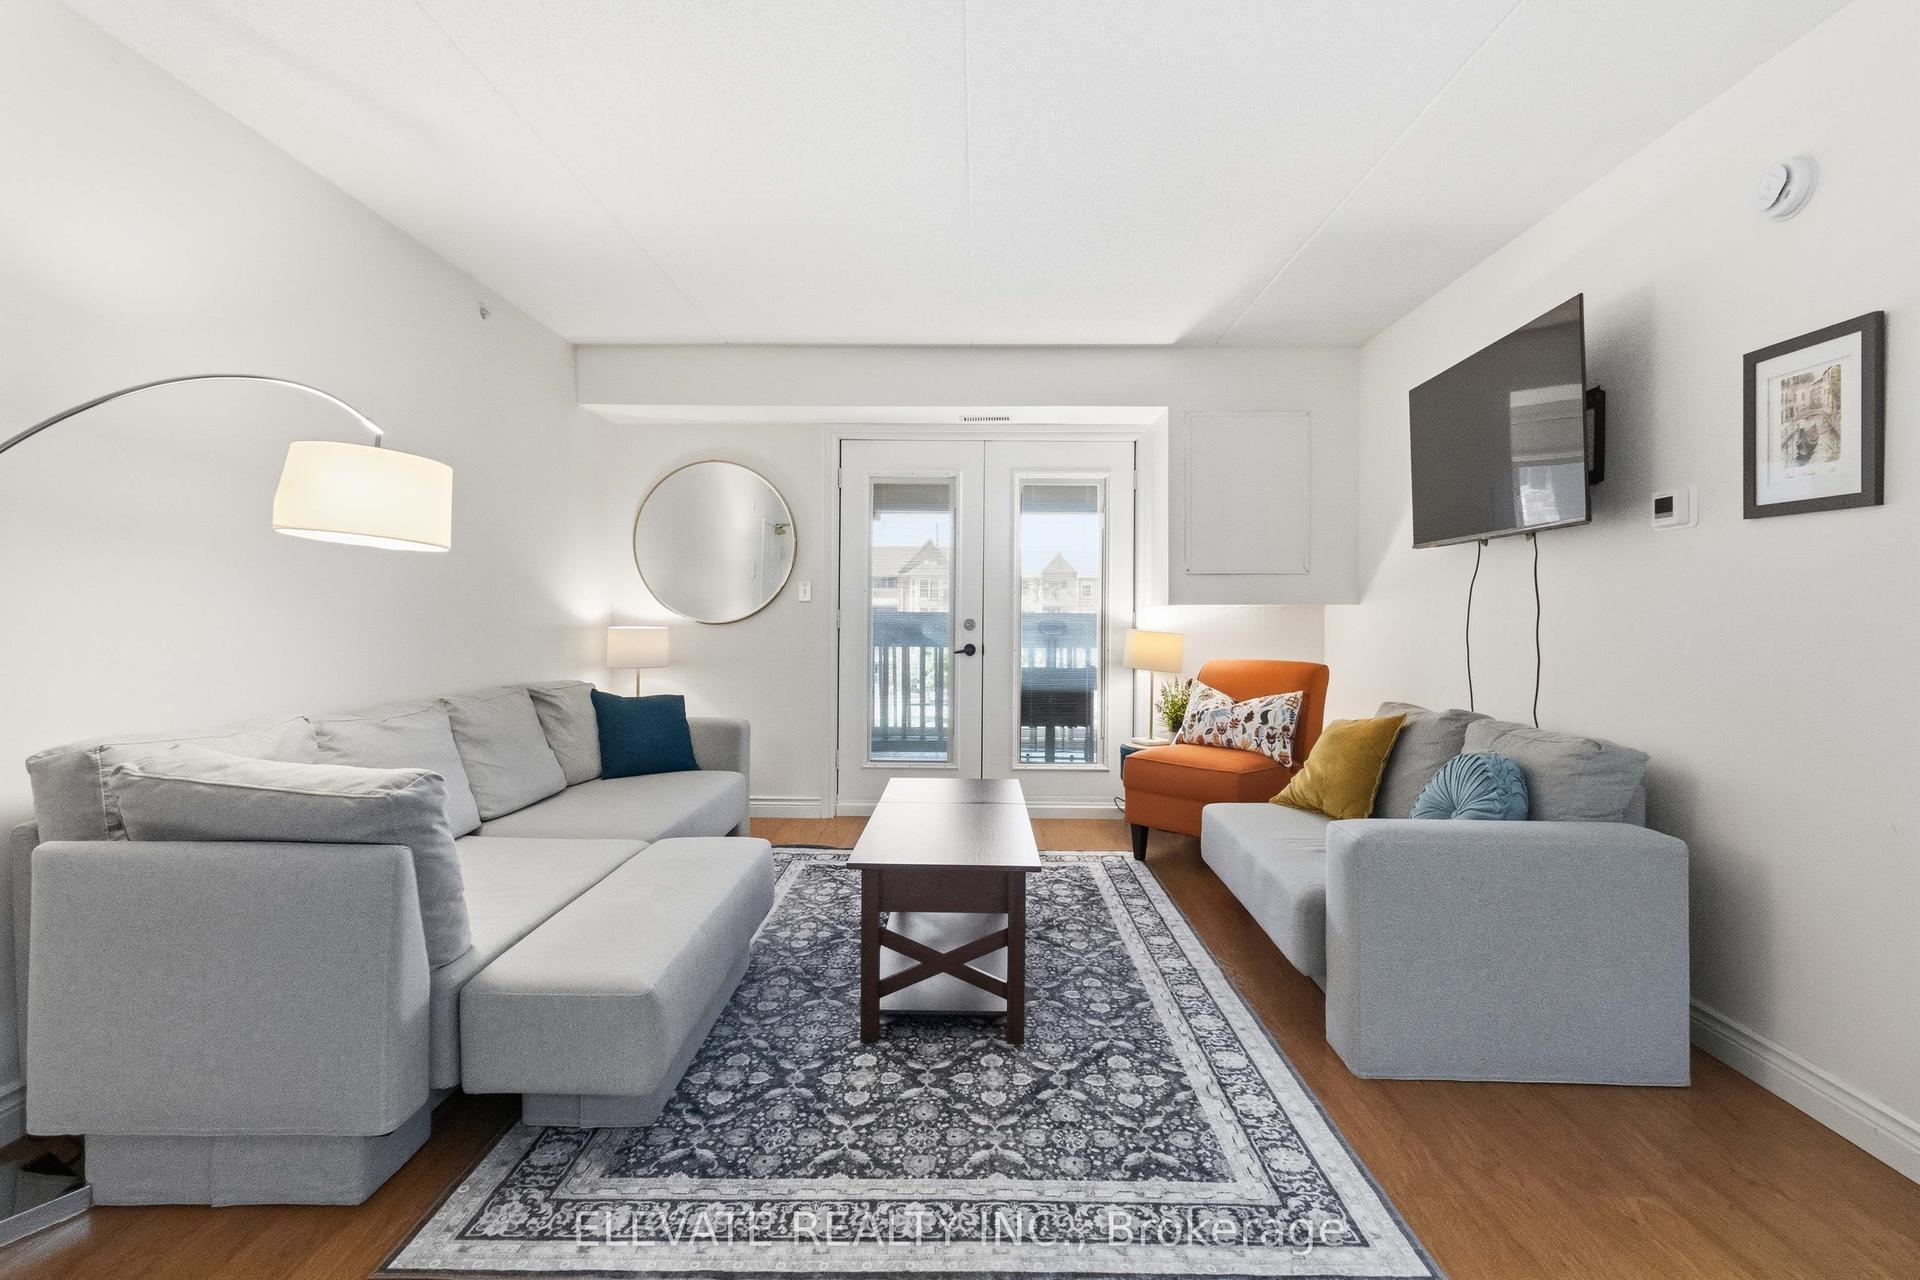
For Lease29 days ago
$2,200
Condo
4013 KILMER Drive 306 #306, Tansley
Burlington, ON
1+1 bd
1 ba
750
1
MLS# W13472770Elevate Realty Inc.
WhatsApp Aman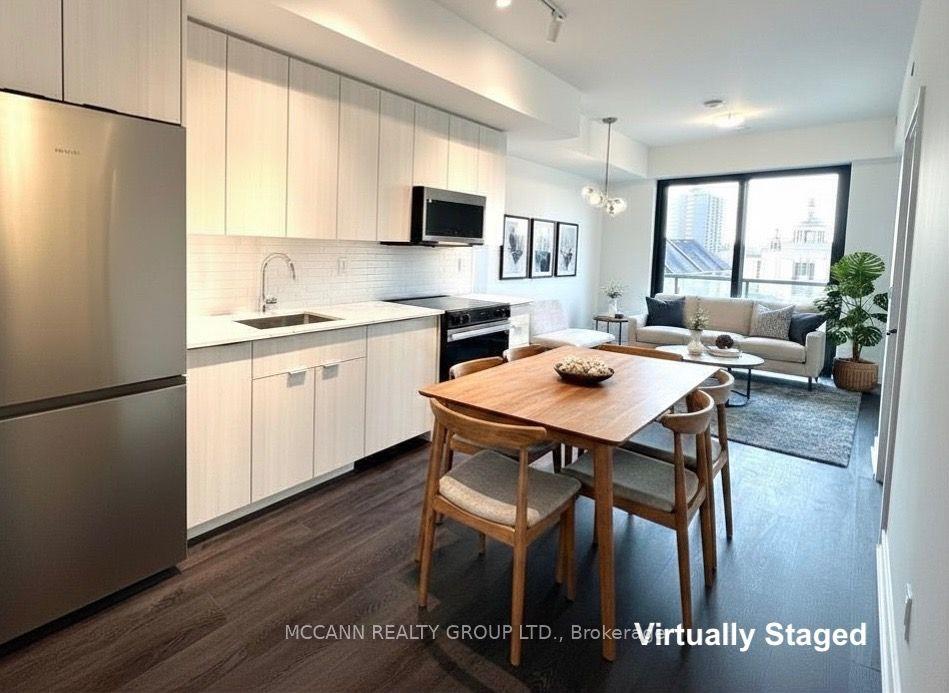
For Lease14 days ago
$2,100
Condo
2075 Lakeshore Road 301 #301, Brant
Burlington, ON
1 bd
1 ba
650
1
MLS# W13530366Mccann Realty Group Ltd.
WhatsApp Aman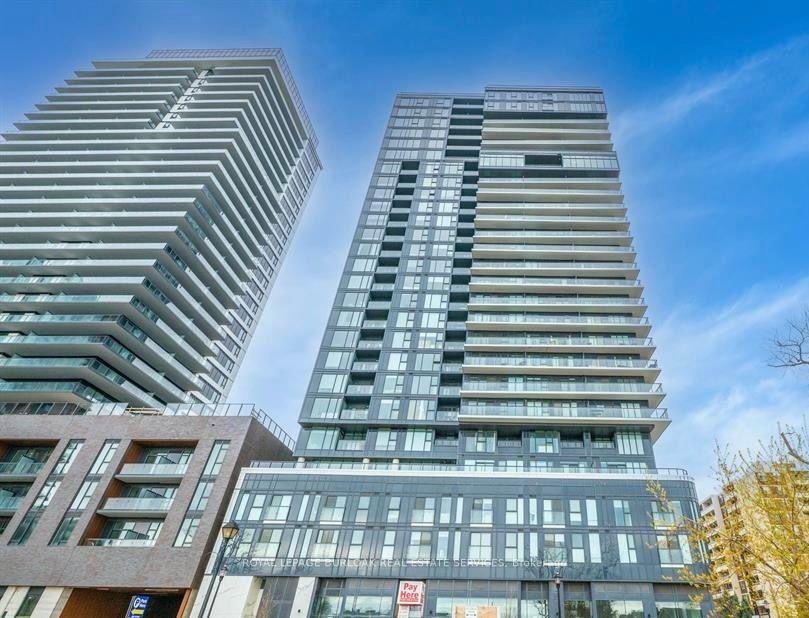
Getting around
How walkable, bikeable, and transit-friendly this neighbourhood is.
70
/ 100
Walk Score
Very Walkable
53
/ 100
Transit Score
Good Transit
45
/ 100
Bike Score
Somewhat Bikeable
Scores are estimates based on neighbourhood data and are for informational purposes only.
MLS® data courtesy of the Toronto Regional Real Estate Board (TRREB).
The information provided herein must only be used by consumers that have a bona fide interest in the purchase, sale, or lease of real estate and may not be used for any commercial purpose or any other purpose. Listing information is deemed reliable but is not guaranteed accurate by the Toronto Regional Real Estate Board, the listing brokerage, or this website. The trademarks REALTOR®, REALTORS® and the REALTOR® logo are controlled by The Canadian Real Estate Association (CREA) and identify real estate professionals who are members of CREA. MLS®, Multiple Listing Service®, and the associated logos are owned by CREA. Not intended to solicit properties currently listed for sale or buyers under contract.