For Sale
11289 Guelph Line
Campbellville, Milton, ON
$1,569,000
4+3Bd
4Ba
3,250+sqft
30Parking
149 x 455 ftlot
$483/sqft
DetachedMLS# W13569210Listed 2026-07-15123 DOM
Heating
Water Heater
Cooling
Central Air
Basement
Finished
On the market for 123 days — longer than average. The seller may be open to negotiation.
About this home
Offers Anytime!! A rare blend of space, privacy, and flexibility, this inviting country property is designed for real life to unfold. Set well back from the road on a private 1.55-acre lot backing directly onto Brookville Park, the home is surrounded by mature trees, open green space, and a peaceful backyard pond that enhances the natural landscape. Whether enjoying quiet mornings on the porch, entertaining outdoors, or simply taking in the surrounding nature, the setting offers a true sense of retreat. Ideally located within walking distance to Brookville Public School, complete with a sidewalk for safe and easy access, this property is perfectly suited for families. The park behind the home features a ball diamond right in your extended backyard, offering endless opportunities for outdoor fun. A nearby variety store adds everyday convenience just minutes away. The main residence is generously sized and thoughtfully laid out to accommodate both everyday living and larger gatherings. Multiple living areas provide room for families to spread out, relax, and connect, while a finished basement adds valuable space for recreation, a home office, or guests. Adding to the property's exceptional versatility is a fully self-contained secondary suite with its own private entrance and driveway. It offers flexible options for multi-generational living, an in-law suite, or rental income, without compromising privacy for either residence. Outdoor space is truly a highlight, featuring two separate driveways, parking for 30+ vehicles, and an array of outbuildings including a detached workshop, a Quonset hut, and multiple storage sheds. Ideal for hobbyists, tradespeople, collectors, or home-based businesses. With its unique C4 - Hamlet Commercial zoning, expansive grounds, and unmatched flexibility, this property offers not just a home, but a way of life, perfect for families, entrepreneurs, and those seeking a truly versatile lifestyle opportunity.
In-law Suite
Rooms
Main Floor
| Kitchen | 3.96 × 4.40 m | |
| Breakfast | 3.96 × 3.22 m | |
| Dining Room | 3.94 × 3.81 m | |
| Family Room | 5.06 × 3.81 m | |
| Living Room | 3.96 × 4.78 m | |
| Kitchen | 5.06 × 2.64 m | |
| Dining Room | 4.49 × 3.68 m | |
| Living Room | 5.58 × 3.58 m | |
| Bedroom | 4.86 × 3.56 m |
Second Floor
| Primary Bedroom | 5.11 × 6.34 m | |
| Bedroom 2 | 3.94 × 3.98 m | |
| Bedroom 3 | 3.26 × 4.05 m |
Basement
| Recreation | 8.01 × 6.71 m | |
| Bedroom | 3.94 × 3.44 m | |
| Bedroom | 3.99 × 3.79 m | |
| Utility Room | 3.85 × 6.78 m | |
| Recreation | 10.22 × 6.89 m | |
| Bedroom | 3.22 × 2.46 m |
Features
- Water Heater
- Deck
- Private Pond
- Full
- Finished
- Central Air
- 2-Storey
Financials
Annual Taxes
$6,666
Estimated Rental Income
Entire property$4,000 – $6,500/mo
Basement apartment$1,800 – $2,500/mo
Rental yield3.1% – 5.0%
*Estimates based on comparable rentals in the area. Actual income may vary.
Market Data — Milton
Days on market123 days
Buyer's MarketSeller's Market
Based on active listings in Milton. Data updates daily.
Demographics — Milton
Population
132,979
Avg Household Income
$132,000
Age Distribution
0-19
26%
20-34
20%
35-49
26%
50-64
17%
65+
11%
Ownership87% own · 13% rent
EnglishUrduPunjabiArabicHindi
Getting around
How walkable, bikeable, and transit-friendly this neighbourhood is.
59
/ 100
Walk Score
Somewhat Walkable
42
/ 100
Transit Score
Some Transit
41
/ 100
Bike Score
Somewhat Bikeable
Scores are estimates based on neighbourhood data and are for informational purposes only.
MLS® data courtesy of the Toronto Regional Real Estate Board (TRREB).
The information provided herein must only be used by consumers that have a bona fide interest in the purchase, sale, or lease of real estate and may not be used for any commercial purpose or any other purpose. Listing information is deemed reliable but is not guaranteed accurate by the Toronto Regional Real Estate Board, the listing brokerage, or this website. The trademarks REALTOR®, REALTORS® and the REALTOR® logo are controlled by The Canadian Real Estate Association (CREA) and identify real estate professionals who are members of CREA. MLS®, Multiple Listing Service®, and the associated logos are owned by CREA. Not intended to solicit properties currently listed for sale or buyers under contract.
You may also like
More homes in Milton
Hand-picked listings with a similar price range and style.
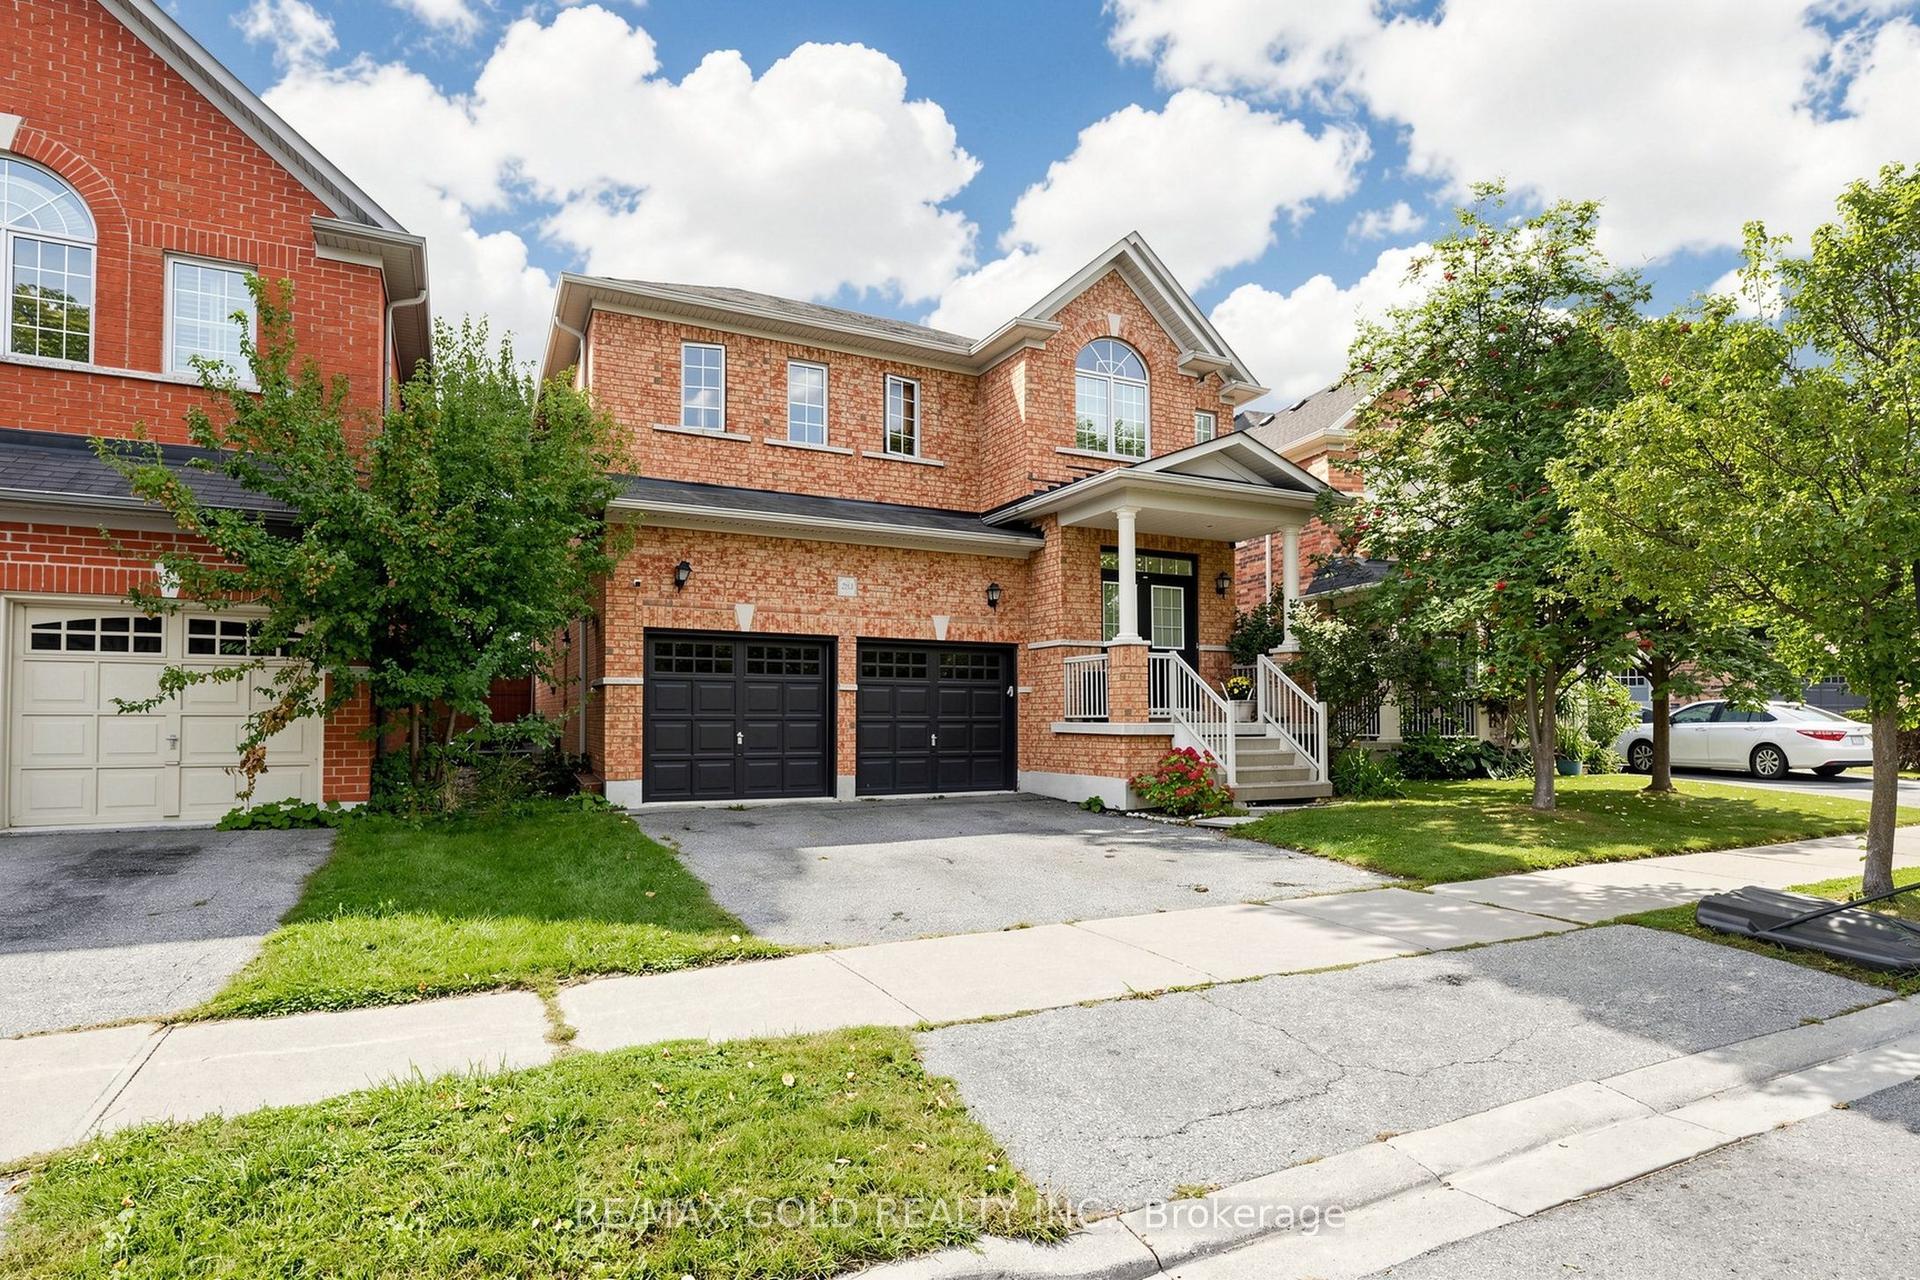
For Sale10 days ago
$1,249,000
Detached
est. $5,476/mo
284 Holmes Crescent, 1036 - SC Scott
Milton, ON
4 bd
4 ba
2,750
4
MLS# W14153630Re/Max Gold Realty Inc.
WhatsApp Aman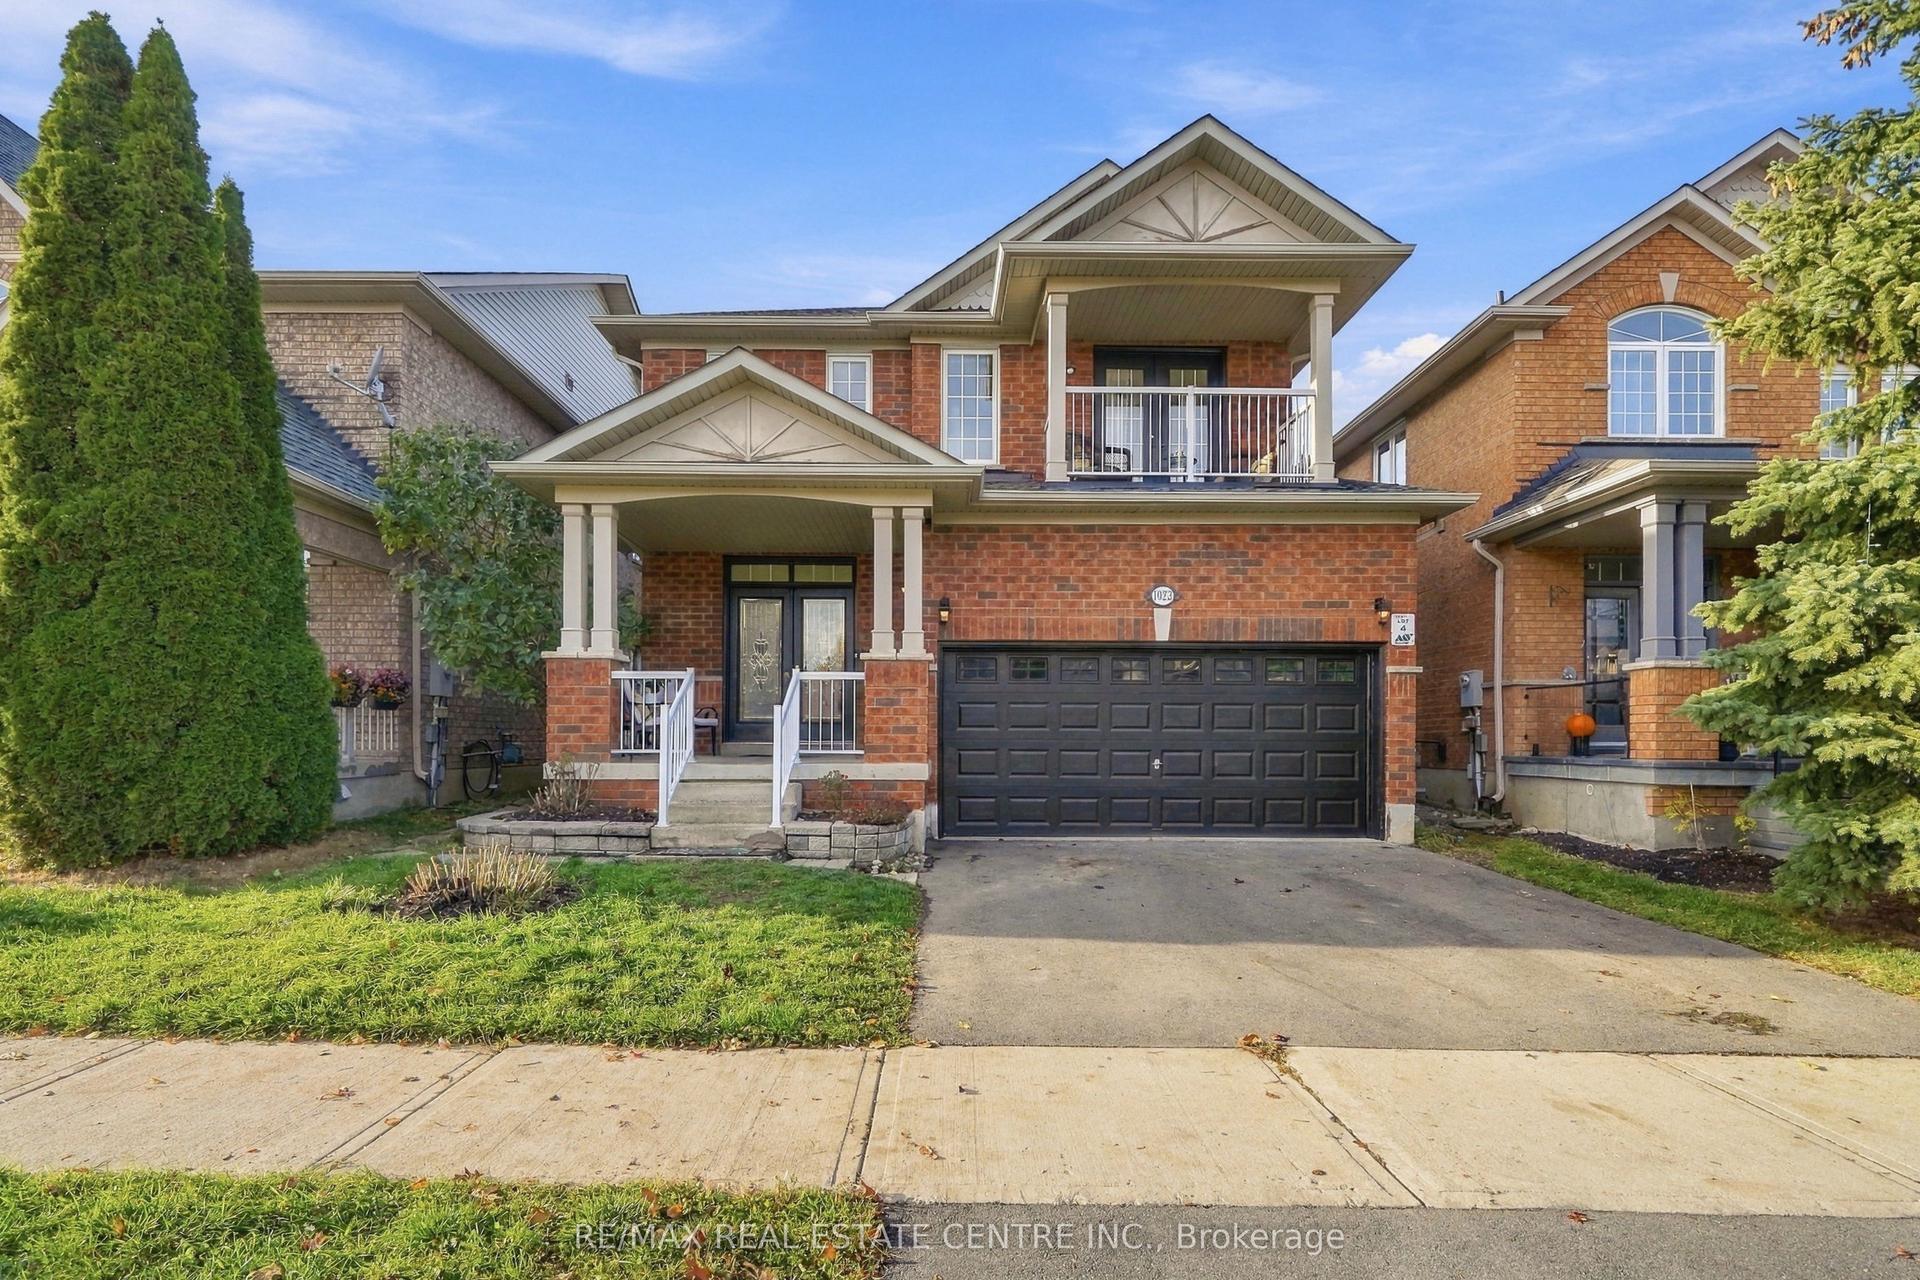
For Sale2 days ago
$1,195,000
Detached
est. $5,239/mo
1023 Costigan Road, 1027 - CL Clarke
Milton, ON
4+1 bd
4 ba
2,250
4
MLS# W14180136Re/Max Real Estate Centre Inc.
WhatsApp Aman