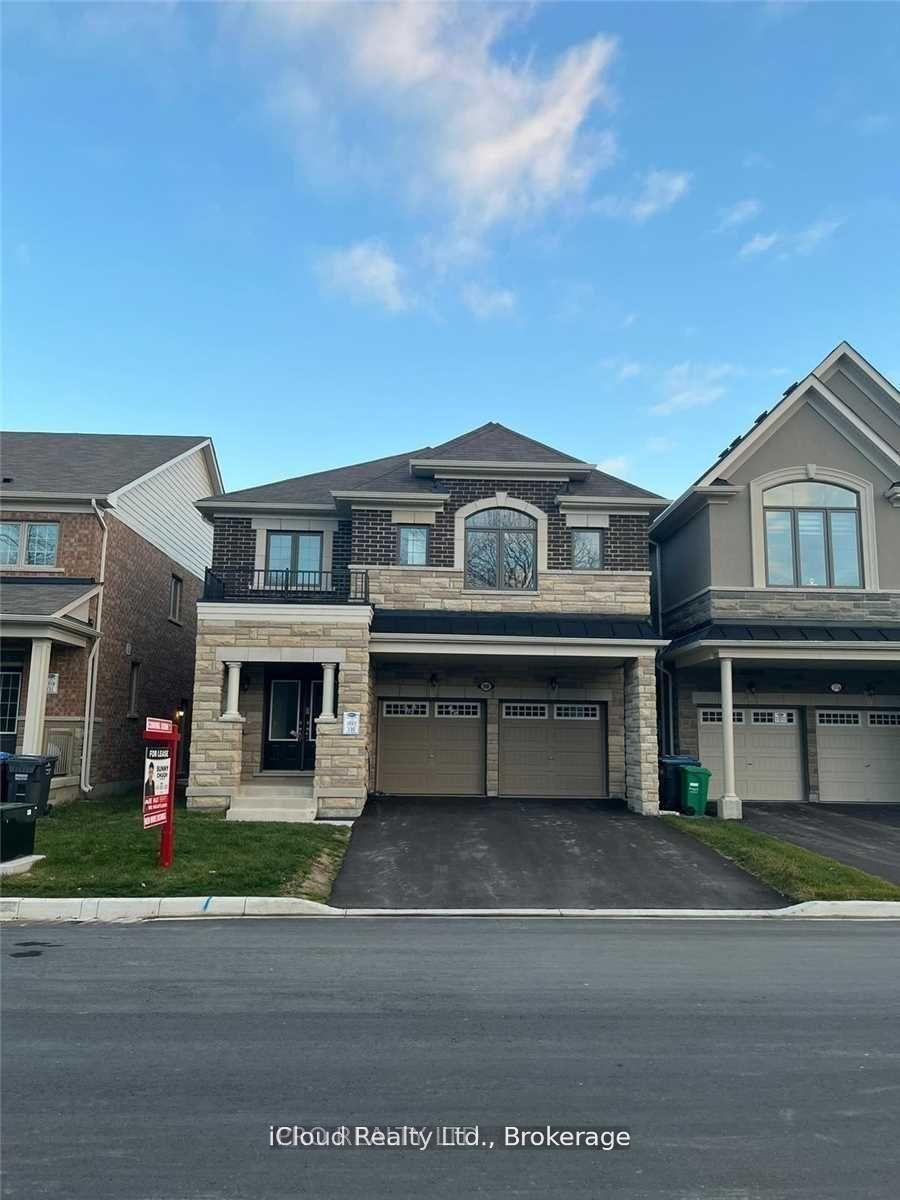
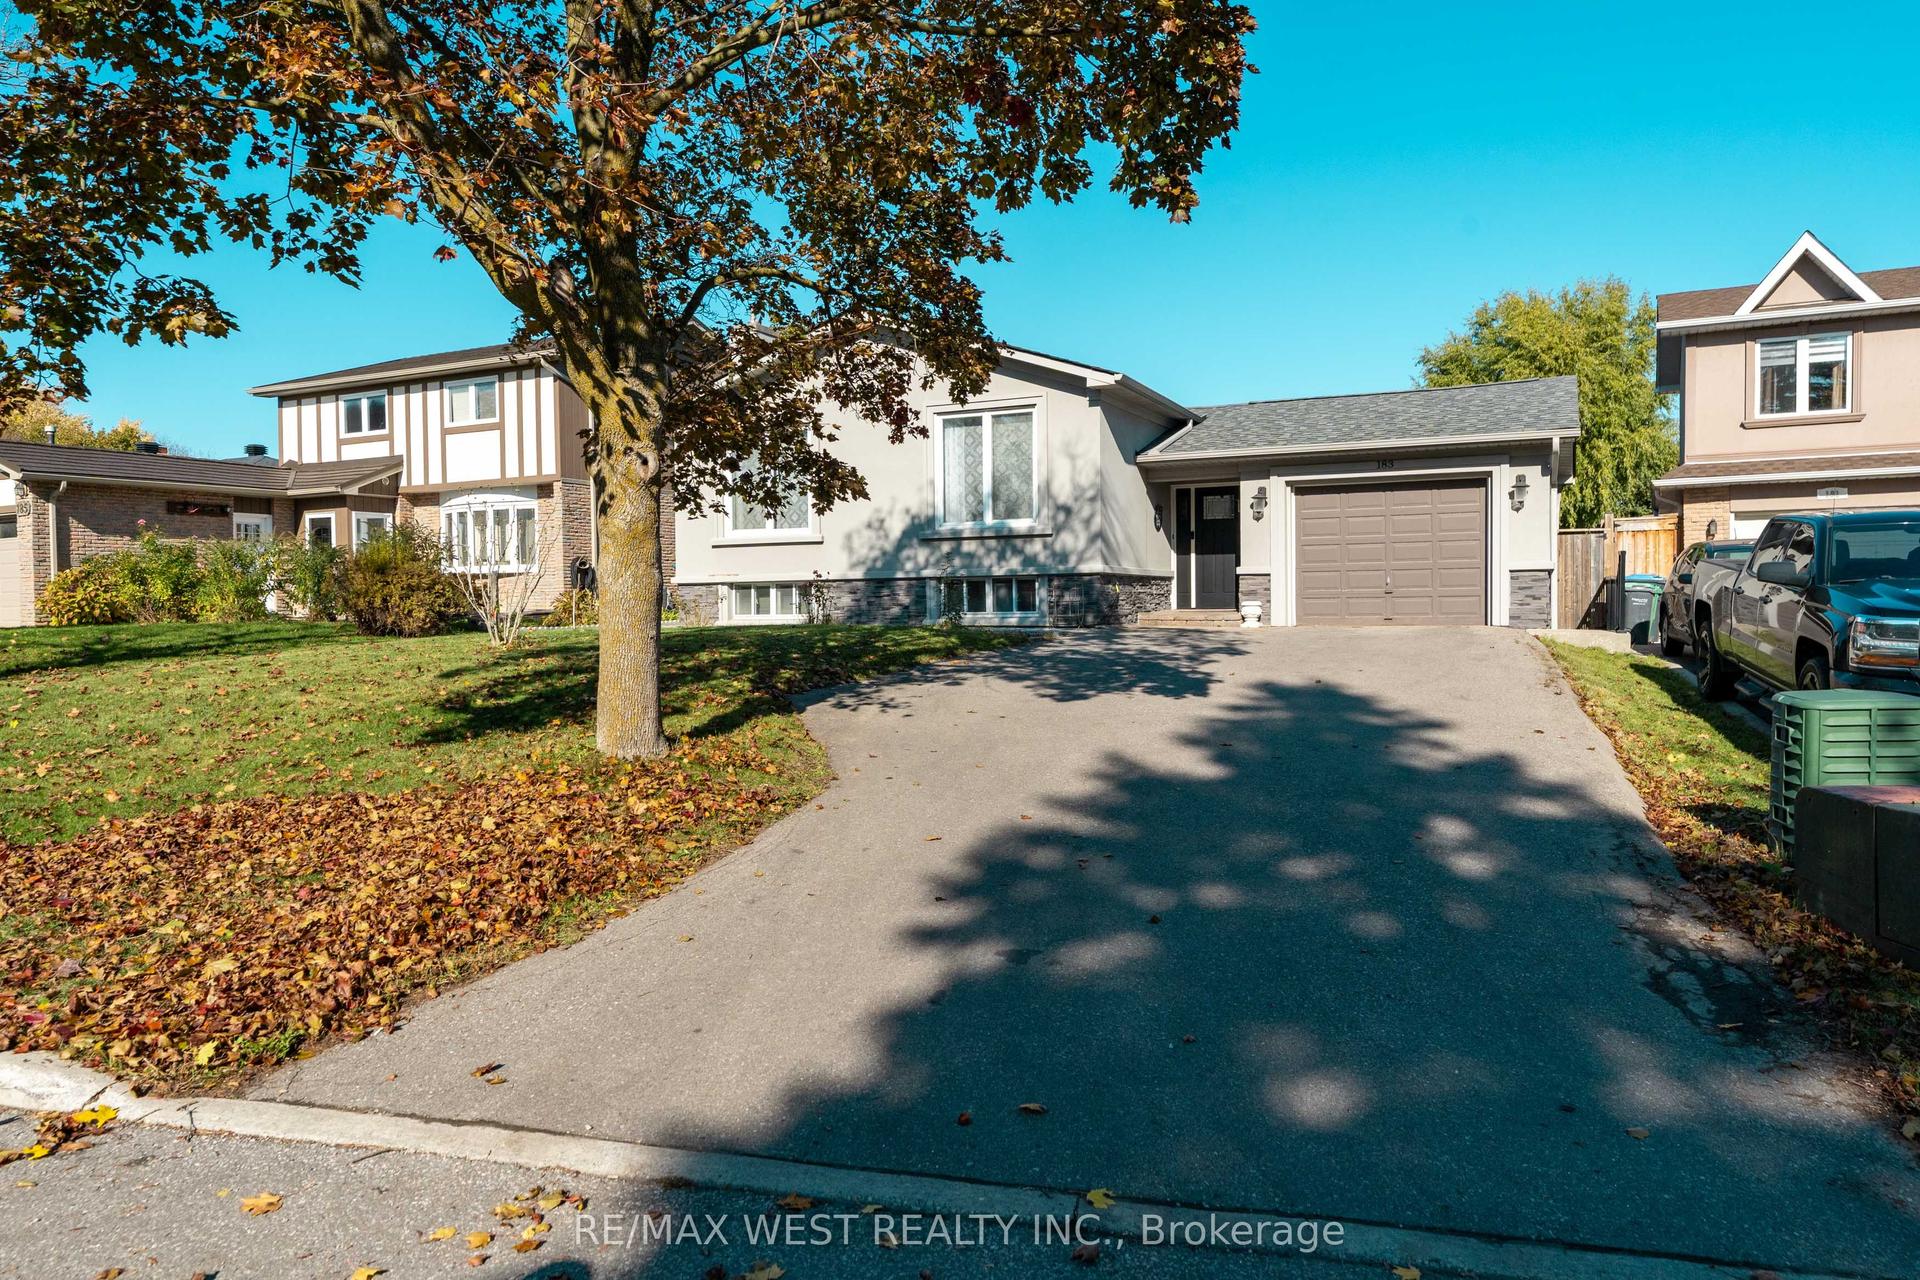
For Sale
Just Listed
21 Valleyscape Trail
Rural Caledon, Caledon, ON
$1,299,000
4+2Bd
5Ba
2,750+sqft
6Parking
35.53 x 160.79 ftlot
$472/sqft
DetachedMLS# W13569270Listed 2026-07-155 DOM
Cooling
Central Vacuum
Basement
Finished
About this home
Welcome to an exceptional family home offering the perfect blend of luxury, comfort, and versatility. The property sits on a premium walkout ravine lot with 160ft of depth on one side. This beautifully upgraded 4+2 bedroom, 5-bathroom residence features spacious open-concept living, elegant finishes, and a chef-inspired kitchen overlooking the heart of the home. The upper level offers four generous bedrooms, including a stunning primary retreat with a spa-like ensuite, while the fully finished walkout basement with its own kitchen, two bedrooms, one bathroom, and expansive living space is ideal for extended family or guests. Situated on a quiet, family-friendly street in Caledon, just minutes to parks, schools, shopping, trails, and major commuter routes, this impressive home delivers exceptional space and endless possibilities for today's modern family.
RavineWalkout
Rooms
Main Floor
| Foyer | 2.82 × 2.31 m | |
| Powder Room | 2.35 × 0.90 m | |
| Living Room | 5.18 × 3.85 m | |
| Den | 2.69 × 3.17 m | |
| Kitchen | 5.17 × 4.54 m | |
| Family Room | 3.84 × 5.16 m |
Second Floor
| Bedroom 2 | 3.74 × 3.83 m | |
| Bedroom 3 | 3.74 × 3.80 m | |
| Bedroom 4 | 3.41 × 4.25 m | |
| Laundry | 1.73 × 2.42 m | |
| Bathroom | 5.01 × 4.65 m |
Basement
| Bedroom 5 | 1.06 × 2.02 m | |
| Bedroom | 2.95 × 1.52 m | |
| Kitchen | 3.65 × 3.42 m | |
| Bedroom | 3.68 × 3.33 m | |
| Kitchen | 4.39 × 3.52 m | |
| Living Room | 5.58 × 4.37 m |
Features
- Central Vacuum
- In-Law Suite
- Separate Entrance
- Finished
- Central Air
- 2-Storey
Financials
Annual Taxes
$7,249
Estimated Rental Income
Entire property$4,000 – $6,500/mo
Basement apartment$1,800 – $2,500/mo
Rental yield3.7% – 6.0%
*Estimates based on comparable rentals in the area. Actual income may vary.
Market Data — Caledon
Days on market5 days
Buyer's MarketSeller's Market
Based on active listings in Caledon. Data updates daily.
Demographics — Caledon
Population
76,581
Avg Household Income
$142,000
Age Distribution
0-19
23%
20-34
16%
35-49
22%
50-64
23%
65+
16%
Ownership90% own · 10% rent
EnglishItalianPunjabiPortugueseTagalog
Our estimate for this home
Estimated range
$1.65M – $1.92M
Mid-point $1.79M · ~$651/sqft
How this listing compares
$1.65MList · $1.30M$1.92M
High confidence·Based on 98 rural caledon comparables
Estimated range is generated automatically from active comparables and is for informational purposes only. Not an appraisal — contact Aman for a full comparative market analysis that factors in condition, renovations, and positioning.
Getting around
How walkable, bikeable, and transit-friendly this neighbourhood is.
55
/ 100
Walk Score
Somewhat Walkable
46
/ 100
Transit Score
Some Transit
47
/ 100
Bike Score
Somewhat Bikeable
Scores are estimates based on neighbourhood data and are for informational purposes only.
MLS® data courtesy of the Toronto Regional Real Estate Board (TRREB).
The information provided herein must only be used by consumers that have a bona fide interest in the purchase, sale, or lease of real estate and may not be used for any commercial purpose or any other purpose. Listing information is deemed reliable but is not guaranteed accurate by the Toronto Regional Real Estate Board, the listing brokerage, or this website. The trademarks REALTOR®, REALTORS® and the REALTOR® logo are controlled by The Canadian Real Estate Association (CREA) and identify real estate professionals who are members of CREA. MLS®, Multiple Listing Service®, and the associated logos are owned by CREA. Not intended to solicit properties currently listed for sale or buyers under contract.
You may also like
More homes in Caledon
Hand-picked listings with a similar price range and style.

For Sale4 days ago
$1,230,000
Detached
est. $5,392/mo
38 Pinedale Avenue, Rural Caledon
Caledon, ON
4+1 bd
4 ba
2,750
7
MLS# W13575000Re/Max Realtron Blue Force Realty
WhatsApp Aman
For Sale3 days ago
$999,000
Detached
est. $4,380/mo
31 Richmond Street, Mono Mills
Caledon, ON
3+1 bd
2 ba
900
9
MLS# W13581202iCloud Realty Ltd.
WhatsApp Aman