For Lease
Just Listed
445 Ontario Street S 78 #78
1037 - TM Timberlea, Milton, ON
$3,100
3Bd
3Ba
1,500+sqft
2Parking
$2/sqft
Condo TownMLS# W13569302Listed 2026-07-150 DOM
Cooling
Central Air
Basement
Unfinished
Just listed! New listings in Milton often receive offers within the first week.
About this home
Welcome Home-445 Ontario St S 133,! This Stunning Executive Corner-Unit Town home, Built By Bucci Homes, Is Located In The Heart Of Desirable South Milton Within A Well-Maintained Community. Offering Approximately 1,575 Sq. Ft. Of Bright And Functional Living Space, This Home Features Extra Windows, Abundant Natural Light, And A Modern Open-Concept Layout With 9-Foot Ceilings On The Main Floor. Extensively Upgraded Throughout, The Home Showcases Brand-New Laminate Flooring, Fresh Paint, Pot Lights, A Hardwood Staircase, And A Beautifully Upgraded Kitchen Complete With Quartz Countertops, A Large Centre Island, Stylish Backsplash, Stainless Steel Exhaust Hood, Gas Stove, And An Additional Pantry For Extra Storage. The Spacious Kitchen Seamlessly Flows Into The Dining And Living Areas, Making It Perfect For Everyday Living And Entertaining. The Second-Floor Family Room Offers A Versatile Space For A Home Office, Media Room, Or Lounge, With A Walkout To A Private Balcony. The Finished Ground-Level Space Provides Additional Flexibility For A Home Office, Gym, Or Storage, While The Garage Includes An Electric Vehicle Charger Rough-In For Added Convenience. Enjoy Three Unique Outdoor Spaces, Including A Private Terrace Off The Family Room, A Balcony Off The Main Living Area, And A Juliet Balcony In The Primary Bedroom. The Spacious Primary Suite Also Features A Walk-In Closet And A 4-Piece Ensuite. Ideally Situated Close To Top-Rated Schools, Parks, Walking Trails, The Milton Sports Centre, Shopping, Public Transit, The GO Train, And Major Highways, This Exceptional Corner-Unit Townhome Offers The Perfect Combination Of Luxury, Privacy, Convenience, And Low-Maintenance Living. A Rare Opportunity To Own A Beautifully Upgraded Executive Townhome In One Of Milton's Most Sought-After Communities. Don't Miss Your Chance To Call This Exceptional Property Home!
GarageWalkoutHardwood
Rooms
Main Floor
| Living Room | 4.90 × 4.81 m | Laminate Large Window W/O To Balcony |
| Kitchen | 3.93 × 2.43 m | Ceramic Floor Breakfast Area Pantry |
| Dining Room | 4.90 × 4.81 m | Laminate Combined w/Living Open Concept |
Second Floor
| Family Room | 4.96 × 3.35 m | W/O To Terrace Laminate Large Window |
Third Floor
| Primary Bedroom | 4.46 × 3.41 m | Walk-In Closet(s) Juliette Balcony 3 Pc Ensuite |
| Bedroom 2 | 2.60 × 3.47 m | Laminate Window Closet |
| Bedroom 3 | 2.43 × 3.96 m | Laminate Window Closet |
Basement
| Workshop | 3.63 × 1.67 m | B/I Shelves |
Features
- Carpet Free
- Unfinished
- Central Air
- 3-Storey
Financials
Estimated Rental Income
Entire property$3,200 – $4,200/mo
Rental yield1238.7% – 1625.8%
*Estimates based on comparable rentals in the area. Actual income may vary.
Market Data — Milton
Days on market0 days
Buyer's MarketSeller's Market
Based on active listings in Milton. Data updates daily.
Demographics — Milton
Population
132,979
Avg Household Income
$132,000
Age Distribution
0-19
26%
20-34
20%
35-49
26%
50-64
17%
65+
11%
Ownership87% own · 13% rent
EnglishUrduPunjabiArabicHindi
Other rentals like this
Similar rentals in Milton
Same property type, similar price, similar size — currently for rent.
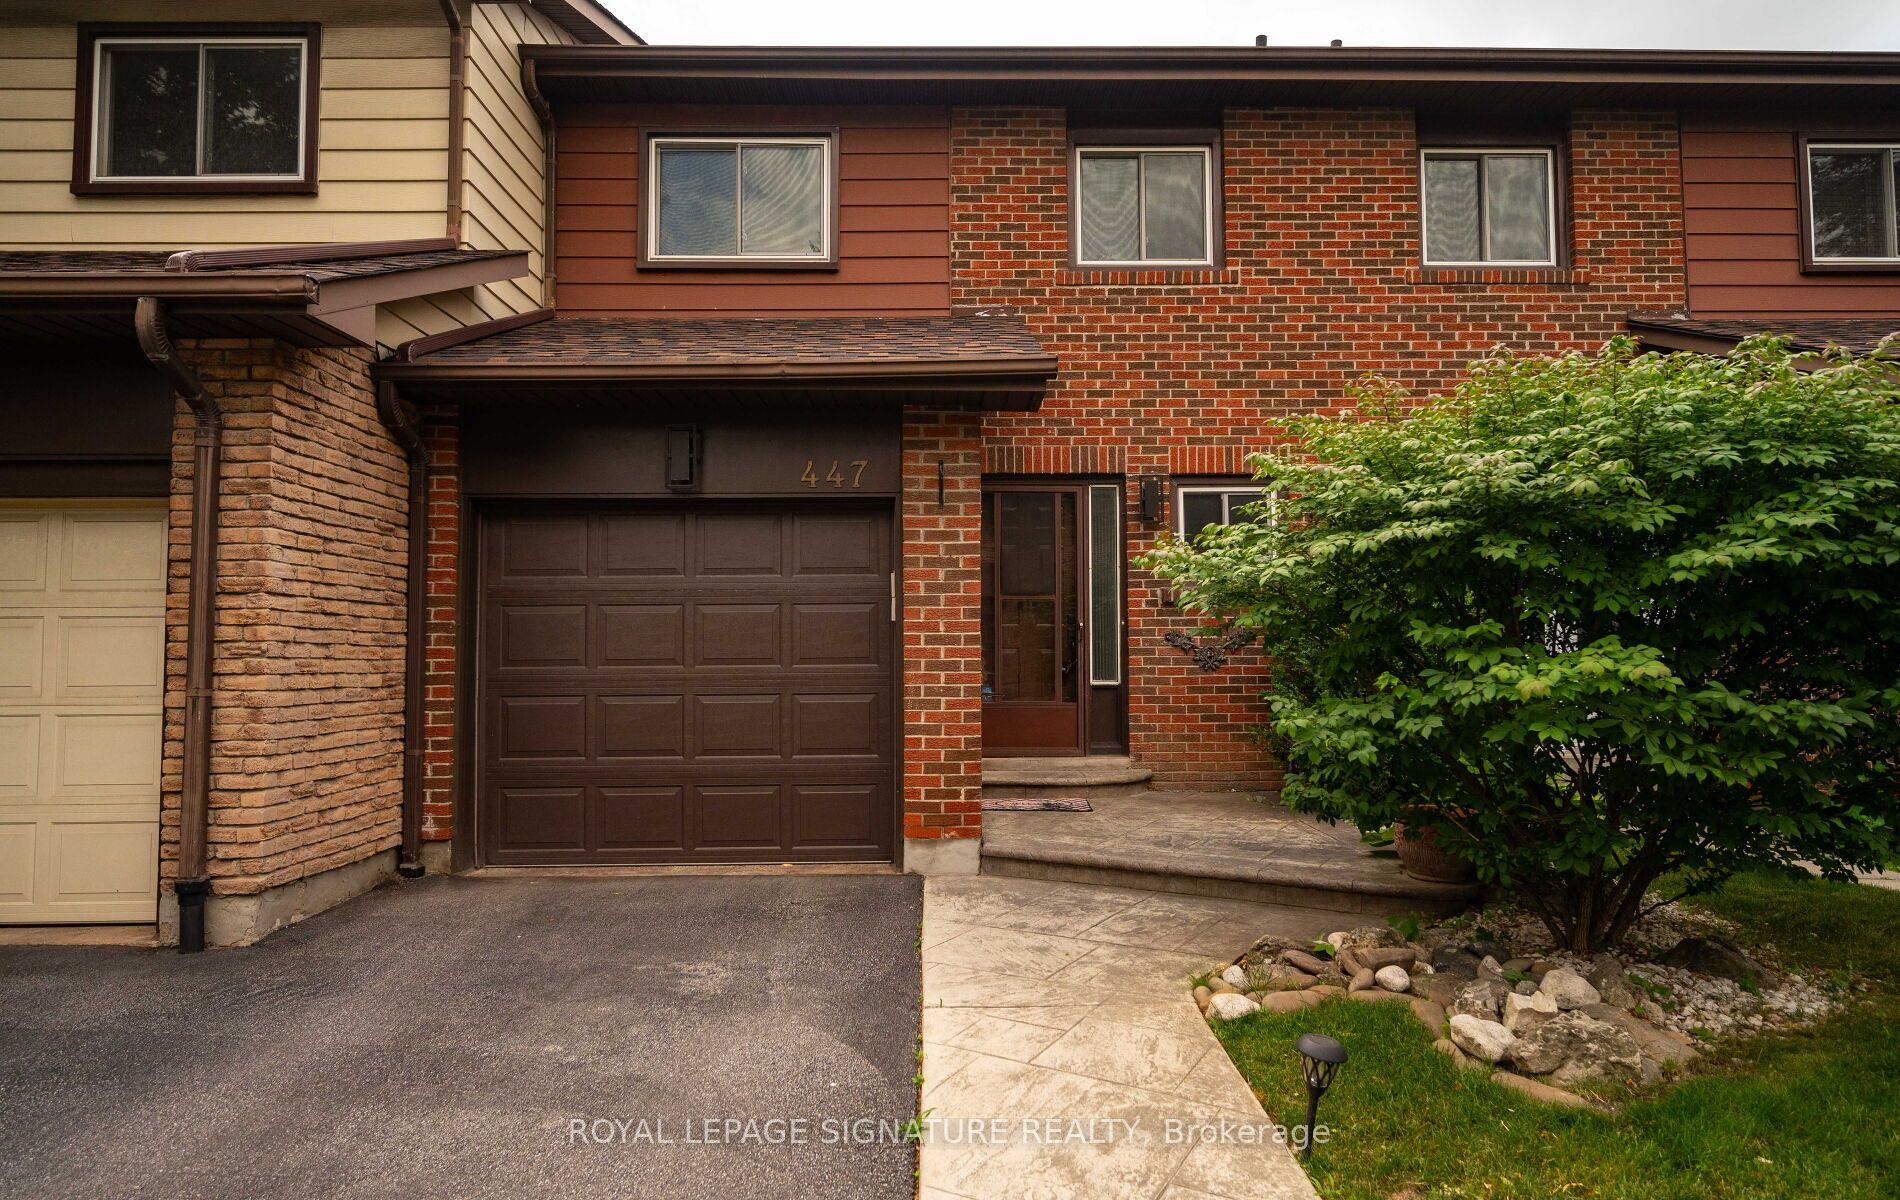
For Lease15 days ago
$3,300
Condo Town
447 Ontario Street, 1031 - DP Dorset Park
Milton, ON
4 bd
2 ba
1,300
2
MLS# W13509052Royal Lepage Signature Realty
WhatsApp Aman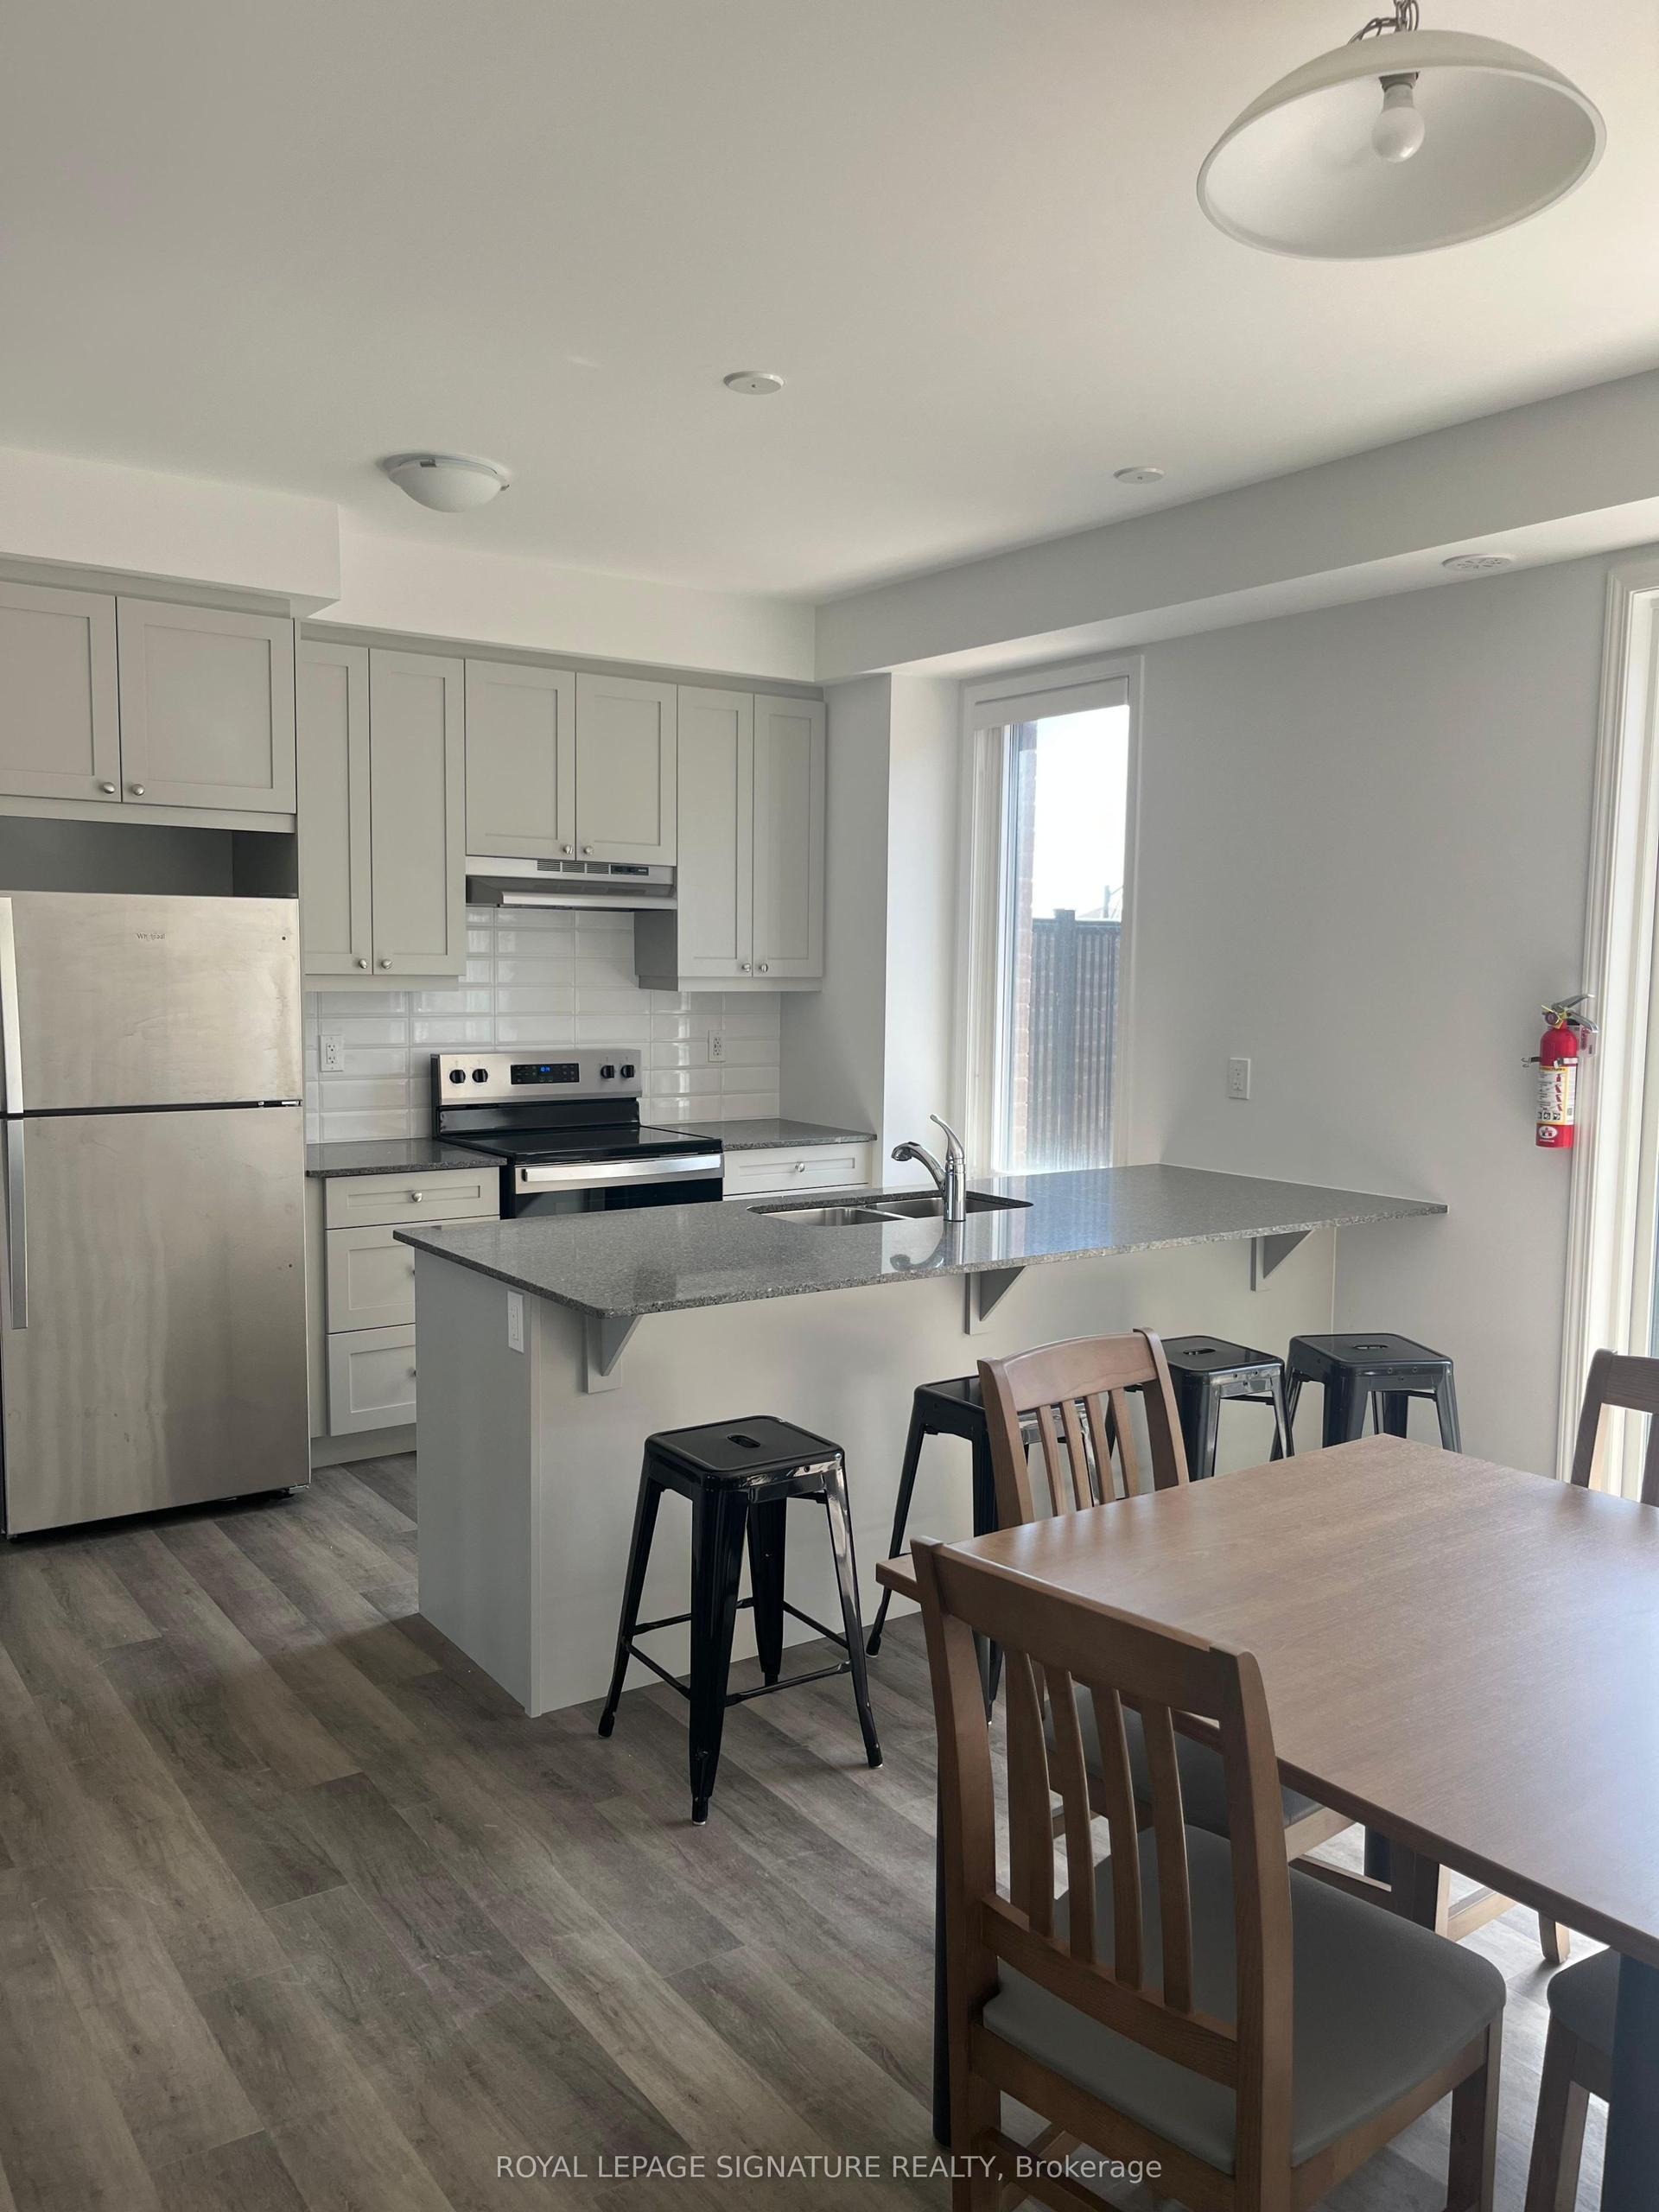
For Lease6 days ago
$3,200
Condo Town
1259 Lily Crescent 17 #17, 1051 - Walker
Milton, ON
4 bd
4 ba
1,700
2
MLS# W13551652Royal Lepage Signature Realty
WhatsApp Aman

Getting around
How walkable, bikeable, and transit-friendly this neighbourhood is.
72
/ 100
Walk Score
Very Walkable
55
/ 100
Transit Score
Good Transit
53
/ 100
Bike Score
Bikeable
Scores are estimates based on neighbourhood data and are for informational purposes only.
MLS® data courtesy of the Toronto Regional Real Estate Board (TRREB).
The information provided herein must only be used by consumers that have a bona fide interest in the purchase, sale, or lease of real estate and may not be used for any commercial purpose or any other purpose. Listing information is deemed reliable but is not guaranteed accurate by the Toronto Regional Real Estate Board, the listing brokerage, or this website. The trademarks REALTOR®, REALTORS® and the REALTOR® logo are controlled by The Canadian Real Estate Association (CREA) and identify real estate professionals who are members of CREA. MLS®, Multiple Listing Service®, and the associated logos are owned by CREA. Not intended to solicit properties currently listed for sale or buyers under contract.