For Sale
Just Listed
265 Maple Grove Drive
1006 - FD Ford, Oakville, ON
$6,599,000
4Bd
7Ba
5000 +sqft
9Parking
100 x 155 ftlot
DetachedMLS# W13569686Listed 2026-07-166 DOM
Heating
Water Heater
Cooling
Central Vacuum
Basement
Finished
About this home
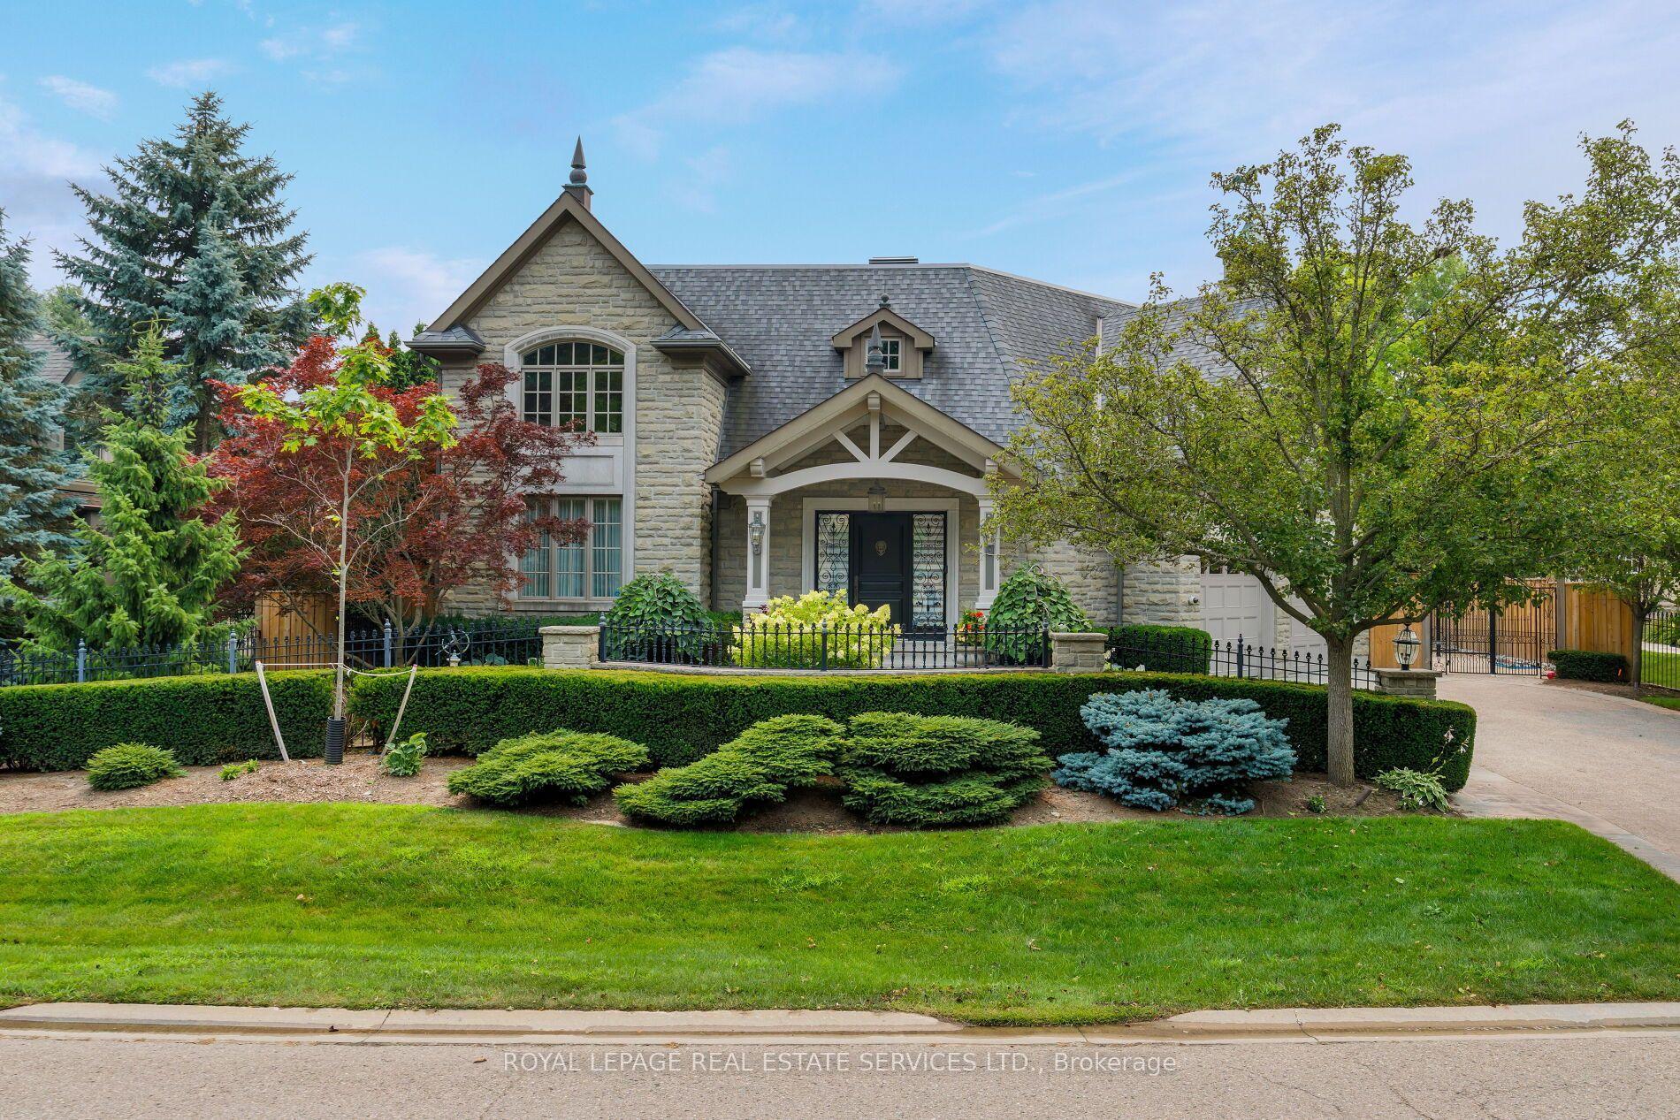
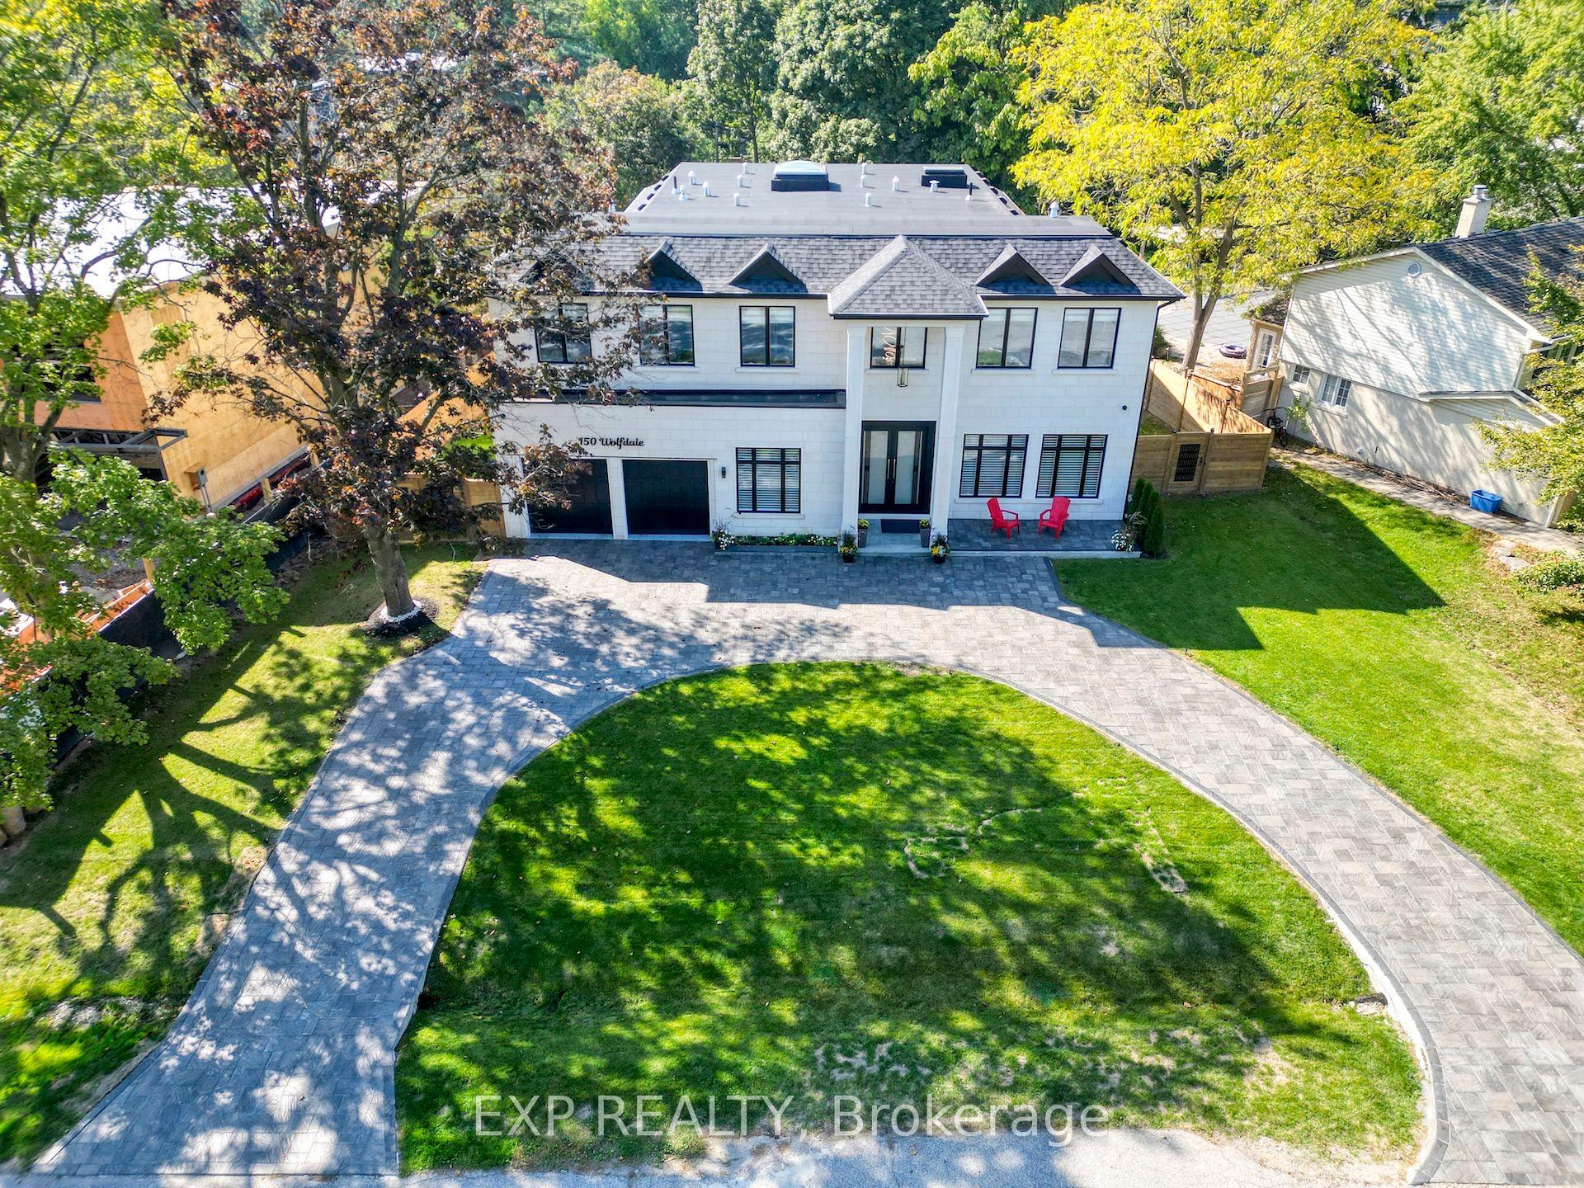
Set on an oversized 100' 170' estate lot in Morrison, one of Oakville's most established neighbourhoods, this custom-built residence offers approximately 7,800 sq. ft. of finished living space, including a walk-out lower level designed for elegant entertaining and comfortable family living.A dramatic two-storey foyer introduces expansive principal rooms with soaring ceilings, oversized windows, and custom millwork throughout. The chef-inspired kitchen features premium appliances, custom cabinetry, a walk-in pantry, wine cellar, and a large centre island, flowing seamlessly into the breakfast area and family room. Sliding glass doors open to a covered patio with a built-in BBQ, generous dining area, and separate lounge. Formal living and dining rooms, a private office, and well-planned service areas complete the main level.The second floor is highlighted by a luxurious primary suite with a custom dressing room, spa-inspired ensuite, and private balcony overlooking the landscaped grounds. Three additional spacious bedrooms each offer ensuite access and walk-in closets, providing exceptional comfort and privacy.The professionally finished walk-out lower level includes a fitness area, games room, media room, playroom, and a fifth bedroom for guests or extended family. Large windows and direct backyard access create abundant natural light and seamless indoor-outdoor living.The private backyard is surrounded by mature trees and professionally landscaped grounds, featuring a resort-inspired swimming pool, covered outdoor living area, and multiple spaces for entertaining and relaxation.Ideally located close to Lake Ontario, downtown Oakville, top-rated public and private schools, shopping, community centres, parks, and a full range of local amenities.
Pool
Rooms
Main Floor
| Foyer | 3.66 × 3.20 m | 2 Pc Bath |
| Dining Room | 4.57 × 4.11 m | 2 Pc Bath |
| Great Room | 5.79 × 5.03 m | |
| Breakfast | 4.11 × 3.35 m | |
| Kitchen | 4.88 × 488.00 m | |
| Pantry | 2.59 × 1.83 m | |
| Office | 3.96 × 3.66 m | |
| Mud Room | 3.20 × 2.29 m |
Second Floor
| Primary Bedroom | 5.49 × 4.72 m | Walk-In Closet(s) 5 Pc Ensuite Balcony |
| Bedroom 2 | 3.81 × 3.66 m | 4 Pc Ensuite Walk-In Closet(s) |
| Bedroom 3 | 4.11 × 3.96 m | 4 Pc Ensuite Walk-In Closet(s) |
| Bedroom 4 | 4.57 × 3.81 m | Walk-In Closet(s) |
Features
- Auto Garage Door Remote
- Carpet Free
- Central Vacuum
- Countertop Range
- Guest Accommodations
- Sump Pump
- Water Heater
- Built-In-BBQ
- Lawn Sprinkler System
- Landscaped
- Lighting
- Privacy
- Patio
- Finished
- Full
- Walk-Out
- Central Air
- 2-Storey
Financials
Annual Taxes
$28,277.4
Estimated Rental Income
Entire property$4,000 – $6,500/mo
Rental yield0.7% – 1.2%
*Estimates based on comparable rentals in the area. Actual income may vary.
Market Data — Oakville
Days on market6 days
Buyer's MarketSeller's Market
Based on active listings in Oakville. Data updates daily.
Demographics — Oakville
Population
213,759
Avg Household Income
$152,000
Age Distribution
0-19
22%
20-34
16%
35-49
21%
50-64
22%
65+
19%
Ownership78% own · 22% rent
EnglishMandarinUrduArabicFrench
Getting around
How walkable, bikeable, and transit-friendly this neighbourhood is.
54
/ 100
Walk Score
Somewhat Walkable
39
/ 100
Transit Score
Some Transit
46
/ 100
Bike Score
Somewhat Bikeable
Scores are estimates based on neighbourhood data and are for informational purposes only.
MLS® data courtesy of the Toronto Regional Real Estate Board (TRREB).
The information provided herein must only be used by consumers that have a bona fide interest in the purchase, sale, or lease of real estate and may not be used for any commercial purpose or any other purpose. Listing information is deemed reliable but is not guaranteed accurate by the Toronto Regional Real Estate Board, the listing brokerage, or this website. The trademarks REALTOR®, REALTORS® and the REALTOR® logo are controlled by The Canadian Real Estate Association (CREA) and identify real estate professionals who are members of CREA. MLS®, Multiple Listing Service®, and the associated logos are owned by CREA. Not intended to solicit properties currently listed for sale or buyers under contract.
You may also like
More homes in Oakville
Hand-picked listings with a similar price range and style.
For Sale3 months ago
$6,499,000
Detached
est. $28,492/mo
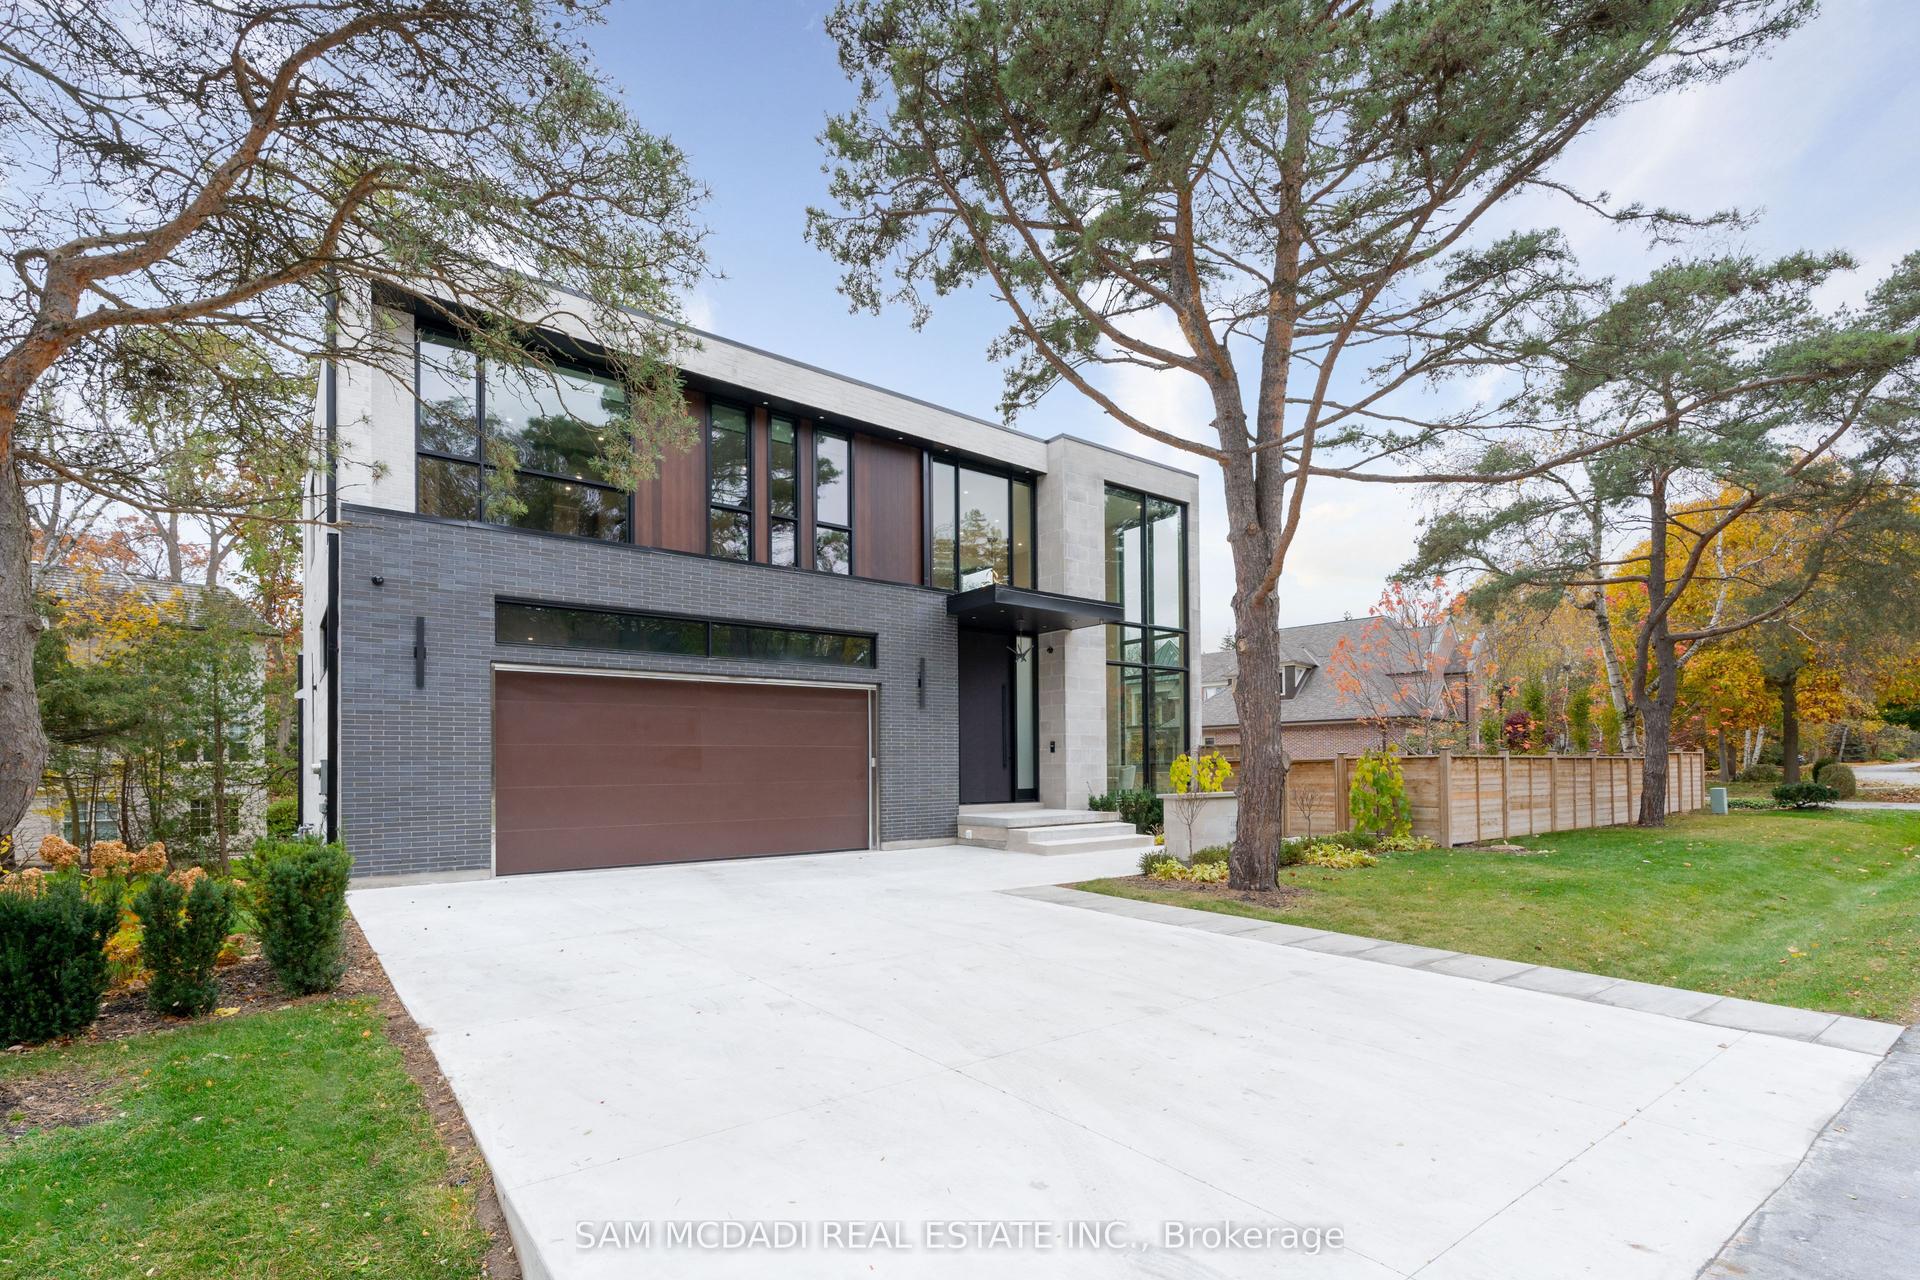
112 Elton Park Road, 1011 - MO Morrison
Oakville, ON
4+1 bd
8 ba
4,250
9
MLS# W13080708Sam Mcdadi Real Estate Inc.
WhatsApp Aman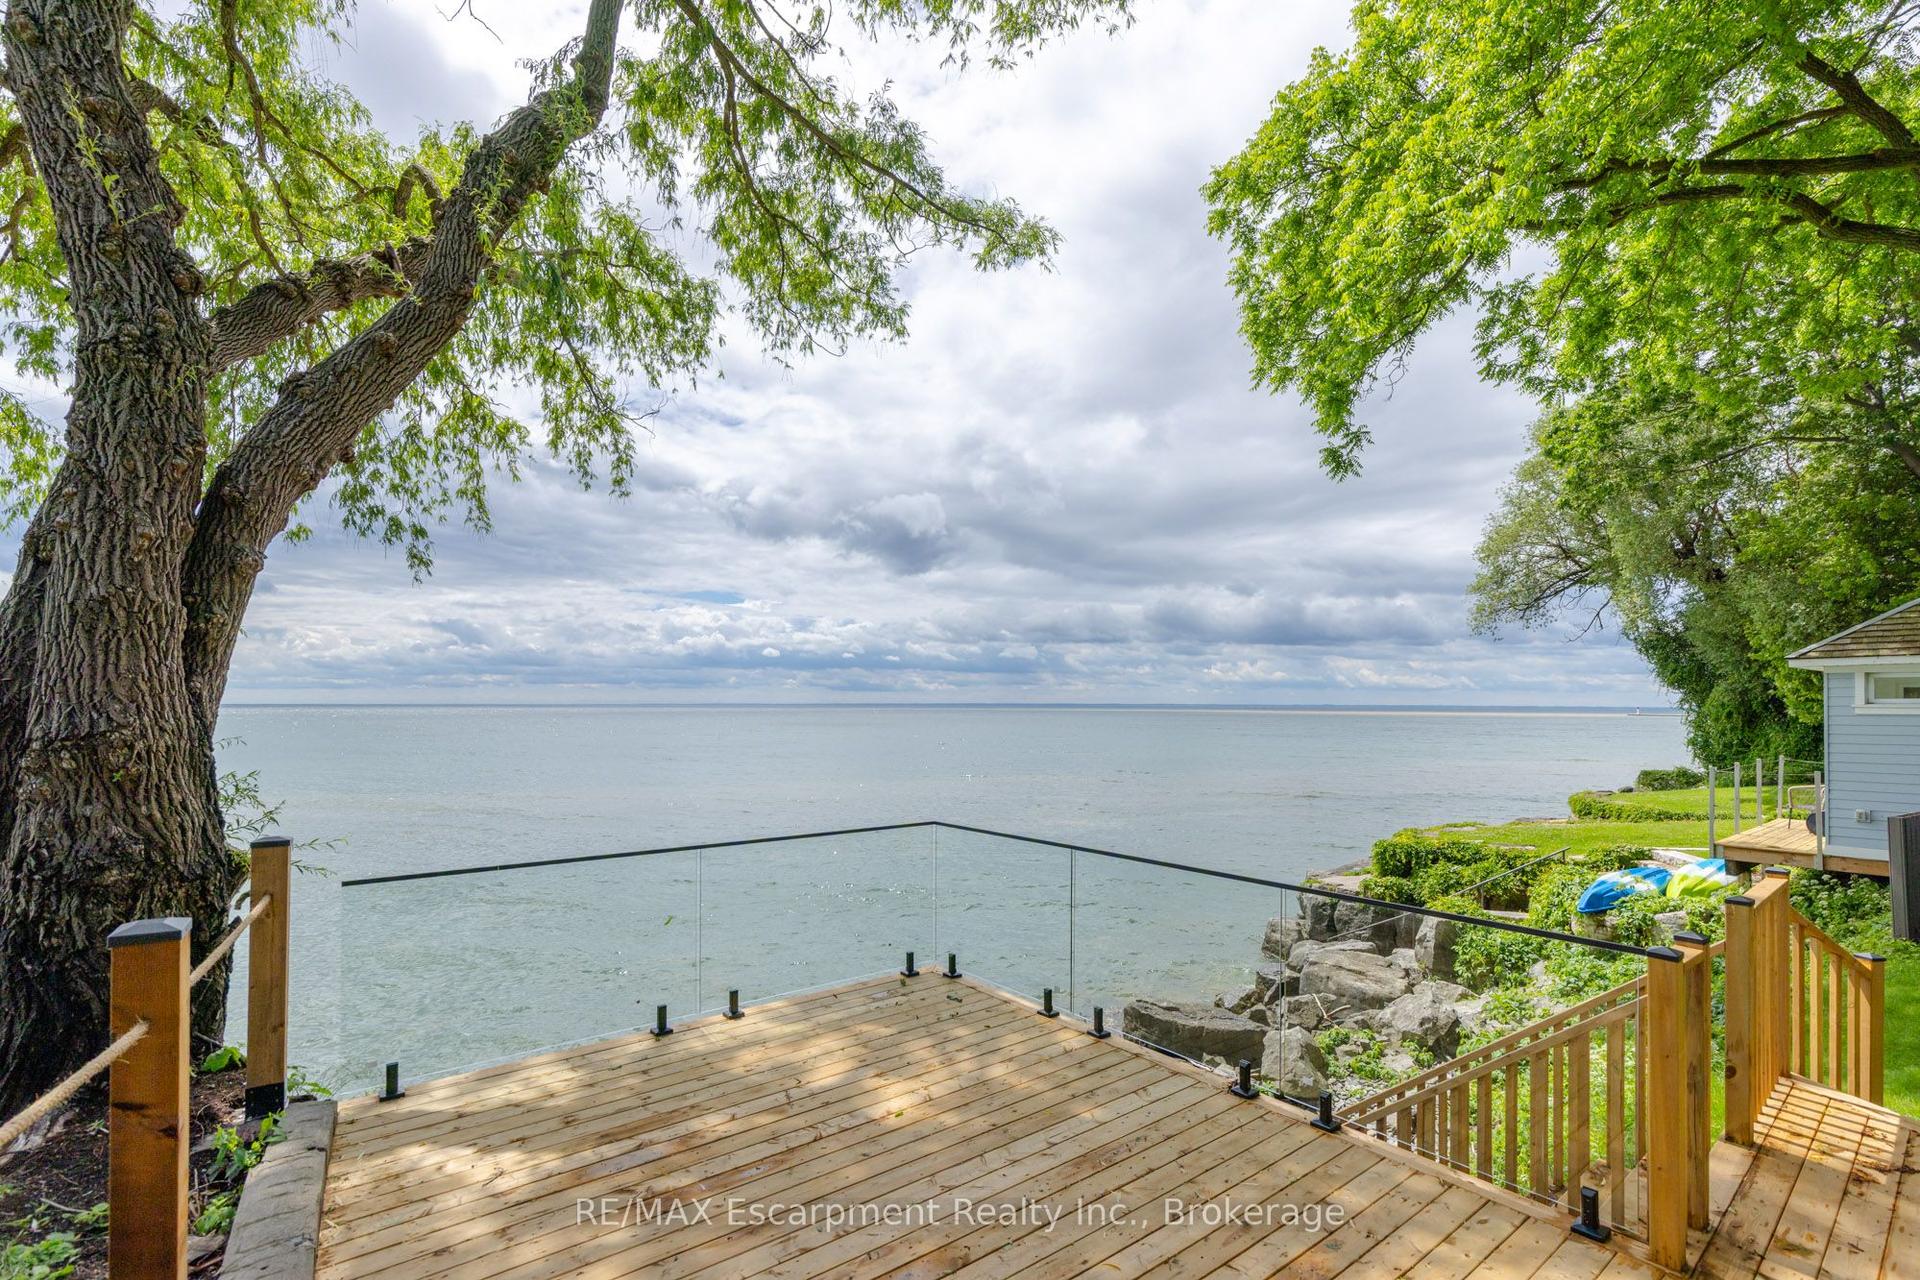
For Sale12 h ago
$6,975,000
Detached
est. $30,579/mo
21 Second Street, 1013 - OO Old Oakville
Oakville, ON
3 bd
3 ba
2,250
6
MLS# W13594134RE/MAX Escarpment Realty Inc., Br…
WhatsApp Aman