For Lease
Just Listed
465 Thornborrow (2-Bed Bsmt Apt) Court
1051 - Walker, Milton, ON
$1,699
2Bd
1Ba
< 700sqft
1Parking
42.55 x 114.4 ftlot
DetachedMLS# W13569894Listed 2026-07-160 DOM
Cooling
Central Air
Basement
Finished with Walk-Out
Just listed! New listings in Milton often receive offers within the first week.
About this home
This One is a Show Stopper! 2-Bedroom Legal Walk-Out Basement Apartment in a Detached Double Garage Great Gulf Built Executive Home. Located in the Highly Desirable and Family-Friendly Walker Neighbourhood of Milton. This Bright and Spacious Unit is Full of Natural Light. Backing onto a Woodlot, Ravine, and with Proximity to a Scenic Pond with Walking Trails. Featuring Wall-Sized Windows in the Living/Dining Room Combo and Primary Bedroom with Direct Views of the Woods. The Apartment Boasts a Very Functional Open-Concept Layout with a Large Living and Dining Room Combo, Two Spacious Bedrooms with Mirrored Closets, and a Big Modern Bathroom including Additional Hanging Closet Space and Extra Storage. The Eat-In Kitchen is Equipped with Quartz Countertops, Custom Backsplash, Pot Lights Throughout, and Appliances including Stainless Steel Fridge, Stainless Steel Smooth-Top Electric Range, and Large Washer and Dryer. Enjoy Privacy with a Separate External Walkout Entrance from the Backyard, Accessed via a High-Quality Interlocked Pathway and Lit by Outdoor Sensor Lights. The Unit Includes a Private Laundry Area and One Parking Space on the Driveway. Located Just Minutes from the Intersection of Tremaine and Britannia Road, This Apartment Offers 10-15 Minute Access to Highways 401, 403, 407, and QEW, and is Ideal for Commuters with a 12-Minute Drive to Either Milton GO or Oakville Bronte GO Station. A Bus Stop to Major Locations is only a 3-Minute Walk Away. Situated in the Zone of Some of Milton's Best Schools, Including Top-Rated Elementary, Secondary, and IB programs as well as Future Joint Campus of Wilfred Laurier University and Conestoga College. Don't Miss the Opportunity to View this Exceptional Unit.
GarageRavineBasement AptWalkout
Rooms
Basement
| Living Room | 3.53 × 5.05 m | Overlooks Ravine Vinyl Floor Large Window |
| Dining Room | 3.53 × 5.05 m | Pot Lights Combined w/Living Walk-Out |
| Kitchen | 1.98 × 3.07 m | Quartz Counter Backsplash Stainless Steel Appl |
| Primary Bedroom | 3.66 × 2.84 m | Vinyl Floor Mirrored Closet Overlook Greenbelt |
| Bedroom 2 | 3.28 × 2.84 m | Pot Lights Mirrored Closet Large Window |
| Other | 2.00 × 2.84 m | Ceramic Floor Walk-In Closet(s) Walk-In Bath |
Features
- Sump Pump
- Finished with Walk-Out
- Apartment
- Central Air
- 2-Storey
Financials
Estimated Rental Income
Entire property$2,600 – $3,800/mo
Basement apartment$1,800 – $2,500/mo
Rental yield1836.4% – 2683.9%
*Estimates based on comparable rentals in the area. Actual income may vary.
Market Data — Milton
Days on market0 days
Buyer's MarketSeller's Market
Based on active listings in Milton. Data updates daily.
Demographics — Milton
Population
132,979
Avg Household Income
$132,000
Age Distribution
0-19
26%
20-34
20%
35-49
26%
50-64
17%
65+
11%
Ownership87% own · 13% rent
EnglishUrduPunjabiArabicHindi
Other rentals like this
Similar rentals in Milton
Same property type, similar price, similar size — currently for rent.
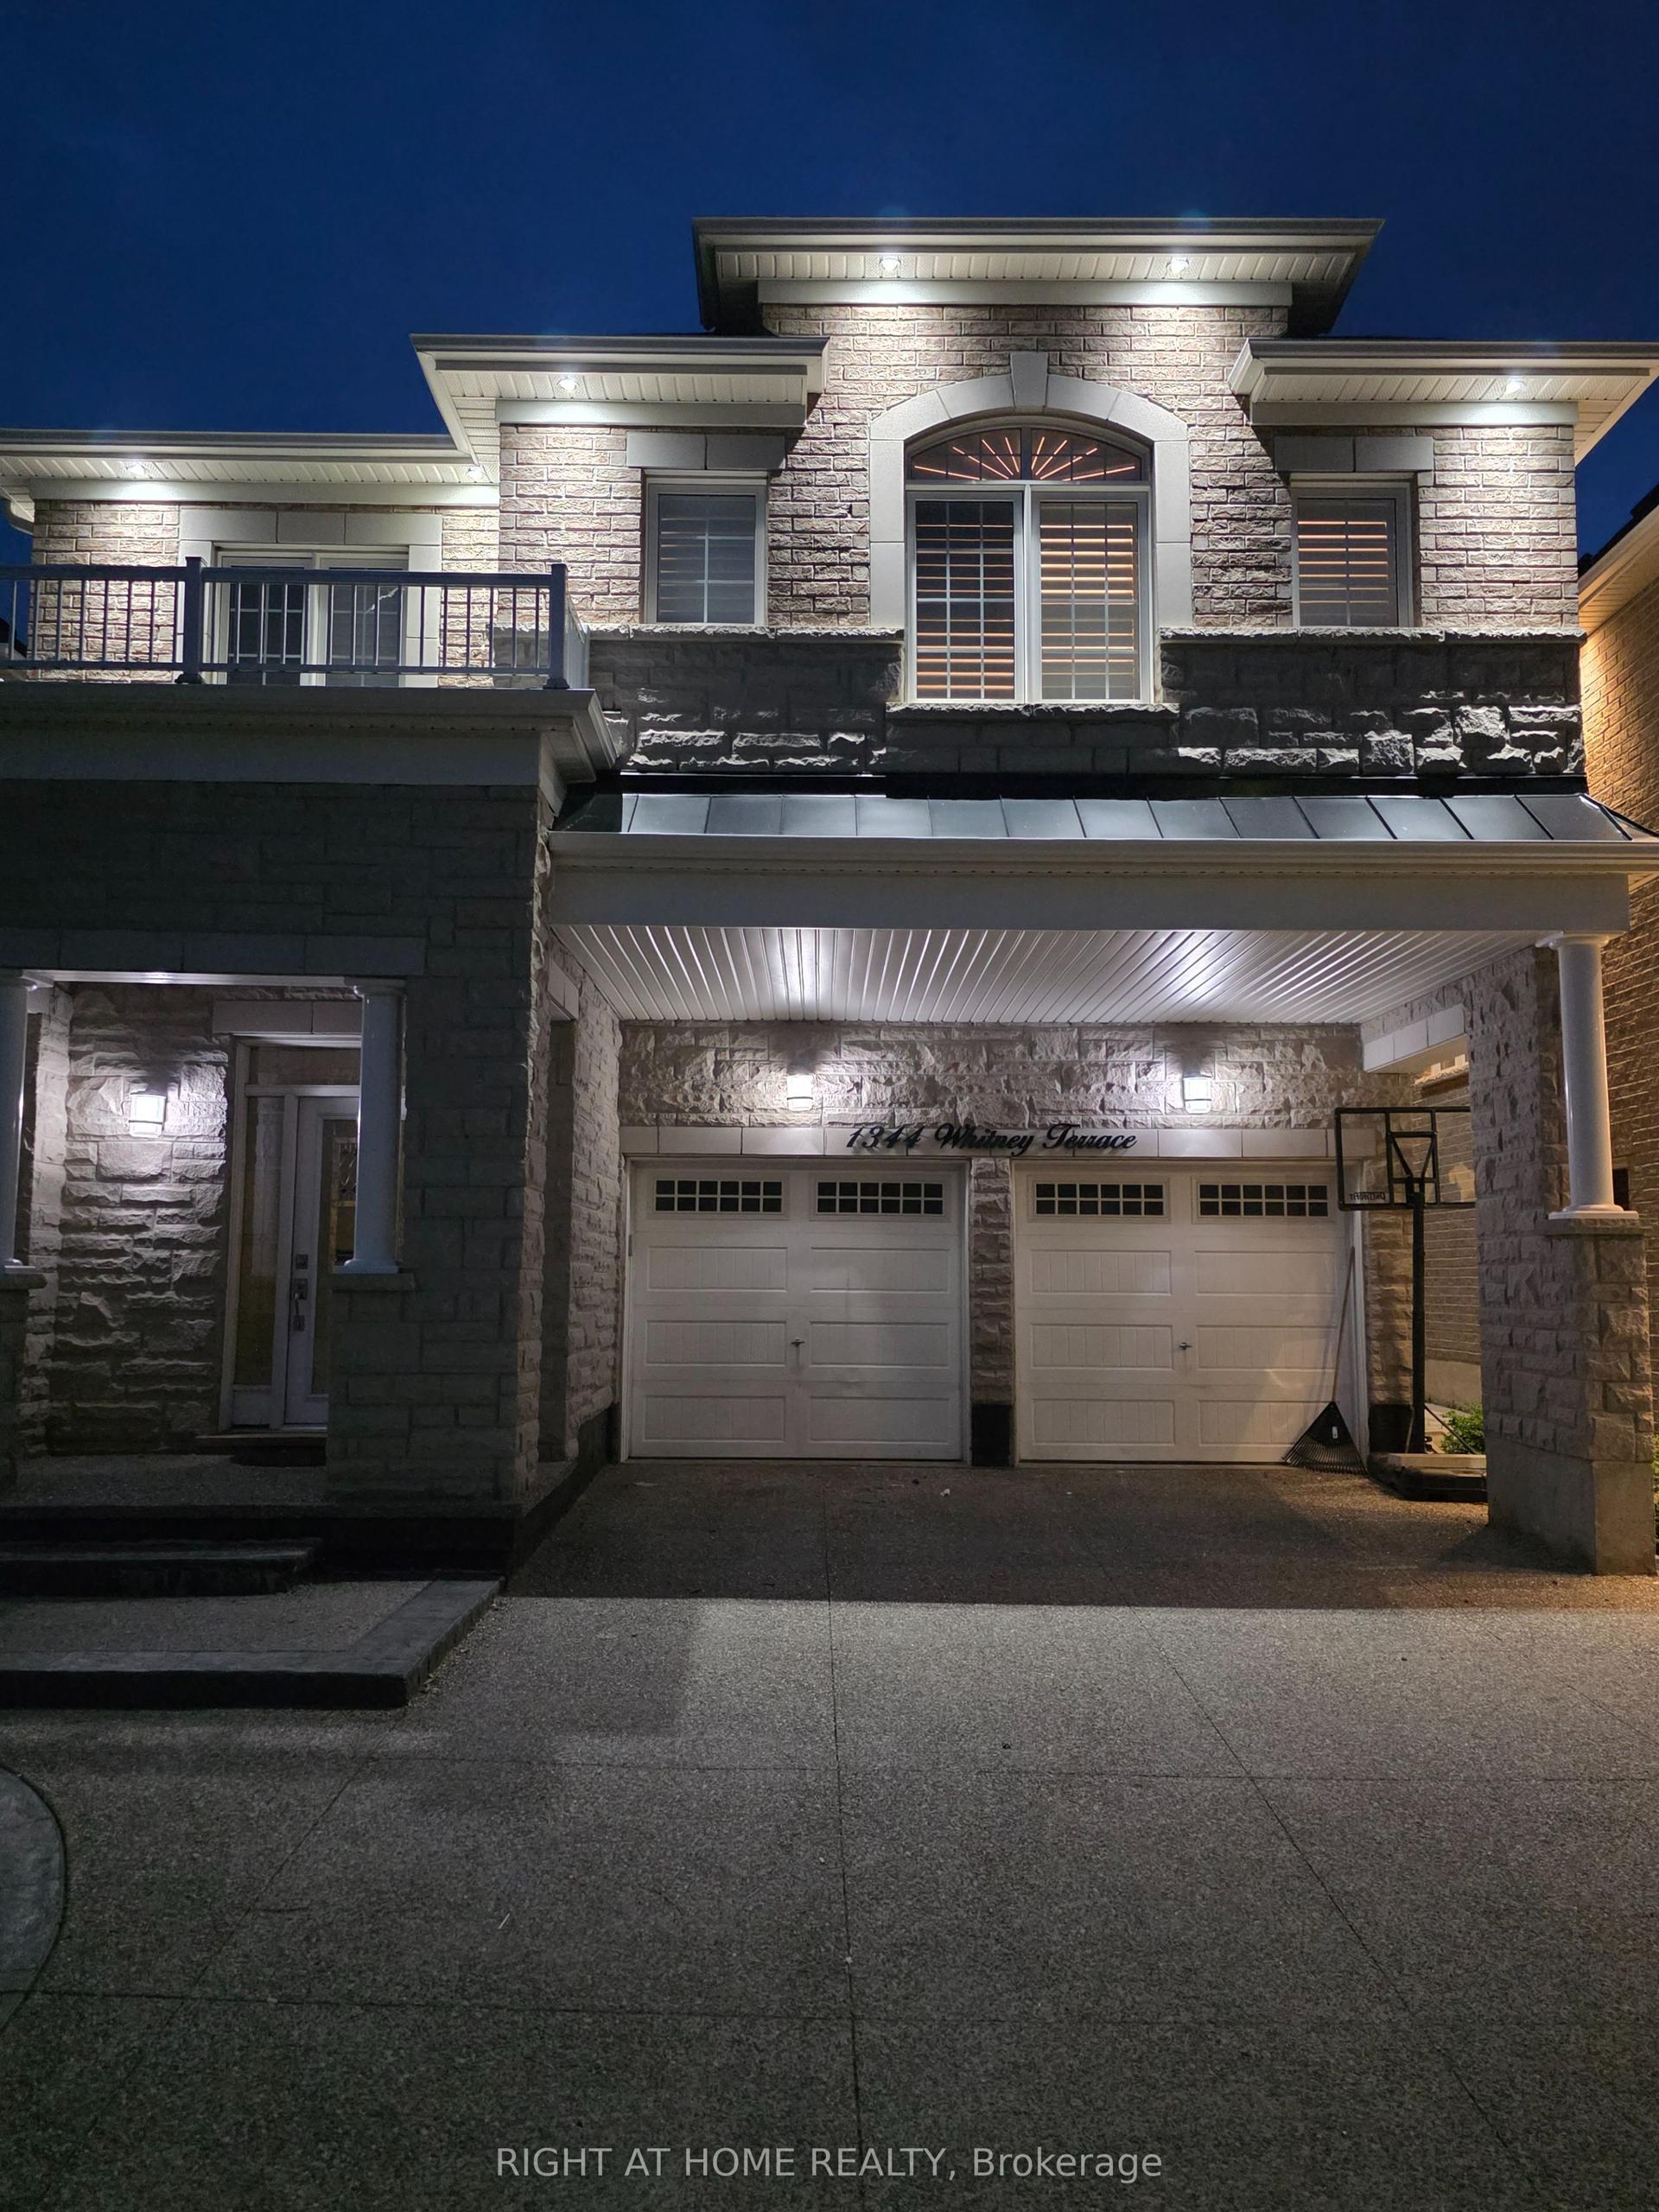
For Lease2 days ago
$1,800
Detached
1344 Whitney Terrace, 1032 - FO Ford
Milton, ON
1+1 bd
1 ba
2,750
1
MLS# W13560190Right At Home Realty
WhatsApp Aman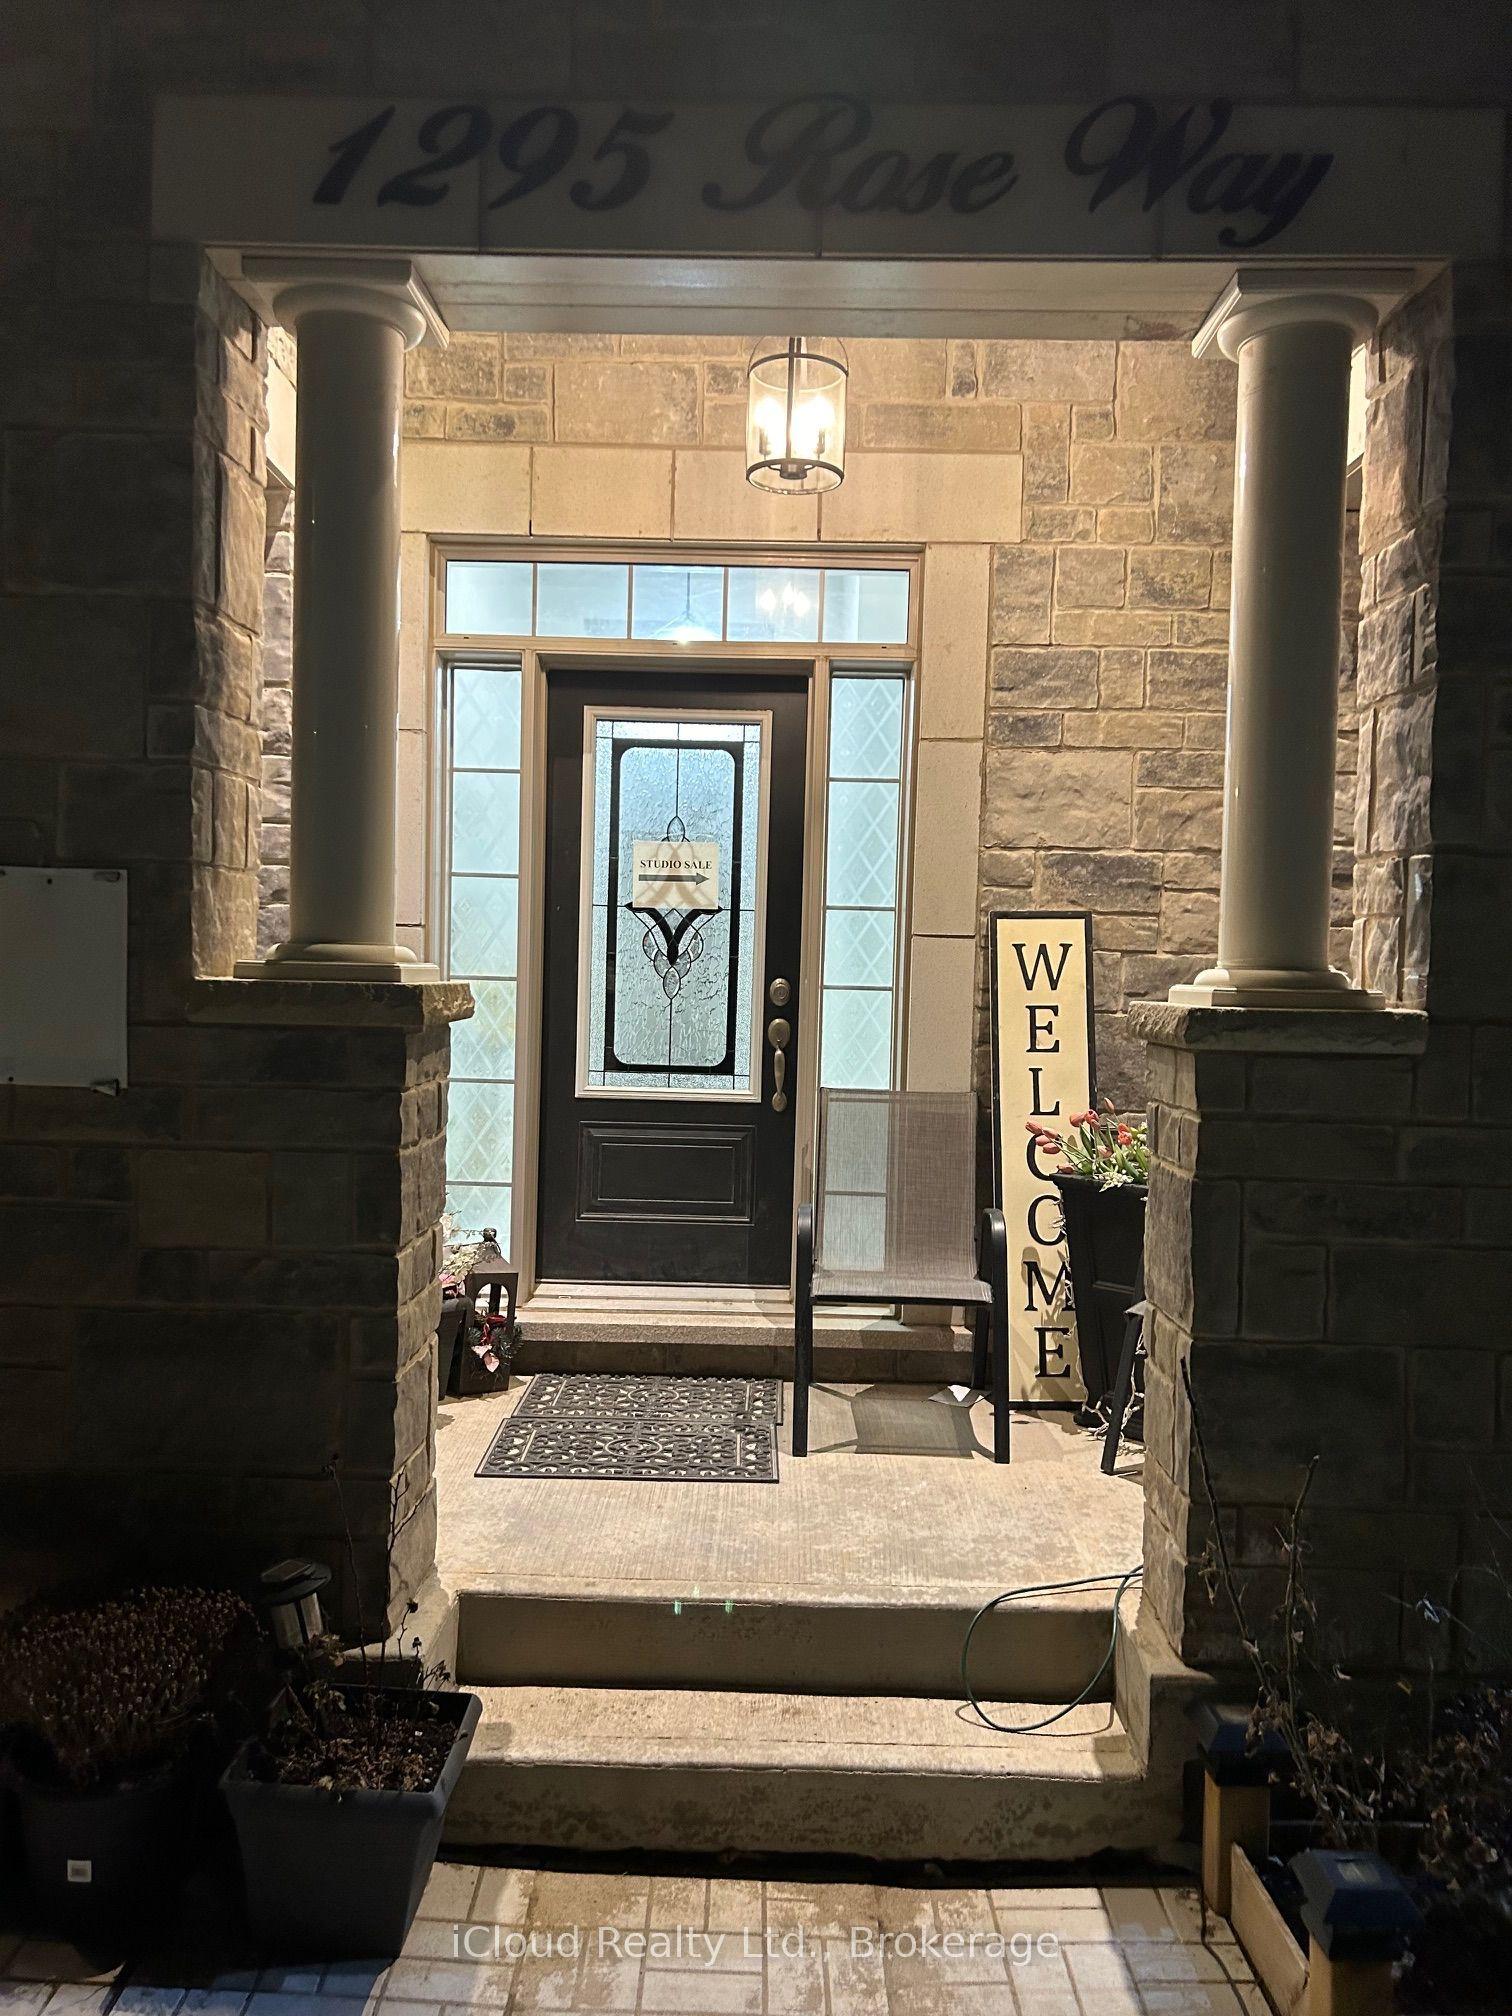
For Lease8 days ago
$1,900
Detached
1295 Rose Way W, 1026 - CB Cobban
Milton, ON
2 bd
1 ba
900
1
MLS# W13536034iCloud Realty Ltd.
WhatsApp Aman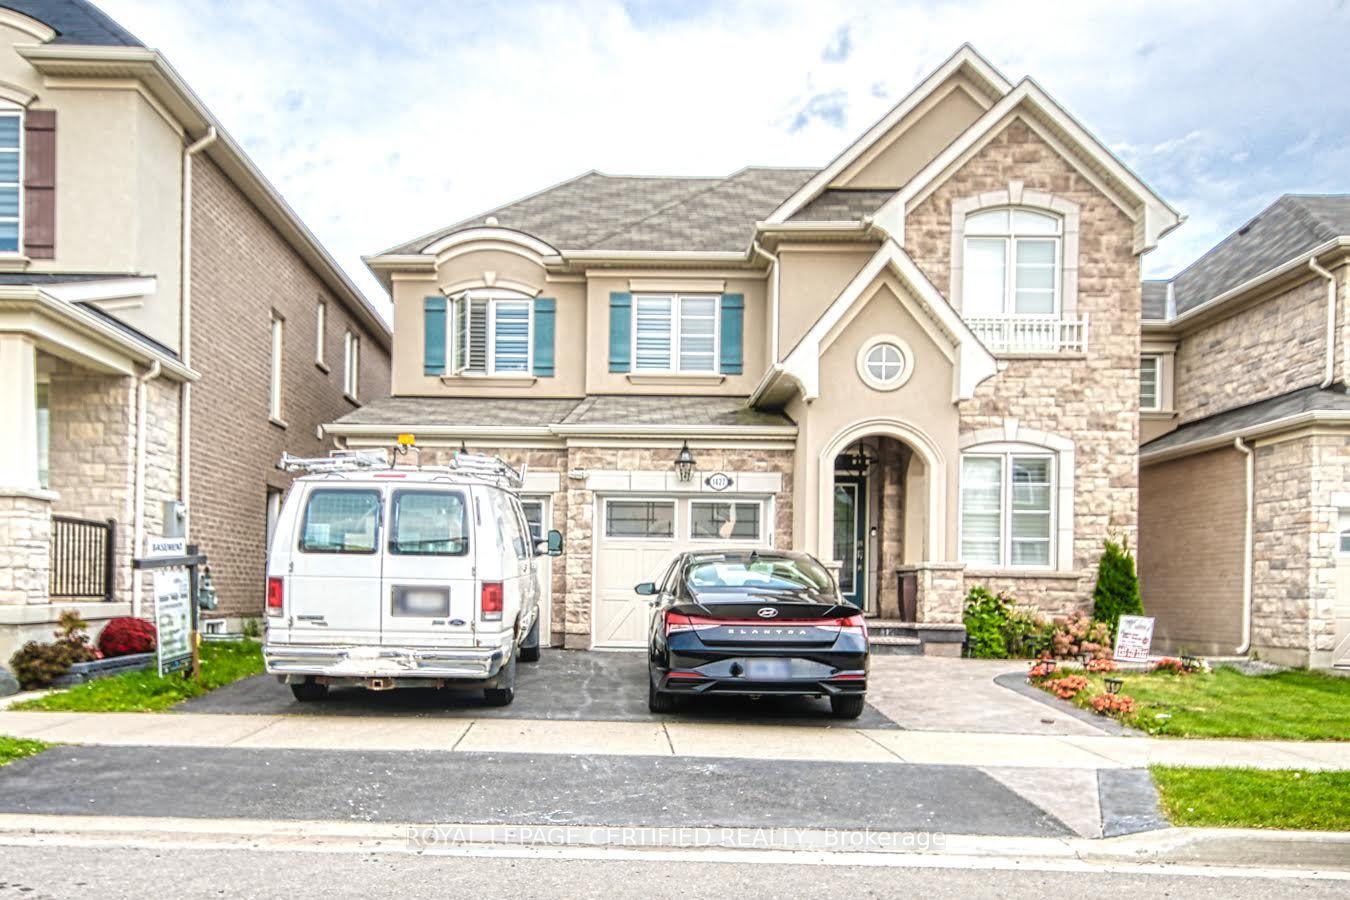
Getting around
How walkable, bikeable, and transit-friendly this neighbourhood is.
55
/ 100
Walk Score
Somewhat Walkable
46
/ 100
Transit Score
Some Transit
49
/ 100
Bike Score
Somewhat Bikeable
Scores are estimates based on neighbourhood data and are for informational purposes only.
MLS® data courtesy of the Toronto Regional Real Estate Board (TRREB).
The information provided herein must only be used by consumers that have a bona fide interest in the purchase, sale, or lease of real estate and may not be used for any commercial purpose or any other purpose. Listing information is deemed reliable but is not guaranteed accurate by the Toronto Regional Real Estate Board, the listing brokerage, or this website. The trademarks REALTOR®, REALTORS® and the REALTOR® logo are controlled by The Canadian Real Estate Association (CREA) and identify real estate professionals who are members of CREA. MLS®, Multiple Listing Service®, and the associated logos are owned by CREA. Not intended to solicit properties currently listed for sale or buyers under contract.