For Sale
Just Listed
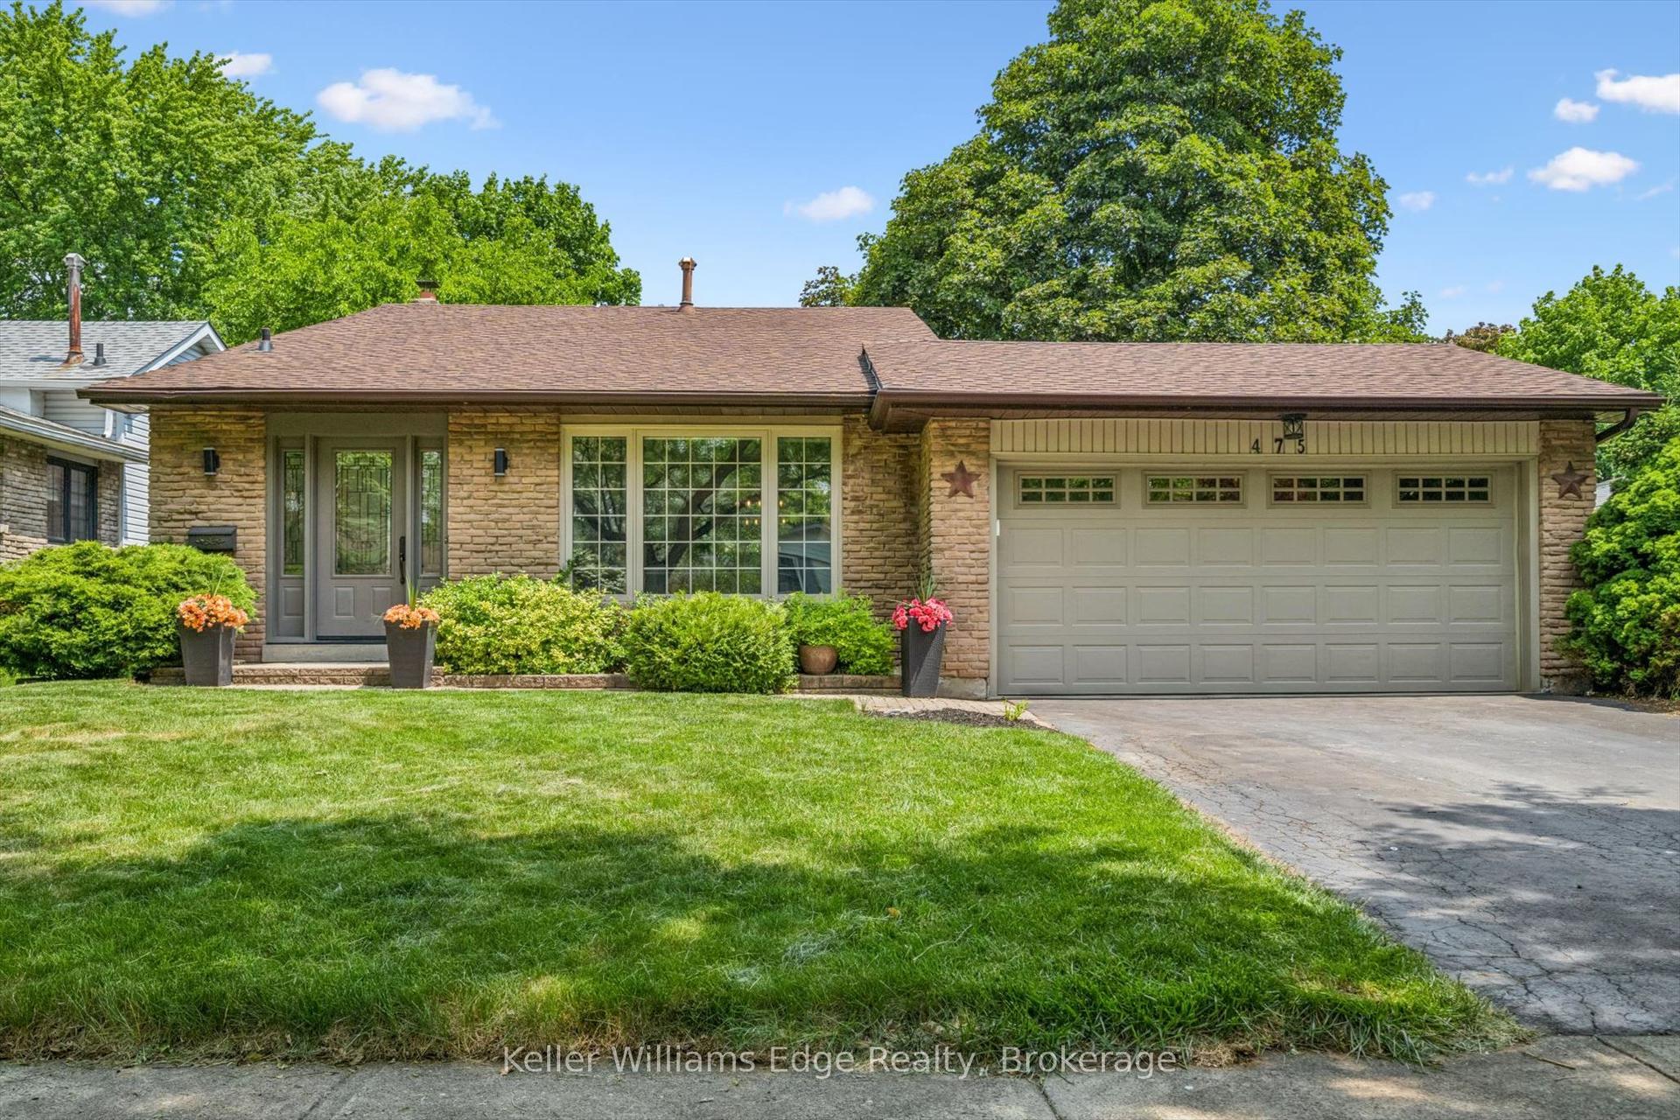
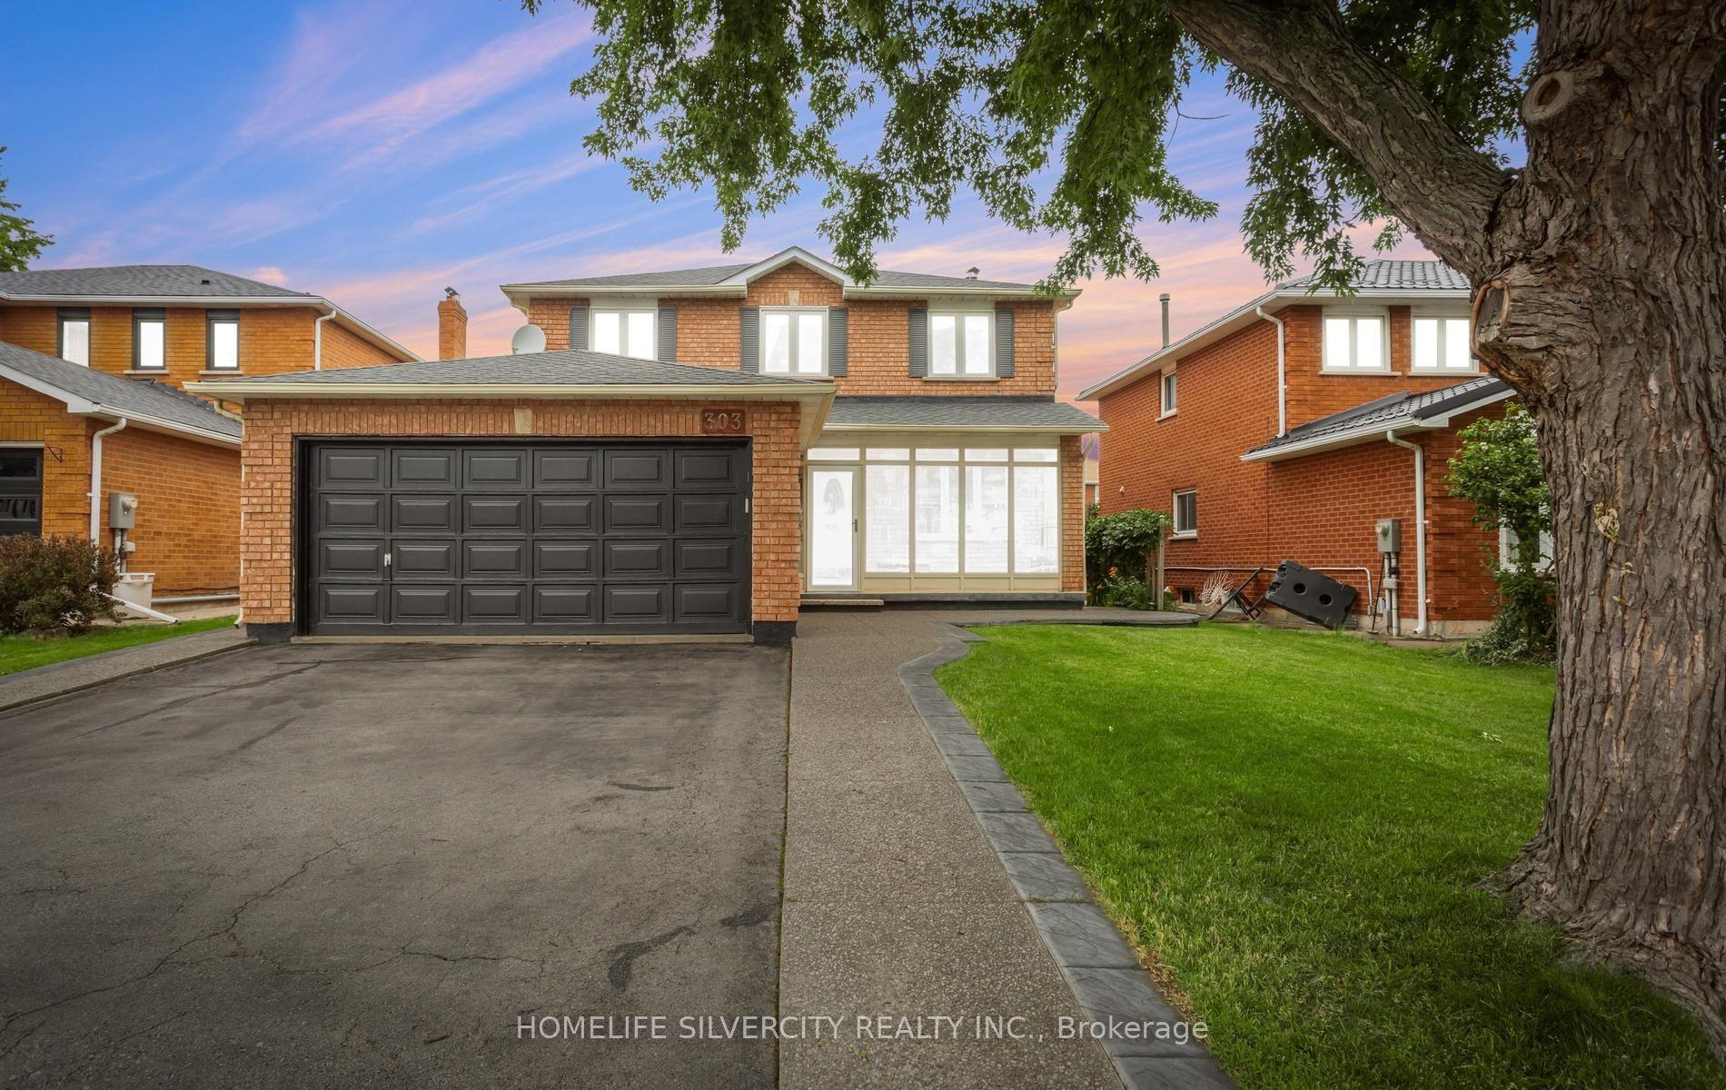
444 Withnell Crescent
1020 - WO West, Oakville, ON
$1,399,900
4Bd
4Ba
1,300+sqft
5Parking
44.06 x 113.03 ftlot
$1077/sqft
DetachedMLS# W13569974Listed 2026-07-160 DOM
Cooling
Central Air
Basement
Finished
Just listed! New listings in Oakville often receive offers within the first week.
About this home
Fabulous 4-bedroom sidesplit situated on a premium pie-shaped lot on a quiet, family-friendly crescent, backing onto the Queen Elizabeth Park Community Centre. This well-designed home offers an excellent layout with all bedrooms located above grade, while providing great separation of space and privacy across multiple levels. Ideally positioned within walking distance to several highly regarded schools, all located less than 1 km away, this is an exceptional opportunity for families seeking convenience, community, and an outstanding neighbourhood setting.Pride of ownership is evident throughout, with over $170,000 invested between 2019 and 2021 in thoughtfully completed renovations and upgrades designed for long-term enjoyment. The finished basement provides additional living space with a convenient kitchenette, offering flexibility for guests, extended family, a home office, or a variety of lifestyle needs. Improvements include a fully renovated interior featuring new flooring, stairs, kitchen, bathrooms, lighting, and modern finishes, along with significant exterior enhancements including a new furnace (2020), fence (2020), rebuilt deck (2021), front door, sliding glass door, windows (2021), and asphalt driveway (2021). These updates were completed with quality, comfort, and everyday functionality in mind, showcasing a home that has been meticulously maintained and enhanced by owners who truly cared for the property.
Renovated
Rooms
Main Floor
| Bedroom | 3.21 × 4.66 m | Hardwood Floor California Shutters 3 Pc Ensuite |
| Bedroom | 2.65 × 3.39 m | Hardwood Floor California Shutters |
| Bathroom | 1.95 × 0.80 m | 2 Pc Bath |
| Bathroom | 1.22 × 3.40 m | 3 Pc Ensuite |
Second Floor
| Living Room | 3.96 × 5.11 m | Hardwood Floor California Shutters Crown Moulding |
| Dining Room | 2.74 × 3.17 m | Hardwood Floor California Shutters W/O To Deck |
| Kitchen | 3.05 × 3.81 m | Hardwood Floor California Shutters |
Third Floor
| Primary Bedroom | 3.38 × 4.78 m | California Shutters |
| Bedroom | 3.05 × 3.84 m | California Shutters |
| Bathroom | 2.14 × 2.40 m | 5 Pc Bath |
Basement
| Recreation | 6.30 × 6.65 m | |
| Bathroom | 1.93 × 0.90 m | 2 Pc Bath |
| Laundry | 2.66 × 2.95 m |
Features
- Auto Garage Door Remote
- Countertop Range
- Floor Drain
- In-Law Capability
- Upgraded Insulation
- Finished
- Partial Basement
- Central Air
- Sidesplit 4
Financials
Annual Taxes
$5,170
Estimated Rental Income
Entire property$4,000 – $6,500/mo
Basement apartment$1,800 – $2,500/mo
Rental yield3.4% – 5.6%
*Estimates based on comparable rentals in the area. Actual income may vary.
Market Data — Oakville
Days on market0 days
Buyer's MarketSeller's Market
Based on active listings in Oakville. Data updates daily.
Demographics — Oakville
Population
213,759
Avg Household Income
$152,000
Age Distribution
0-19
22%
20-34
16%
35-49
21%
50-64
22%
65+
19%
Ownership78% own · 22% rent
EnglishMandarinUrduArabicFrench
Our estimate for this home
Estimated range
$1.13M – $1.31M
Mid-point $1.22M · ~$939/sqft
How this listing compares
$1.13MList · $1.40M$1.31M
High confidence·Based on 46 1020 - wo west comparables
Estimated range is generated automatically from active comparables and is for informational purposes only. Not an appraisal — contact Aman for a full comparative market analysis that factors in condition, renovations, and positioning.
Getting around
How walkable, bikeable, and transit-friendly this neighbourhood is.
56
/ 100
Walk Score
Somewhat Walkable
41
/ 100
Transit Score
Some Transit
40
/ 100
Bike Score
Somewhat Bikeable
Scores are estimates based on neighbourhood data and are for informational purposes only.
MLS® data courtesy of the Toronto Regional Real Estate Board (TRREB).
The information provided herein must only be used by consumers that have a bona fide interest in the purchase, sale, or lease of real estate and may not be used for any commercial purpose or any other purpose. Listing information is deemed reliable but is not guaranteed accurate by the Toronto Regional Real Estate Board, the listing brokerage, or this website. The trademarks REALTOR®, REALTORS® and the REALTOR® logo are controlled by The Canadian Real Estate Association (CREA) and identify real estate professionals who are members of CREA. MLS®, Multiple Listing Service®, and the associated logos are owned by CREA. Not intended to solicit properties currently listed for sale or buyers under contract.
You may also like
More homes in Oakville
Hand-picked listings with a similar price range and style.
For SaleJust listed
$1,399,900
Detached
est. $6,137/mo
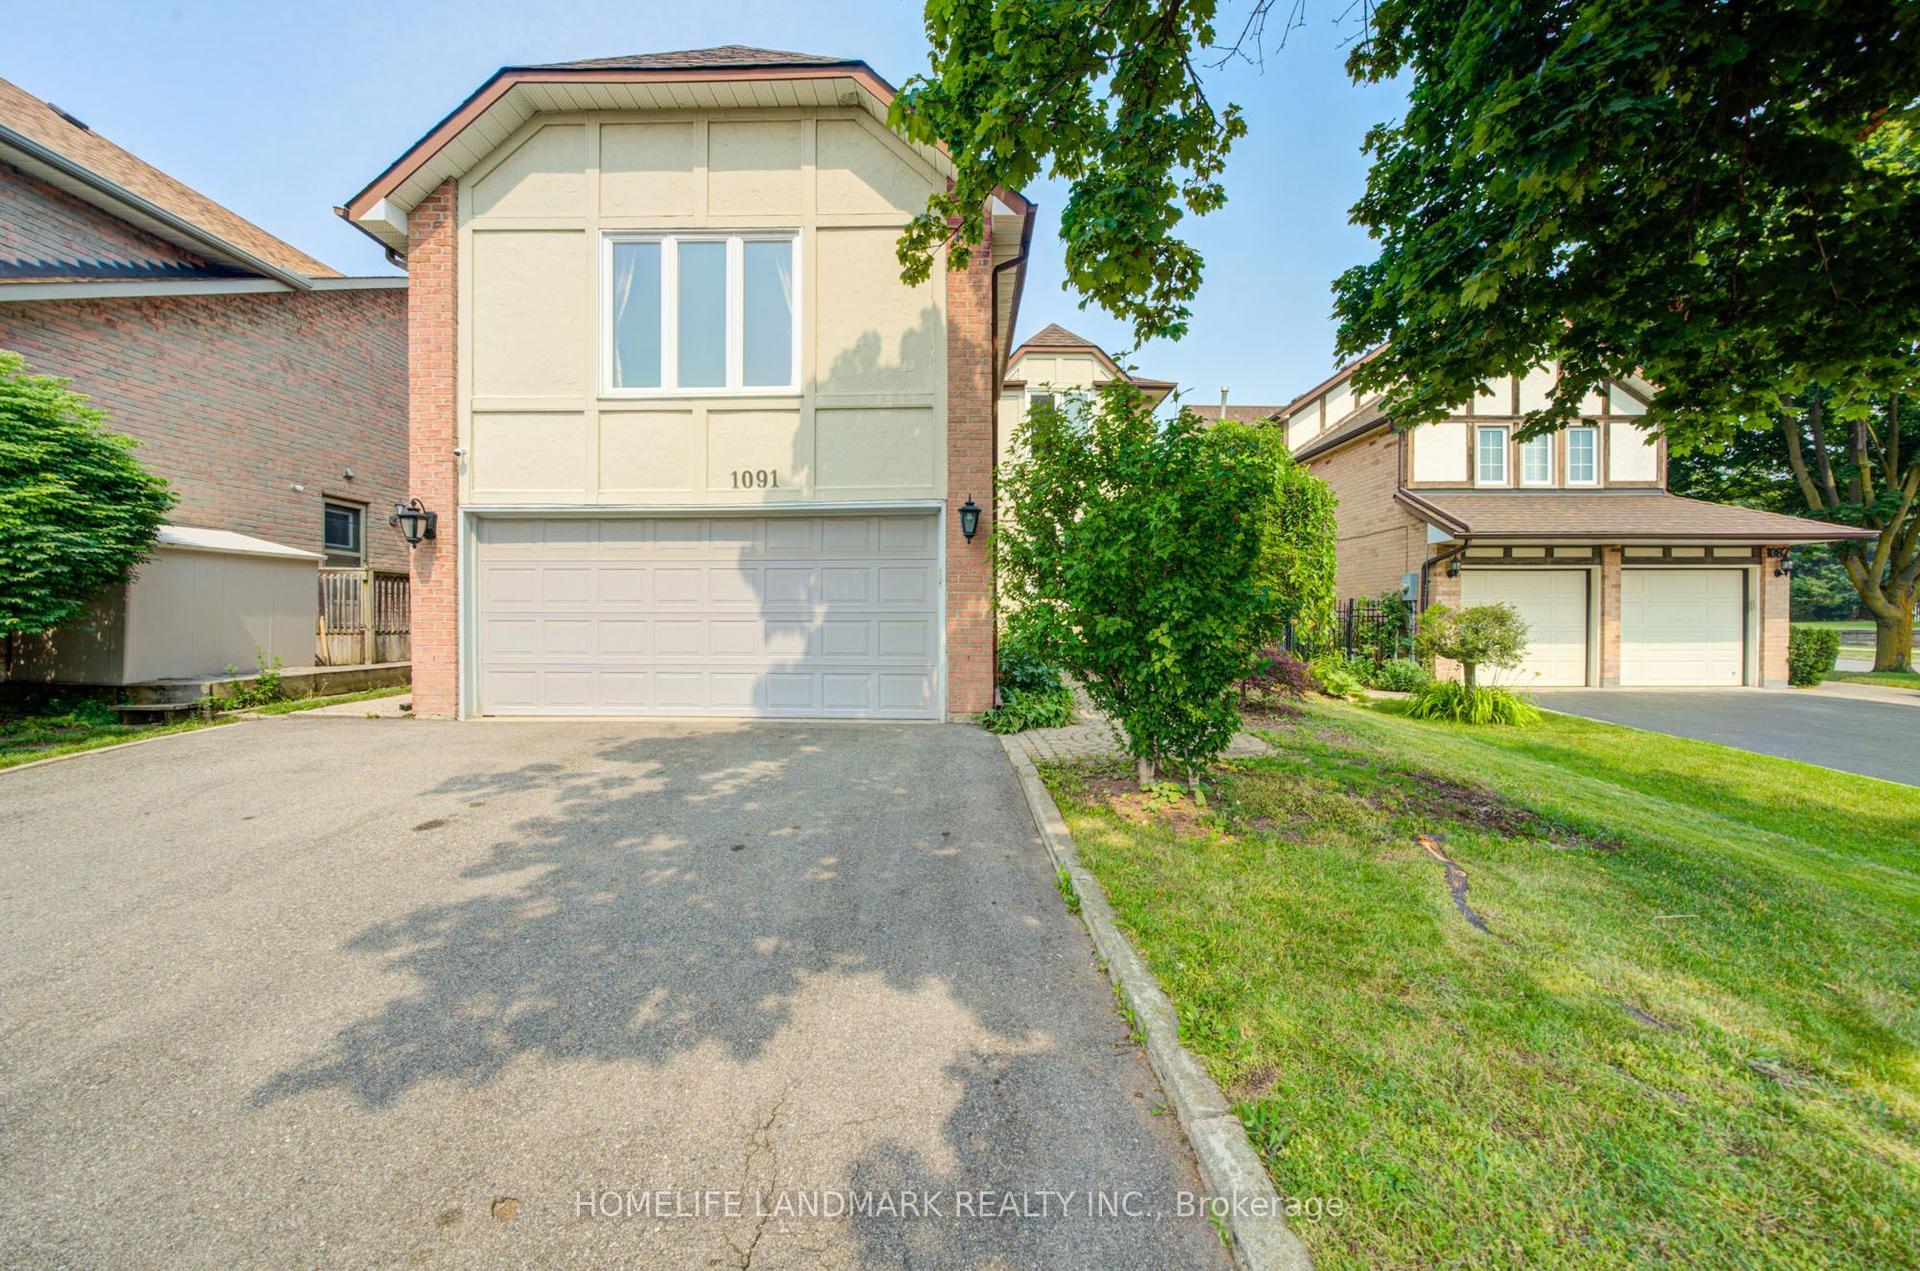
1091 Queens Avenue, 1003 - CP College Park
Oakville, ON
4+2 bd
4 ba
2,250
6
MLS# W13575020Homelife Landmark Realty Inc.
WhatsApp Aman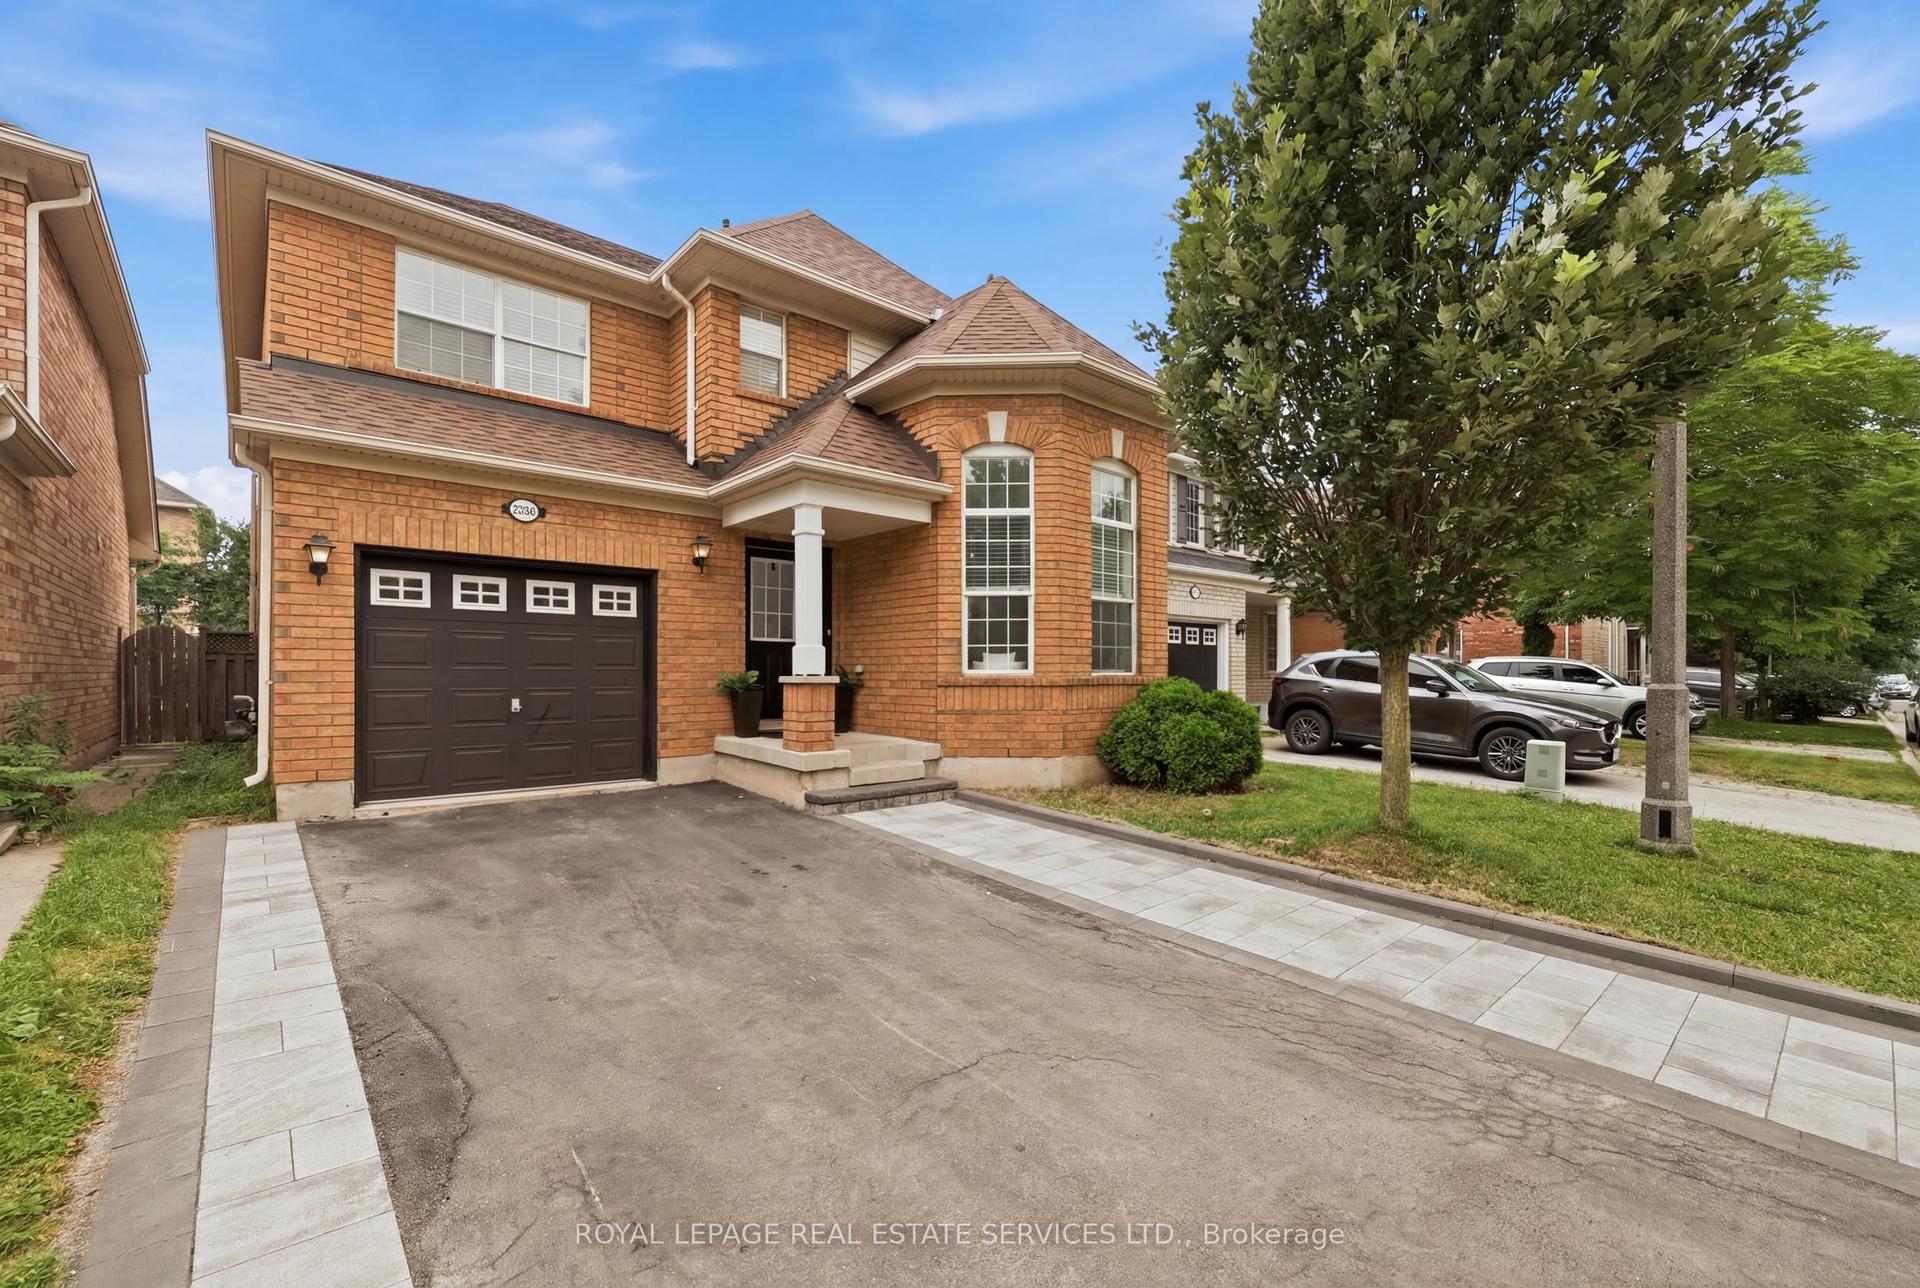
For Sale21 h ago
$1,299,000
Detached
est. $5,695/mo
2382 Falkland Crescent, 1022 - WT West Oak Trails
Oakville, ON
4+2 bd
4 ba
1,750
3
MLS# W13573004Royal Lepage Real Estate Services…
WhatsApp Aman