For Sale
Just Listed
Open House Sat 18–20
14 Palermo Court
Heart Lake East, Brampton, ON
$969,880
3Bd
4Ba
1,750+sqft
3.5Parking
40.07 x 100.12 ftlot
$554/sqft
DetachedMLS# W13570462Listed 2026-07-161 DOM
Cooling
Central Air
Basement
Finished
Just listed! New listings in Brampton often receive offers within the first week.
About this home
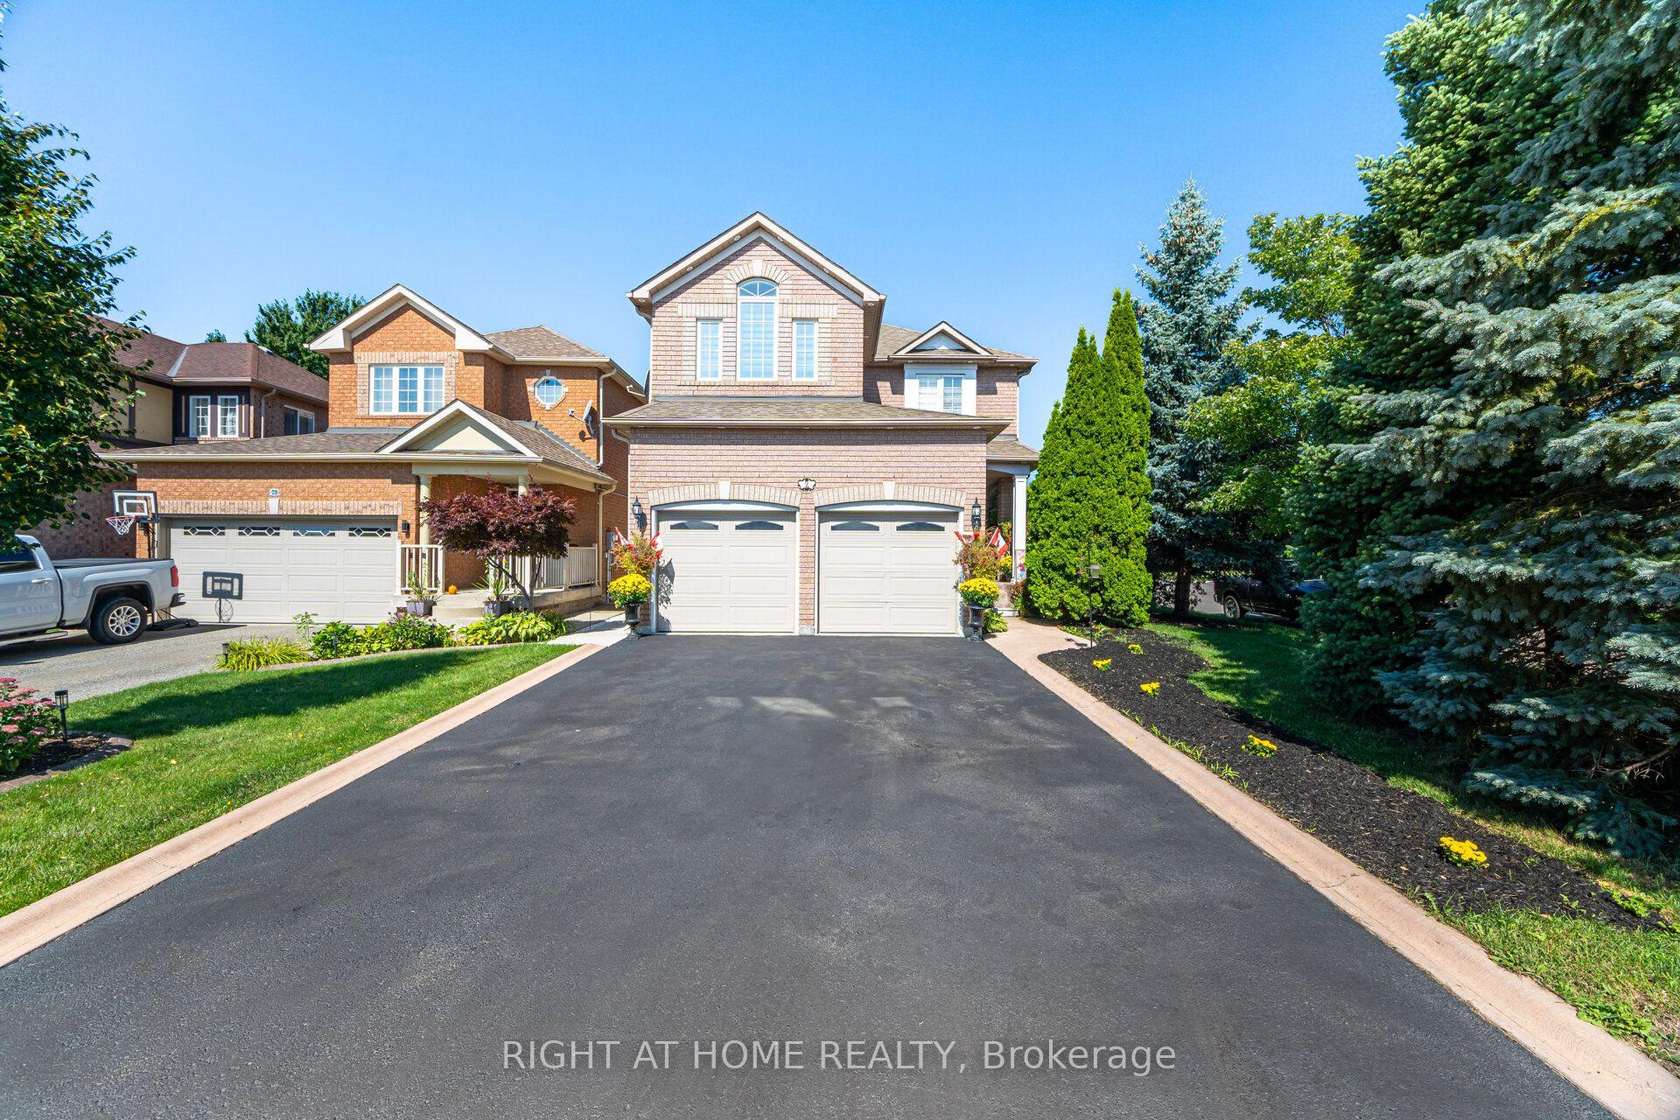
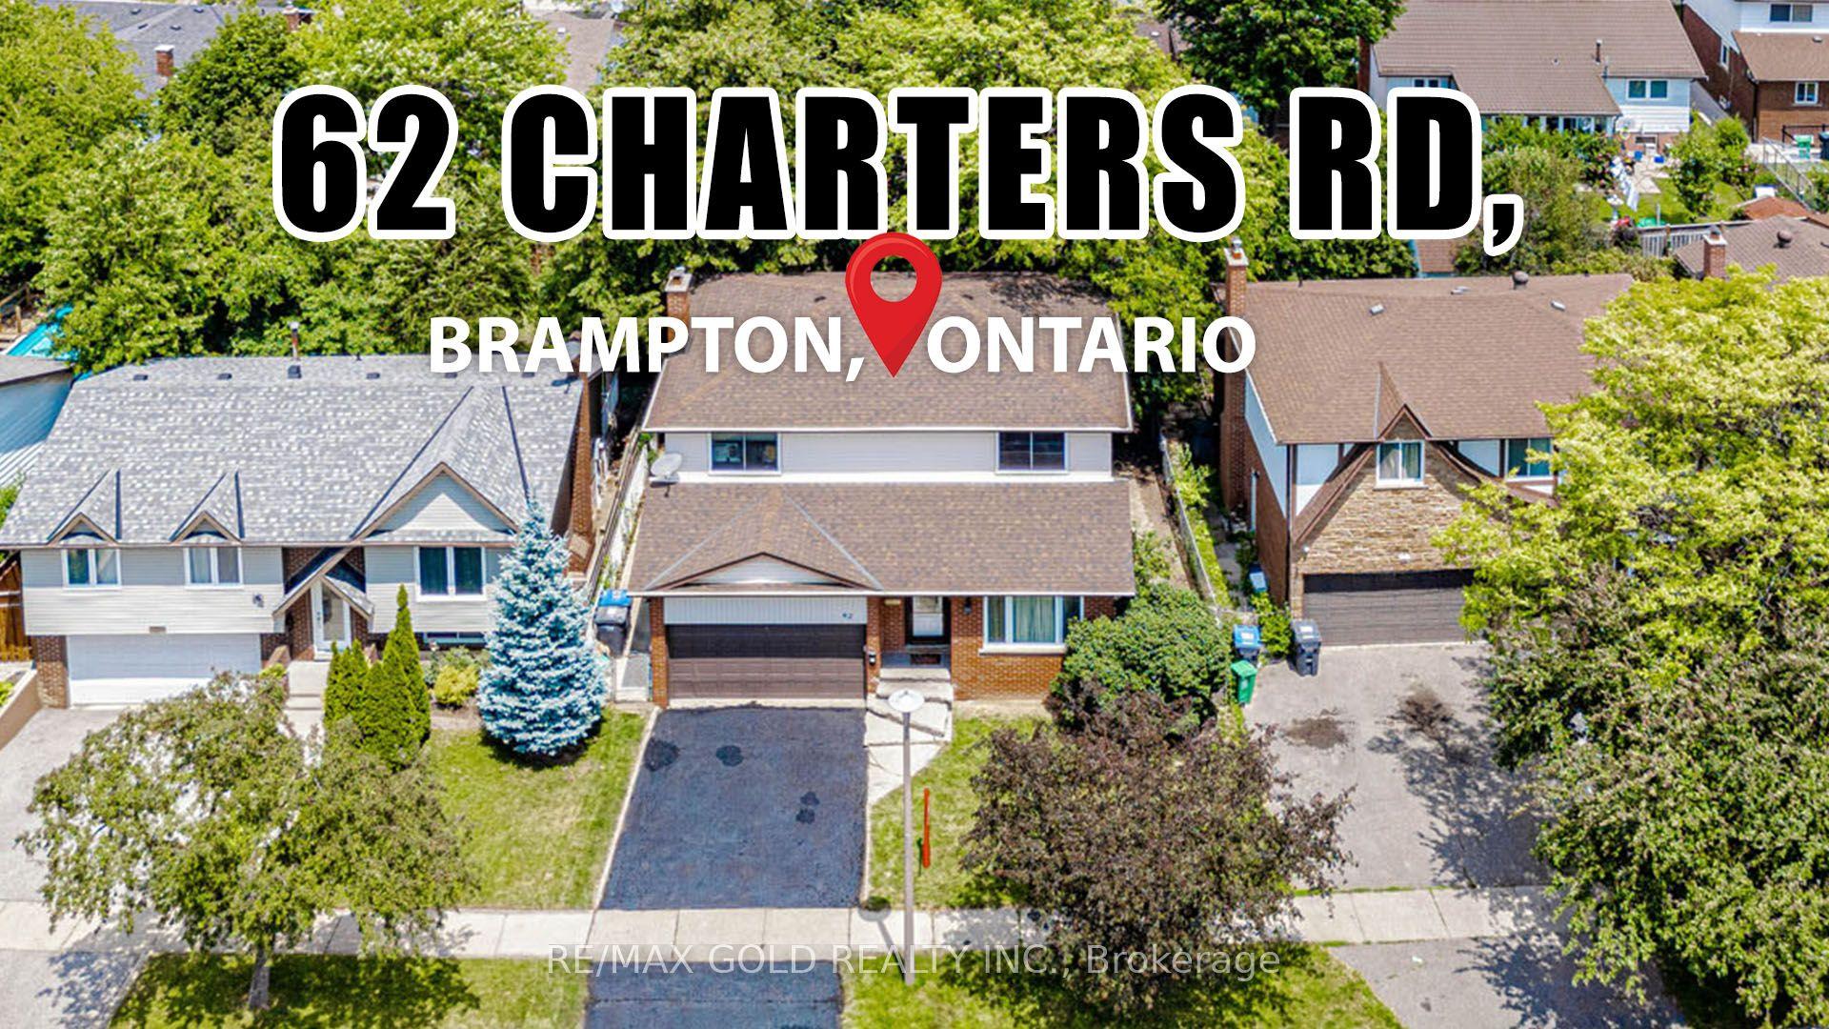
Welcome to your dream home! This stunning two-story residence is nestled on a peaceful cul-de-sac in the desirable Heart Lake East area of Brampton, offering a perfect blend of comfort and style. Boasting three spacious bedrooms and two beautifully appointed bathrooms on the second floor, this home is perfect for families seeking room to grow. The expansive master bedroom features a luxurious three-piece en suite, providing a private retreat to unwind. The main floor welcomes you with an open-concept layout, flooded with natural light from large windows that overlook your private backyard oasis. The updated kitchen is a chef's delight, featuring modern cabinetry, quartz countertops, and ample cupboard space, making it ideal for culinary adventures and family gatherings. Step into the inviting living room, complete with a cozy gas fireplace, perfect for those chilly evenings. The seamless walkout from the living room leads you to the beautifully landscaped backyard, where you'll find an above-ground pool and a stylish shed/change room-ideal for summer fun and relaxation. The fully fenced yard offers a safe haven for children and pets alike, while the new decking provides a perfect space for outdoor entertaining or soaking up the sun. Enjoy the lush green surroundings, with nearby parks such as Heart Lake Conservation and Loafers Lake. Located within walking distance to top-notch schools such as Robert H Lagerquist Sr., Sacred Heart Catholic School, Terry Fox (French Immersion), shopping, and convenient transit options, this home is not just a place to live but a community to thrive in. With easy access to highway 410, your new oasis is waiting for you. Don't miss the chance to make this lovely property your forever home!
PoolCul-de-sacWalkoutFireplace
Rooms
Main Floor
| Family Room | 3.90 × 3.15 m | Combined w/Dining Large Window Laminate |
| Dining Room | 4.10 × 3.00 m | Combined w/Family Large Window Laminate |
| Kitchen | 5.30 × 2.90 m | Quartz Counter Tile Floor Backsplash |
| Living Room | 5.40 × 3.09 m | Gas Fireplace W/O To Deck Laminate |
| Laundry | 2.62 × 2.30 m | W/O To Garage Laundry Sink Tile Floor |
Second Floor
| Bedroom | 5.00 × 5.80 m | 3 Pc Ensuite Laminate Closet Organizers |
| Bedroom 2 | 4.00 × 3.50 m | Laminate Large Window Closet |
| Bedroom 3 | 3.00 × 3.87 m | Laminate Large Window Closet |
Basement
| Office | 3.68 × 3.00 m | Pot Lights Tile Floor |
| Exercise Room | 4.20 × 4.27 m | Pot Lights Open Concept Tile Floor |
| Recreation | 6.60 × 4.80 m | Pot Lights Open Concept Tile Floor |
| Workshop | 1.80 × 3.90 m | Concrete Floor |
Features
- Auto Garage Door Remote
- Carpet Free
- Finished
- Central Air
- 2-Storey
Financials
Annual Taxes
$4,236.43
Estimated Rental Income
Entire property$3,200 – $4,800/mo
Basement apartment$1,800 – $2,500/mo
Rental yield4.0% – 5.9%
*Estimates based on comparable rentals in the area. Actual income may vary.
Market Data — Brampton
Days on market1 days
Buyer's MarketSeller's Market
Based on active listings in Brampton. Data updates daily.
Demographics — Brampton
Population
656,480
Avg Household Income
$98,000
Age Distribution
0-19
24%
20-34
22%
35-49
22%
50-64
19%
65+
13%
Ownership79% own · 21% rent
EnglishPunjabiHindiUrduGujarati
Our estimate for this home
Estimated range
$882K – $1.02M
Mid-point $953K · ~$545/sqft
How this listing compares
$882KList · $970K$1.02M
Medium confidence·Based on 21 heart lake east comparables
Estimated range is generated automatically from active comparables and is for informational purposes only. Not an appraisal — contact Aman for a full comparative market analysis that factors in condition, renovations, and positioning.
Getting around
How walkable, bikeable, and transit-friendly this neighbourhood is.
68
/ 100
Walk Score
Somewhat Walkable
68
/ 100
Transit Score
Good Transit
68
/ 100
Bike Score
Bikeable
Scores are estimates based on neighbourhood data and are for informational purposes only.
MLS® data courtesy of the Toronto Regional Real Estate Board (TRREB).
The information provided herein must only be used by consumers that have a bona fide interest in the purchase, sale, or lease of real estate and may not be used for any commercial purpose or any other purpose. Listing information is deemed reliable but is not guaranteed accurate by the Toronto Regional Real Estate Board, the listing brokerage, or this website. The trademarks REALTOR®, REALTORS® and the REALTOR® logo are controlled by The Canadian Real Estate Association (CREA) and identify real estate professionals who are members of CREA. MLS®, Multiple Listing Service®, and the associated logos are owned by CREA. Not intended to solicit properties currently listed for sale or buyers under contract.
You may also like
More homes in Brampton
Hand-picked listings with a similar price range and style.
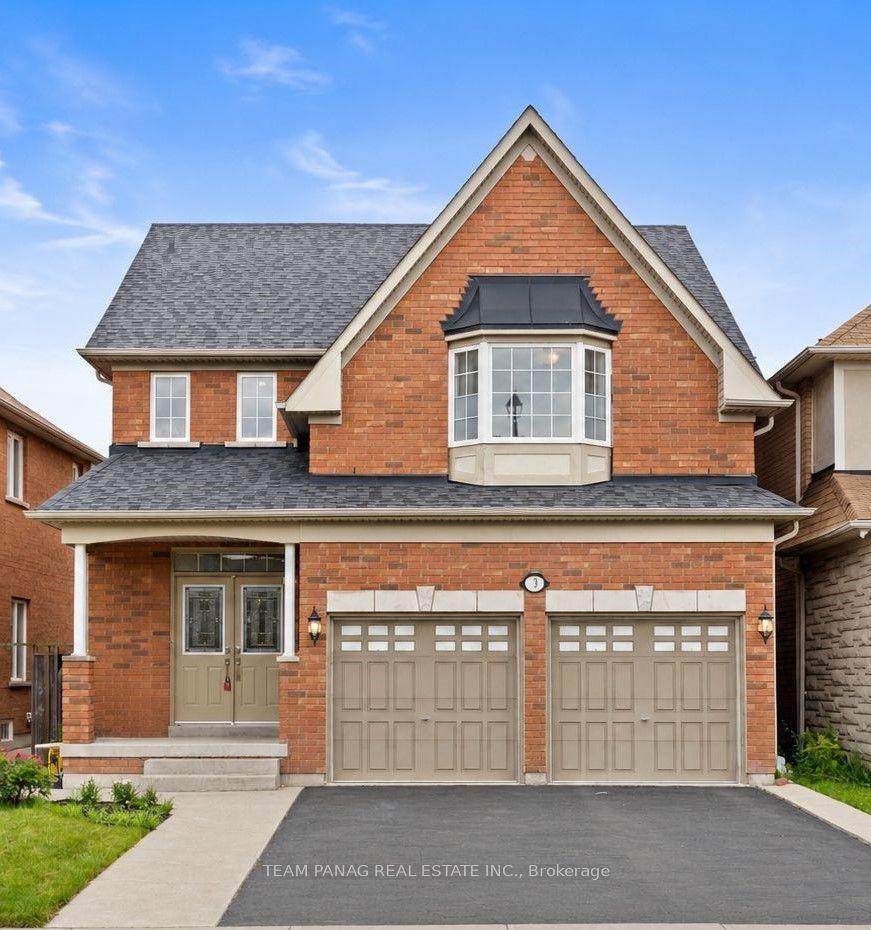
For Sale17 h ago
$999,000
Detached
est. $4,380/mo
20 Long Meadow Road, Bram East
Brampton, ON
4 bd
3 ba
2,250
6
MLS# W13578410Team Panag Real Estate Inc.
WhatsApp Aman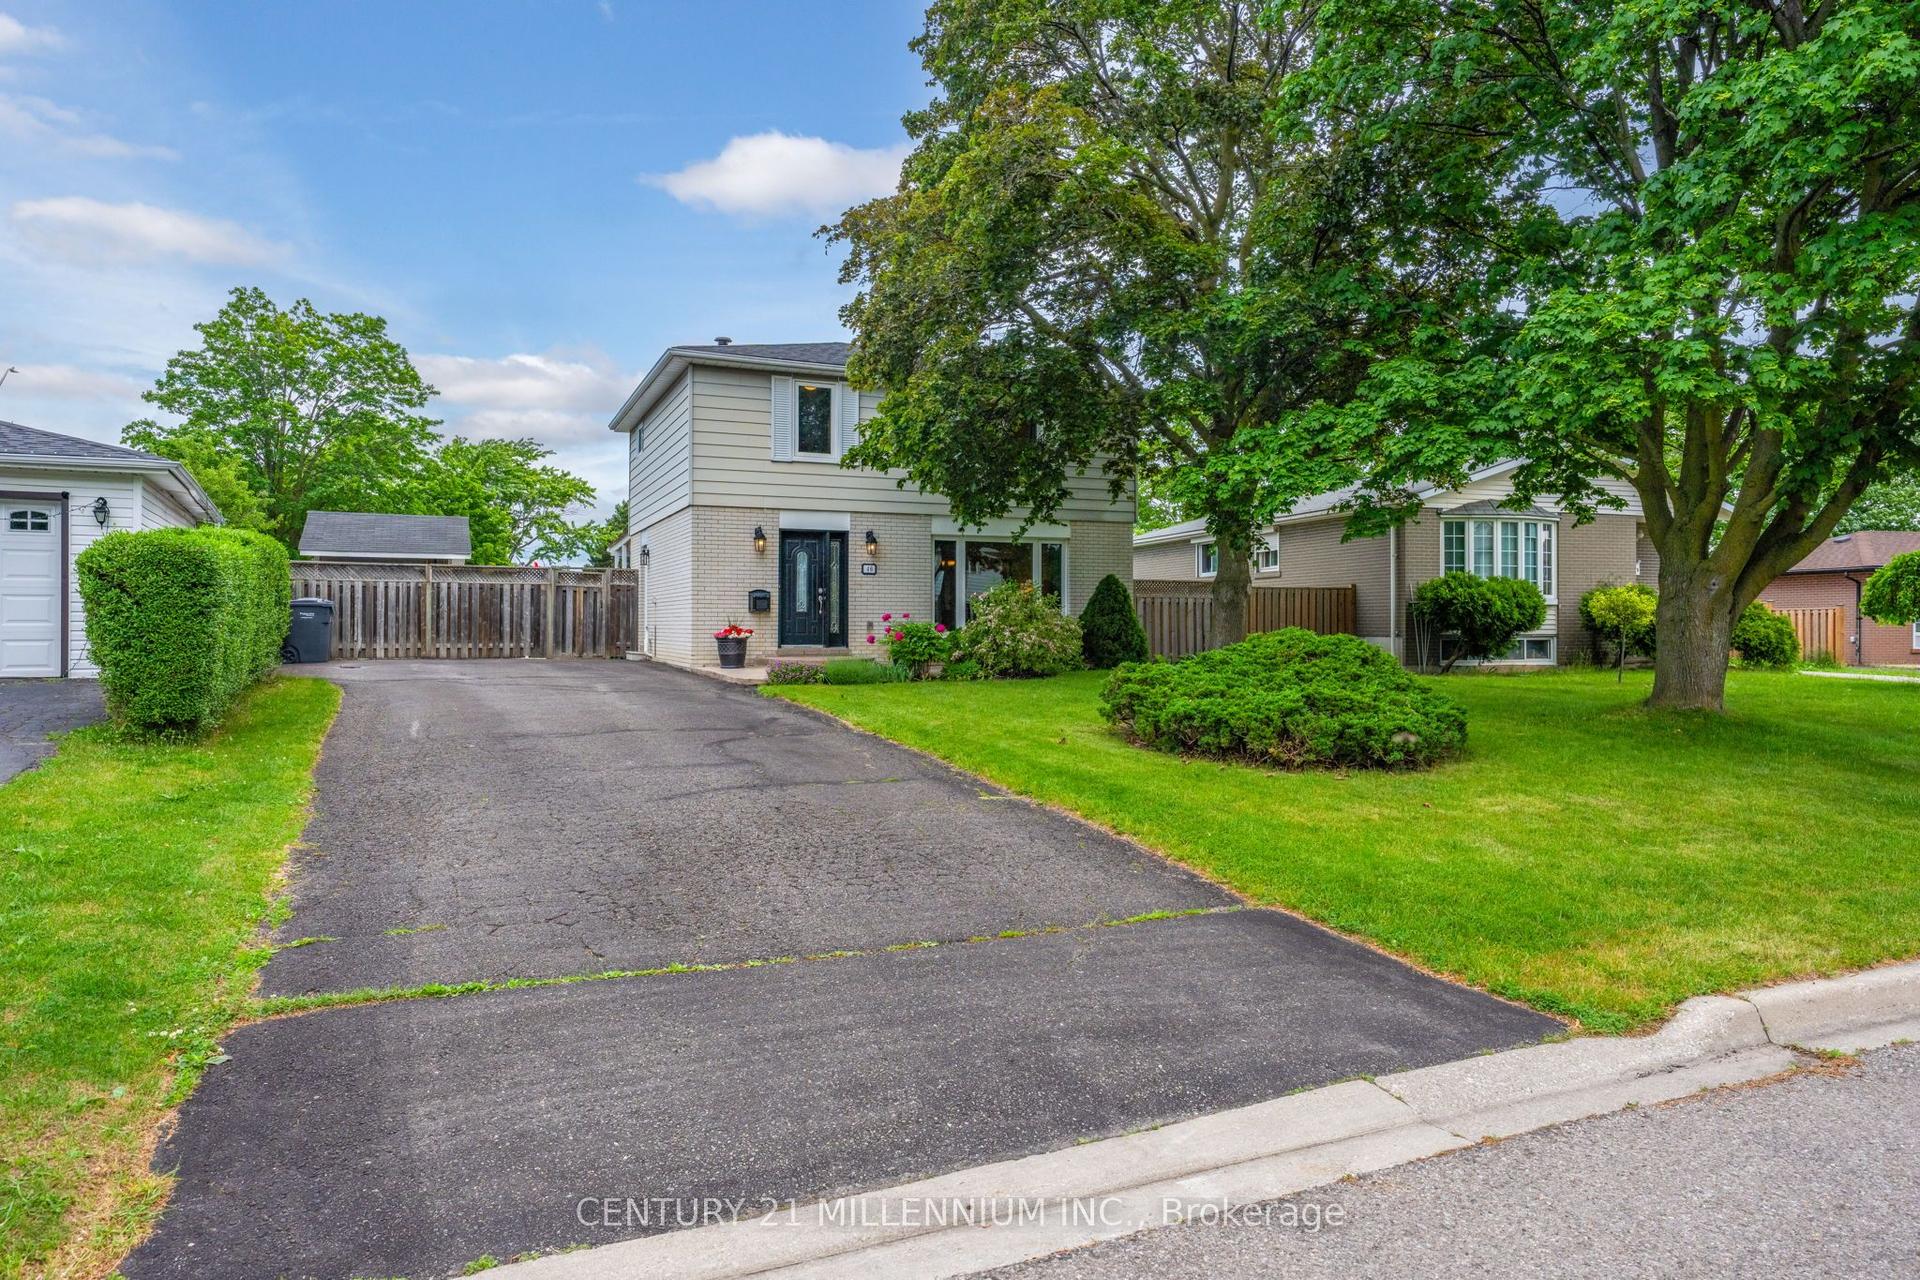
For Sale17 h ago
$799,000
Detached
est. $3,503/mo
46 Dunblaine Crescent, Southgate
Brampton, ON
4 bd
2 ba
1,300
8
MLS# W13579084Century 21 Millennium Inc.
WhatsApp Aman