For Lease
Just Listed
657 Cricklewood Drive 524 #524
Mineola, Mississauga, ON
$3,450
2Bd
3Ba
1,300+sqft
2Parking
$3/sqft
Condo TownMLS# W13570560Listed 2026-07-165 DOM
Cooling
Central Air
About this home
Welcome to this beautiful 2 bed, 2.5 bath townhome in the vibrant and highly sought-after Mineola community. A true highlight of this exceptional home is the spectacular rooftop terrace with sunny south exposure. A private outdoor retreat for relaxing, dining, or entertaining while enjoying the sunshine. The unit entry is conveniently located right on the main roadway, allowing you to drop off groceries and large items with ease, before heading to the underground parking. Thoughtfully designed with contemporary finishes and an exceptional open concept layout, this stylish builder's model home offers the perfect blend of comfort, functionality, and modern living.The heart of the home is the chef-inspired kitchen, showcasing premium upgrades, high-end finishes, and a spacious breakfast bar overlooking the bright living and dining areas. The open concept design is perfect for entertaining or everyday living, while the walkout to a private balcony provides the ideal spot to enjoy your morning coffee or unwind at the end of the day. Upstairs, you'll find two generous bedrooms and two full bathrooms. The primary features loads of built-in cabinetry and a large ensuite. The second bedroom allows for flexible use as a bedroom or home office. Additional features include two owned underground parking spaces and an owned storage locker, providing added convenience and valuable storage. Ideally located in the heart of Mineola, you'll enjoy easy access to the Lake Ontario waterfront, scenic parks and trails, and marinas. Minutes to Port Credit's shops and restaurants, golf courses, excellent schools, public transit, GO Transit, and major highways including the QEW, 427, and Gardiner Expressway, this location offers an exceptional lifestyle with easy commuting throughout the GTA. Option to lease furnished.
WaterfrontWalkout
Rooms
Main Floor
| Kitchen | 4.50 × 2.90 m | Quartz Counter Breakfast Bar Stainless Steel Appl |
| Living Room | 5.80 × 3.20 m | Vinyl Floor W/O To Balcony Pot Lights |
| Dining Room | 4.50 × 2.50 m | Vinyl Floor Open Concept Combined w/Living |
Second Floor
| Primary Bedroom | 6.00 × 3.40 m | Vinyl Floor His and Hers Closets 3 Pc Ensuite |
| Bedroom 2 | 3.00 × 2.90 m | Vinyl Floor Closet Window |
Features
- Carpet Free
- None
- Central Air
- 2-Storey
Financials
Estimated Rental Income
Entire property$2,600 – $3,500/mo
Rental yield904.3% – 1217.4%
*Estimates based on comparable rentals in the area. Actual income may vary.
Market Data — Mississauga
Days on market5 days
Buyer's MarketSeller's Market
Based on active listings in Mississauga. Data updates daily.
Demographics — Mississauga
Population
717,961
Avg Household Income
$105,000
Age Distribution
0-19
21%
20-34
20%
35-49
21%
50-64
20%
65+
18%
Ownership71% own · 29% rent
EnglishUrduArabicPunjabiPolish
Other rentals like this
Similar rentals in Mississauga
Same property type, similar price, similar size — currently for rent.
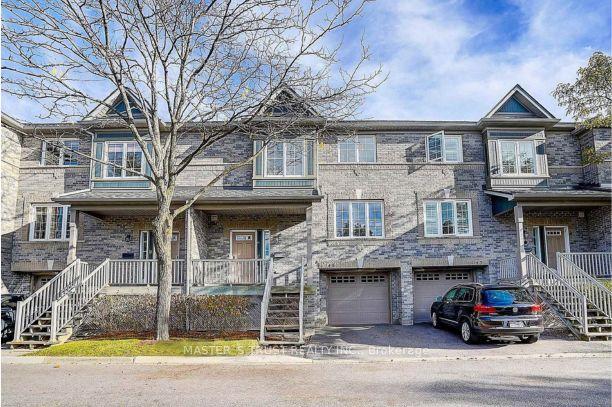
For Lease1 day ago
$3,300
Condo Town
5535 Glen Erin Drive 48 #48, Central Erin Mills
Mississauga, ON
3+1 bd
2 ba
1,100
2
MLS# W13586356Master`S Trust Realty Inc.
WhatsApp Aman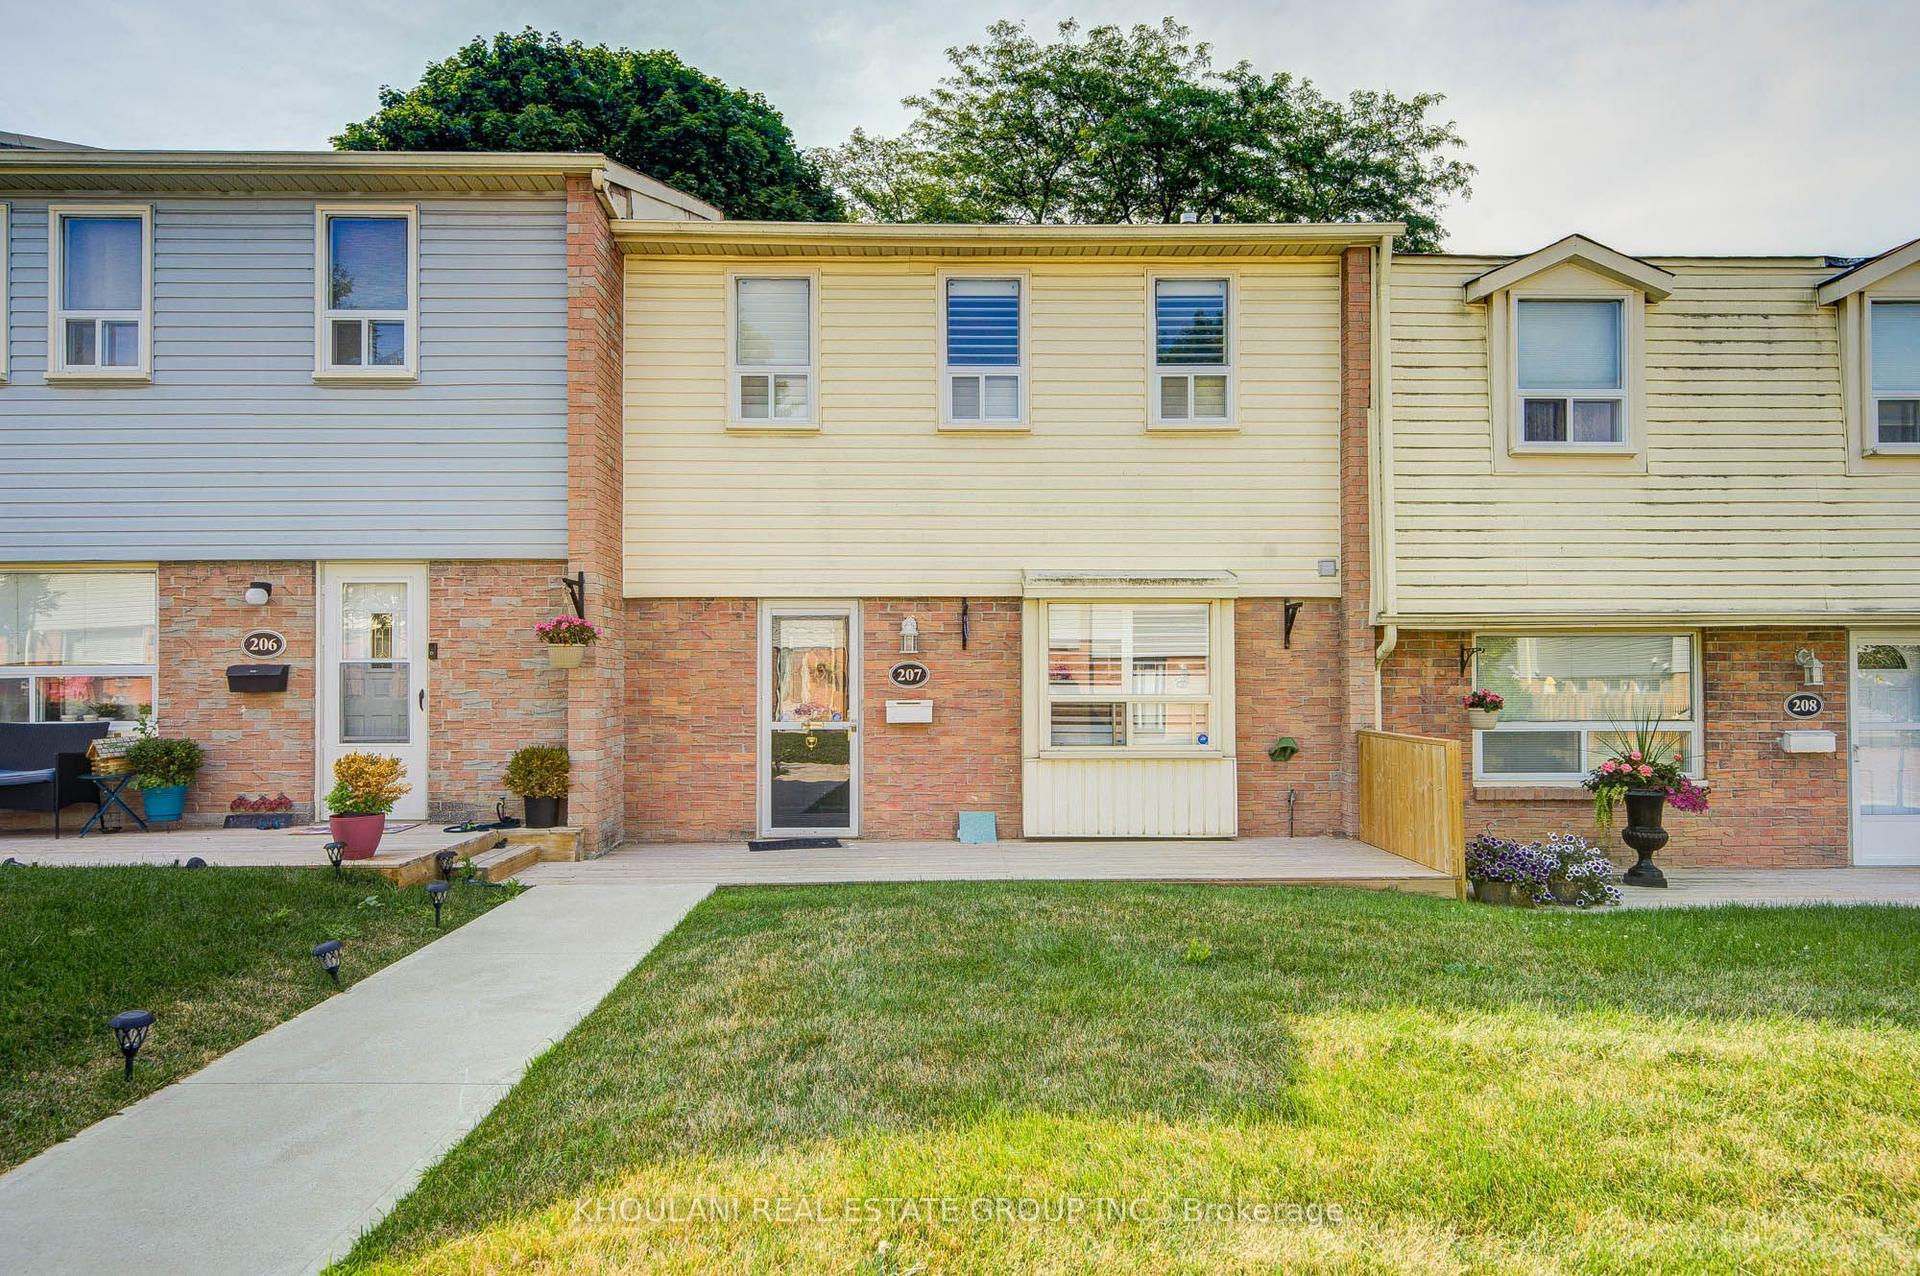
For Lease1 day ago
$3,200
Condo Town
1055 Shawnmarr Road 207 #207, Port Credit
Mississauga, ON
3 bd
2 ba
1,300
2
MLS# W13586288Khoulani Real Estate Group Inc.
WhatsApp Aman
Getting around
How walkable, bikeable, and transit-friendly this neighbourhood is.
82
/ 100
Walk Score
Very Walkable
74
/ 100
Transit Score
Excellent Transit
71
/ 100
Bike Score
Very Bikeable
Scores are estimates based on neighbourhood data and are for informational purposes only.
MLS® data courtesy of the Toronto Regional Real Estate Board (TRREB).
The information provided herein must only be used by consumers that have a bona fide interest in the purchase, sale, or lease of real estate and may not be used for any commercial purpose or any other purpose. Listing information is deemed reliable but is not guaranteed accurate by the Toronto Regional Real Estate Board, the listing brokerage, or this website. The trademarks REALTOR®, REALTORS® and the REALTOR® logo are controlled by The Canadian Real Estate Association (CREA) and identify real estate professionals who are members of CREA. MLS®, Multiple Listing Service®, and the associated logos are owned by CREA. Not intended to solicit properties currently listed for sale or buyers under contract.