For Lease
Just Listed
243 Prince George Crescent
1017 - SW Southwest, Oakville, ON
$13,500
4+1Bd
6Ba
4,250+sqft
6Parking
93.11 x 112.5 ftlot
$3/sqft
DetachedMLS# W13570678Listed 2026-07-161 DOM
Cooling
Central Vacuum
Basement
Finished
Just listed! New listings in Oakville often receive offers within the first week.
About this home
This 2023 Built Fernbrook King Richard Model Offers An Impressive 4100sq. ft. Of Refined Finished Space, And Top Tier Amenities. Situated Within Walking Distance Of The Prestigious Appleby College, As Well As The Scenic Lake Ontario And Coronation Park, This Property Seamlessly Blends Modern Elegance With Functional Design, Making An Ideal Location For Family Living. The Open Concept Main Level Boasts 12-Foot Ceilings And a State-Of-The-Art Gourmet Kitchen Equipped With Top-Of-The-Line Sub-Zero And Wolf Appliances. The Kitchen Features 2 Full Size Refrigerators, Wine Fridge, Freezer, 2 Full Size Sinks, 2 Dishwashers, And A 6-Burner GasRange, All Thoughtfully Appointed. At Its Centre Is Stunning 9-Foot Island , With Calacatta Marble Counter, Its Own Sink And Dishwasher, Framed By Custom Cabinetry And Light Hardwood Floors, Creating An Elegant And Inviting Atmosphere. The Property Offers 4 Spacious Bedrooms,Each With Its Own Private Ensuite. Master Ensuite Has A Feeling Of Luxurious Spa, With Oversized Double Shower And Vanity, Heated Floors. Huge W/I Closet To Fit All Your Wonderful Attires. A Private Office Is Located On Main Level, Accented With Elegant French Doors. Your own Elevator Offers Effortless Access To All 3 Levels Of The Home. The Home Offers 2 Entrances:A Grand Main Entrance And A Secondary Providing Access To Backyard And Garage. Big Mudroom. Beautiful Custom 3Pc. Washroom With Entry From Outside For Pool Convenience. Basement Finished With Additional Bedroom, Rec Room And Wine Storage. Beautiful Salt Water pool 17X38.
PoolGarageHardwood
Rooms
Main Floor
| Family Room | 4.22 × 5.49 m | Hardwood Floor Open Concept Gas Fireplace |
| Dining Room | 5.34 × 5.00 m | Hardwood Floor Coffered Ceiling(s) Large Window |
| Kitchen | 6.21 × 5.10 m | Centre Island Hardwood Floor B/I Appliances |
| Breakfast | 4.21 × 2.38 m | Hardwood Floor W/O To Porch Open Concept |
| Living Room | 4.31 × 4.46 m | Hardwood Floor Coffered Ceiling(s) Large Window |
Second Floor
| Primary Bedroom | 4.27 × 5.57 m | 6 Pc Ensuite Double Sink Walk-In Closet(s) |
| Bedroom 2 | 5.12 × 4.10 m | Hardwood Floor 3 Pc Ensuite Closet |
| Bedroom 3 | 4.32 × 4.10 m | Hardwood Floor 3 Pc Ensuite Closet |
| Bedroom 4 | 3.27 × 3.96 m | Hardwood Floor 3 Pc Ensuite Closet |
| Laundry | 2.18 × 3.10 m | Laundry Sink |
Features
- Auto Garage Door Remote
- Central Vacuum
- Carpet Free
- Finished
- Central Air
- 2-Storey
Financials
Estimated Rental Income
Entire property$4,000 – $6,500/mo
Rental yield355.6% – 577.8%
*Estimates based on comparable rentals in the area. Actual income may vary.
Market Data — Oakville
Days on market1 days
Buyer's MarketSeller's Market
Based on active listings in Oakville. Data updates daily.
Demographics — Oakville
Population
213,759
Avg Household Income
$152,000
Age Distribution
0-19
22%
20-34
16%
35-49
21%
50-64
22%
65+
19%
Ownership78% own · 22% rent
EnglishMandarinUrduArabicFrench
Other rentals like this
Similar rentals in Oakville
Same property type, similar price, similar size — currently for rent.
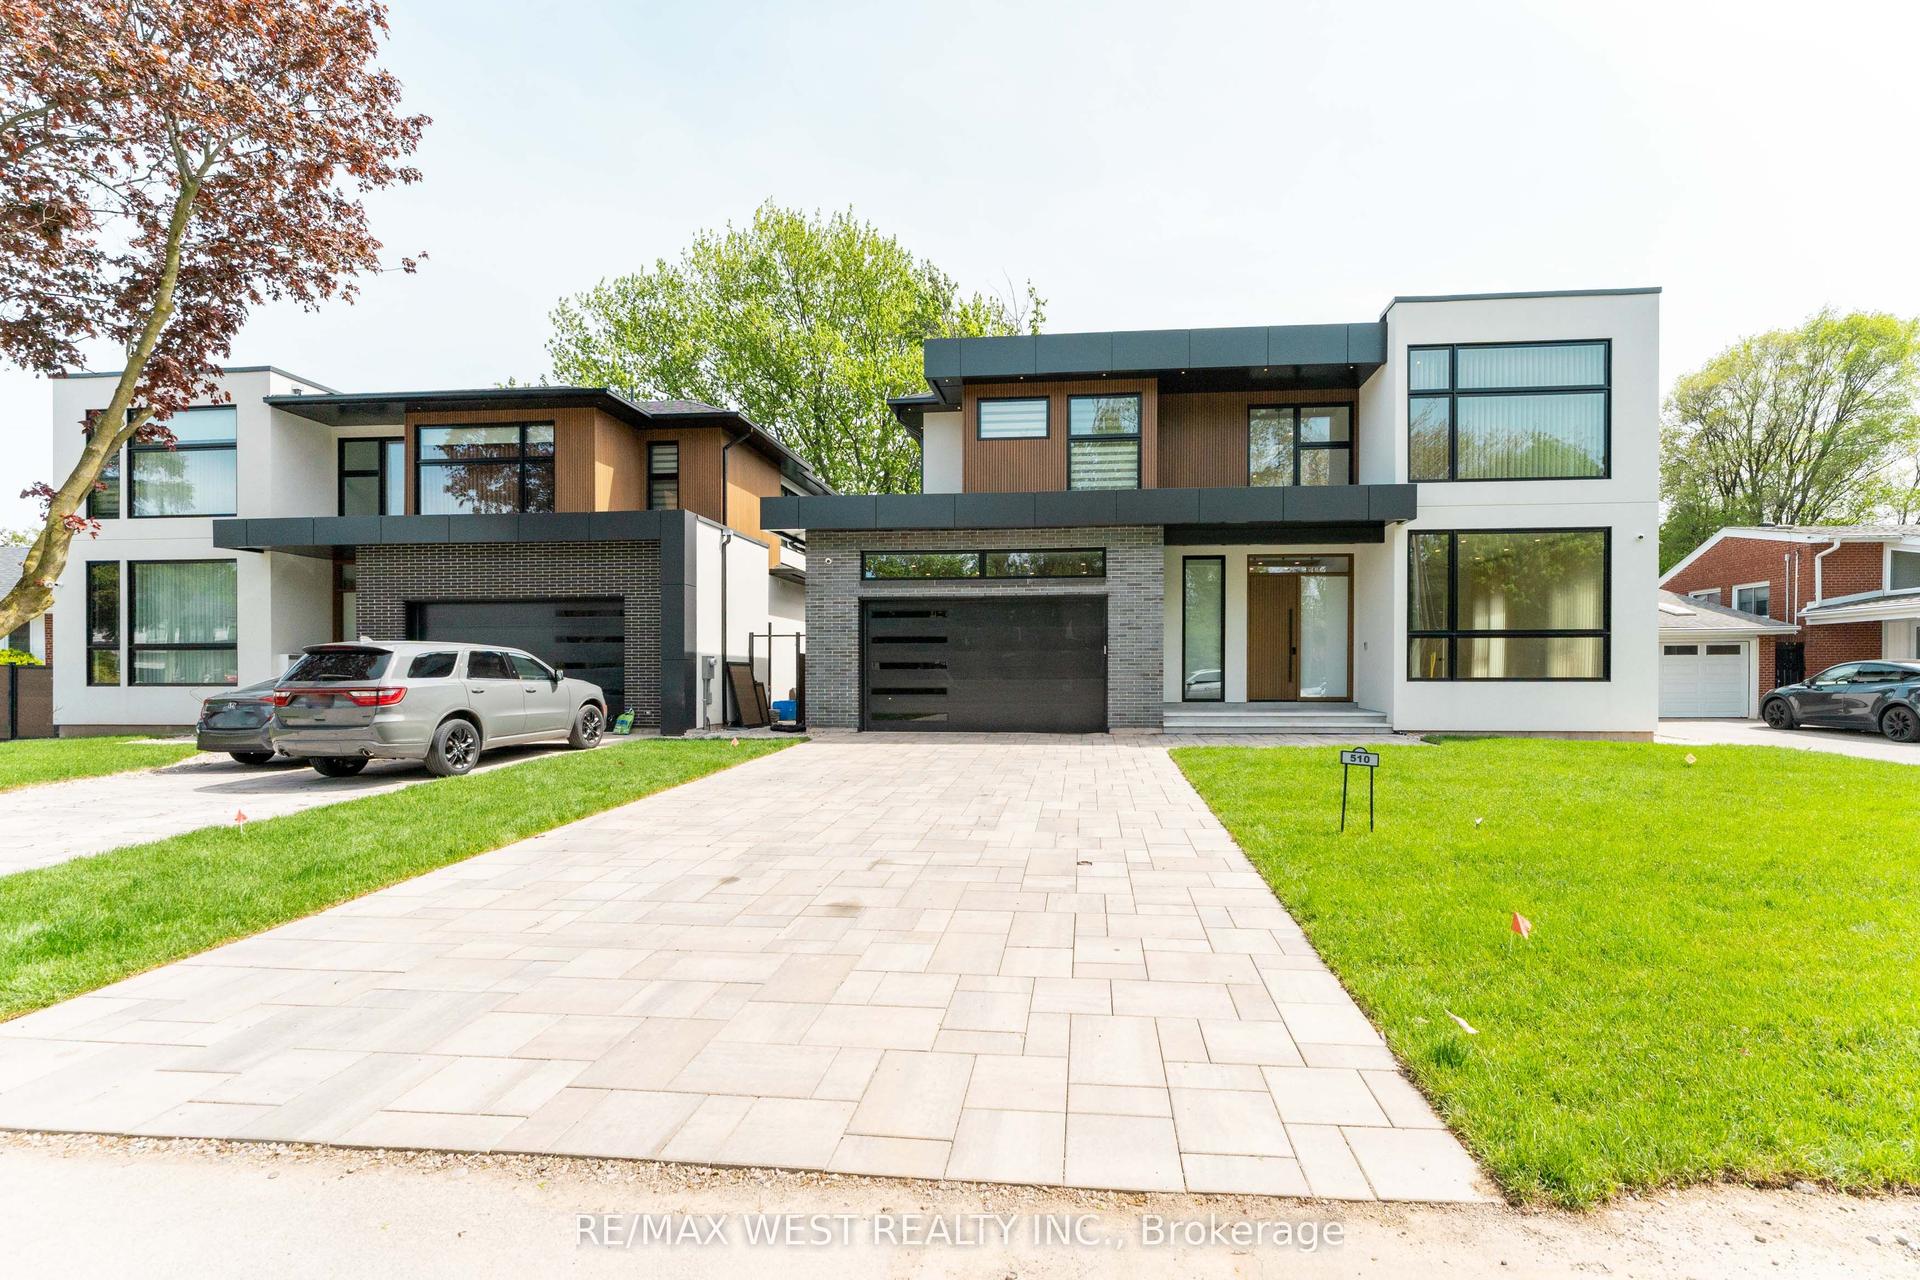
For Lease2 days ago
$10,900
Detached
510 Wellington Crescent, 1001 - BR Bronte
Oakville, ON
4+3 bd
6 ba
3,250
2
MLS# W13573824Re/Max West Realty Inc.
WhatsApp Aman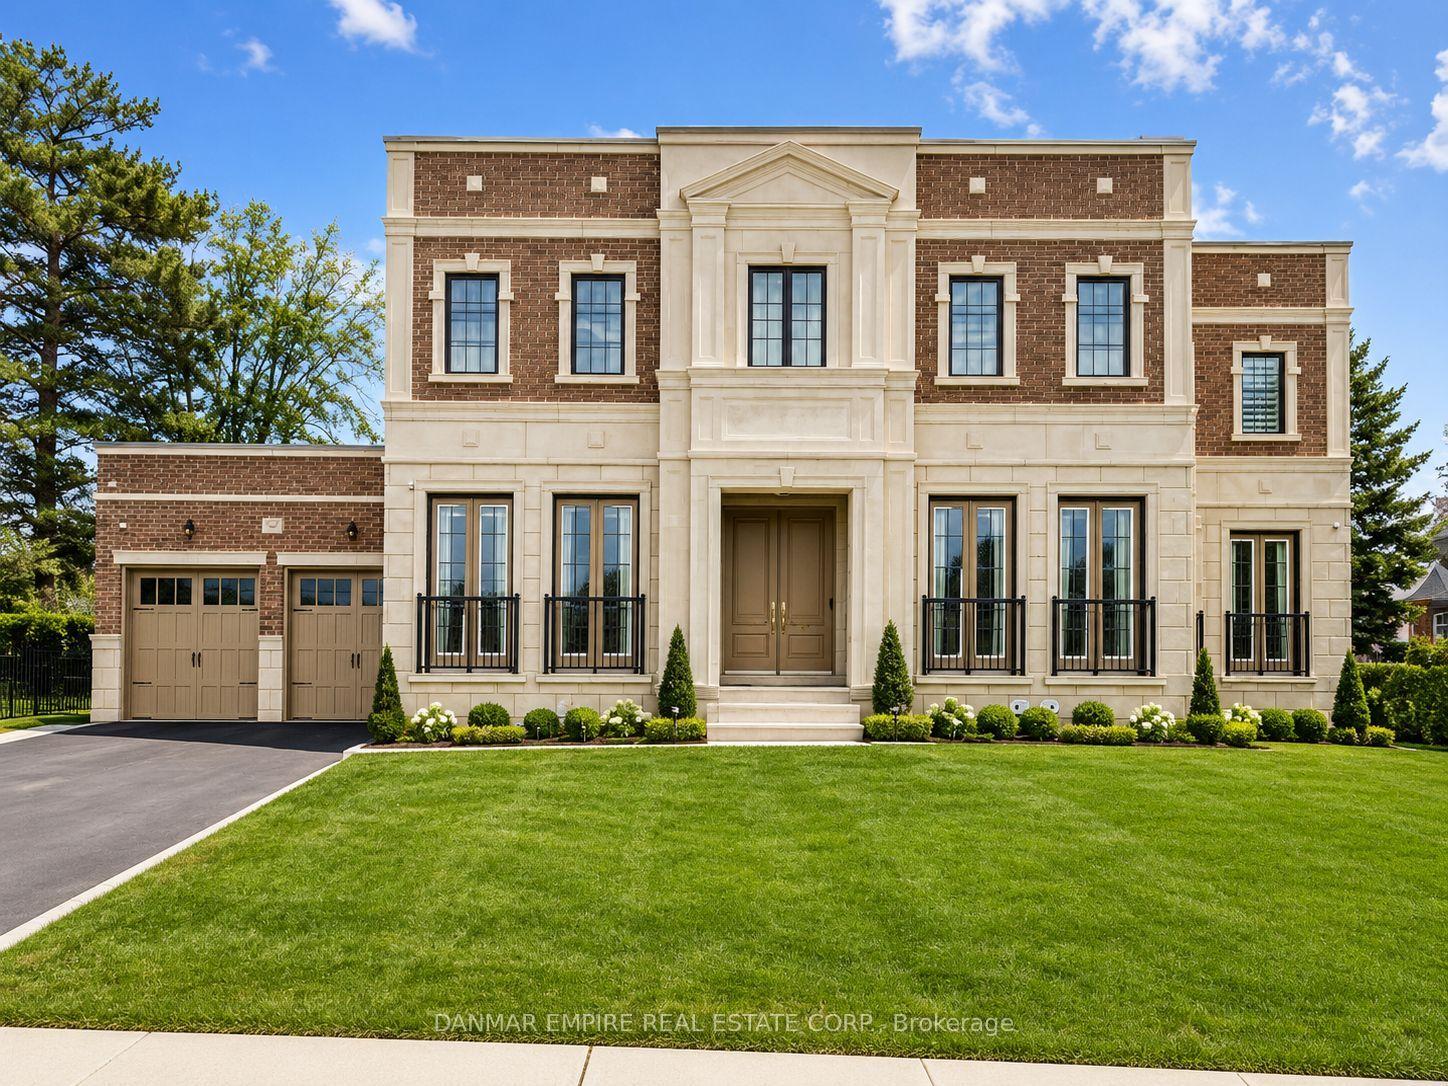
For Lease2 months ago
$14,800
Detached
2193 Grayson Green Court, 1006 - FD Ford
Oakville, ON
4+2 bd
6 ba
4,250
6
MLS# W13107346Danmar Empire Real Estate Corp.
WhatsApp Aman
Getting around
How walkable, bikeable, and transit-friendly this neighbourhood is.
59
/ 100
Walk Score
Somewhat Walkable
42
/ 100
Transit Score
Some Transit
53
/ 100
Bike Score
Bikeable
Scores are estimates based on neighbourhood data and are for informational purposes only.
MLS® data courtesy of the Toronto Regional Real Estate Board (TRREB).
The information provided herein must only be used by consumers that have a bona fide interest in the purchase, sale, or lease of real estate and may not be used for any commercial purpose or any other purpose. Listing information is deemed reliable but is not guaranteed accurate by the Toronto Regional Real Estate Board, the listing brokerage, or this website. The trademarks REALTOR®, REALTORS® and the REALTOR® logo are controlled by The Canadian Real Estate Association (CREA) and identify real estate professionals who are members of CREA. MLS®, Multiple Listing Service®, and the associated logos are owned by CREA. Not intended to solicit properties currently listed for sale or buyers under contract.