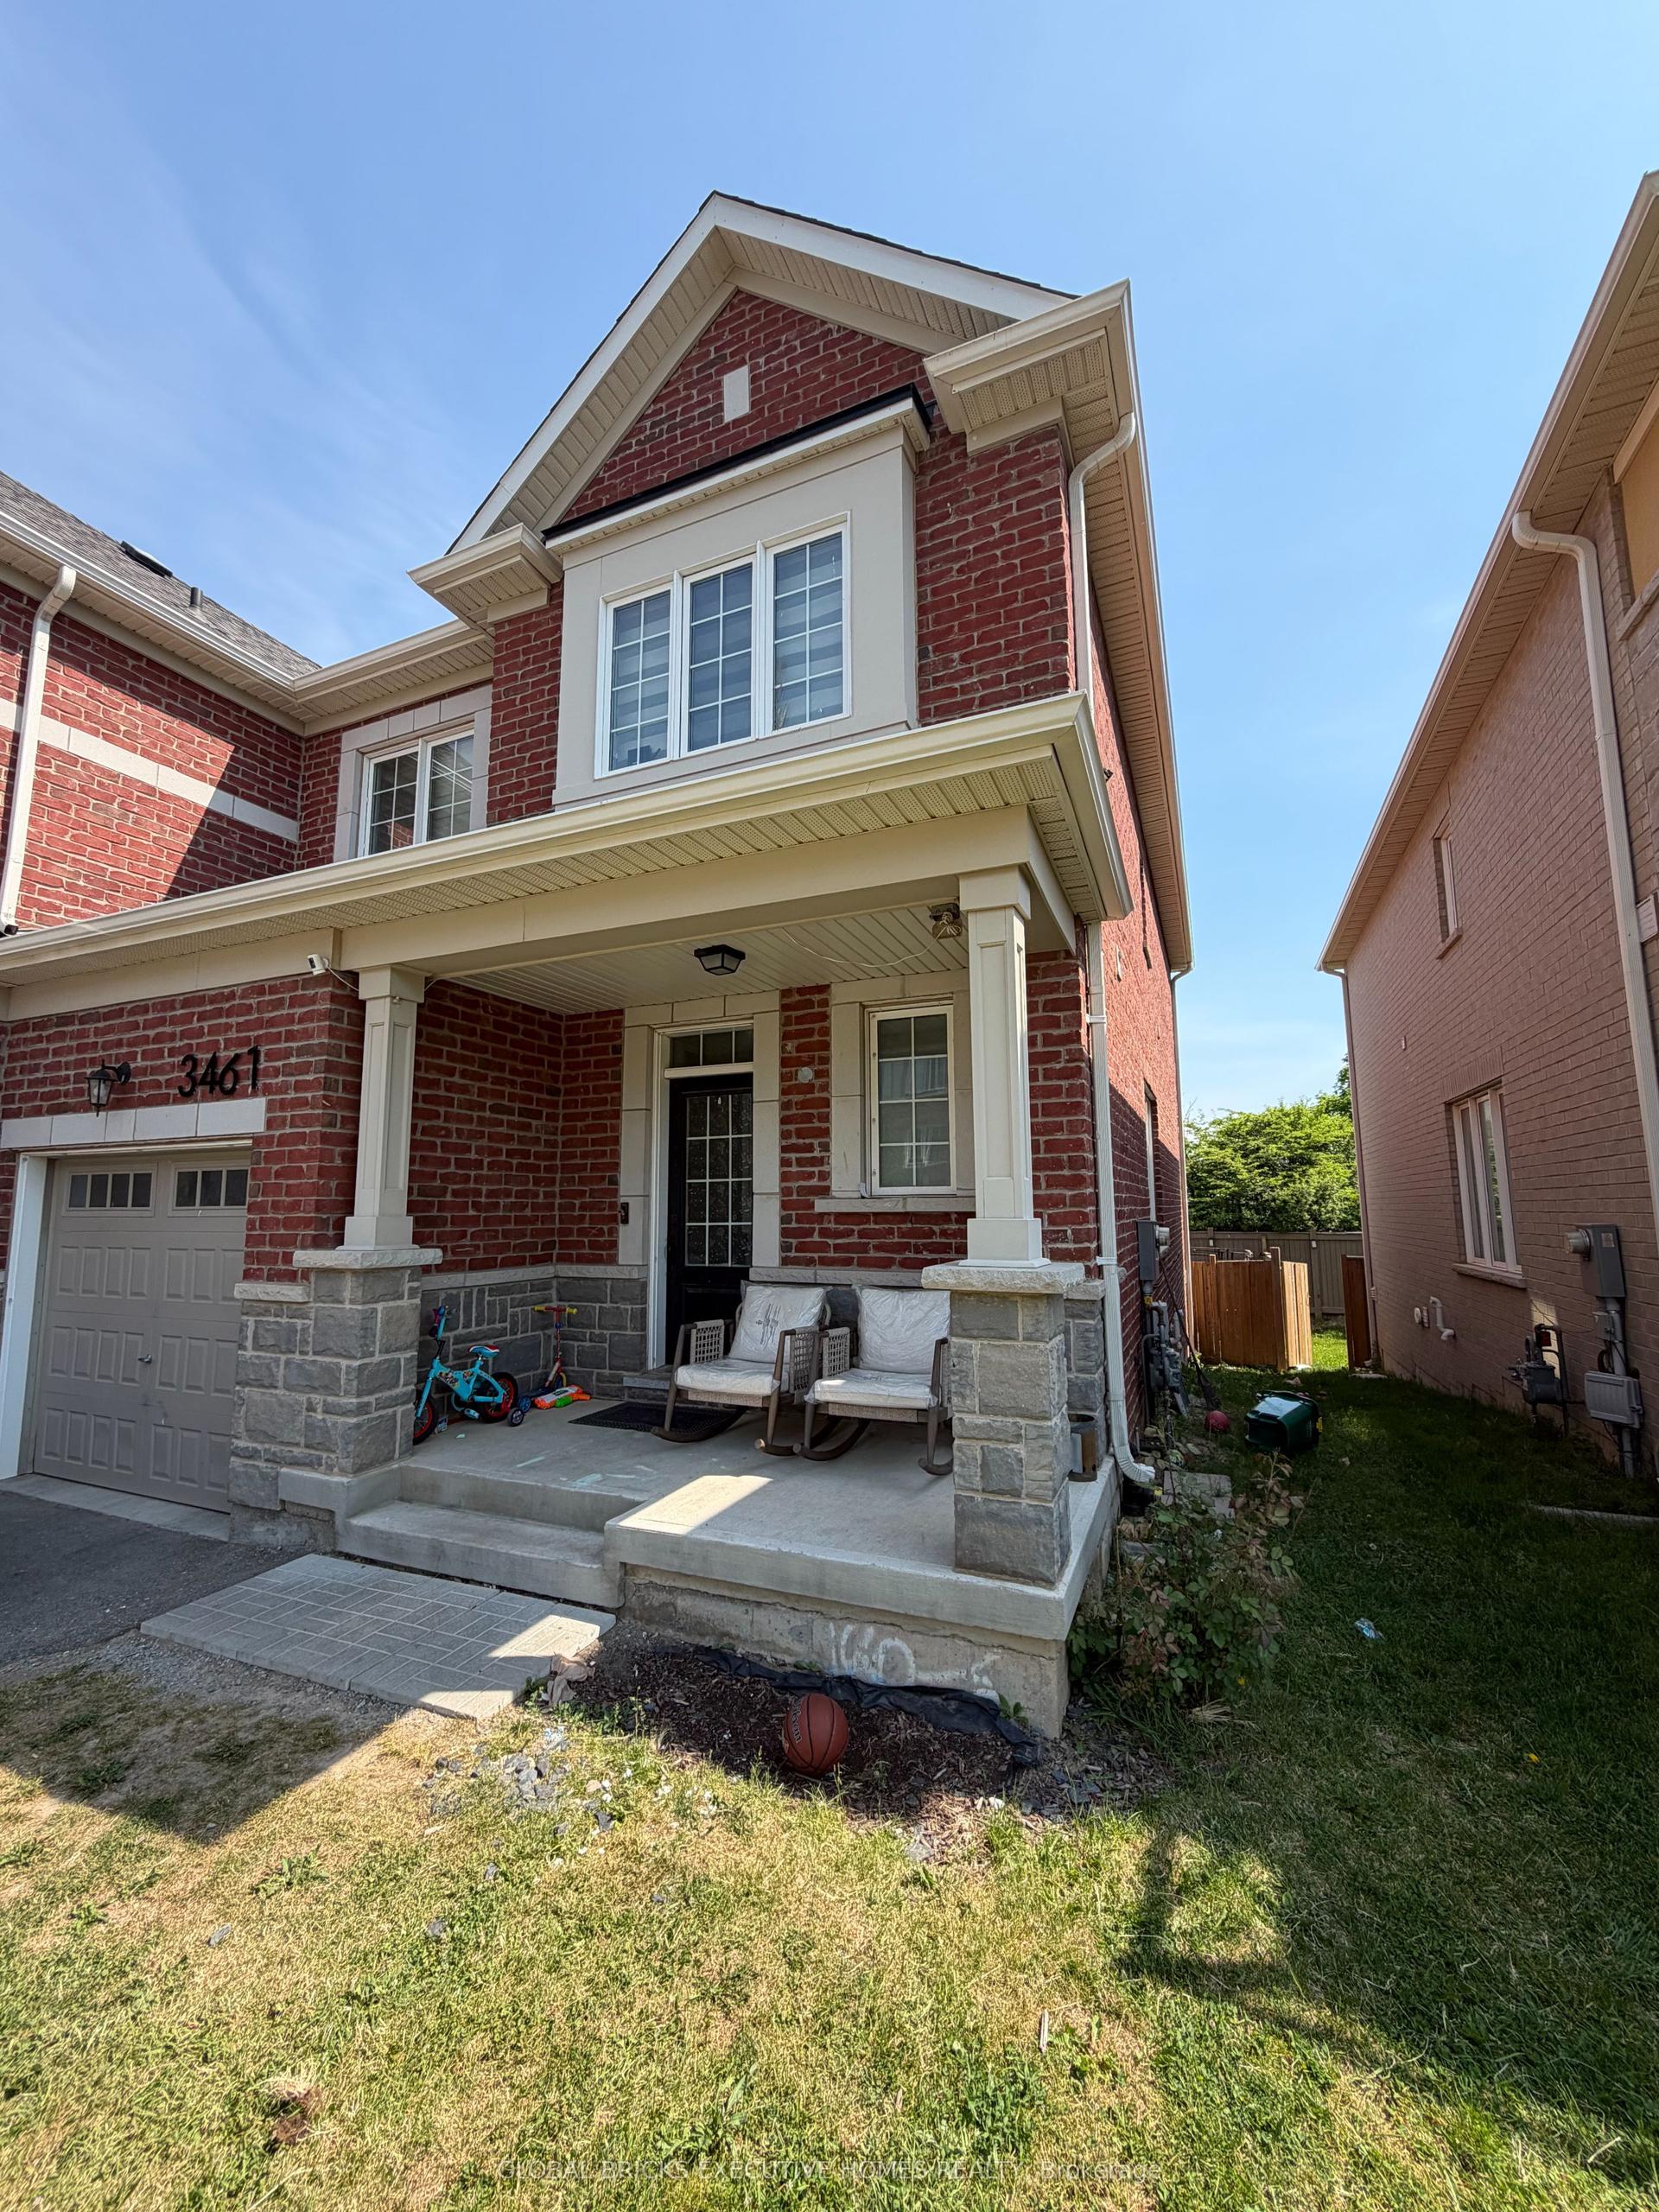
For Sale
Open House Sun 18–20
486 Silver Maple Road
1010 - JM Joshua Meadows, Oakville, ON
$959,000
3Bd
3Ba
2,250+sqft
2Parking
26 x 60 ftlot
$426/sqft
TownhouseMLS# W13571104Listed 2026-07-1636 DOM
Heating
Water Heater
Cooling
Central Air
Basement
Unfinished
On the market for 36 days — longer than average. The seller may be open to negotiation.
About this home
Welcome to this executive 3-storey corner unit townhouse, ideally situated in Oakville's highly sought-after Uptown Core. Offering over 2,000 sq. ft. of bright, open concept living space, this beautifully upgraded home combines style, comfort, and convenience. The ground and second levels showcase rich hardwood flooring, upgraded LED pot lighting throughout, and elegant feature walls that add warmth and sophistication. The ground level welcomes you with a spacious living room, while an oak staircase leads to the heart of the home on the second level. Here you'll find a modern kitchen featuring ample cabinetry, granite countertops, stainless steel appliances, and a large centre island overlooking the dining area and spacious family room with walk-out to a private balcony perfect for everyday living and entertaining. The upper level offers a generous primary retreat complete with a walk-in closet, a beautifully appointed 4-piece ensuite, and a walk-out to a private balcony. Two additional spacious bedrooms and a full 4-piece bathroom complete the upper level. Ideally located within walking distance to transit, shopping, restaurants, parks, trails, and excellent schools, this exceptional home also offers quick and convenient access to the Oakville GO, Highways 403, 407, and the QEW, making it an ideal choice for commuters and families alike.
Hardwood
Rooms
Second Floor
| Kitchen | 3.10 × 3.81 m | |
| Dining Room | 3.05 × 3.38 m | Hardwood Floor Stainless Steel Appl Quartz Counter |
| Family Room | 6.15 × 3.91 m | Hardwood Floor W/O To Balcony |
| Bathroom | 0.00 × 0.00 m | 2 Pc Bath |
Third Floor
| Primary Bedroom | 3.28 × 4.88 m | 4 Pc Ensuite Walk-In Closet(s) |
| Bedroom 2 | 2.74 × 3.33 m | |
| Bedroom 3 | 3.28 × 3.05 m |
Other
| Living Room | 6.10 × 2.95 m | Hardwood Floor |
| Laundry | 0.00 × 0.00 m |
Features
- Water Heater
- Full
- Unfinished
- Central Air
- 3-Storey
Financials
Annual Taxes
$5,263.41
Estimated Rental Income
Entire property$3,200 – $4,800/mo
Rental yield4.0% – 6.0%
*Estimates based on comparable rentals in the area. Actual income may vary.
Market Data — Oakville
Days on market36 days
Buyer's MarketSeller's Market
Based on active listings in Oakville. Data updates daily.
Demographics — Oakville
Population
213,759
Avg Household Income
$152,000
Age Distribution
0-19
22%
20-34
16%
35-49
21%
50-64
22%
65+
19%
Ownership78% own · 22% rent
EnglishMandarinUrduArabicFrench
Getting around
How walkable, bikeable, and transit-friendly this neighbourhood is.
56
/ 100
Walk Score
Somewhat Walkable
45
/ 100
Transit Score
Some Transit
42
/ 100
Bike Score
Somewhat Bikeable
Scores are estimates based on neighbourhood data and are for informational purposes only.
MLS® data courtesy of the Toronto Regional Real Estate Board (TRREB).
The information provided herein must only be used by consumers that have a bona fide interest in the purchase, sale, or lease of real estate and may not be used for any commercial purpose or any other purpose. Listing information is deemed reliable but is not guaranteed accurate by the Toronto Regional Real Estate Board, the listing brokerage, or this website. The trademarks REALTOR®, REALTORS® and the REALTOR® logo are controlled by The Canadian Real Estate Association (CREA) and identify real estate professionals who are members of CREA. MLS®, Multiple Listing Service®, and the associated logos are owned by CREA. Not intended to solicit properties currently listed for sale or buyers under contract.
You may also like
More homes in Oakville
Hand-picked listings with a similar price range and style.
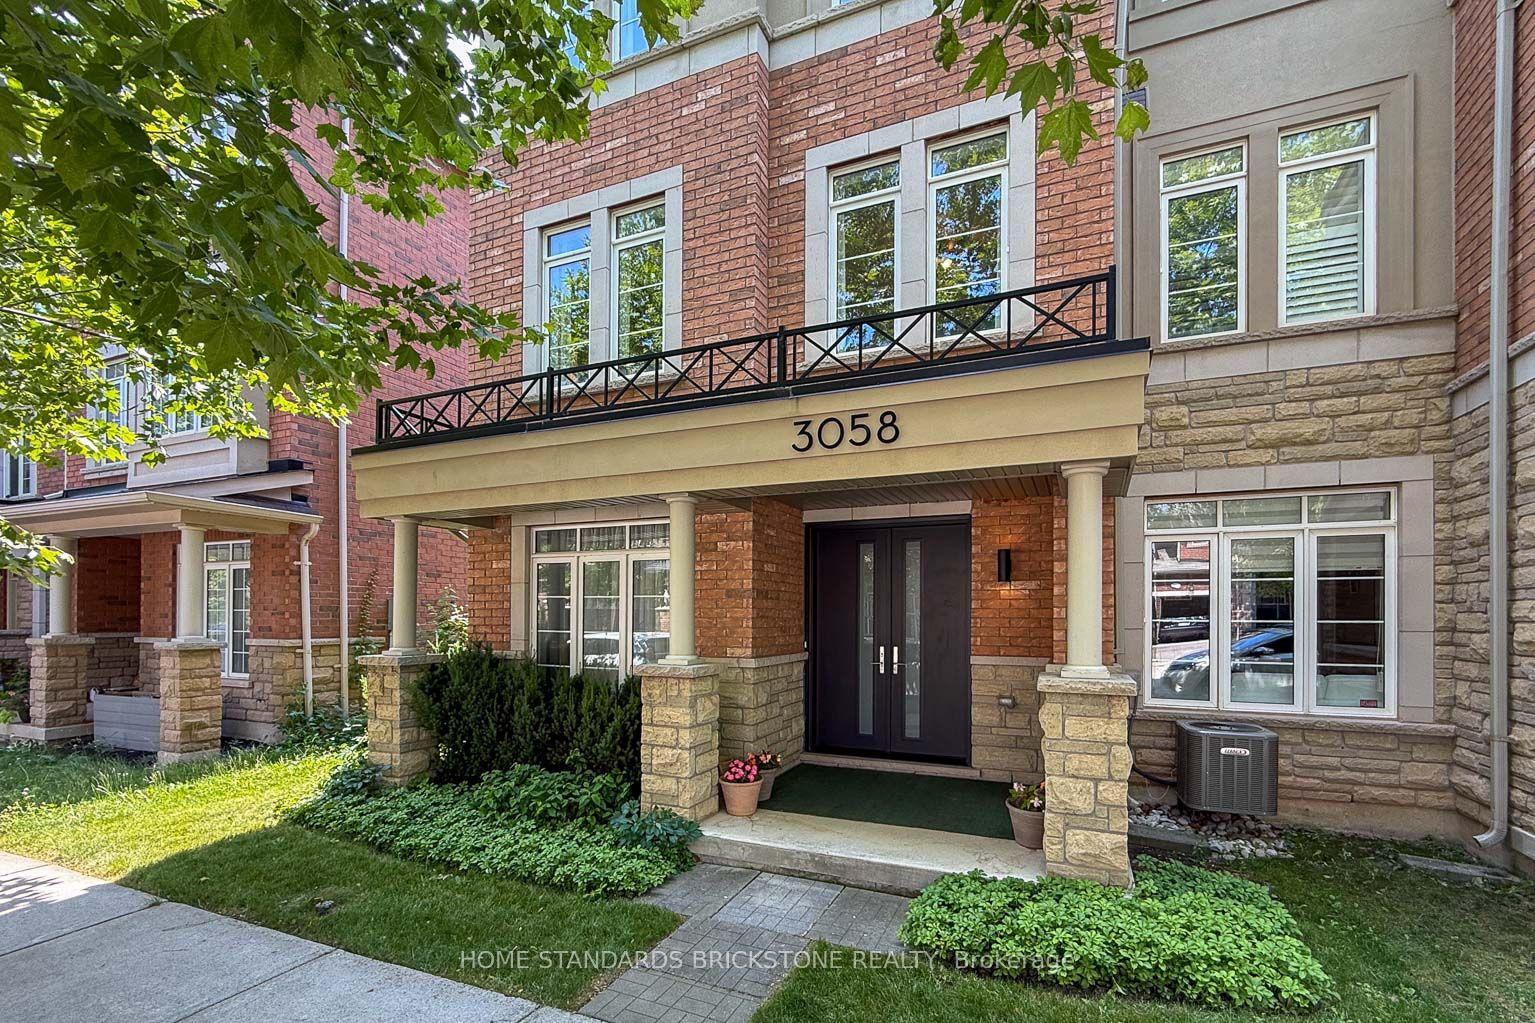
For Sale5 days ago
$1,050,000
Townhouse
est. $4,603/mo
3058 Eberly Woods Drive, 1008 - GO Glenorchy
Oakville, ON
3 bd
4 ba
2,250
2
MLS# W13682326Home Standards Brickstone Realty
WhatsApp Aman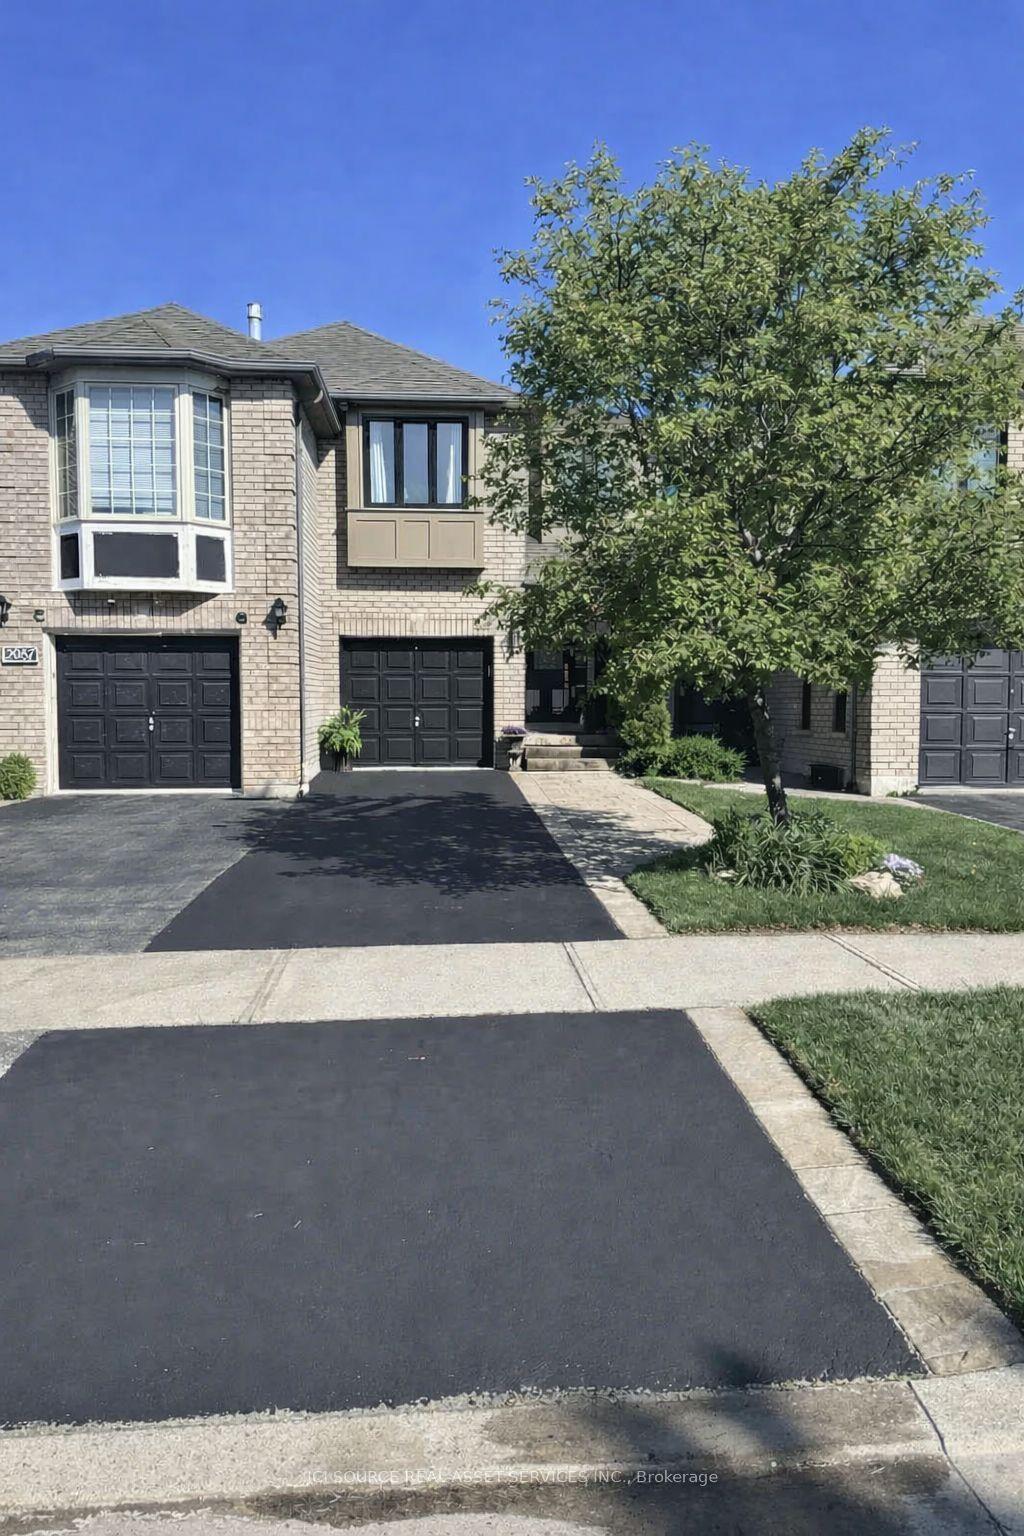
For Sale2 months ago
$984,999
Townhouse
est. $4,318/mo
2081 Golden Orchard Trail, 1019 - WM Westmount
Oakville, ON
3 bd
3 ba
1,300
3
MLS# W13518578Ici Source Real Asset Services In…
WhatsApp Aman