2200 Lakeshore Boulevard W 3310 #3310
Just listed! New listings in Toronto often receive offers within the first week.
About this home
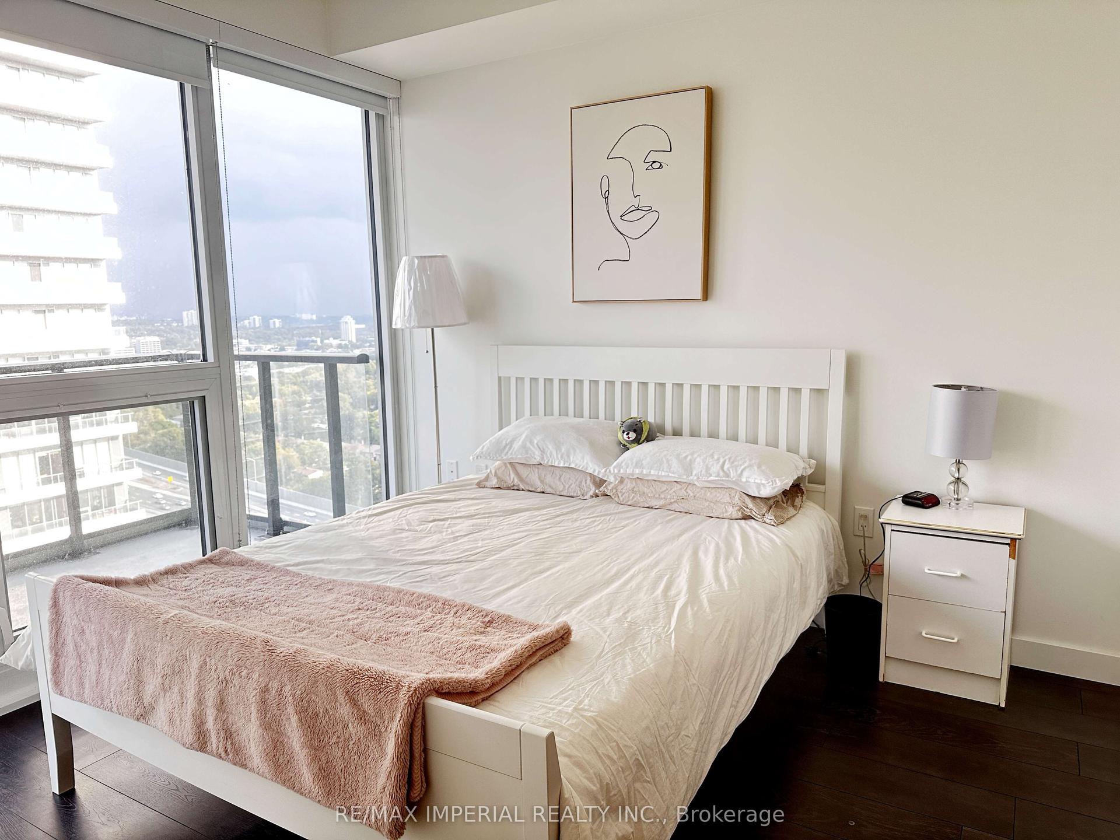
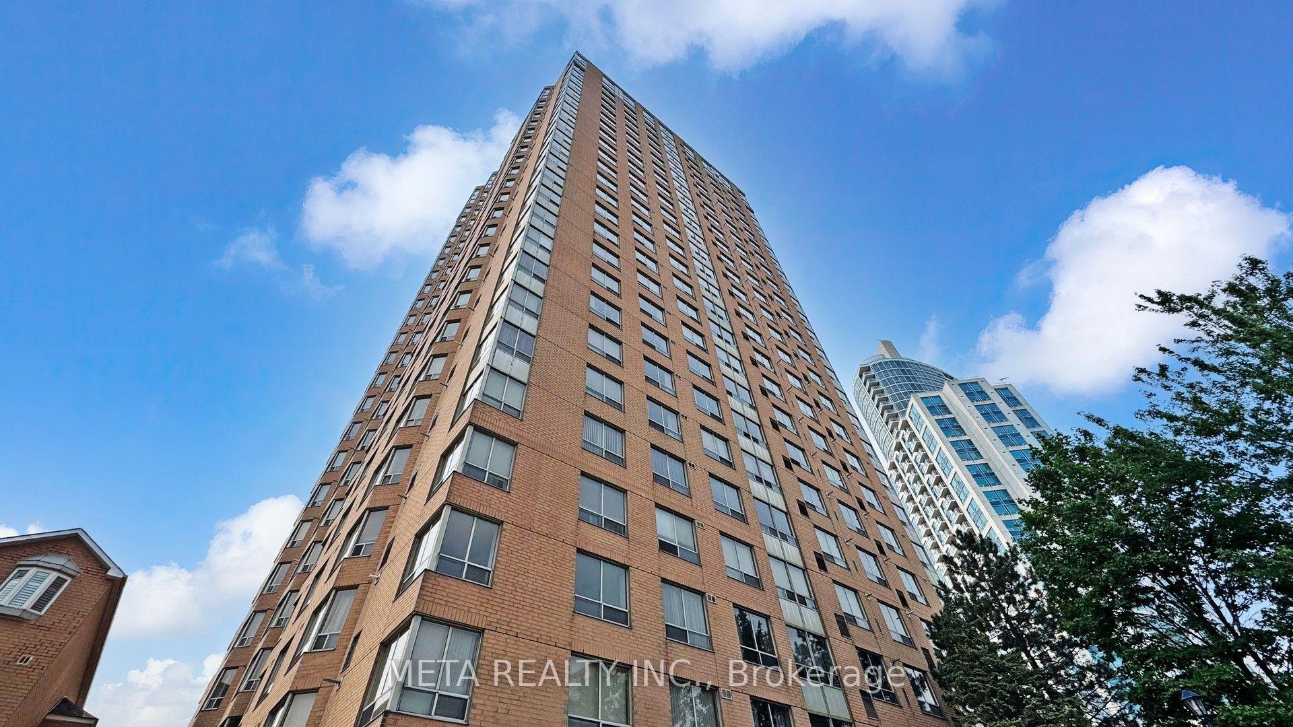
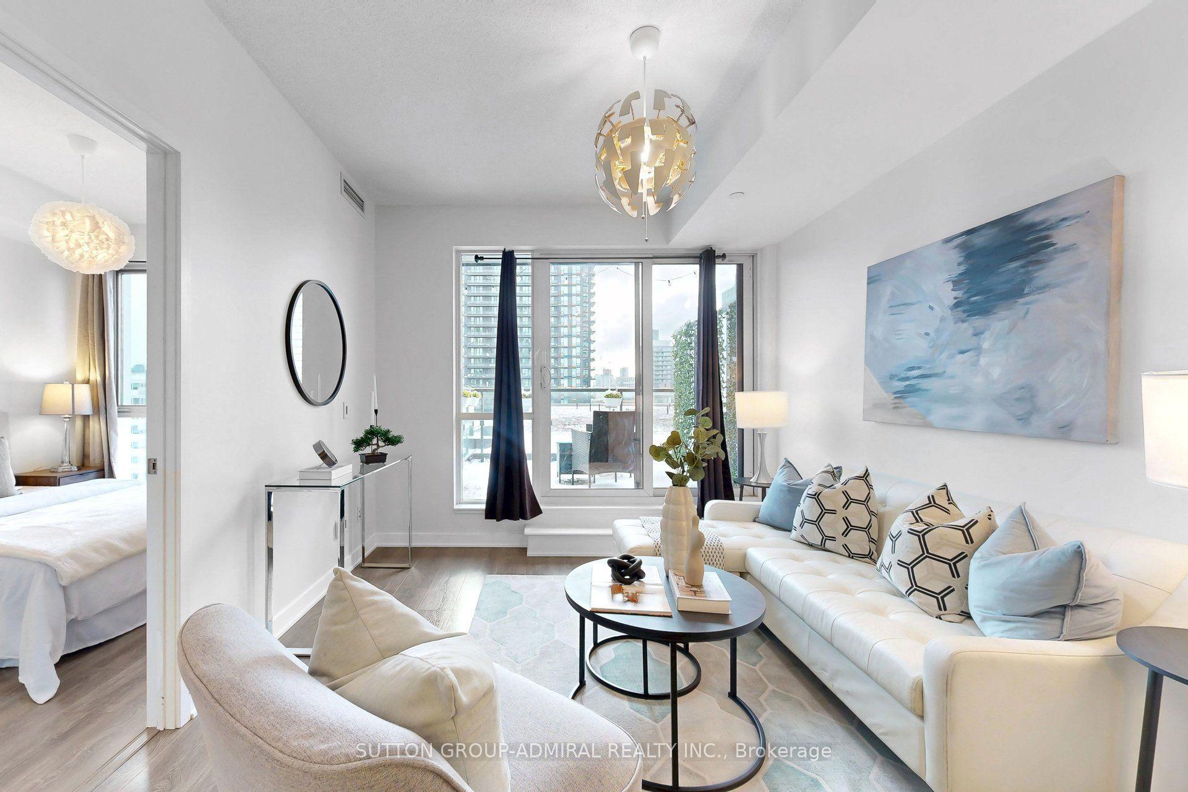
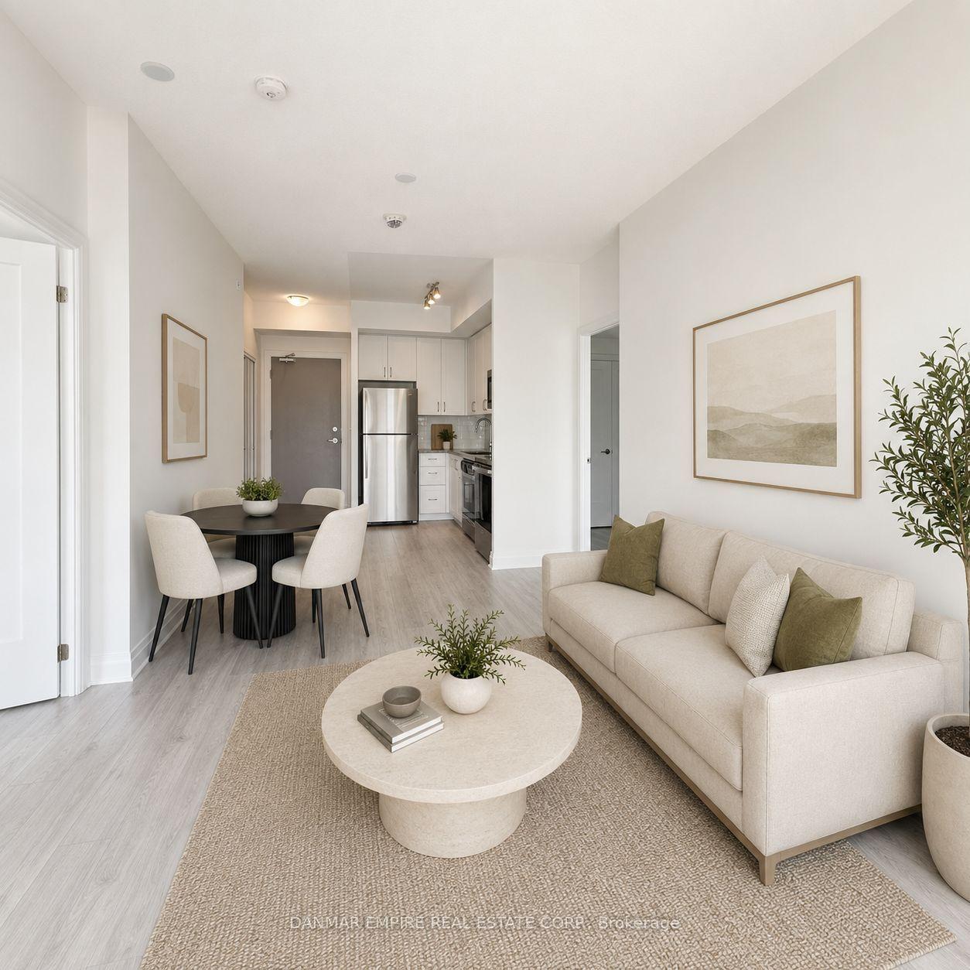
WATERFRONT! Spectacular panoramic Lake Ontario and Humber Bay views from every room of this luxurious south-facing 2-bedroom, 2-bathroom residence on the 33rd floor. Sun-filled open-concept living and dining area with dramatic floor-to-ceiling windows. Desirable split-bedroom layout offers maximum privacy. Spacious primary bedroom features a walk-in closet and 4-piece ensuite. Freshly painted with new flooring, brand-new fridge, dishwasher, and LED lighting.Step onto the oversized 120 sq. ft. balcony and enjoy breathtaking waterfront sunrise andsunset. Over 30,000 sq. ft. of resort-style amenities , Which Include indoor pool, jacuzzi, sauna, state-of-the-art fitness centre, yoga studio, massage room, squash court, BBQ area, party room, guest suite, business centre, and children's play area. Metro, LCBO, Starbucks, Shoppers Drug Mart, banks, restaurants etc are at your doorsteps.Minutes to downtown via TTC, streetcar, subway, GO Train, and waterfront bike trails. Includes 1 parking space, 1 locker, water, 24-hour concierge, and visitor parking. Luxury waterfront living at its finest.
Rooms
| Living Room | 6.70 × 3.23 m | Window Floor to Ceiling W/O To Balcony South View |
| Dining Room | 6.70 × 3.23 m | Combined w/Living Laminate Overlook Water |
| Kitchen | 6.70 × 3.23 m | Open Concept Backsplash Stainless Steel Appl |
| Primary Bedroom | 5.05 × 2.83 m | Window Floor to Ceiling Laminate Walk-In Closet(s) |
| Bedroom 2 | 3.50 × 3.05 m | Window Floor to Ceiling Laminate Closet |
| Laundry | 0.00 × 0.00 m |
Features
- Auto Garage Door Remote
- Carpet Free
- Storage Area Lockers
- None
- Central Air
- Apartment
Financials
Estimated Rental Income
*Estimates based on comparable rentals in the area. Actual income may vary.
Market Data — Toronto
Based on active listings in Toronto. Data updates daily.
Demographics — Toronto
Our estimate for this home
Estimated range is generated automatically from active comparables and is for informational purposes only. Not an appraisal — contact Aman for a full comparative market analysis that factors in condition, renovations, and positioning.
Getting around
How walkable, bikeable, and transit-friendly this neighbourhood is.
Scores are estimates based on neighbourhood data and are for informational purposes only.
MLS® data courtesy of the Toronto Regional Real Estate Board (TRREB).
The information provided herein must only be used by consumers that have a bona fide interest in the purchase, sale, or lease of real estate and may not be used for any commercial purpose or any other purpose. Listing information is deemed reliable but is not guaranteed accurate by the Toronto Regional Real Estate Board, the listing brokerage, or this website. The trademarks REALTOR®, REALTORS® and the REALTOR® logo are controlled by The Canadian Real Estate Association (CREA) and identify real estate professionals who are members of CREA. MLS®, Multiple Listing Service®, and the associated logos are owned by CREA. Not intended to solicit properties currently listed for sale or buyers under contract.
More homes in Toronto
Hand-picked listings with a similar price range and style.