For Sale
384 Sunnyside Avenue 308 #308
High Park-Swansea, Toronto, ON
$1,790,000
2+1Bd
2Ba
1,700+sqft
1Parking
$1053/sqft
CondoMLS# W13571624Listed 2026-07-1645 DOM
Cooling
Central Air
On the market for 45 days — longer than average. The seller may be open to negotiation.
About this home
Two-floor executive penthouse in the Abbey, an iconic church conversion. Open concept luxury with 10m ceilings, wall to wall custom-built upgrades. Cherry floors & cabinetry, Artimede lights, exposed beams, original windows, limestone walls. The best suite in the building. Perfectly situated for High Park, Lake, Roncey Village, Bloor West, Libraries, Schools, Hospital, TTC, Restuarants. This area has it all.
Rooms
Main Floor
| Kitchen | 4.67 × 3.51 m | Stainless Steel Appl Open Concept Granite Counters |
| Living Room | 4.58 × 4.27 m | Cathedral Ceiling(s) Hardwood Floor B/I Shelves |
| Dining Room | 4.88 × 3.66 m | Window Floor to Ceiling Stained Glass Hardwood Floor |
| Bedroom 2 | 3.73 × 3.56 m | Stained Glass Hardwood Floor Ensuite Bath |
| Foyer | 6.01 × 1.73 m | B/I Closet Hardwood Floor |
| Bathroom | 3.48 × 1.73 m | 3 Pc Bath Marble Floor B/I Vanity |
| Den | 3.35 × 2.44 m | Stained Glass Overlooks Family B/I Appliances |
Upper
| Bedroom | 4.06 × 3.05 m | W/O To Balcony B/I Closet Hardwood Floor |
| Bathroom | 3.05 × 2.31 m | 3 Pc Bath Slate Flooring B/I Closet |
Features
- Bar Fridge
- Built-In Oven
- Carpet Free
- None
- Central Air
- 2-Storey
Financials
Annual Taxes
$7,178.91
Estimated Rental Income
Entire property$2,600 – $3,500/mo
Rental yield1.7% – 2.3%
*Estimates based on comparable rentals in the area. Actual income may vary.
Market Data — Toronto
Days on market45 days
Buyer's MarketSeller's Market
Based on active listings in Toronto. Data updates daily.
Demographics — Toronto
Population
2,794,356
Avg Household Income
$102,000
Age Distribution
0-19
19%
20-34
24%
35-49
21%
50-64
19%
65+
17%
Ownership53% own · 47% rent
EnglishMandarinCantoneseTagalogTamil
Getting around
How walkable, bikeable, and transit-friendly this neighbourhood is.
80
/ 100
Walk Score
Very Walkable
86
/ 100
Transit Score
Excellent Transit
61
/ 100
Bike Score
Bikeable
Scores are estimates based on neighbourhood data and are for informational purposes only.
MLS® data courtesy of the Toronto Regional Real Estate Board (TRREB).
The information provided herein must only be used by consumers that have a bona fide interest in the purchase, sale, or lease of real estate and may not be used for any commercial purpose or any other purpose. Listing information is deemed reliable but is not guaranteed accurate by the Toronto Regional Real Estate Board, the listing brokerage, or this website. The trademarks REALTOR®, REALTORS® and the REALTOR® logo are controlled by The Canadian Real Estate Association (CREA) and identify real estate professionals who are members of CREA. MLS®, Multiple Listing Service®, and the associated logos are owned by CREA. Not intended to solicit properties currently listed for sale or buyers under contract.
You may also like
More homes in Toronto
Hand-picked listings with a similar price range and style.
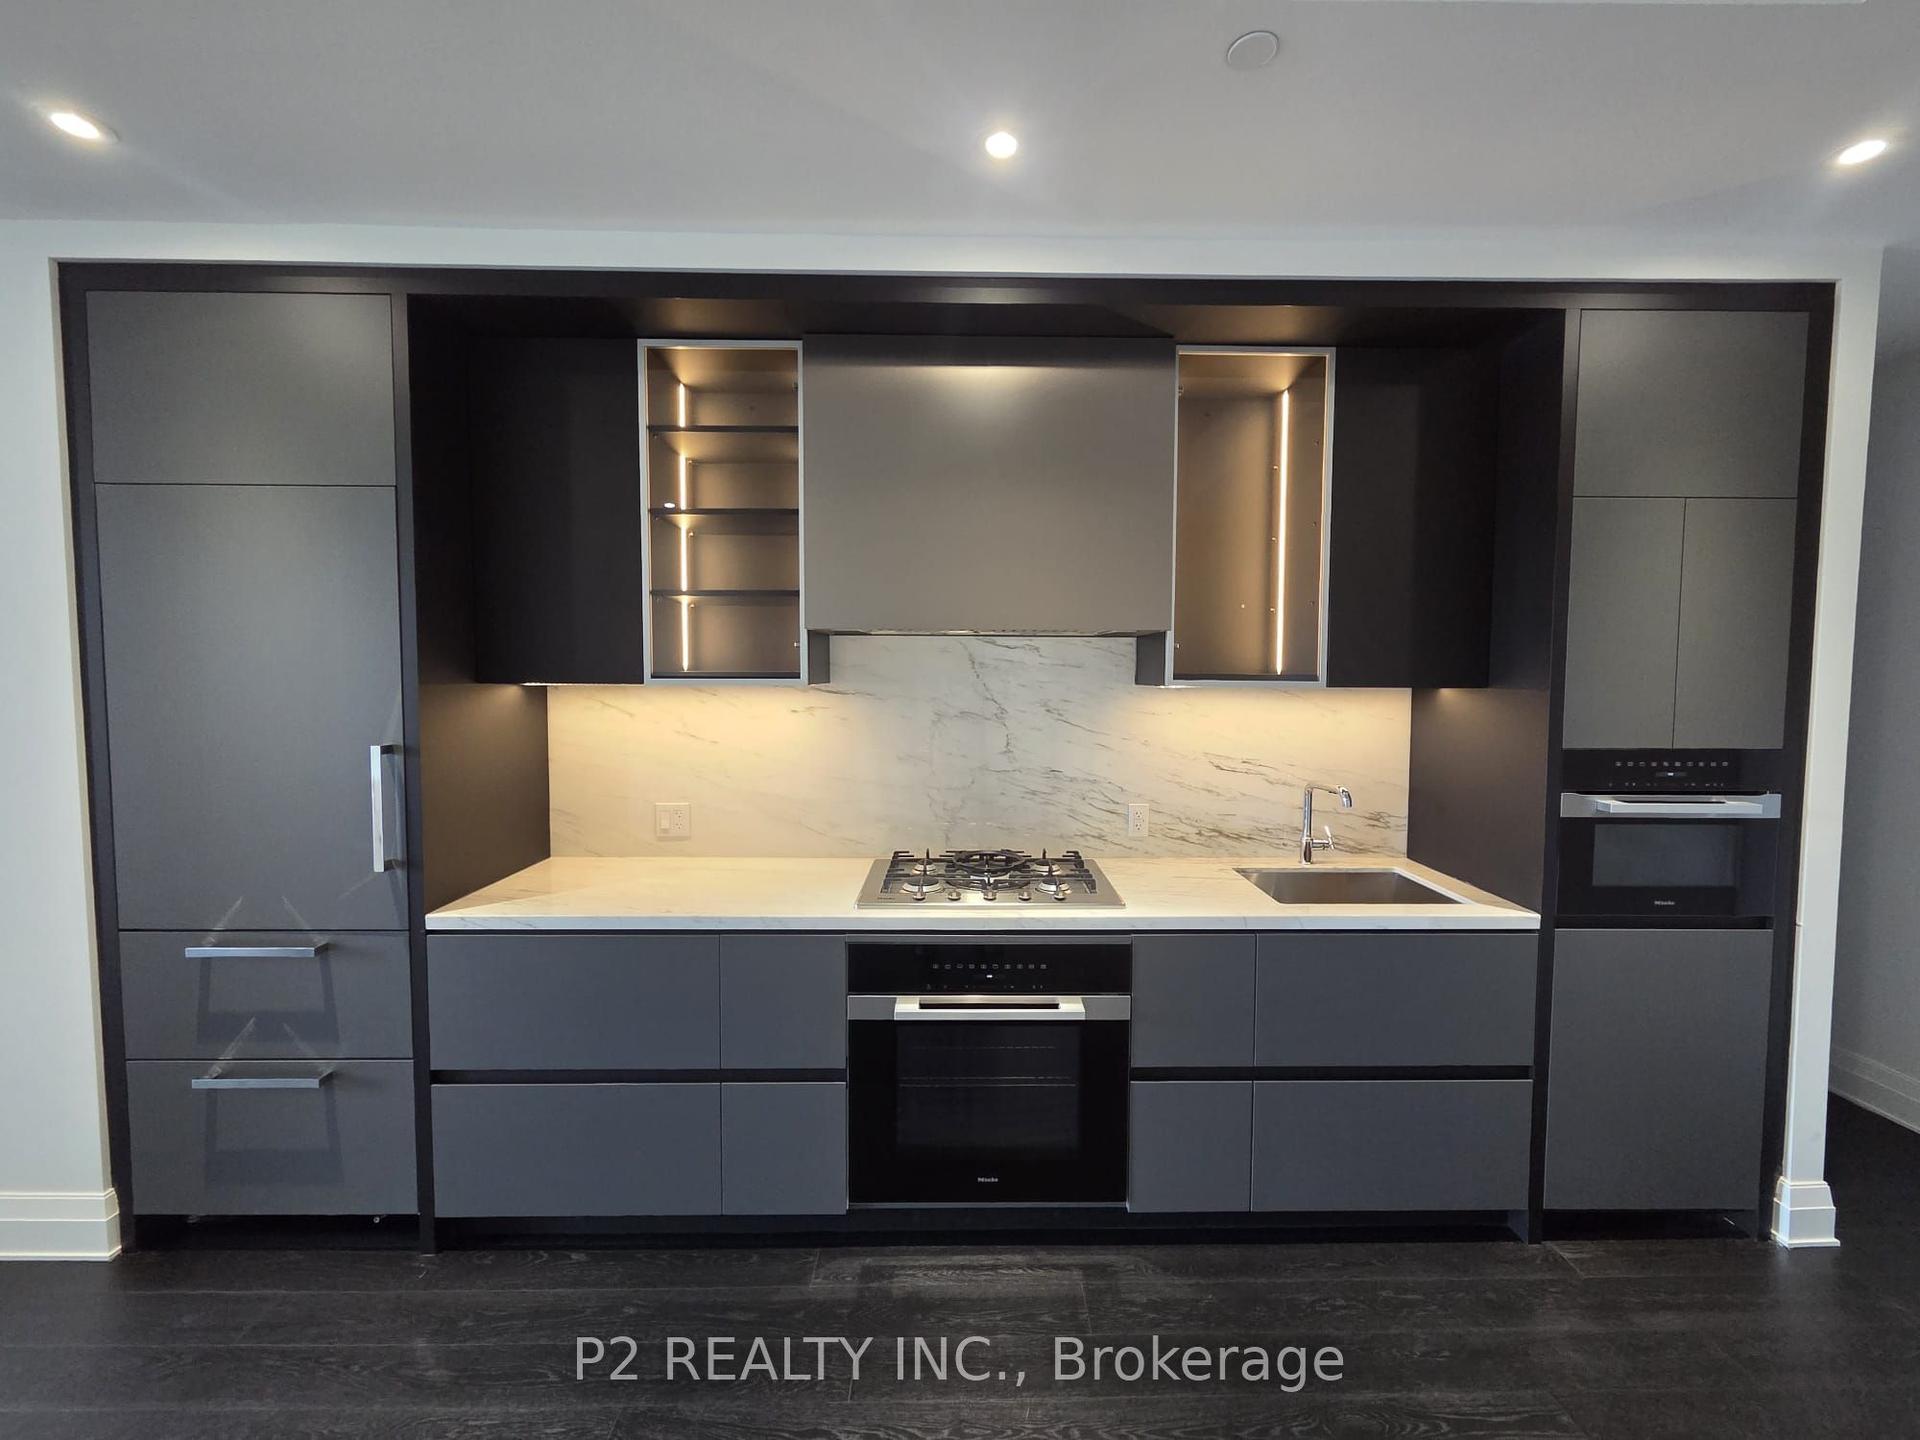
For Sale3 months ago
$1,641,900
Condo
est. $7,198/mo
2 Forest Hill Road 407 #407, Casa Loma
Toronto, ON
1+1 bd
2 ba
1,100
1
MLS# C13239348P2 Realty Inc.
WhatsApp Aman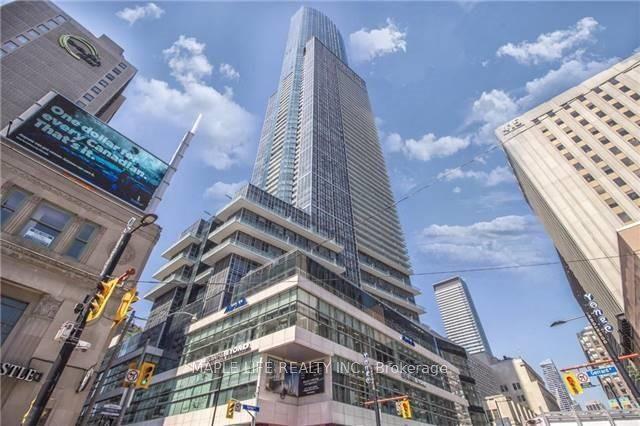
For Sale3 months ago
$1,398,000
Condo
est. $6,129/mo
388 Yonge Street 6110 #6110, Bay Street Corridor
Toronto, ON
2+1 bd
2 ba
1,300
1
MLS# C13417900Maple Life Realty Inc.
WhatsApp Aman