For Sale
Just Listed
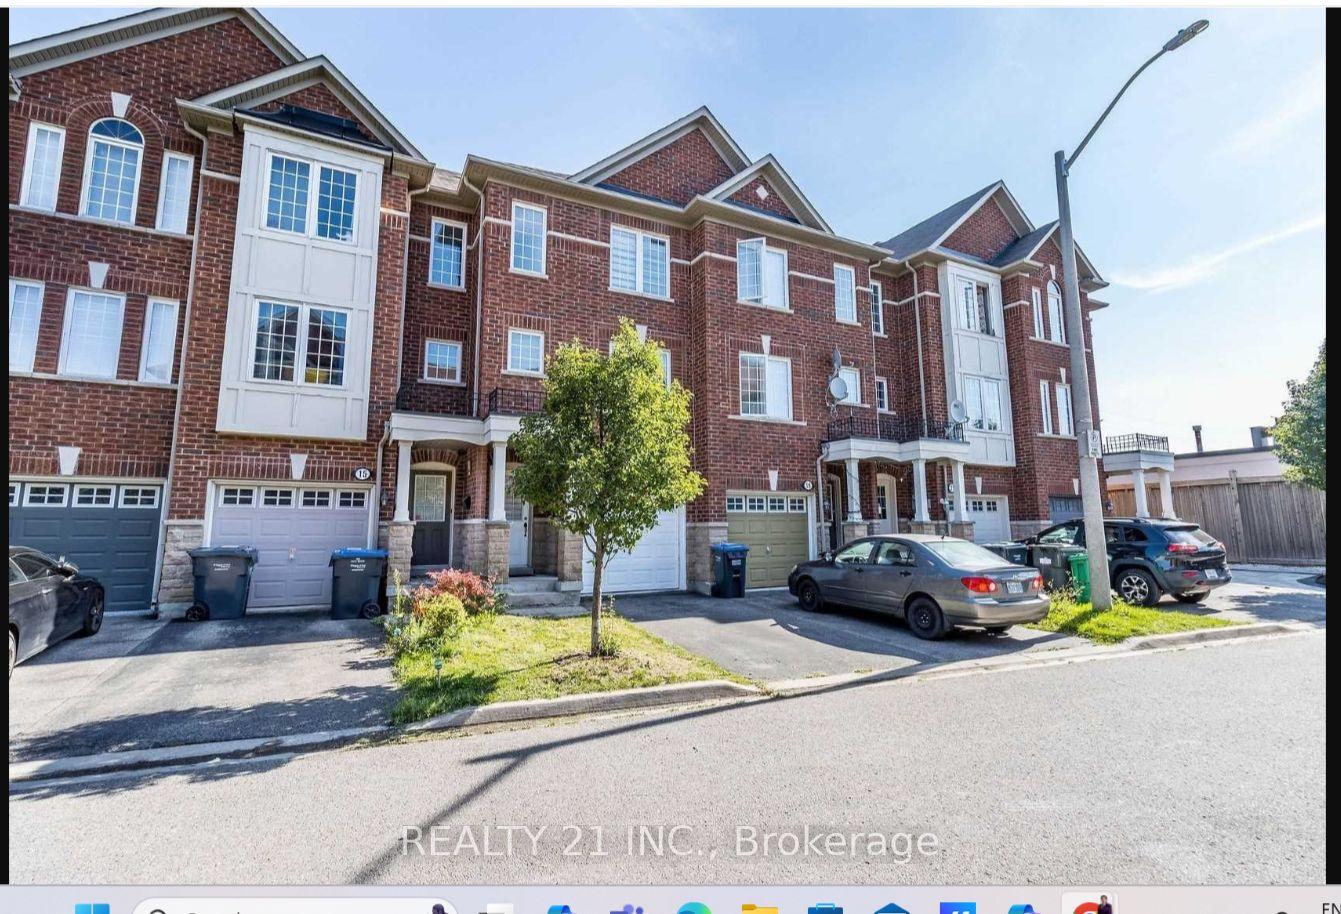
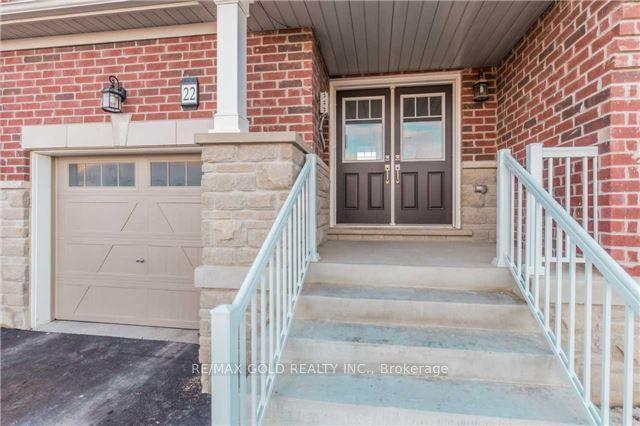
27 Hatton Court
Credit Valley, Brampton, ON
$789,000
3Bd
3Ba
1,750+sqft
3Parking
24.9 x 90.22 ftlot
$451/sqft
TownhouseMLS# W13572240Listed 2026-07-164 DOM
Heating
Water Heater Owned
Cooling
Central Air
Basement
Unfinished
About this home
*OPEN HOUSE * 2PM to 4 PM on Sat & Sun, 19 & 20th July * First Time Home Buyers Dream Home In Credit Valley* SUPER BRIGHT Freehold End Unit Townhouse With A Semi Detached Feel * Welcome To This Spacious And Beautifully Maintained Home In One Of Brampton's Most Sought After Communities * Built In 2013 And Proudly Owned By The Original Owners * Move In Ready With Modern Finishes, Functional Layout, Lots Of Windows For NATURAL LIGHT And Excellent Long Term Value * HOUSE FEATURES * From The Moment You Enter, The Home Feels Open, Warm And Inviting With A High Ceiling Near The Front Entrance And Beautiful Natural Light Flowing From East To South And West Throughout The Day * Main Floor Features 9 Ft Ceilings, Smooth Ceilings, Hardwood Flooring, Oak Stairs And A Bright Open Concept Layout * Separate Living, Dining And Family Areas Offer Perfect Space For Everyday Living And Entertaining * Modern Kitchen Features A Pantry, Stainless Steel Appliances, Stone Countertops And Opens To The Large Family Room With Walkout To The Backyard * Upstairs Offers 3 Spacious Bedrooms And 2 Full Bathrooms * Primary Bedroom Includes Walk In Closet, 4 Piece Ensuite And Good View With No House Directly In Front * 2nd Floor Loft With Window, Perfect For Home Office, Playroom, Prayer Room, Reading Area Or Kids' Study Space* Basement Offers Excellent Future Potential For Additional Living Space Or Possible Basement Apartment * LOT AND PRIVACY * Rare End Unit With 25 Ft Wide Big Lot, No Neighbour On The Left Side And A Semi Detached Feel * Quiet Child Safe Court With Church Parking Across The Street, Offering Open Views, Extra Privacy And A Peaceful Feel * PRIME LOCATION * Steps To Plaza, Grocery, Doctors, Dentist, Schools, Parks, Trails, Daycare, Transit, Community Centres, Starbucks And More * Easy Access To Highways 407 And 401 * NO RENTAL EQUIPMENT * BRIGHT * Spacious * Freehold * End Unit * Move In Ready * Modern Finishes * Book Your Private Showing Today Before This Beautiful Home Is Sold *
Basement AptWalkoutHardwood
Rooms
Main Floor
| Foyer | 2.38 × 1.75 m | Hardwood Floor |
| Kitchen | 7.16 × 4.88 m | Hardwood Floor Combined w/Living Open Concept |
| Breakfast | 7.16 × 4.88 m | Hardwood Floor Combined w/Kitchen Open Concept |
| Living Room | 7.16 × 4.88 m | Hardwood Floor Combined w/Dining Open Concept |
Second Floor
| Primary Bedroom | 5.74 × 3.12 m | |
| Bedroom 2 | 3.61 × 2.67 m | |
| Bedroom 3 | 3.61 × 2.95 m | |
| Loft | 2.41 × 2.13 m | |
| Office | 2.56 × 1.47 m | Ceramic Floor Window |
Features
- Carpet Free
- Auto Garage Door Remote
- Water Heater Owned
- Unfinished
- Central Air
- 2-Storey
Financials
Annual Taxes
$6,015
Estimated Rental Income
Entire property$3,200 – $4,800/mo
Rental yield4.9% – 7.3%
*Estimates based on comparable rentals in the area. Actual income may vary.
Market Data — Brampton
Days on market4 days
Buyer's MarketSeller's Market
Based on active listings in Brampton. Data updates daily.
Demographics — Brampton
Population
656,480
Avg Household Income
$98,000
Age Distribution
0-19
24%
20-34
22%
35-49
22%
50-64
19%
65+
13%
Ownership79% own · 21% rent
EnglishPunjabiHindiUrduGujarati
Our estimate for this home
Estimated range
$786K – $913K
Mid-point $850K · ~$485/sqft
How this listing compares
$786KList · $789K$913K
Medium confidence·Based on 12 credit valley comparables
Estimated range is generated automatically from active comparables and is for informational purposes only. Not an appraisal — contact Aman for a full comparative market analysis that factors in condition, renovations, and positioning.
Getting around
How walkable, bikeable, and transit-friendly this neighbourhood is.
70
/ 100
Walk Score
Very Walkable
70
/ 100
Transit Score
Excellent Transit
74
/ 100
Bike Score
Very Bikeable
Scores are estimates based on neighbourhood data and are for informational purposes only.
MLS® data courtesy of the Toronto Regional Real Estate Board (TRREB).
The information provided herein must only be used by consumers that have a bona fide interest in the purchase, sale, or lease of real estate and may not be used for any commercial purpose or any other purpose. Listing information is deemed reliable but is not guaranteed accurate by the Toronto Regional Real Estate Board, the listing brokerage, or this website. The trademarks REALTOR®, REALTORS® and the REALTOR® logo are controlled by The Canadian Real Estate Association (CREA) and identify real estate professionals who are members of CREA. MLS®, Multiple Listing Service®, and the associated logos are owned by CREA. Not intended to solicit properties currently listed for sale or buyers under contract.
You may also like
More homes in Brampton
Hand-picked listings with a similar price range and style.
For Sale2 months ago
$599,900
Townhouse
est. $2,630/mo
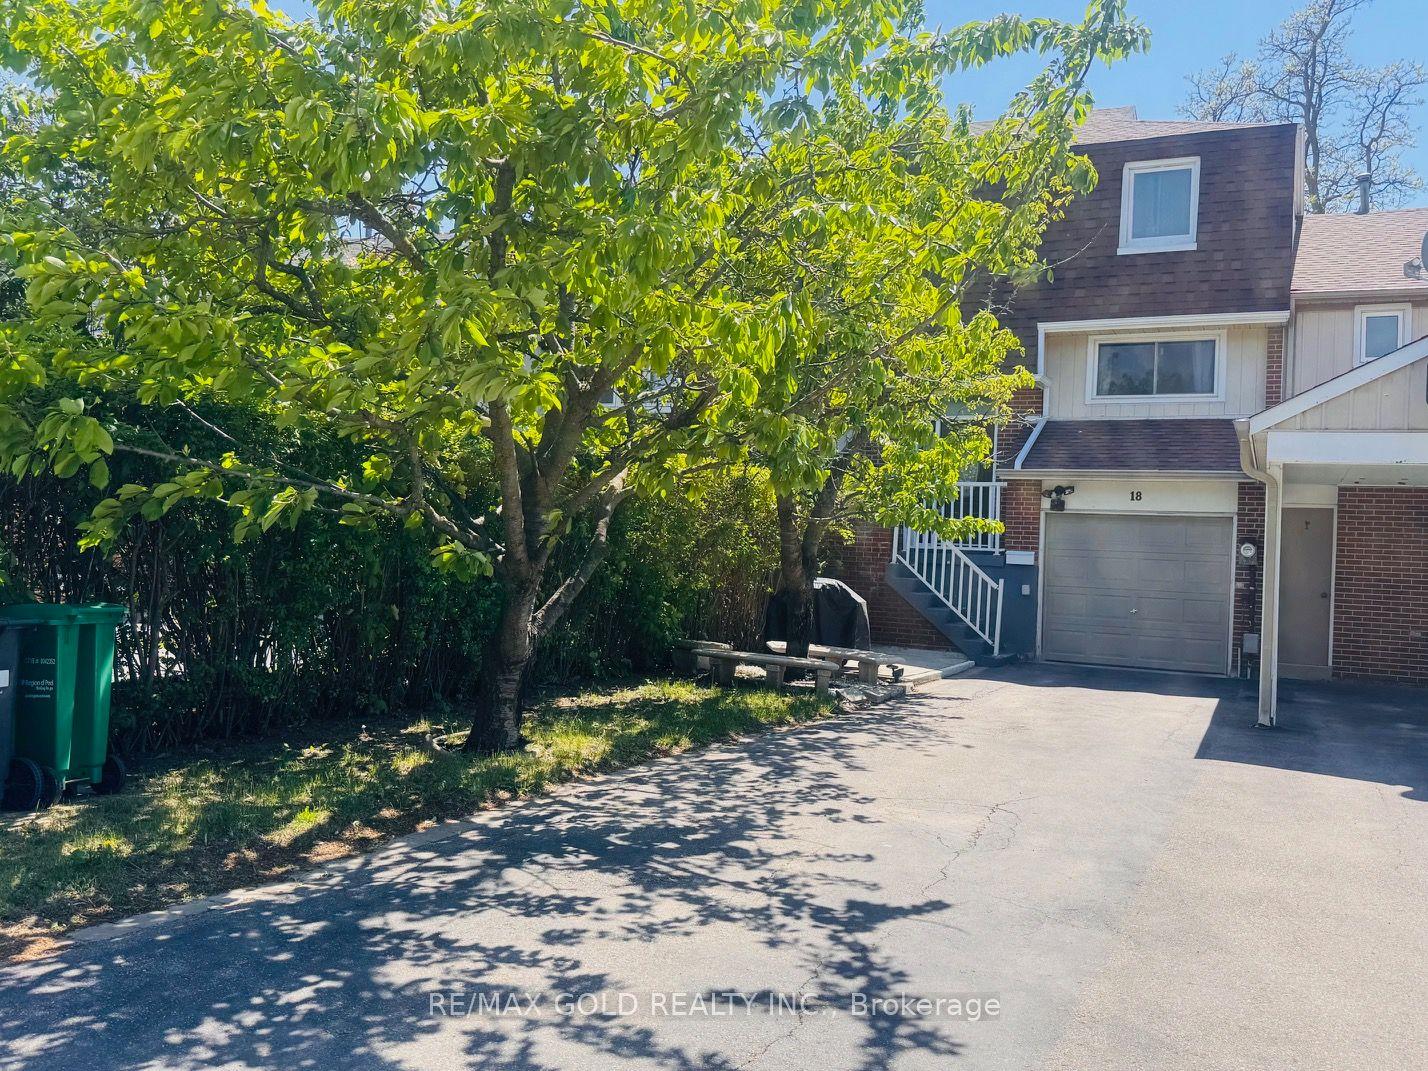
18 Peterson Court, Heart Lake East
Brampton, ON
3 bd
2 ba
1,300
3
MLS# W13216174Re/Max Gold Realty Inc.
WhatsApp Aman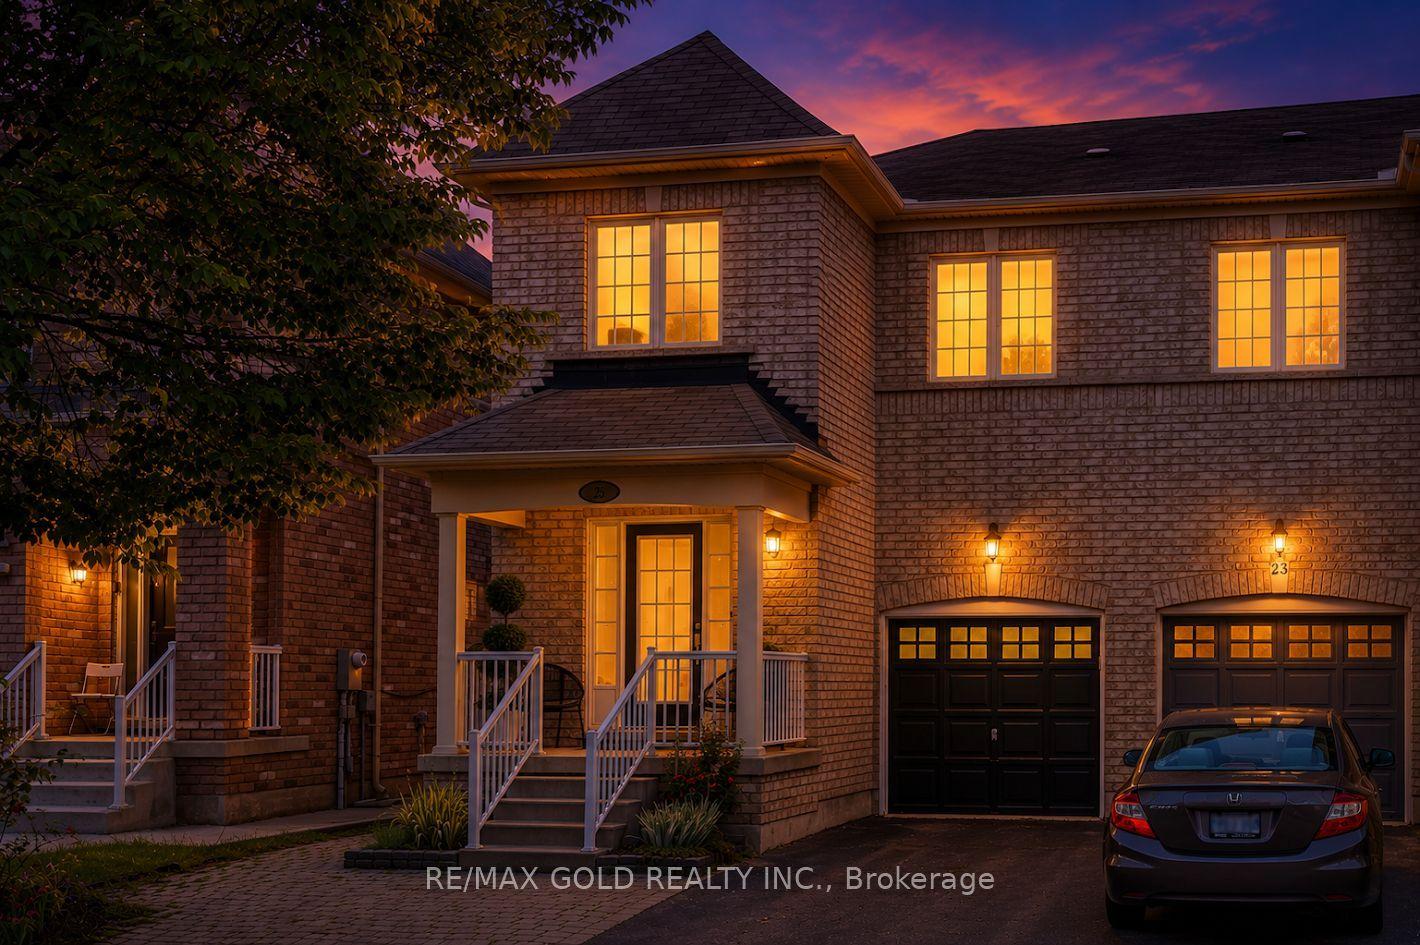
For Sale2 days ago
$849,000
Townhouse
est. $3,722/mo
25 Frenchpark Circle, Credit Valley
Brampton, ON
4+2 bd
5 ba
1,750
4
MLS# W13580134Re/Max Gold Realty Inc.
WhatsApp Aman