For Sale
Just Listed
115 LATANIA Boulevard
Vales of Castlemore, Brampton, ON
$2,499,999
4Bd
6Ba
4,250+sqft
7Parking
53.61 x 131.14 ftlot
$588/sqft
DetachedMLS# W13572258Listed 2026-07-164 DOM
Heating
Water Heater
Cooling
Central Vacuum
Basement
Partially Finished
About this home
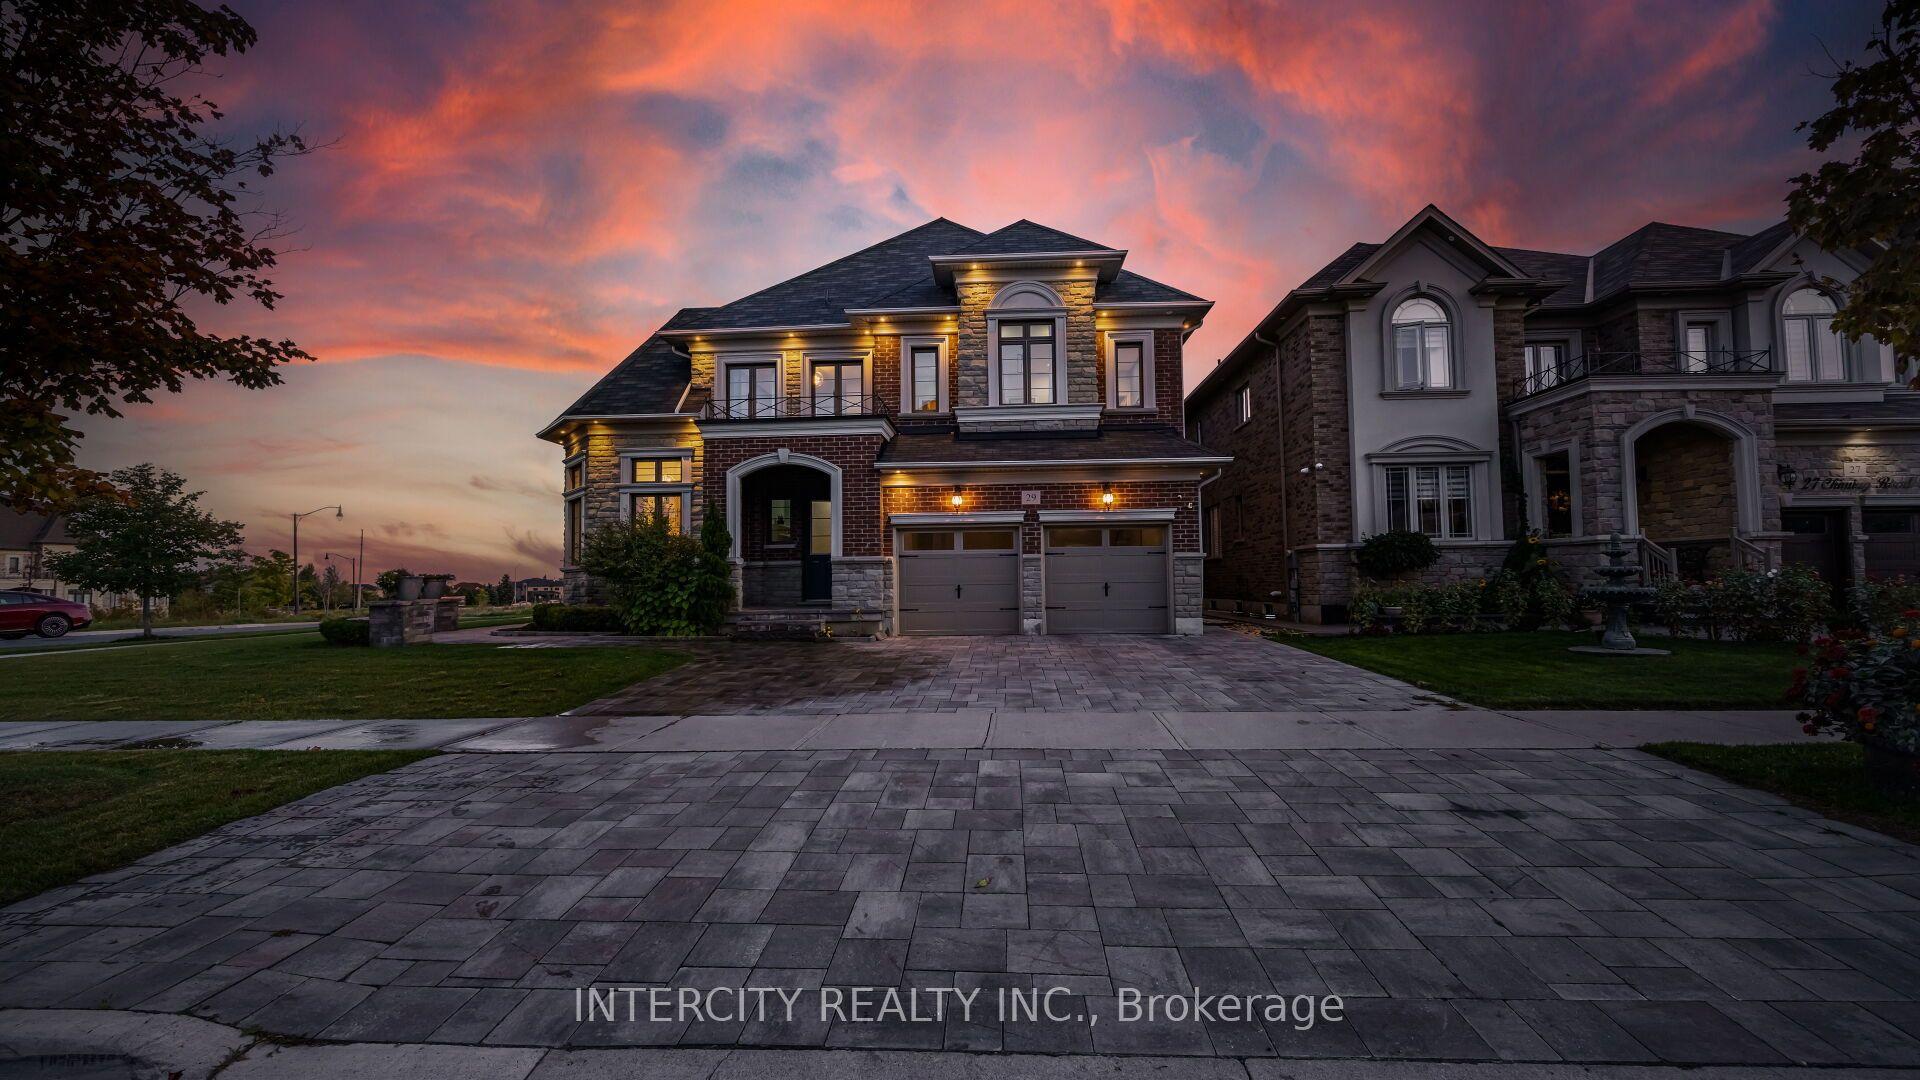
Welcome to the Epitome of Prestige in the Exclusive Vales of Castlemore, Backing onto Protected Ravine and Conservation Area for unmatched Privacy and Natural Beauty. The attention to details evident in each and every corner of this Unique and Timeless Home. Expertly crafted with Stone arches and Plaster crown molding providing sophisticated Architectural details to the ceiling. The Family Room showcases a Grand ceiling flooded with natural light. The Spacious floor plan uniquely features 2 Master Bedrooms with their own Balconies. The Second Floor is complemented by a versatile Family Room overlooking an impressive Great Room. The Exquisite Primary suite offers a Gas Fireplace, His and Her custom closets and A luxurious spa-inspired ensuite with elegant marble finishes. A culinary enthusiast's dream kitchen emphasizes expert craftsmanship, featuring a suite of high performance Wolf and Subzero appliances for ultimate cooking precision. The kitchen also features Cambria Quartz Countertops and a grand Granite Island. Lookout Lower Level with separate staircase and a Multipurpose open concept Recreational Room creates ample space for entertaining guests. Rest of the Basement has been left untouched for your creativity. Car enthusiasts and growing Families will appreciate the3-Car Garage equipped with a rough-in electric car charger. This forward thinking Home blends Modern technology and Sophisticated Living with the Tranquility of Nature.
GarageRavineFireplace
Rooms
Main Floor
| Mud Room | 0.00 × 0.00 m |
Second Floor
| Primary Bedroom | 8.53 × 4.87 m | Gas Fireplace Cathedral Ceiling(s) 6 Pc Ensuite |
| Primary Bedroom | 5.79 × 4.57 m | 5 Pc Ensuite |
| Bedroom 3 | 5.02 × 3.35 m | |
| Bedroom 4 | 3.65 × 3.55 m | |
| Family Room | 6.29 × 3.96 m |
Basement
| Recreation | 0.00 × 0.00 m |
Other
| Kitchen | 5.08 × 4.20 m | B/I Appliances Double Sink Centre Island |
| Breakfast | 4.11 × 3.96 m | |
| Great Room | 6.09 × 4.36 m | Gas Fireplace Large Window |
| Dining Room | 4.87 × 4.11 m | Cathedral Ceiling(s) |
| Living Room | 4.57 × 3.35 m | |
| Office | 3.96 × 3.04 m |
Features
- Auto Garage Door Remote
- Built-In Oven
- Central Vacuum
- ERV/HRV
- Water Heater
- Water Softener
- Backs On Green Belt
- Lawn Sprinkler System
- Lighting
- Deck
- Porch
- Separate Entrance
- Partially Finished
- Central Air
- 2-Storey
Financials
Annual Taxes
$13,291
Estimated Rental Income
Entire property$4,000 – $6,500/mo
Basement apartment$1,800 – $2,500/mo
Rental yield1.9% – 3.1%
*Estimates based on comparable rentals in the area. Actual income may vary.
Market Data — Brampton
Days on market4 days
Buyer's MarketSeller's Market
Based on active listings in Brampton. Data updates daily.
Demographics — Brampton
Population
656,480
Avg Household Income
$98,000
Age Distribution
0-19
24%
20-34
22%
35-49
22%
50-64
19%
65+
13%
Ownership79% own · 21% rent
EnglishPunjabiHindiUrduGujarati
Our estimate for this home
Estimated range
$1.92M – $2.23M
Mid-point $2.08M · ~$489/sqft
How this listing compares
$1.92MList · $2.50M$2.23M
Medium confidence·Based on 13 vales of castlemore comparables
Estimated range is generated automatically from active comparables and is for informational purposes only. Not an appraisal — contact Aman for a full comparative market analysis that factors in condition, renovations, and positioning.
Getting around
How walkable, bikeable, and transit-friendly this neighbourhood is.
65
/ 100
Walk Score
Somewhat Walkable
71
/ 100
Transit Score
Excellent Transit
71
/ 100
Bike Score
Very Bikeable
Scores are estimates based on neighbourhood data and are for informational purposes only.
MLS® data courtesy of the Toronto Regional Real Estate Board (TRREB).
The information provided herein must only be used by consumers that have a bona fide interest in the purchase, sale, or lease of real estate and may not be used for any commercial purpose or any other purpose. Listing information is deemed reliable but is not guaranteed accurate by the Toronto Regional Real Estate Board, the listing brokerage, or this website. The trademarks REALTOR®, REALTORS® and the REALTOR® logo are controlled by The Canadian Real Estate Association (CREA) and identify real estate professionals who are members of CREA. MLS®, Multiple Listing Service®, and the associated logos are owned by CREA. Not intended to solicit properties currently listed for sale or buyers under contract.
You may also like
More homes in Brampton
Hand-picked listings with a similar price range and style.
For Sale3 days ago
$1,989,900
Detached
est. $8,724/mo
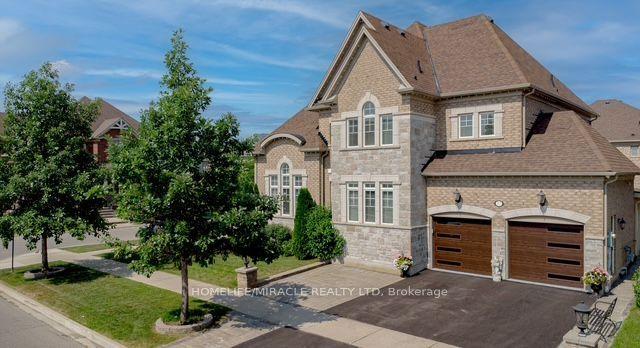
37 Degrey Drive, Bram East
Brampton, ON
4+2 bd
12 ba
4,250
6
MLS# W13579242Homelife/Miracle Realty Ltd
WhatsApp Aman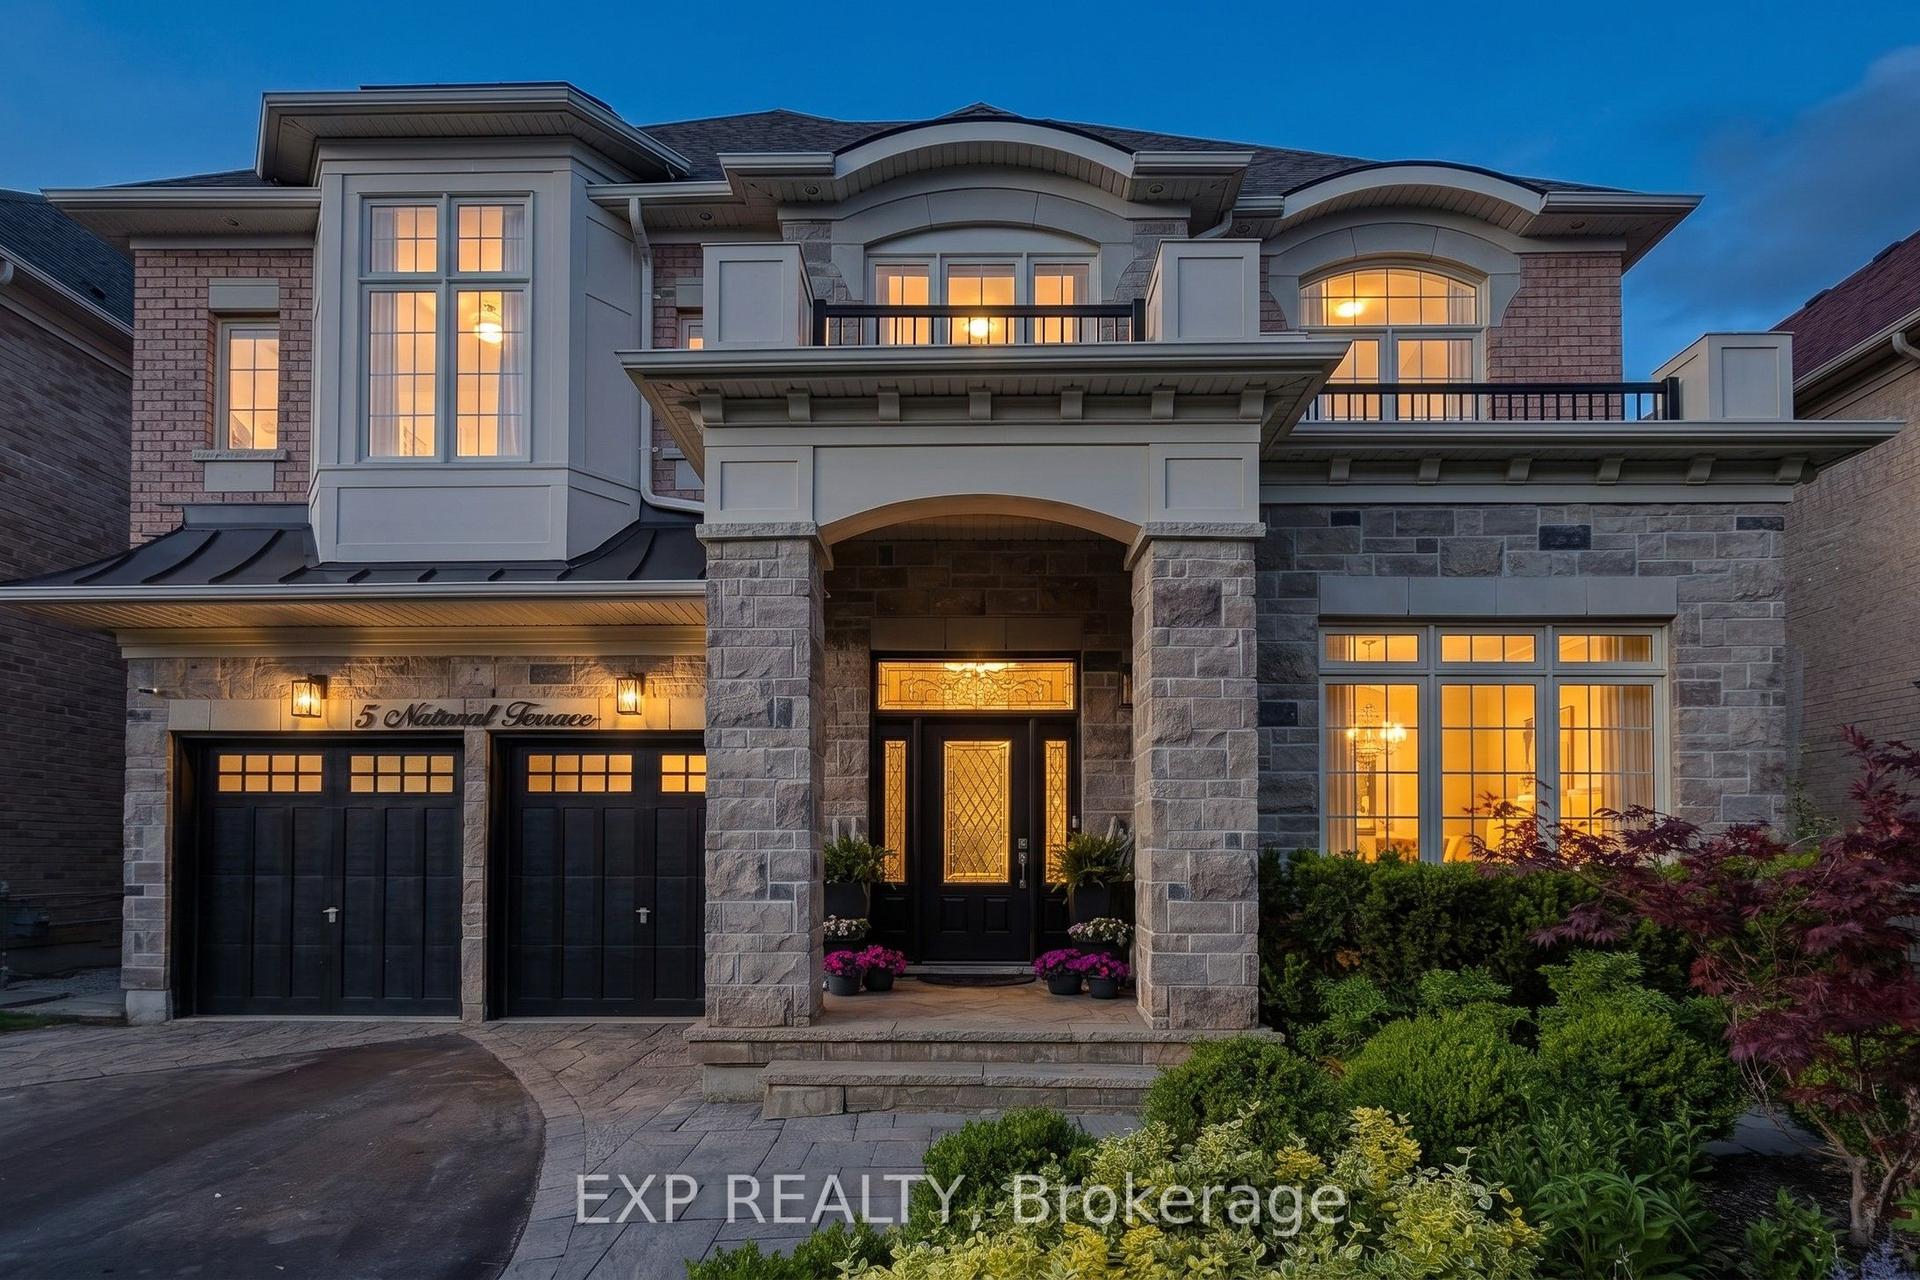
For Sale1 month ago
$2,099,900
Detached
est. $9,206/mo
5 Natural Terrace, Credit Valley
Brampton, ON
4 bd
5 ba
4,250
7
MLS# W13442270Exp Realty
WhatsApp Aman