For Lease
Just Listed
3351 Hornbeam Crescent 68 #68
Erin Mills, Mississauga, ON
$3,275
3+1Bd
3Ba
1,300+sqft
2Parking
$3/sqft
Condo TownMLS# W13572396Listed 2026-07-161 DOM
Cooling
Central Air
Basement
Finished
Just listed! New listings in Mississauga often receive offers within the first week.
About this home
Beautiful townhome in the desirable Erin Mills community. This spacious 3+1 bedroom, 3 bathroom home is conveniently located near South Common Mall and offers a functional layout perfect for families. Featuring hardwood flooring throughout the living and dining areas, as well as all upstairs bedrooms. Enjoy a spacious primary bedroom along with generously sized secondary bedrooms. The fully finished basement provides additional living space, ideal for a recreation room, home office, or 4th bedroom. Relax or entertain in the landscaped backyard terrace. Two parking spaces are included, with one located inside the garage. Situated in a family-friendly neighbourhood with a nearby trail system, transit right outside the home, and close proximity to schools, university, library, shopping, grocery stores, parks, Highway 403,and the QEW. INCLUDED IN RENT: Water, Rogers Ignite TV with digital box and Crave, Rogers Ignite Unlimited High-Speed Internet with 1.5 Gb modem, and access to the common outdoor swimming pool. Tenant is responsible for electricity, natural gas, and hot water heater rental. Professionally managed by Atrens Management.
PoolGarageHardwood
Rooms
Main Floor
| Living Room | 4.75 × 3.40 m | Hardwood Floor W/O To Patio |
| Dining Room | 2.75 × 2.60 m | Hardwood Floor Window |
| Kitchen | 4.51 × 2.65 m | Ceramic Floor Eat-in Kitchen |
Second Floor
| Primary Bedroom | 4.45 × 3.00 m | Hardwood Floor Closet |
| Bedroom 2 | 4.20 × 2.70 m | Hardwood Floor Closet |
| Bedroom 3 | 3.05 × 2.70 m | Hardwood Floor Closet |
Basement
| Recreation | 5.57 × 4.45 m |
Features
- Auto Garage Door Remote
- Finished
- Central Air
- 2-Storey
Financials
Estimated Rental Income
Entire property$3,200 – $4,200/mo
Rental yield1172.5% – 1538.9%
*Estimates based on comparable rentals in the area. Actual income may vary.
Market Data — Mississauga
Days on market1 days
Buyer's MarketSeller's Market
Based on active listings in Mississauga. Data updates daily.
Demographics — Mississauga
Population
717,961
Avg Household Income
$105,000
Age Distribution
0-19
21%
20-34
20%
35-49
21%
50-64
20%
65+
18%
Ownership71% own · 29% rent
EnglishUrduArabicPunjabiPolish
Other rentals like this
Similar rentals in Mississauga
Same property type, similar price, similar size — currently for rent.
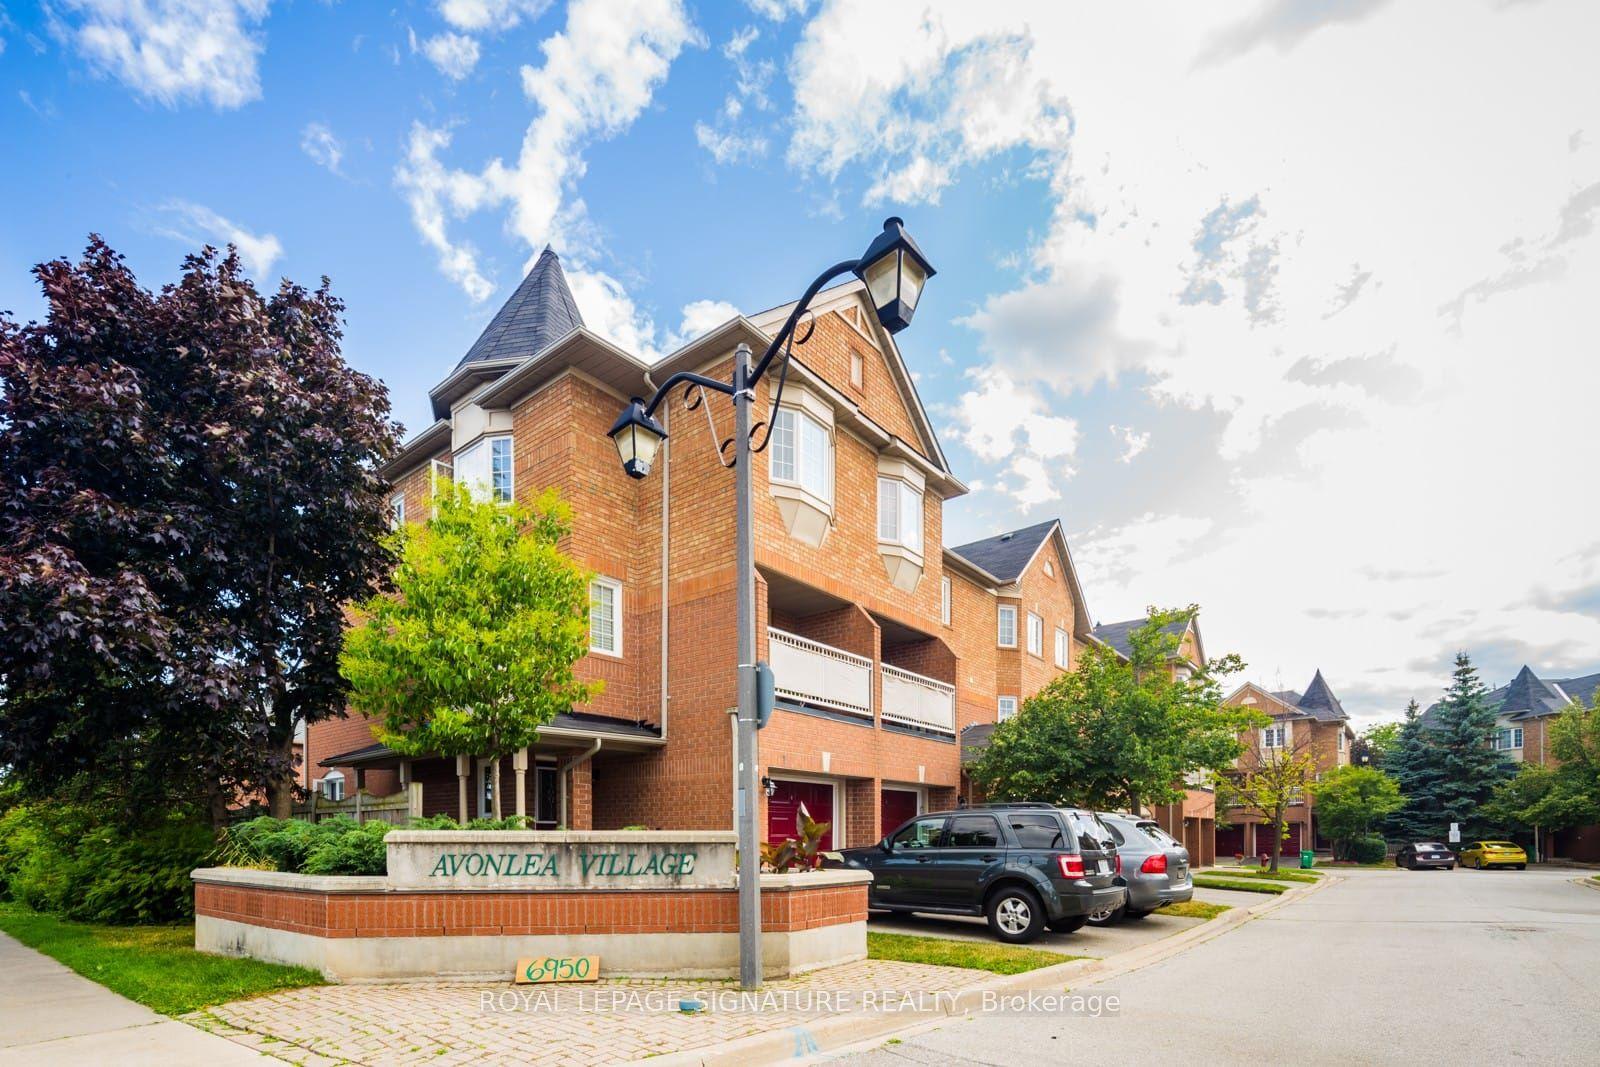
For Lease13 h ago
$2,750
Condo Town
6950 Tenth Line 31 #31, Lisgar
Mississauga, ON
3 bd
2 ba
1,300
2
MLS# W13575152Royal Lepage Signature Realty
WhatsApp Aman
For Lease13 h ago
$3,100
Condo Town
4869 Half Moon Grove 27 #27, Churchill Meadows
Mississauga, ON
3 bd
3 ba
1,300
1
MLS# W13574826Right At Home Realty
WhatsApp Aman

Getting around
How walkable, bikeable, and transit-friendly this neighbourhood is.
93
/ 100
Walk Score
Walker's Paradise
79
/ 100
Transit Score
Excellent Transit
66
/ 100
Bike Score
Bikeable
Scores are estimates based on neighbourhood data and are for informational purposes only.
MLS® data courtesy of the Toronto Regional Real Estate Board (TRREB).
The information provided herein must only be used by consumers that have a bona fide interest in the purchase, sale, or lease of real estate and may not be used for any commercial purpose or any other purpose. Listing information is deemed reliable but is not guaranteed accurate by the Toronto Regional Real Estate Board, the listing brokerage, or this website. The trademarks REALTOR®, REALTORS® and the REALTOR® logo are controlled by The Canadian Real Estate Association (CREA) and identify real estate professionals who are members of CREA. MLS®, Multiple Listing Service®, and the associated logos are owned by CREA. Not intended to solicit properties currently listed for sale or buyers under contract.