For Lease
Just Listed
3100 Keele Street 1202 #1202
Downsview-Roding-CFB, Toronto, ON
$3,100
2Bd
2Ba
850+sqft
1Parking
$4/sqft
CondoMLS# W13572448Listed 2026-07-160 DOM
Cooling
Central Air
Just listed! New listings in Toronto often receive offers within the first week.
About this home
Vacant move in ready penthouse-level 893 sqft suite with incredible 1230 sqft terrace overlooking Downsview Park! This 2-bedroom 2.5 bathroom suite includes one parking and locker plus option to add another of either. A part of The Keeley community: the new development overlooking the lake of Downsview Park and walking distance to Downsview train & subway stations (little as ~20 minutes ride to downtown)! A split bedroom layout with 9' ceilings, open plan kitchen/living area that walks out to the east-exposed terrace, a 4pc bathroom past the kitchen, matching kitchen island, built-in double closet. Primary bedroom (with 3pc ensuite bath, his and hers closets, east exposure overlooking terrace. Second bedroom (with built-in double closet, adjacent the 4pc bathroom, east exposure overlooking terrace). Floor plan among the listing images and attached to listing. Features and finishes include: engineered wood flooring throughout, stone countertops & matching stone backsplash, Whirlpool stainless steel appliances, Blomberg laundry machines, two-tone kitchen cabinets, tiled tub & shower stalls, pot lights, and more! || Appliances: Fridge, electric range, range microwave, dishwasher, washer, dryer. All existing window coverings. All existing light fixtures. || Building Amenities: Refer to listing images to see all!
Rooms
Other
| Bedroom 2 | 2.79 × 3.35 m | |
| Bathroom | 0.00 × 0.00 m | |
| Kitchen | 4.57 × 5.18 m | |
| Bathroom | 0.00 × 0.00 m | |
| Living Room | 4.57 × 5.18 m | |
| Primary Bedroom | 3.05 × 3.25 m |
Features
- None
- Central Air
- Apartment
Financials
Estimated Rental Income
Entire property$2,600 – $3,500/mo
Rental yield1006.5% – 1354.8%
*Estimates based on comparable rentals in the area. Actual income may vary.
Market Data — Toronto
Days on market0 days
Buyer's MarketSeller's Market
Based on active listings in Toronto. Data updates daily.
Demographics — Toronto
Population
2,794,356
Avg Household Income
$102,000
Age Distribution
0-19
19%
20-34
24%
35-49
21%
50-64
19%
65+
17%
Ownership53% own · 47% rent
EnglishMandarinCantoneseTagalogTamil
Other rentals like this
Similar rentals in Toronto
Same property type, similar price, similar size — currently for rent.
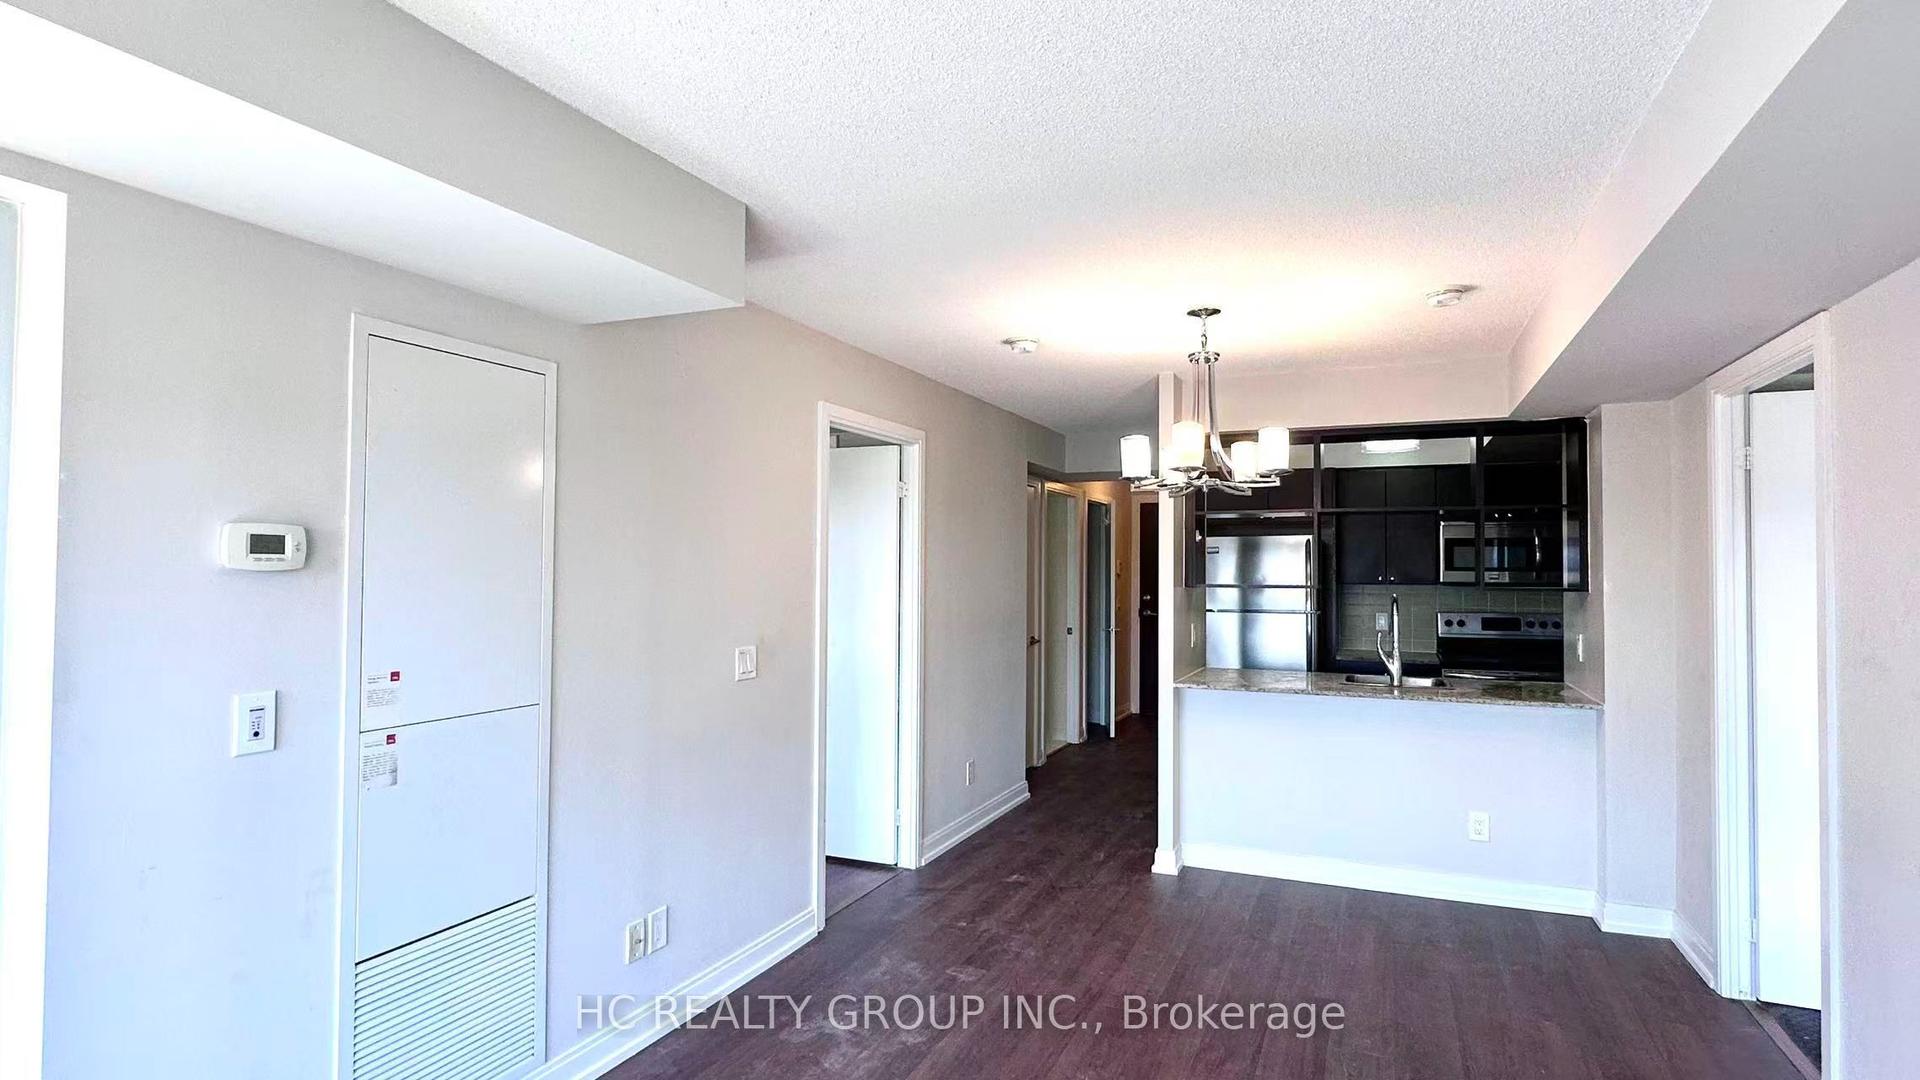
For LeaseJust listed
$2,750
Condo
181 Village Green Square 1415 #1415, Agincourt South-Malvern West
Toronto, ON
2+1 bd
2 ba
850
1
MLS# E13575176Hc Realty Group Inc.
WhatsApp AmanFor LeaseJust listed
$2,550
Condo
5 Sheppard Avenue E 3324 #3324, Willowdale East
Toronto, ON
1+1 bd
1 ba
650
1
MLS# C13575172Re/Max Crossroads Realty Inc.
WhatsApp Aman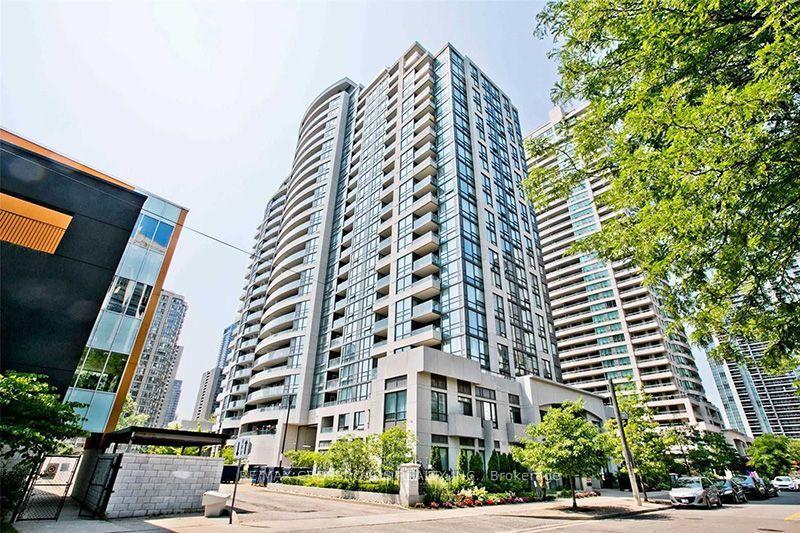
Getting around
How walkable, bikeable, and transit-friendly this neighbourhood is.
91
/ 100
Walk Score
Walker's Paradise
85
/ 100
Transit Score
Excellent Transit
74
/ 100
Bike Score
Very Bikeable
Scores are estimates based on neighbourhood data and are for informational purposes only.
MLS® data courtesy of the Toronto Regional Real Estate Board (TRREB).
The information provided herein must only be used by consumers that have a bona fide interest in the purchase, sale, or lease of real estate and may not be used for any commercial purpose or any other purpose. Listing information is deemed reliable but is not guaranteed accurate by the Toronto Regional Real Estate Board, the listing brokerage, or this website. The trademarks REALTOR®, REALTORS® and the REALTOR® logo are controlled by The Canadian Real Estate Association (CREA) and identify real estate professionals who are members of CREA. MLS®, Multiple Listing Service®, and the associated logos are owned by CREA. Not intended to solicit properties currently listed for sale or buyers under contract.