For Sale
Just Listed
715 Drury Lane
Brant, Burlington, ON
$1,299,000
2+2Bd
2Ba
900+sqft
10Parking
54 x 114 ftlot
$1443/sqft
DetachedMLS# W13572988Listed 2026-07-165 DOM
Cooling
Central Air
Basement
Finished
About this home
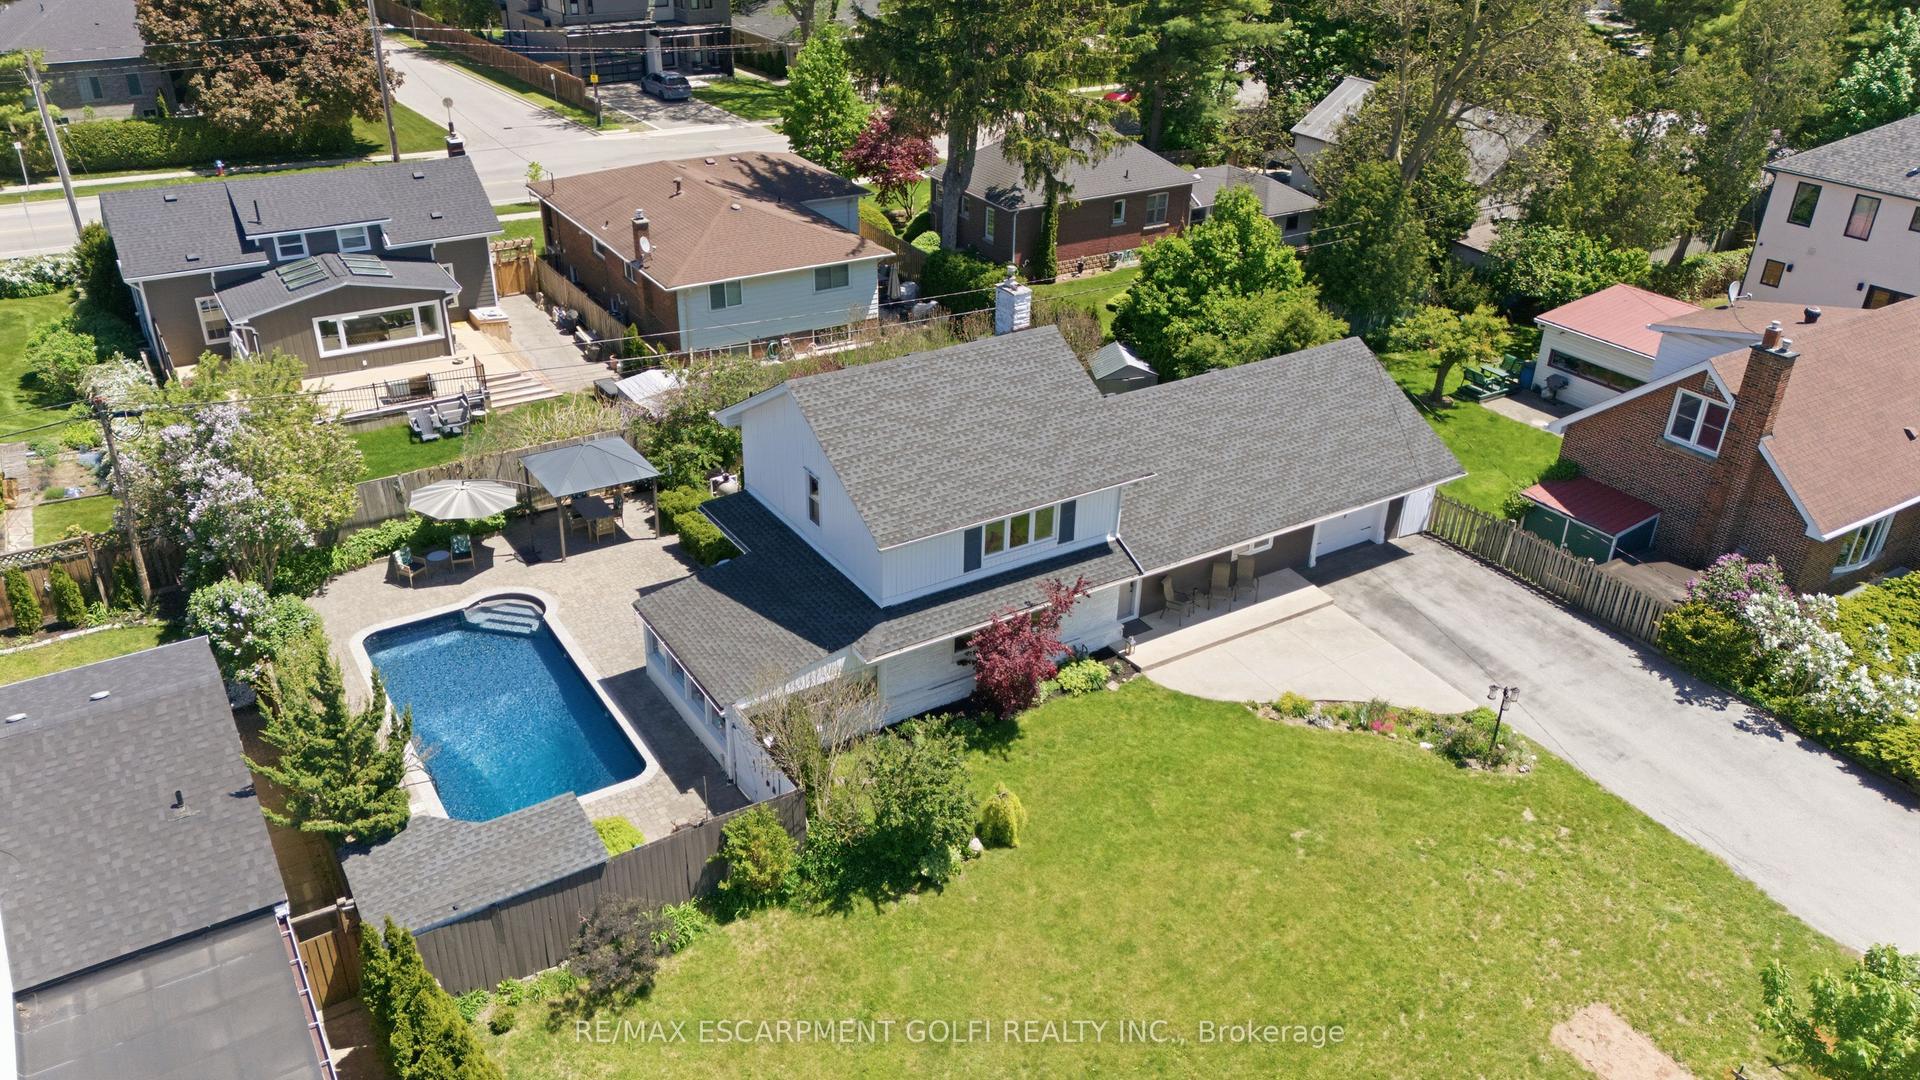
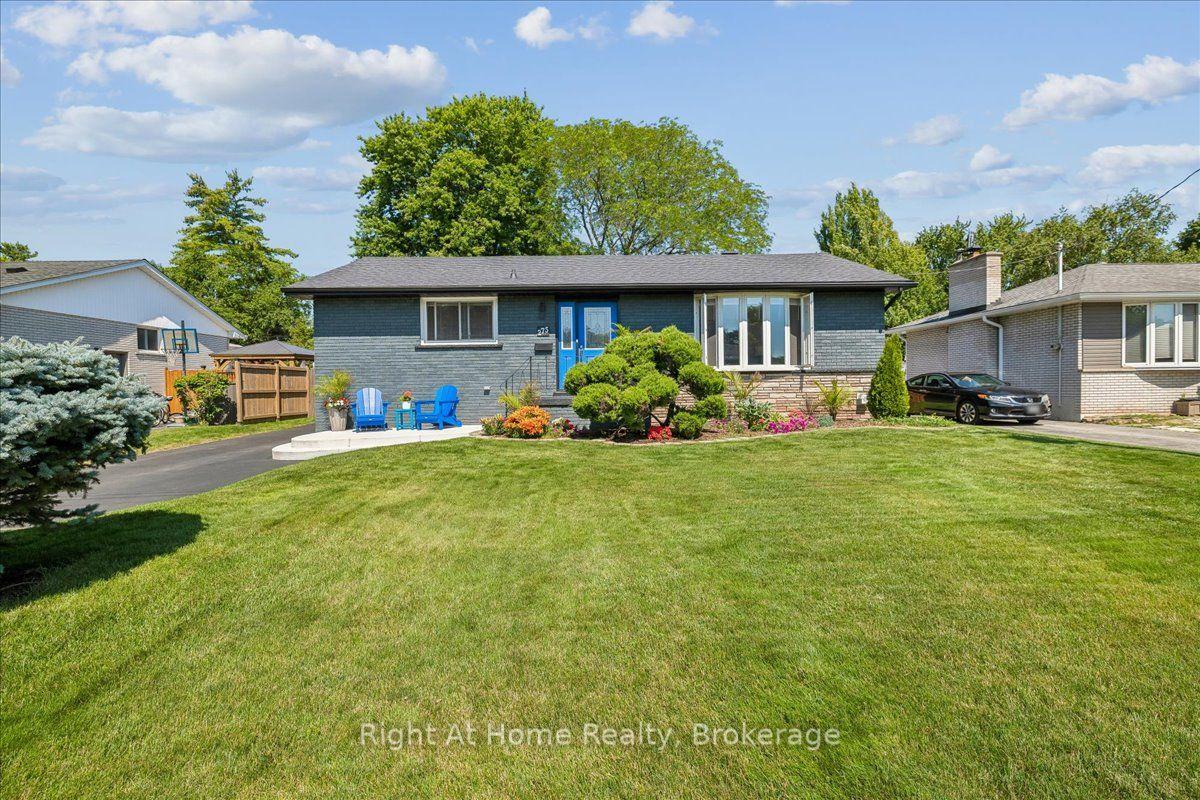
Thoughtfully reimagined from top to bottom, this exceptional bungalow blends timeless design with modern luxury in one of Burlington's most coveted neighbourhoods. The light-filled interior showcases soaring vaulted ceilings, elegant finishes, and an open-concept layout centred around a beautifully appointed chef's kitchen with a generous island, premium stainless steel appliances, and seamless flow for everyday living and entertaining. The main level offers two spacious bedrooms and a beautifully designed spa-inspired bathroom, while the finished lower level extends the living space with two additional bedrooms and a versatile recreation area ideal for family, guests, or a home office. Outside, escape to your own private resort. Professionally landscaped grounds surround a stunning in-ground pool and elegant cabana, creating an extraordinary setting for summer entertaining and relaxed outdoor living. Oversized double driveway with parking for 10. Ideally located in a highly desirable, family-friendly neighbourhood just steps to parks and recrection and within walking distance to vibrant downtown Burlington, the lakefront, boutique shopping, restaurants, and waterfront trails. A turnkey home offering an exceptional lifestyle in a premier location!
PoolWaterfront
Rooms
Main Floor
| Kitchen | 4.04 × 2.90 m | |
| Dining Room | 2.08 × 2.90 m | |
| Living Room | 6.20 × 4.04 m | |
| Primary Bedroom | 2.90 × 4.27 m | |
| Bedroom | 2.69 × 2.74 m | |
| Bathroom | 2.87 × 2.79 m | 5 Pc Bath |
Lower
| Recreation | 4.14 × 6.81 m | |
| Bedroom | 3.66 × 4.42 m | |
| Bedroom | 2.57 × 2.62 m | |
| Bathroom | 1.50 × 2.62 m | |
| Laundry | 2.26 × 2.36 m | |
| Utility Room | 2.06 × 2.13 m |
Features
- Carpet Free
- Other
- Finished
- Full
- Central Air
- Bungalow
Financials
Annual Taxes
$6,034
Estimated Rental Income
Entire property$2,600 – $3,800/mo
Rental yield2.4% – 3.5%
*Estimates based on comparable rentals in the area. Actual income may vary.
Market Data — Burlington
Days on market5 days
Buyer's MarketSeller's Market
Based on active listings in Burlington. Data updates daily.
Demographics — Burlington
Population
186,948
Avg Household Income
$125,000
Age Distribution
0-19
20%
20-34
16%
35-49
19%
50-64
22%
65+
23%
Ownership74% own · 26% rent
EnglishFrenchArabicPolishTagalog
Our estimate for this home
Estimated range
$680K – $791K
Mid-point $735K · ~$817/sqft
How this listing compares
$680KList · $1.30M$791K
Medium confidence·Based on 27 brant comparables
Estimated range is generated automatically from active comparables and is for informational purposes only. Not an appraisal — contact Aman for a full comparative market analysis that factors in condition, renovations, and positioning.
Getting around
How walkable, bikeable, and transit-friendly this neighbourhood is.
63
/ 100
Walk Score
Somewhat Walkable
46
/ 100
Transit Score
Some Transit
53
/ 100
Bike Score
Bikeable
Scores are estimates based on neighbourhood data and are for informational purposes only.
MLS® data courtesy of the Toronto Regional Real Estate Board (TRREB).
The information provided herein must only be used by consumers that have a bona fide interest in the purchase, sale, or lease of real estate and may not be used for any commercial purpose or any other purpose. Listing information is deemed reliable but is not guaranteed accurate by the Toronto Regional Real Estate Board, the listing brokerage, or this website. The trademarks REALTOR®, REALTORS® and the REALTOR® logo are controlled by The Canadian Real Estate Association (CREA) and identify real estate professionals who are members of CREA. MLS®, Multiple Listing Service®, and the associated logos are owned by CREA. Not intended to solicit properties currently listed for sale or buyers under contract.
You may also like
More homes in Burlington
Hand-picked listings with a similar price range and style.
For Sale7 days ago
$1,399,000
Detached
est. $6,133/mo
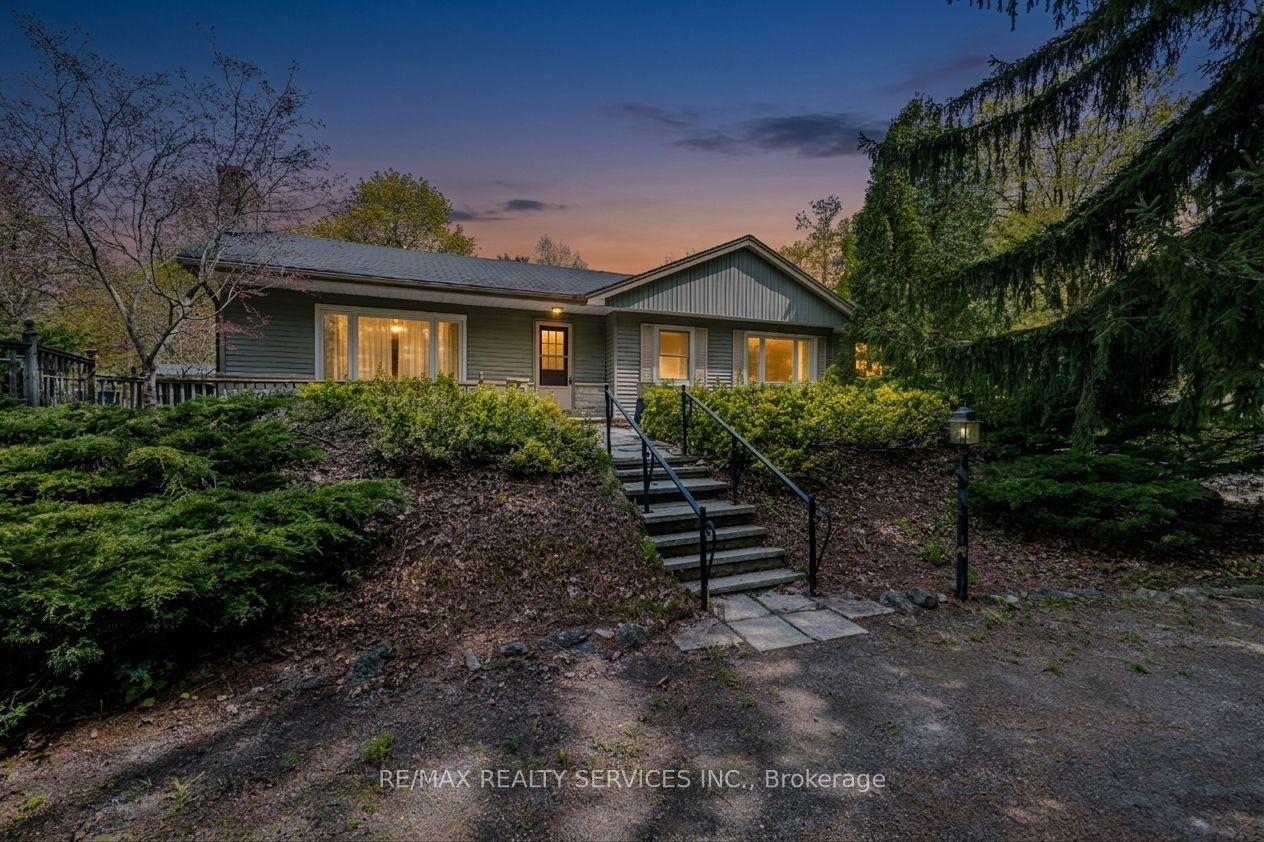
1368 2 Side Road, Rural Burlington
Burlington, ON
3 bd
1 ba
1,300
11
MLS# W13561744Re/Max Realty Services Inc.
WhatsApp Aman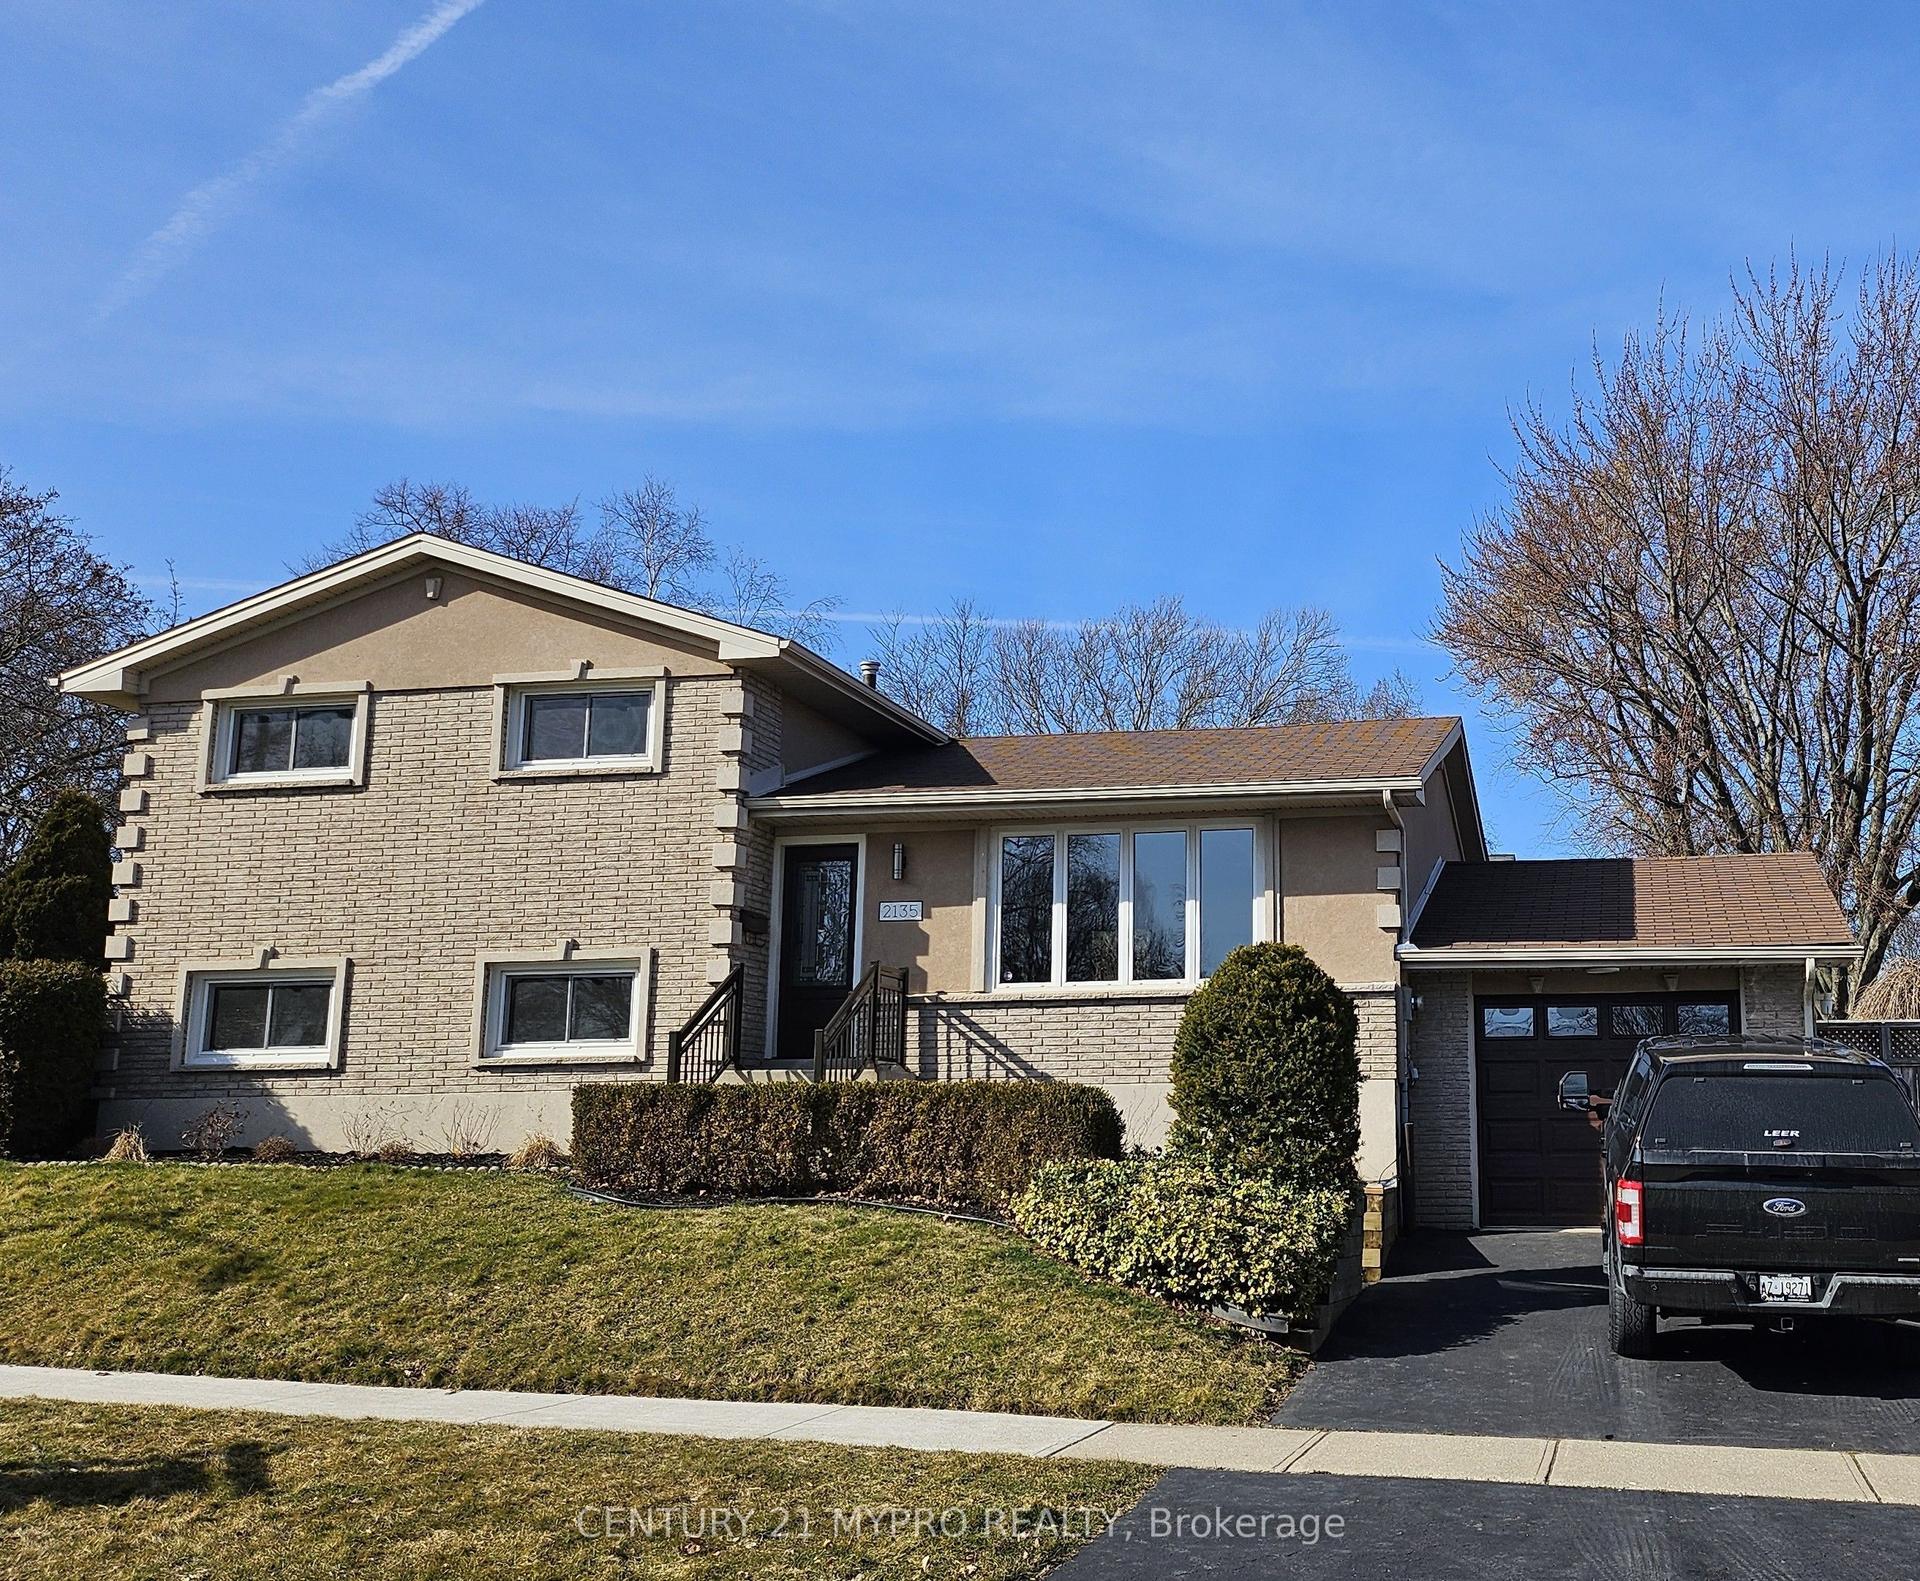
For Sale4 days ago
$1,299,000
Detached
est. $5,695/mo
2135 Cobblestone Drive, Brant Hills
Burlington, ON
4 bd
3 ba
1,750
4
MLS# W13579318Century 21 Mypro Realty
WhatsApp Aman