For Lease
Just Listed
285 Dufferin Street 1124 #1124
South Parkdale, Toronto, ON
$2,950
2Bd
2Ba
650+sqft
0Parking
$5/sqft
CondoMLS# W13573154Listed 2026-07-160 DOM
Cooling
Central Air
Just listed! New listings in Toronto often receive offers within the first week.
About this home
Welcome To 1 Year New XO2 Condo! This Stunning 2 Bedroom, 2 Bathroom Corner Suite W/ 1 Locker Offers Over 700 Sq Ft Of Living Space With Beautifully Designed Interior And Layout. Soaring 10 Ft Smooth Ceilings And Expansive Floor To Ceiling Windows Fill The Space With Abundant Natural Light. Both Bedrooms Feature W/ Unobstructed North And West City Views. Primary Bedroom Features A 3-Pc Ensuite And Overlooks The Balcony, While The Second Bedroom Is Served By A 4-Pc Bathroom. Perfectly Situated At King St W And Dufferin St, Steps From Liberty Village, W/ Unobstructed Views Of The Lake. The Sleek And Modern Kitchen Features Built-In Appliances And Quartz Countertops, Seamlessly Blending Style And Functionality For Everyday Living And Entertaining Guests. A Locker Is Included For Added Convenience And Storage. Commuting Is Effortless With TTC Streetcars Right At Your Doorstep, Quick Access To GO Transit, And Proximity To Major Highways. Enjoy Top Tier Building Amenities, Including A Fully Equipped State Of The Art Fitness Centre, Golf Simulator, Bocce Ball Court, Rooftop Terrace, Fire Pit Lounge, BBQ Area, Outdoor Kids' Playground, Business Lounge, Game Room, And 24-Hour Concierge Service, Offering The Perfect Combination Of Comfort And Urban Living. Don't Miss This Opportunity To Be Part Of One Of Toronto's Most Vibrant And Connected Communities! ** Pictures Are Virtually Staged **
Rooms
Other
| Living Room | 0.00 × 0.00 m | Open Concept Combined w/Dining Large Window |
| Kitchen | 0.00 × 0.00 m | Combined w/Dining Quartz Counter W/O To Balcony |
| Primary Bedroom | 0.00 × 0.00 m | Closet 3 Pc Ensuite Large Window |
| Bedroom 2 | 0.00 × 0.00 m | Closet Large Window 4 Pc Bath |
Features
- Built-In Oven
- Carpet Free
- Primary Bedroom - Main Floor
- Storage Area Lockers
- None
- Central Air
- Apartment
Financials
Estimated Rental Income
Entire property$2,600 – $3,500/mo
Rental yield1057.6% – 1423.7%
*Estimates based on comparable rentals in the area. Actual income may vary.
Market Data — Toronto
Days on market0 days
Buyer's MarketSeller's Market
Based on active listings in Toronto. Data updates daily.
Demographics — Toronto
Population
2,794,356
Avg Household Income
$102,000
Age Distribution
0-19
19%
20-34
24%
35-49
21%
50-64
19%
65+
17%
Ownership53% own · 47% rent
EnglishMandarinCantoneseTagalogTamil
Other rentals like this
Similar rentals in Toronto
Same property type, similar price, similar size — currently for rent.
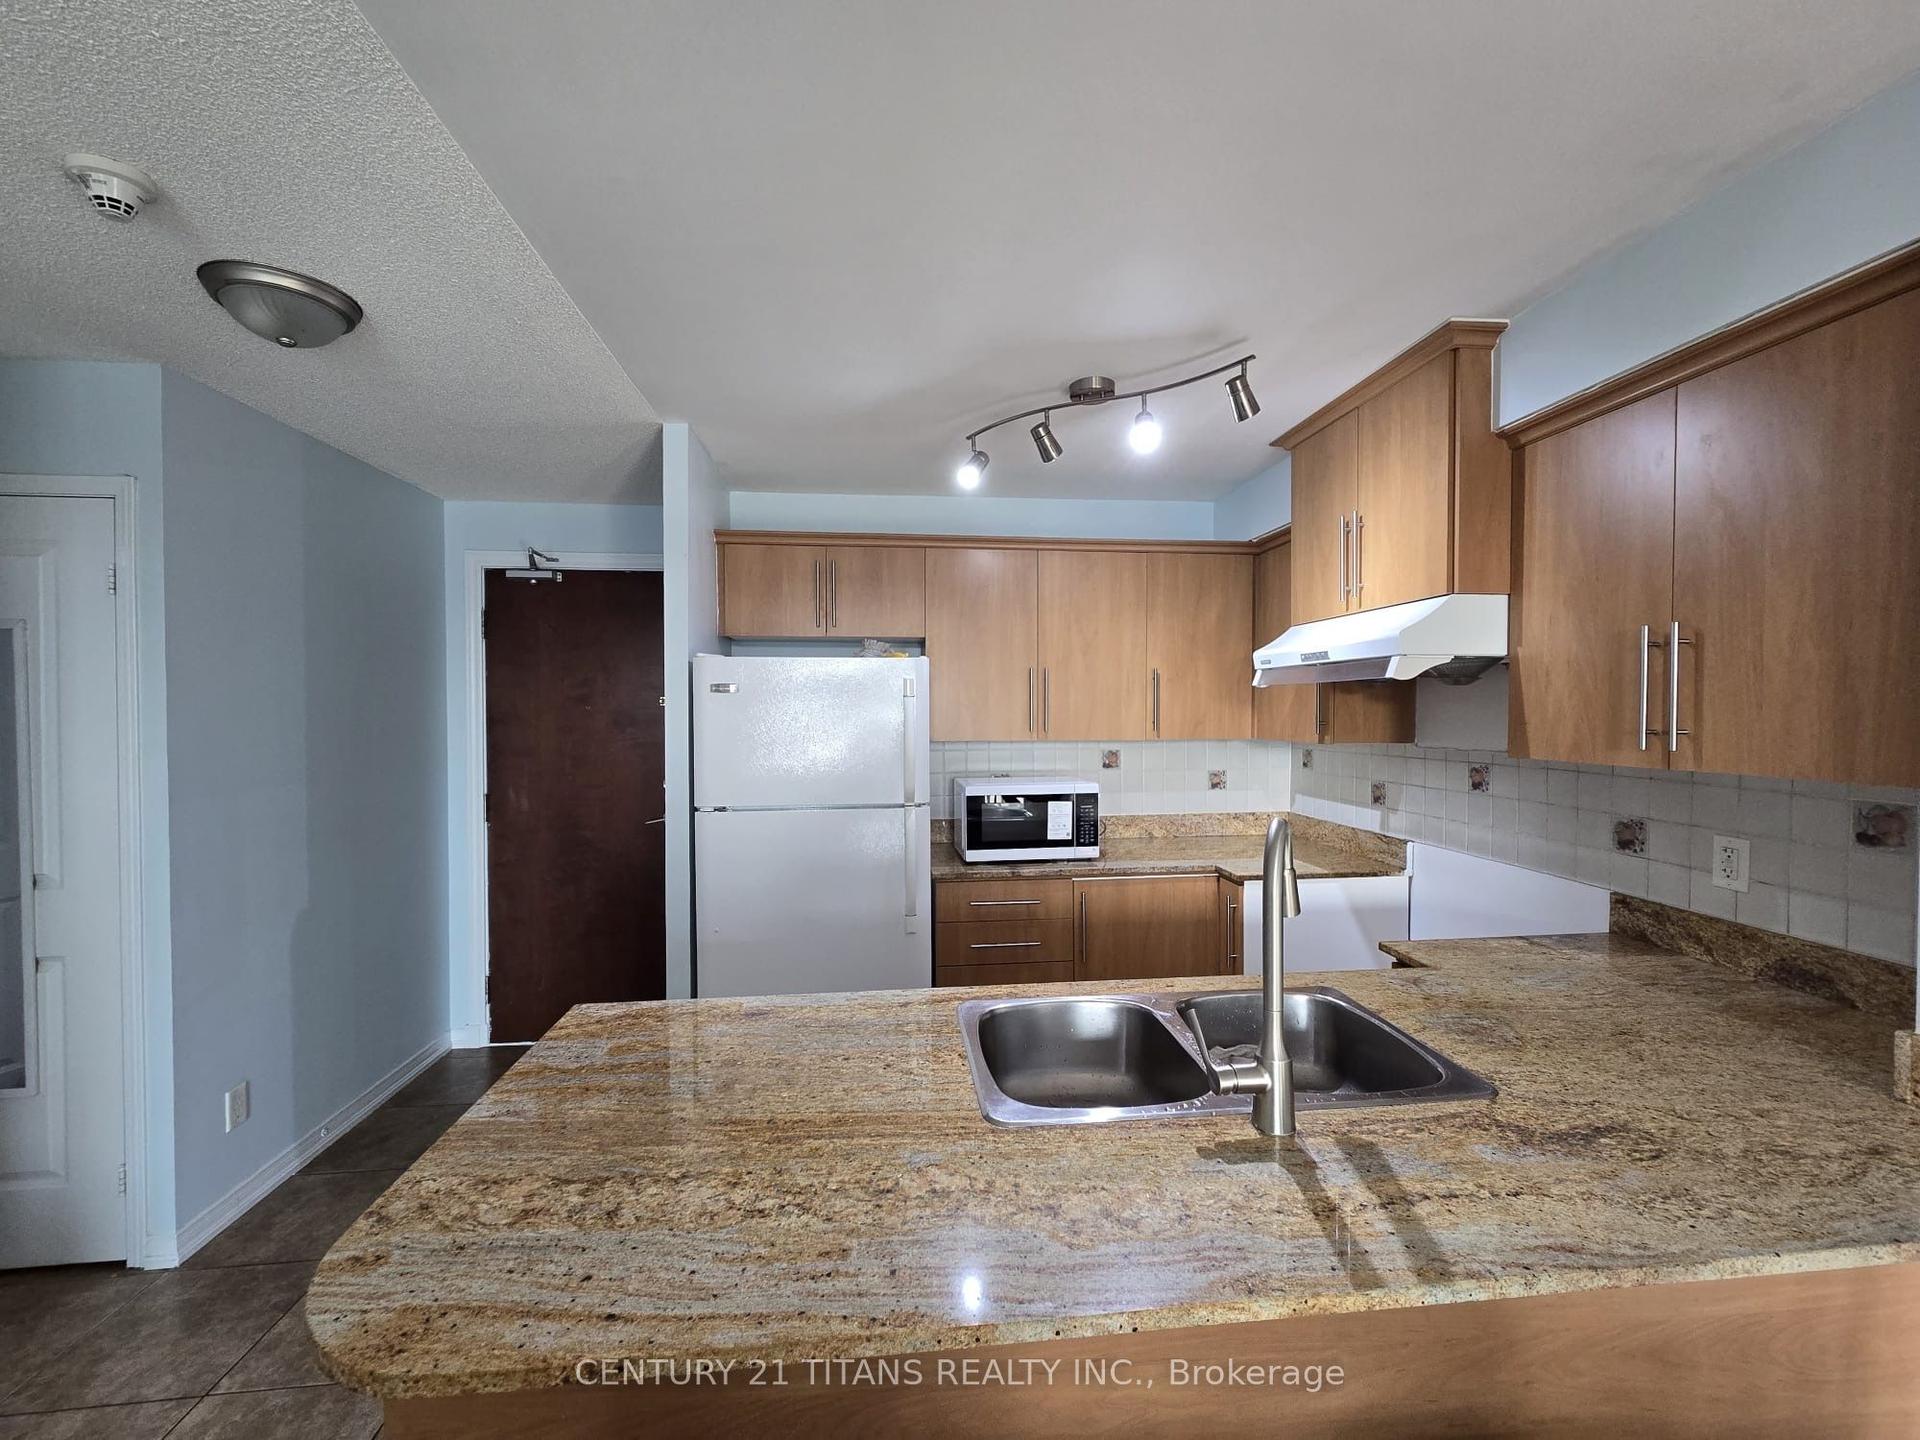
For Lease9 h ago
$2,350
Condo
8 Rosebank Drive 9F #9F, Malvern
Toronto, ON
1 bd
1 ba
650
1
MLS# E13572220Century 21 Titans Realty Inc.
WhatsApp Aman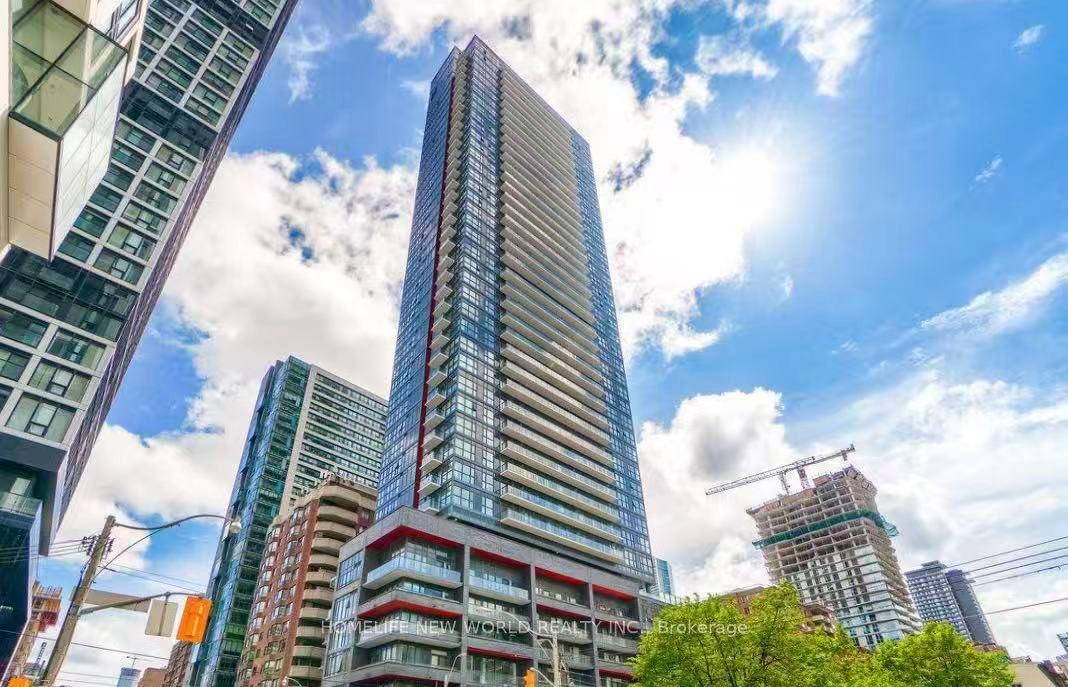
For Lease9 h ago
$2,500
Condo
159 Dundas Street E 610 #610, Church-Yonge Corridor
Toronto, ON
2 bd
1 ba
650
0
MLS# C13572012Homelife New World Realty Inc.
WhatsApp Aman
Getting around
How walkable, bikeable, and transit-friendly this neighbourhood is.
92
/ 100
Walk Score
Walker's Paradise
84
/ 100
Transit Score
Excellent Transit
67
/ 100
Bike Score
Bikeable
Scores are estimates based on neighbourhood data and are for informational purposes only.
MLS® data courtesy of the Toronto Regional Real Estate Board (TRREB).
The information provided herein must only be used by consumers that have a bona fide interest in the purchase, sale, or lease of real estate and may not be used for any commercial purpose or any other purpose. Listing information is deemed reliable but is not guaranteed accurate by the Toronto Regional Real Estate Board, the listing brokerage, or this website. The trademarks REALTOR®, REALTORS® and the REALTOR® logo are controlled by The Canadian Real Estate Association (CREA) and identify real estate professionals who are members of CREA. MLS®, Multiple Listing Service®, and the associated logos are owned by CREA. Not intended to solicit properties currently listed for sale or buyers under contract.