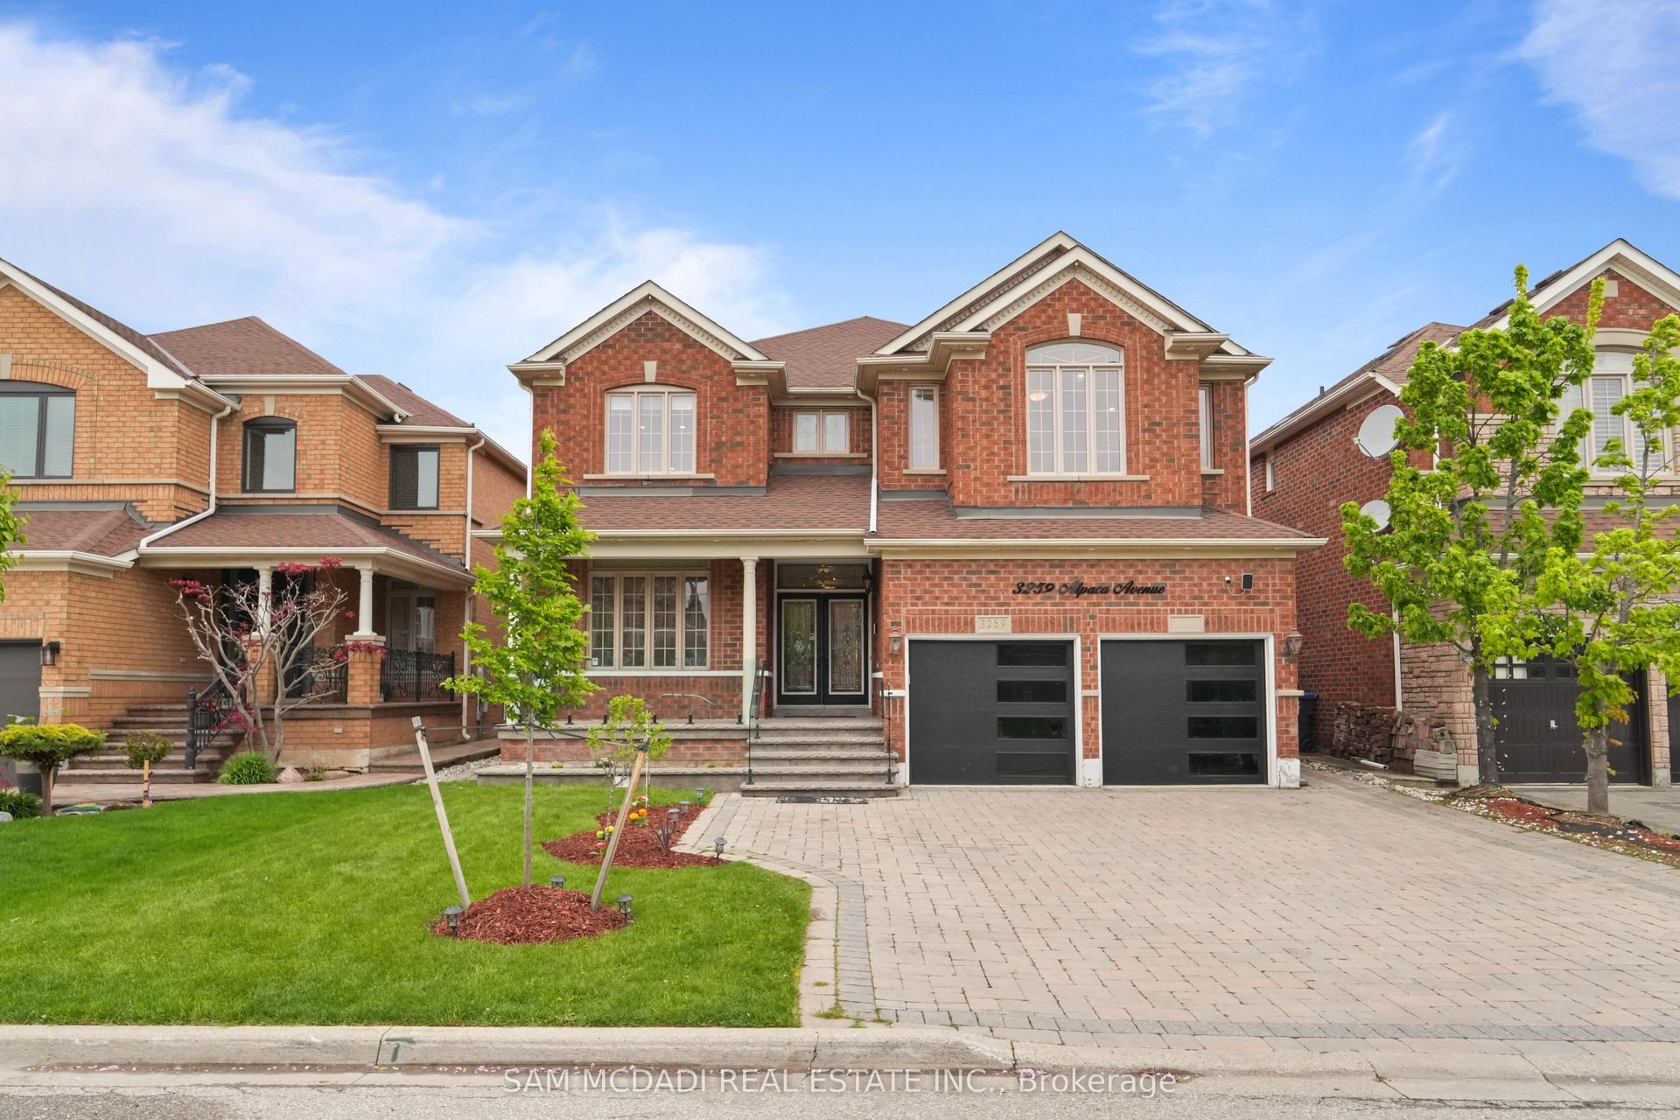
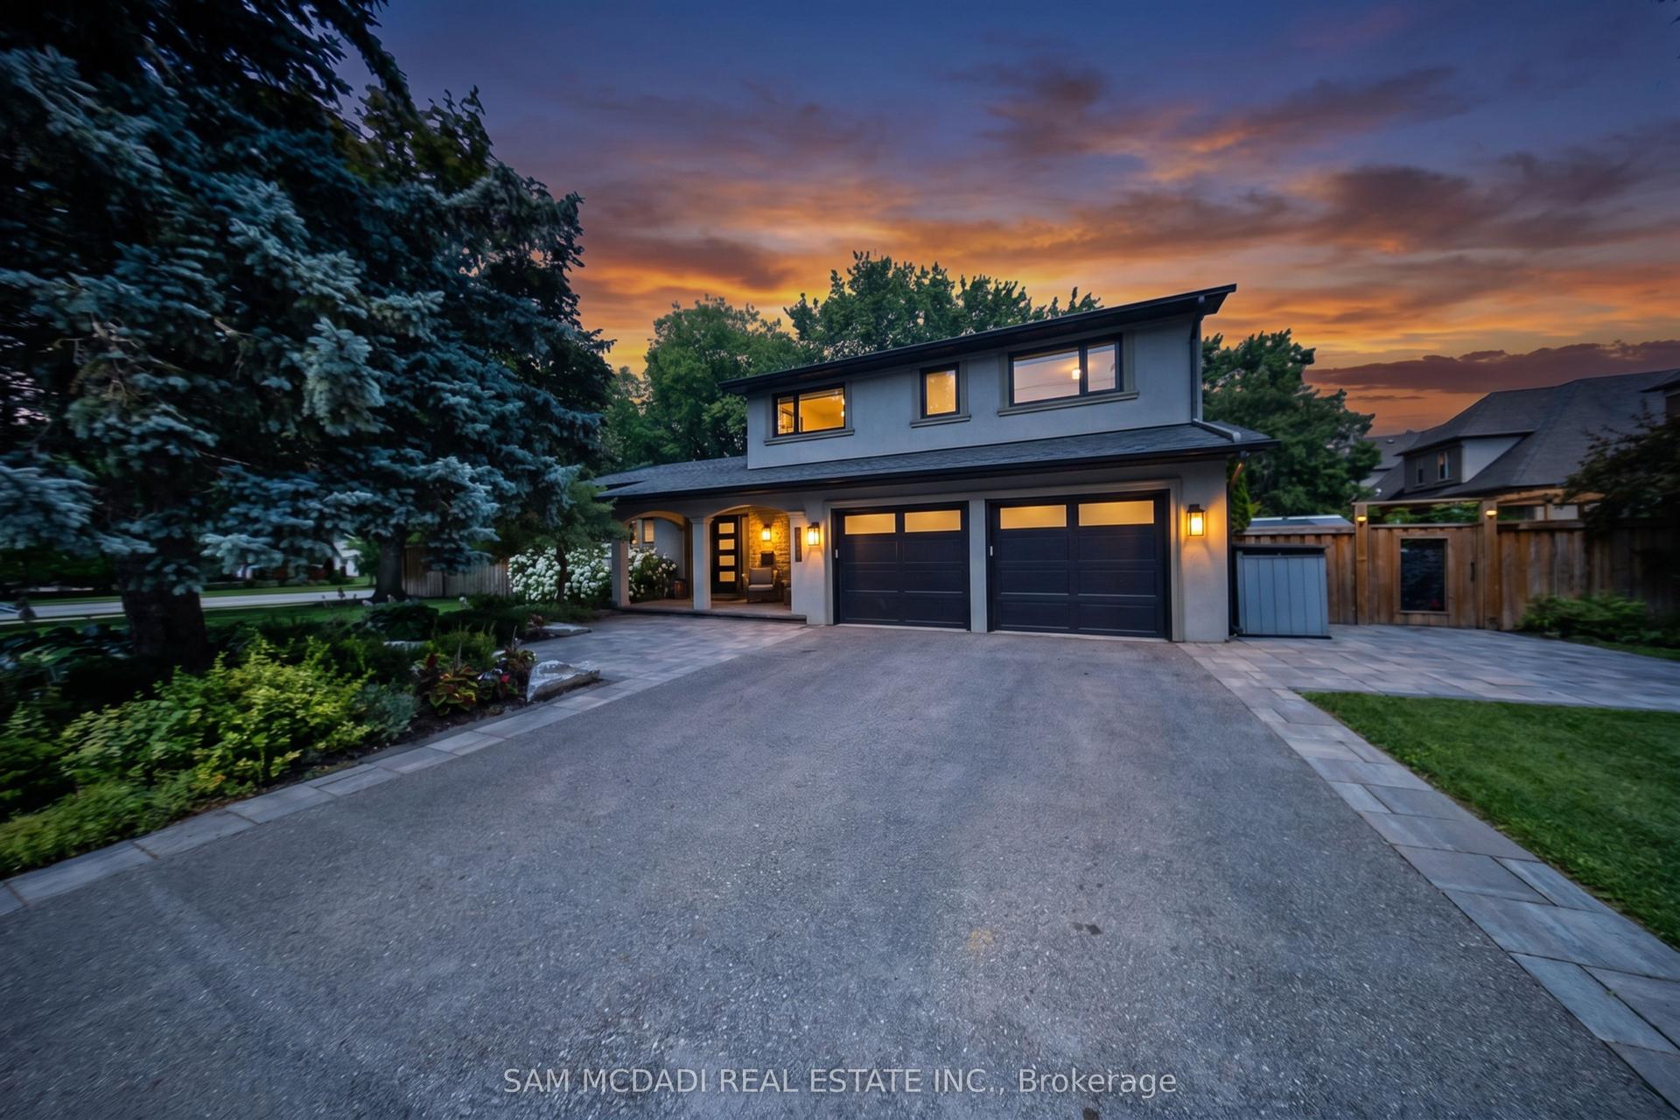
For Sale
Just Listed
549 Renshaw Court
Lorne Park, Mississauga, ON
$2,299,000
4+2Bd
5Ba
3,250+sqft
6Parking
49.87 x 150.76 ftlot
$707/sqft
DetachedMLS# W13573538Listed 2026-07-161 DOM
Cooling
Central Vacuum
Basement
Finished
Just listed! New listings in Mississauga often receive offers within the first week.
About this home
Welcome to 549 Renshaw Court, an exceptional family residence tucked away on a quiet court in one of South Mississauga's most desirable neighbourhoods. Offering nearly 4,800 sq ft of beautifully finished living space, this impressive home blends generous proportions, thoughtful design, & an unbeatable location just minutes from the waterfront. Featuring four spacious bedrooms above grade plus a fully finished lower level with two additional bedrooms, this home provides outstanding flexibility for large families & guests. Designed for both everyday comfort & entertaining, the expansive principal rooms flow seamlessly throughout the home, while the finished lower level offers additional living space ideal for recreation, a home gym, media room, or extended family accommodations. Step outside to your own private backyard retreat. The professionally landscaped grounds create a true resort-style setting, complete with an inground pool, expansive interlock patio, elegant pergola & a charming poolside cabana-perfect for summer entertaining, relaxing with family, or hosting unforgettable gatherings. Mature landscaping provides beauty and privacy, making this outdoor oasis an extension of the home's luxurious living space. Situated on a peaceful court, you'll enjoy a safe, family-friendly setting with minimal traffic while remaining just minutes from everything that makes South Mississauga so sought after. Take a leisurely walk to Lake Ontario's waterfront trails, vibrant Port Credit Village, boutique shopping, restaurants, cafés, and year-round community events. Commuters will appreciate the exciting soon to be completed addition of the new pedestrian bridge over the Credit River, providing an even quicker and more convenient walk to the Port Credit GO Station, making downtown Toronto more accessible than ever. 549 Renshaw Court in Watercolours presents a rare opportunity to own an exceptional home in one of Mississauga's most prestigious communities.
PoolWaterfront
Rooms
Main Floor
| Living Room | 3.63 × 3.99 m | Coffered Ceiling(s) Crown Moulding |
| Dining Room | 3.63 × 4.27 m | Coffered Ceiling(s) Crown Moulding Bay Window |
| Kitchen | 6.12 × 4.65 m | Granite Counters Stainless Steel Appl Centre Island |
| Breakfast | 6.12 × 4.65 m | Combined w/Kitchen W/O To Patio |
| Family Room | 5.28 × 4.67 m | Gas Fireplace B/I Shelves California Shutters |
| Office | 3.43 × 3.30 m | Coffered Ceiling(s) Crown Moulding California Shutters |
Second Floor
| Primary Bedroom | 5.31 × 4.62 m | Walk-In Closet(s) 5 Pc Ensuite California Shutters |
| Bedroom 2 | 4.39 × 3.45 m | Semi Ensuite California Shutters Double Closet |
| Bedroom 3 | 4.17 × 3.61 m | California Shutters Crown Moulding Double Closet |
| Bedroom 4 | 3.99 × 3.66 m | Semi Ensuite Double Closet California Shutters |
Lower
| Recreation | 8.03 × 7.82 m | Gas Fireplace Carpet Free |
| Bedroom 5 | 5.23 × 2.79 m | Walk-In Closet(s) Window Crown Moulding |
| Bedroom | 3.02 × 3.63 m | Closet |
Features
- Auto Garage Door Remote
- Central Vacuum
- Countertop Range
- Storage
- Patio
- Finished
- Central Air
- 2-Storey
Financials
Annual Taxes
$13,957.77
Estimated Rental Income
Entire property$4,000 – $6,500/mo
Rental yield2.1% – 3.4%
*Estimates based on comparable rentals in the area. Actual income may vary.
Market Data — Mississauga
Days on market1 days
Buyer's MarketSeller's Market
Based on active listings in Mississauga. Data updates daily.
Demographics — Mississauga
Population
717,961
Avg Household Income
$105,000
Age Distribution
0-19
21%
20-34
20%
35-49
21%
50-64
20%
65+
18%
Ownership71% own · 29% rent
EnglishUrduArabicPunjabiPolish
Our estimate for this home
Estimated range
$2.62M – $3.05M
Mid-point $2.84M · ~$873/sqft
How this listing compares
$2.62MList · $2.30M$3.05M
High confidence·Based on 47 lorne park comparables
Estimated range is generated automatically from active comparables and is for informational purposes only. Not an appraisal — contact Aman for a full comparative market analysis that factors in condition, renovations, and positioning.
Getting around
How walkable, bikeable, and transit-friendly this neighbourhood is.
73
/ 100
Walk Score
Very Walkable
59
/ 100
Transit Score
Good Transit
61
/ 100
Bike Score
Bikeable
Scores are estimates based on neighbourhood data and are for informational purposes only.
MLS® data courtesy of the Toronto Regional Real Estate Board (TRREB).
The information provided herein must only be used by consumers that have a bona fide interest in the purchase, sale, or lease of real estate and may not be used for any commercial purpose or any other purpose. Listing information is deemed reliable but is not guaranteed accurate by the Toronto Regional Real Estate Board, the listing brokerage, or this website. The trademarks REALTOR®, REALTORS® and the REALTOR® logo are controlled by The Canadian Real Estate Association (CREA) and identify real estate professionals who are members of CREA. MLS®, Multiple Listing Service®, and the associated logos are owned by CREA. Not intended to solicit properties currently listed for sale or buyers under contract.
You may also like
More homes in Mississauga
Hand-picked listings with a similar price range and style.
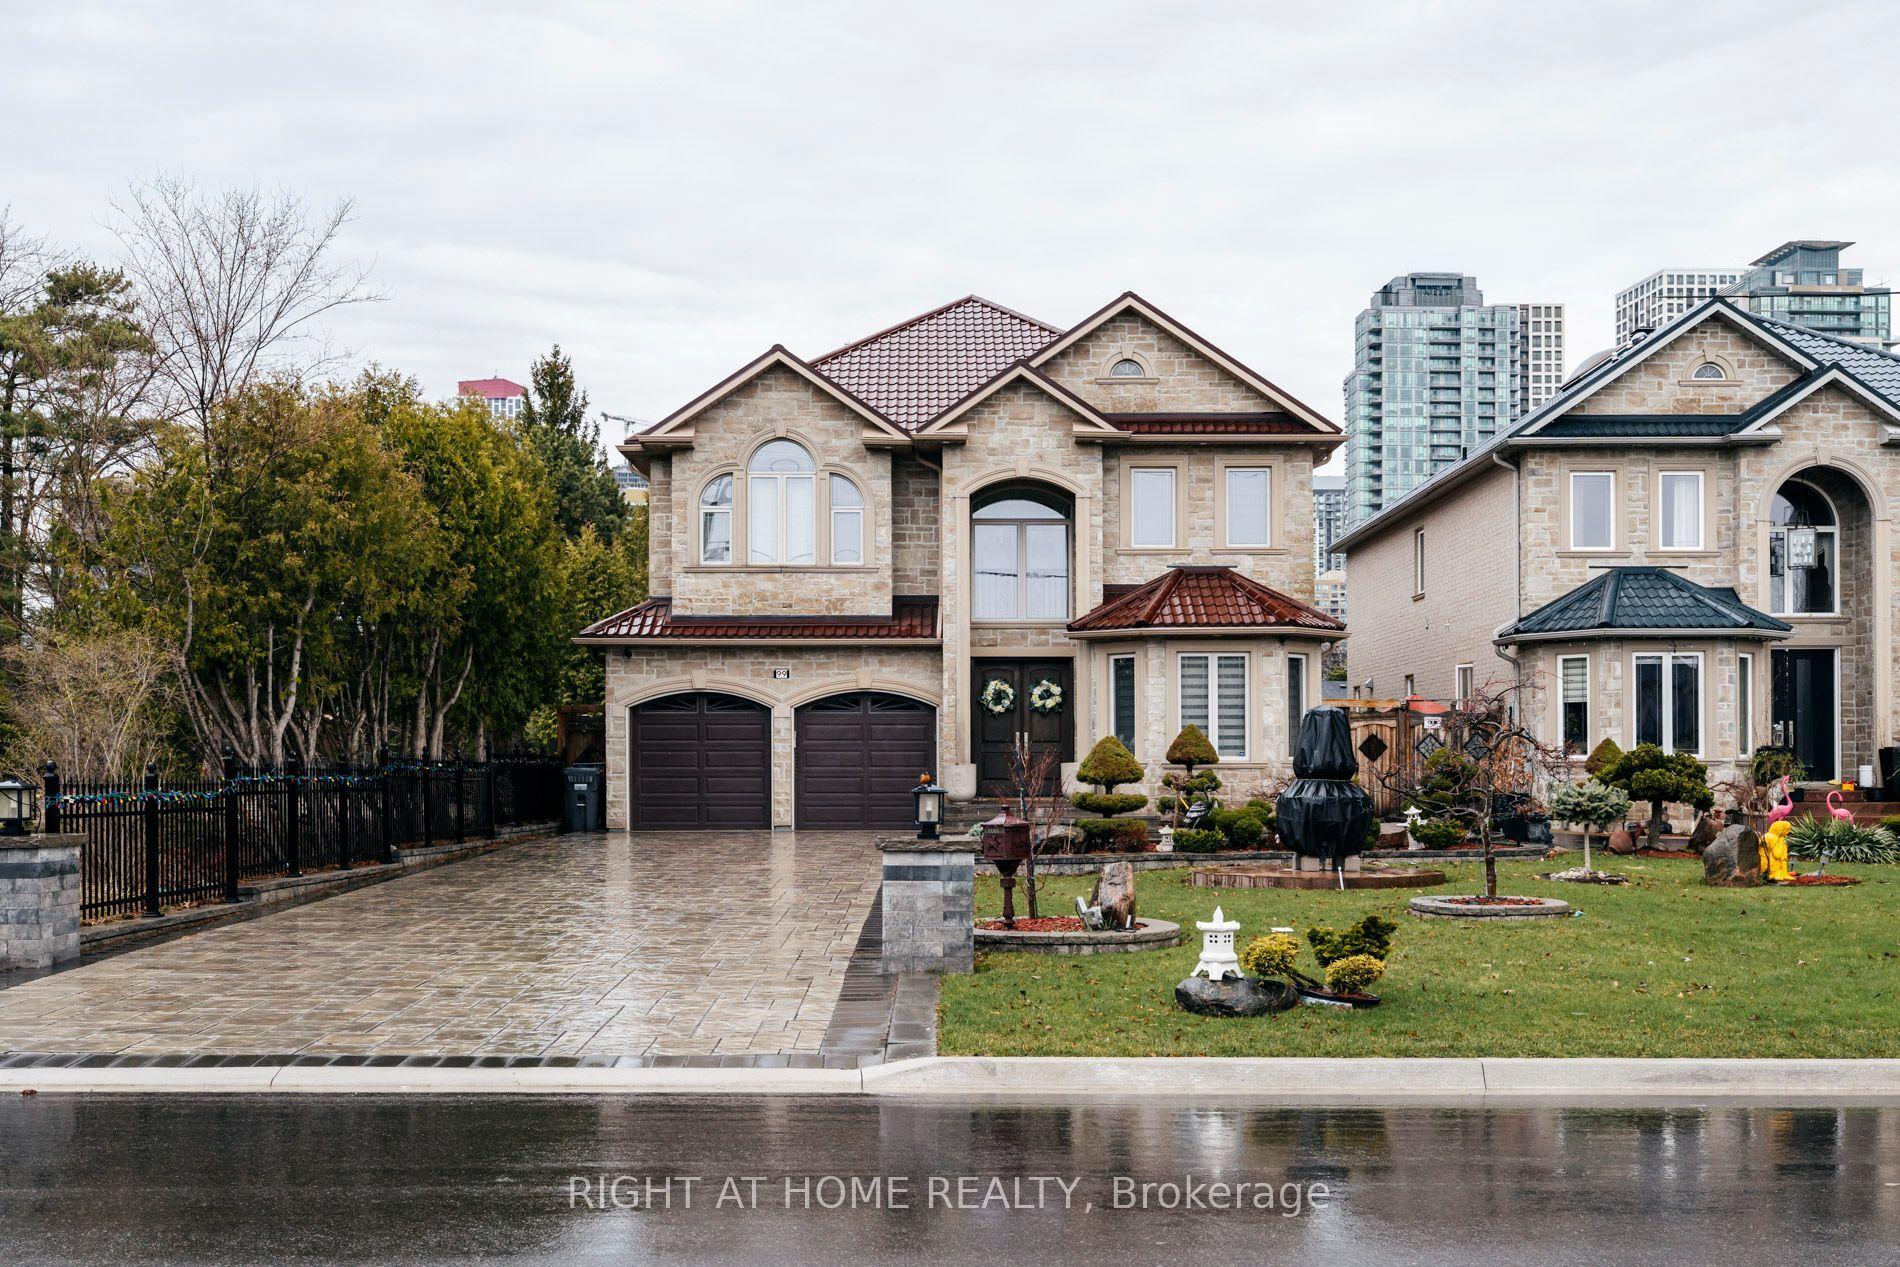
For Sale12 h ago
$2,470,000
Detached
est. $10,829/mo
99 Fairview Road W, Fairview
Mississauga, ON
4+3 bd
6 ba
4,250
10
MLS# W13574742Right At Home Realty
WhatsApp Aman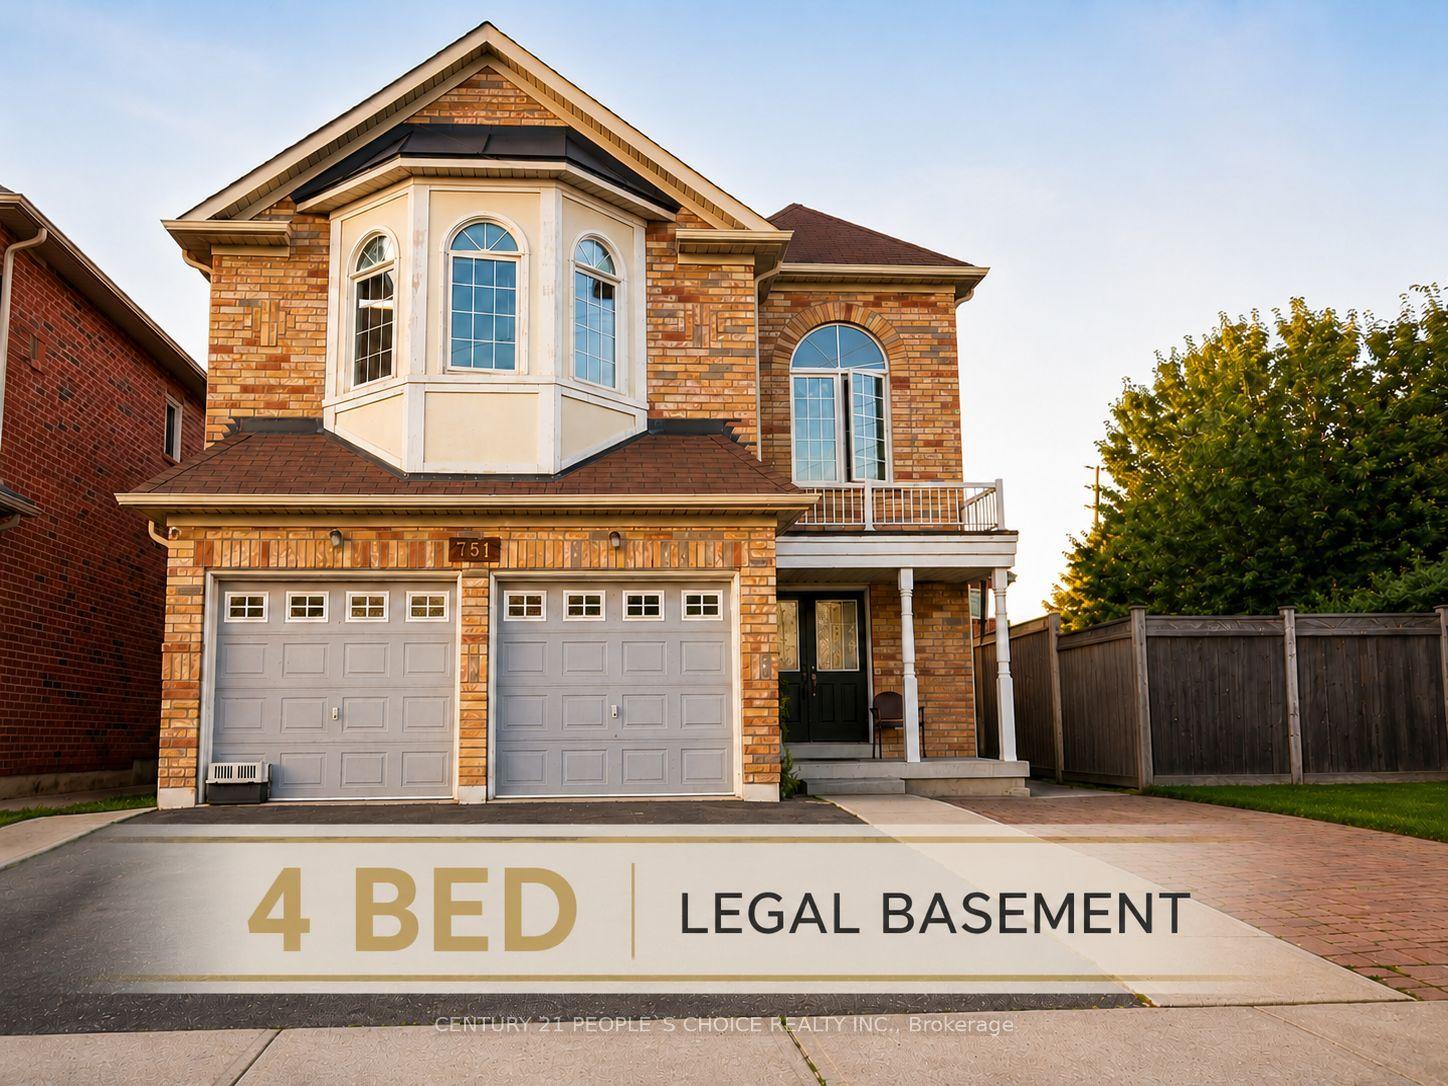
For Sale8 days ago
$1,950,000
Detached
est. $8,549/mo
751 White Clover Way, East Credit
Mississauga, ON
5+4 bd
6 ba
3,250
6
MLS# W13549710Century 21 People`S Choice Realty…
WhatsApp Aman