For Sale
Just Listed
46 McMurchy Avenue N
Downtown Brampton, Brampton, ON
$499,000
3Bd
2Ba
900+sqft
4Parking
40 x 143.06 ftlot
$554/sqft
DetachedMLS# W13573610Listed 2026-07-164 DOM
Cooling
Central Air
Basement
Unfinished
About this home
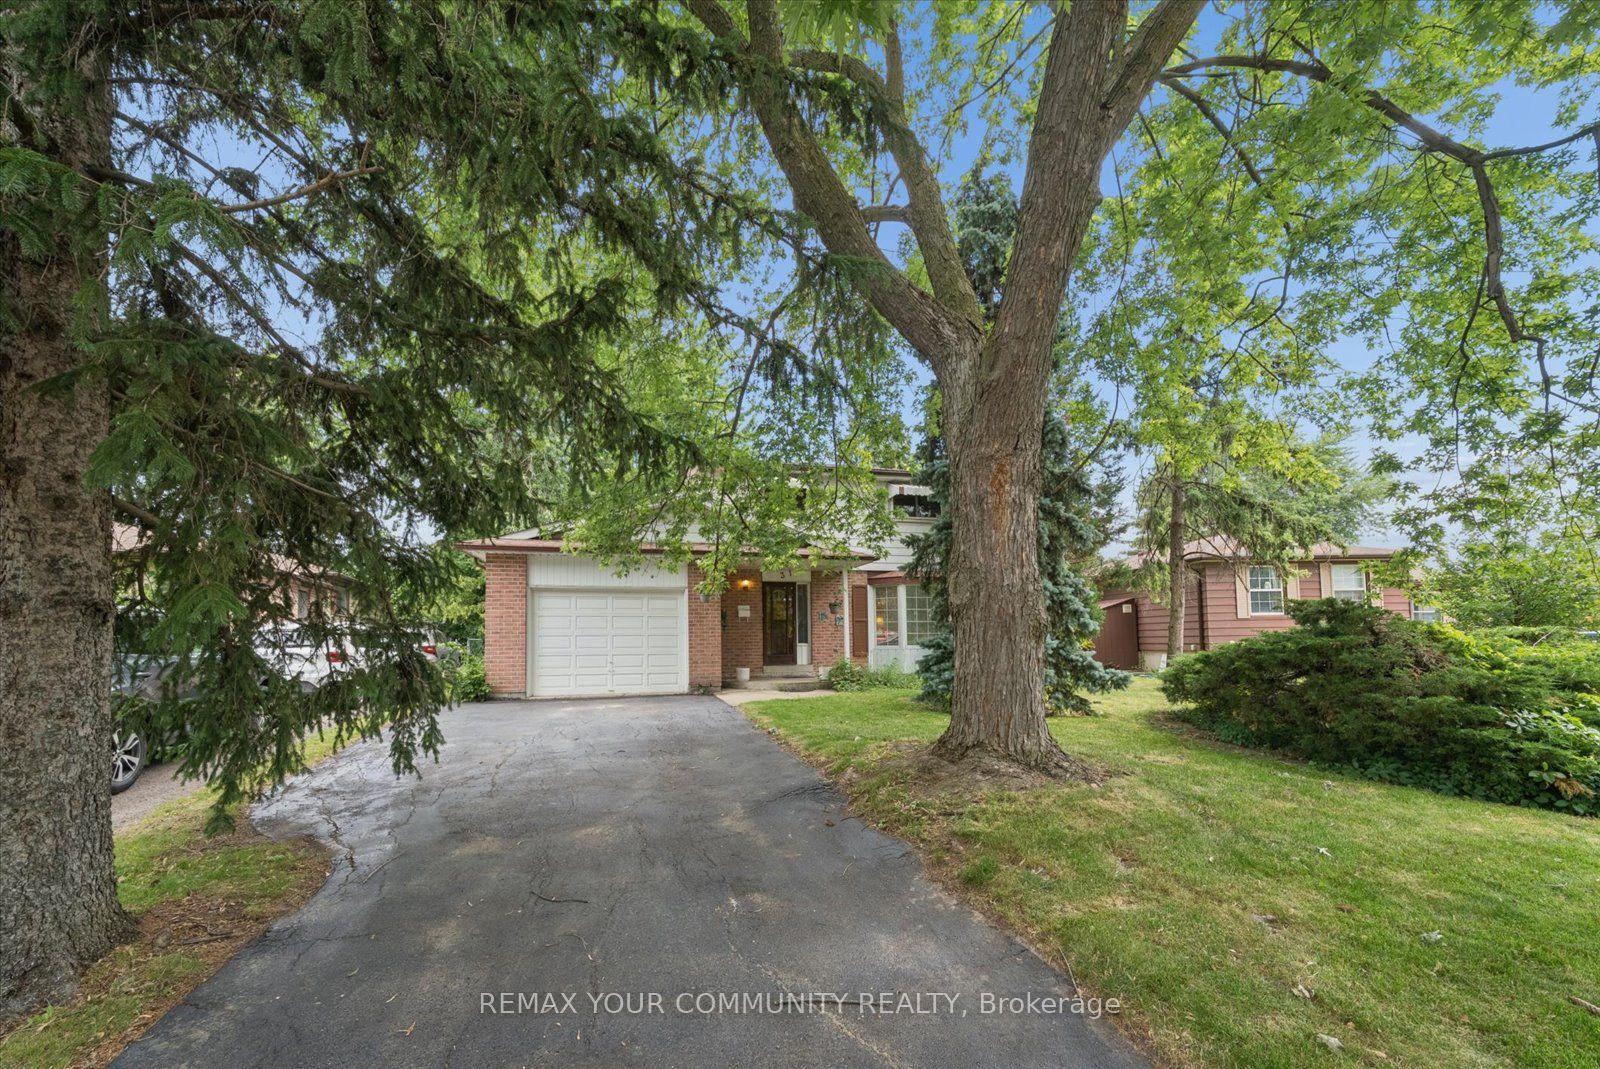
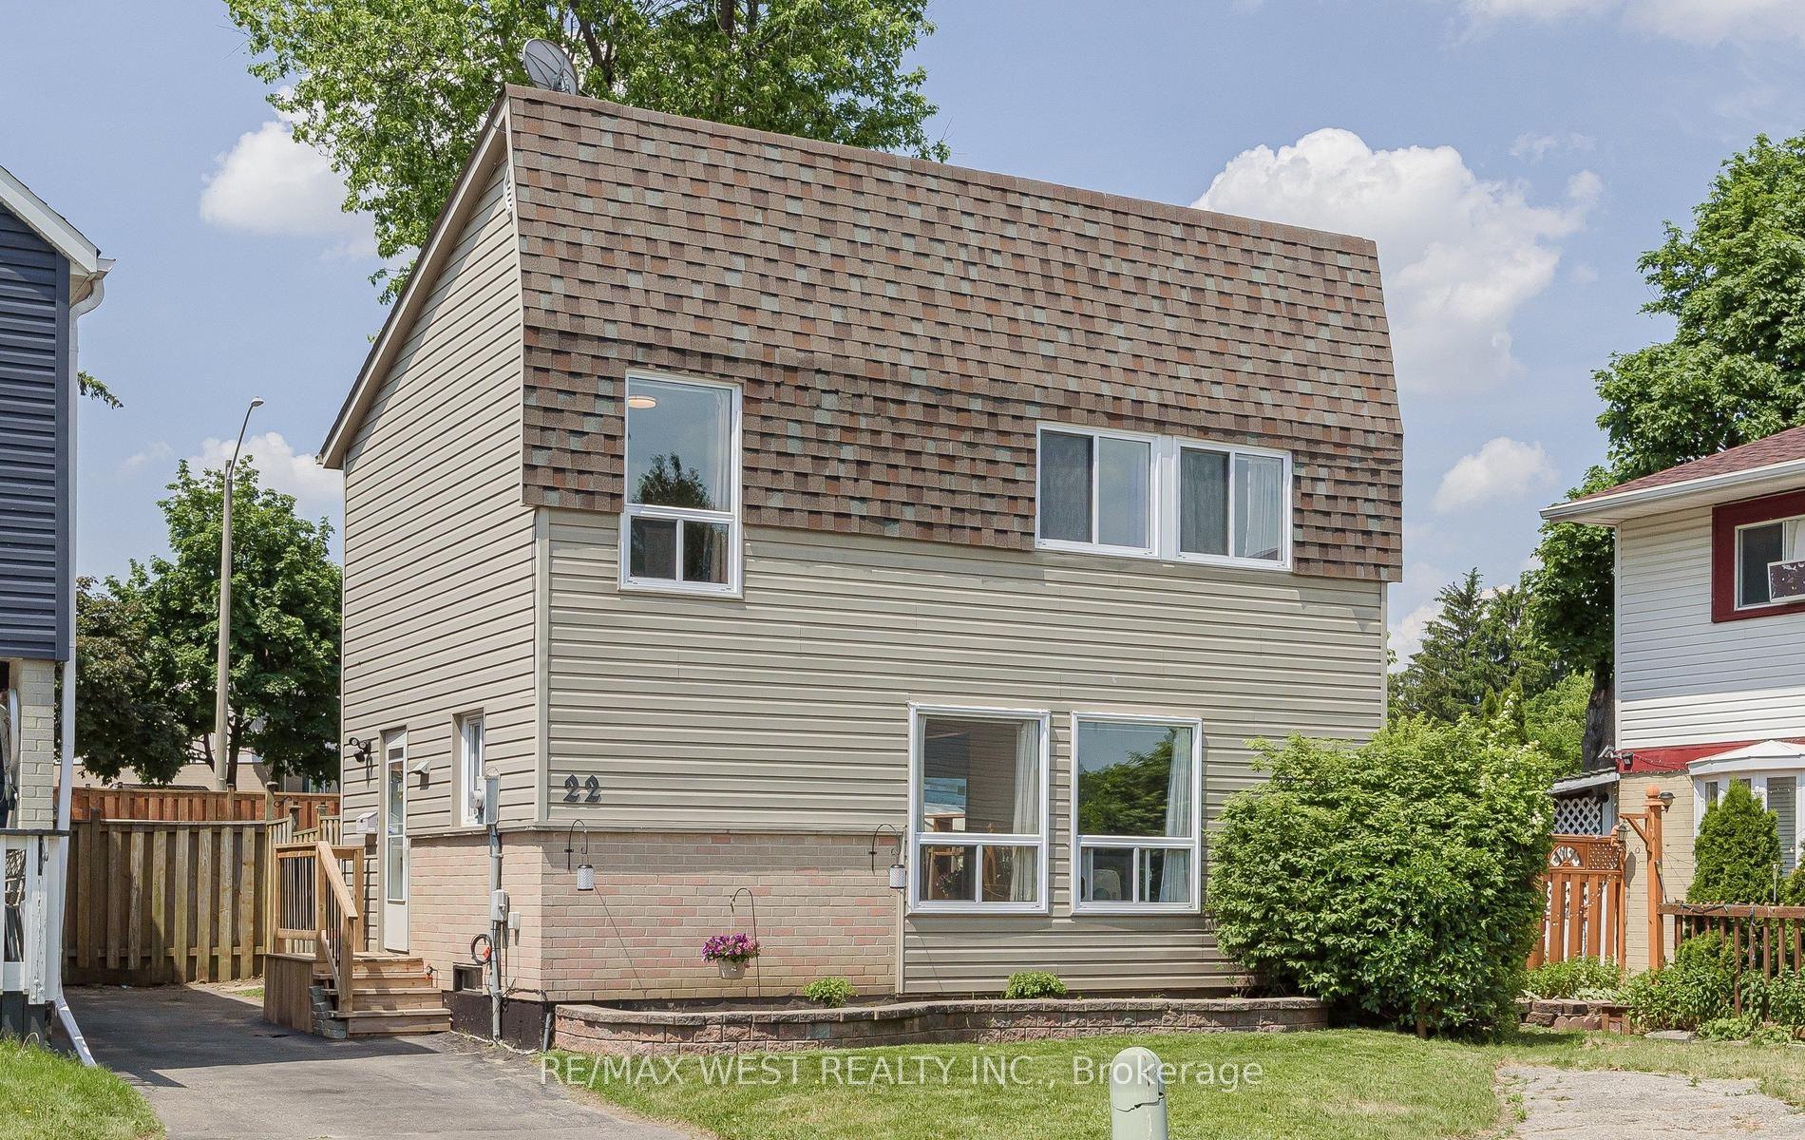
Welcome to this beautifully fully renovated 3-bedroom bungalow, perfectly nestled in one of Brampton's most established and family-friendly neighbourhoods. Thoughtfully updated throughout, this home offers a seamless blend of modern finishes and comfortable living, making it an ideal choice for first-time buyers, young families, or those looking to downsize without compromise. The main level features a bright and inviting layout, highlighted by a stylish kitchen complete with stainless steel appliances, sleek cabinetry, and an oversized island with a breakfast bar-perfect for casual dining and entertaining. The living spaces are warm and functional, offering an ideal setting for both everyday living and hosting guests.The unfinished basement presents an incredible opportunity to create a rental unit with a separate entrance. Already equipped with a 3-piece bathroom and dedicated laundry area, the lower level is a blank canvas ready for your personal touch. Outside, enjoy the convenience of a detached single-car garage along with three additional parking spaces on the private driveway. Located just minutes from Downtown Brampton, Gage Park, and the Rose Theatre, this home offers exceptional lifestyle convenience. Walking distance to the Brampton GO Station makes commuting a breeze, while nearby top-rated schools, community centres, places of worship, shopping, dining, and everyday essentials ensure everything you need is close at hand. Surrounded by parks, trails, and green space, this is a wonderful opportunity to enjoy both urban convenience and outdoor living. A true turnkey home in a highly desirable location, don't miss it! - Some photos are virtually enhanced/staged
GarageRenovated
Rooms
Main Floor
| Living Room | 4.43 × 3.63 m | Laminate Pot Lights Large Window |
| Dining Room | 4.43 × 3.63 m | Laminate Pot Lights Combined w/Living |
| Kitchen | 3.70 × 3.63 m | Stainless Steel Appl Centre Island Pot Lights |
| Primary Bedroom | 3.12 × 3.08 m | Laminate Closet Window |
| Bedroom 2 | 3.08 × 3.03 m | Laminate Closet Window |
| Bedroom 3 | 2.45 × 2.14 m | Laminate Closet Window |
Features
- None
- Unfinished
- Central Air
- Bungalow
Financials
Annual Taxes
$5,270.83
Estimated Rental Income
Entire property$3,200 – $4,800/mo
Rental yield7.7% – 11.5%
*Estimates based on comparable rentals in the area. Actual income may vary.
Market Data — Brampton
Days on market4 days
Buyer's MarketSeller's Market
Based on active listings in Brampton. Data updates daily.
Demographics — Brampton
Population
656,480
Avg Household Income
$98,000
Age Distribution
0-19
24%
20-34
22%
35-49
22%
50-64
19%
65+
13%
Ownership79% own · 21% rent
EnglishPunjabiHindiUrduGujarati
Our estimate for this home
Estimated range
$468K – $544K
Mid-point $506K · ~$562/sqft
How this listing compares
$468KList · $499K$544K
High confidence·Based on 31 downtown brampton comparables
Estimated range is generated automatically from active comparables and is for informational purposes only. Not an appraisal — contact Aman for a full comparative market analysis that factors in condition, renovations, and positioning.
Getting around
How walkable, bikeable, and transit-friendly this neighbourhood is.
74
/ 100
Walk Score
Very Walkable
60
/ 100
Transit Score
Good Transit
74
/ 100
Bike Score
Very Bikeable
Scores are estimates based on neighbourhood data and are for informational purposes only.
MLS® data courtesy of the Toronto Regional Real Estate Board (TRREB).
The information provided herein must only be used by consumers that have a bona fide interest in the purchase, sale, or lease of real estate and may not be used for any commercial purpose or any other purpose. Listing information is deemed reliable but is not guaranteed accurate by the Toronto Regional Real Estate Board, the listing brokerage, or this website. The trademarks REALTOR®, REALTORS® and the REALTOR® logo are controlled by The Canadian Real Estate Association (CREA) and identify real estate professionals who are members of CREA. MLS®, Multiple Listing Service®, and the associated logos are owned by CREA. Not intended to solicit properties currently listed for sale or buyers under contract.
You may also like
More homes in Brampton
Hand-picked listings with a similar price range and style.
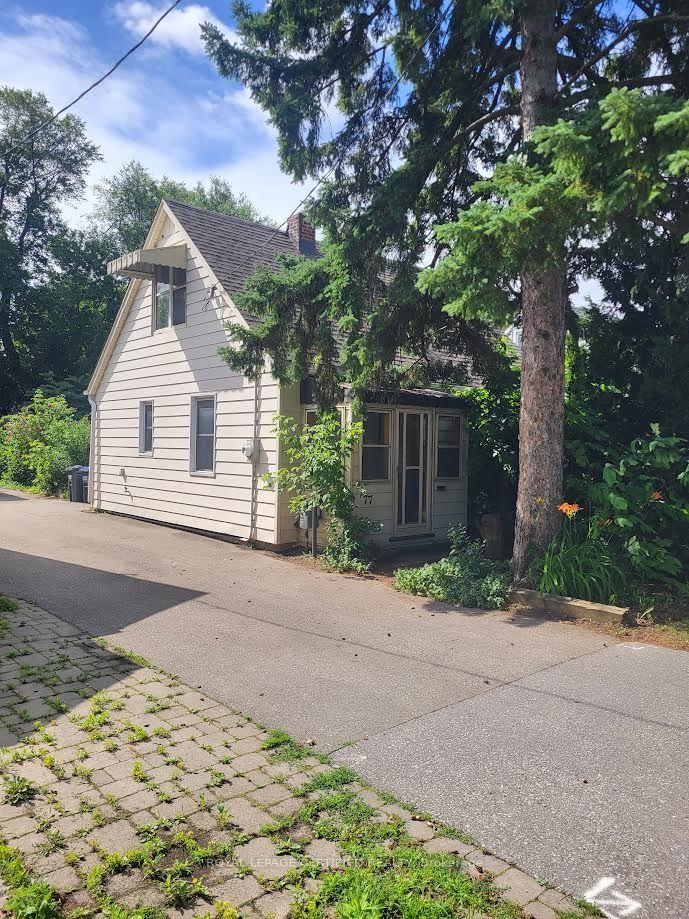
For Sale6 days ago
$529,900
Detached
est. $2,323/mo
77 Frederick Street, Downtown Brampton
Brampton, ON
2 bd
1 ba
900
2
MLS# W13566916Royal Lepage Certified Realty
WhatsApp Aman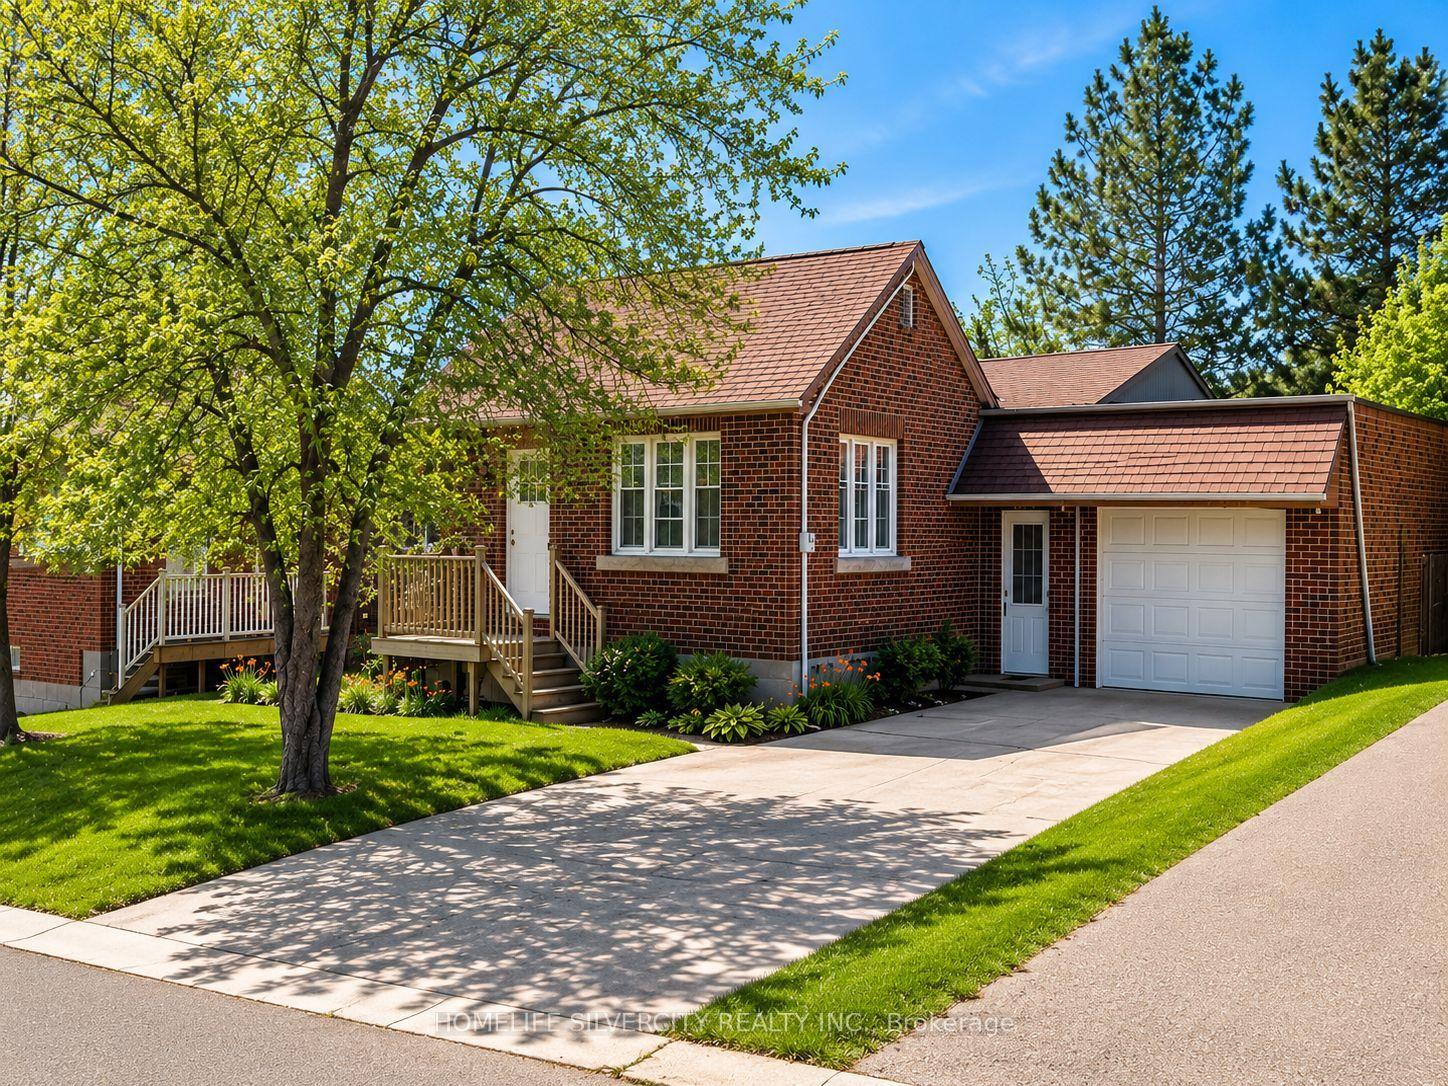
For Sale1 month ago
$599,000
Detached
est. $2,626/mo
30 Woodward Avenue, Brampton North
Brampton, ON
3+2 bd
2 ba
900
6
MLS# W13440886Homelife Silvercity Realty Inc.
WhatsApp Aman