For Sale
Just Listed
1159 Greening Avenue
Lakeview, Mississauga, ON
$1,249,999
4Bd
2Ba
1,300+sqft
7Parking
60 x 130 ftlot
$962/sqft
DetachedMLS# W13573714Listed 2026-07-160 DOM
Cooling
Central Air
Just listed! New listings in Mississauga often receive offers within the first week.
About this home
Your own private retreat in the heart of Lakeview awaits! This serene 4-bedroom, 2-storey home is ideal for nature lovers seeking the feel of Muskoka living right in the city. The fully landscaped and exceptionally private backyard is designed for both relaxation and entertaining, featuring custom garden gates, a stone fire pit, hot tub, and outdoor wiring for speakers in the gazebo and deck area. An in-ground sprinkler system keeps the grounds lush, while night lighting and stair lighting on the two-tier deck create an inviting ambiance from day to night. Inside, you'll find a warm and welcoming layout with a spacious living room, dining room, and kitchen on the main floor, along with a screened-in porch and convenient powder room. Upstairs are four generously sized bedrooms and a 4-piece bathroom. The finished basement adds valuable living space, complete with laundry and plenty of storage. Numerous updates provide peace of mind, including a new garage roof (2024), house roof (2015), new front door and glass storm door (2024), updated windows (2015, 2018 & 2021), custom neutral window coverings in the living and dining rooms (2026), hot tub heater assembly (2026), hot tub pump (2026), and a newly resurfaced driveway scheduled for completion in August 2026. Whether you're unwinding in the hot tub, gathering around the fire pit, or watching the variety of urban wildlife that often passes through, this home offers a rare opportunity to enjoy a true retreat-like setting in one of Lakeview's most desirable neighbourhoods.
Garage
Rooms
Main Floor
| Foyer | 1.95 × 1.59 m | |
| Living Room | 3.33 × 7.20 m | |
| Dining Room | 4.13 × 4.22 m | |
| Kitchen | 5.16 × 2.89 m | |
| Sunroom | 2.08 × 2.59 m |
Second Floor
| Primary Bedroom | 4.13 × 4.12 m | |
| Bedroom 2 | 3.33 × 4.06 m | |
| Bedroom 3 | 2.41 × 2.73 m | |
| Bedroom 4 | 3.12 × 2.67 m |
Basement
| Recreation | 5.16 × 6.89 m | |
| Utility Room | 3.33 × 6.89 m |
Features
- Other
- Full
- Central Air
- 2-Storey
Financials
Annual Taxes
$6,832.02
Estimated Rental Income
Entire property$4,000 – $6,500/mo
Basement apartment$1,800 – $2,500/mo
Rental yield3.8% – 6.2%
*Estimates based on comparable rentals in the area. Actual income may vary.
Market Data — Mississauga
Days on market0 days
Buyer's MarketSeller's Market
Based on active listings in Mississauga. Data updates daily.
Demographics — Mississauga
Population
717,961
Avg Household Income
$105,000
Age Distribution
0-19
21%
20-34
20%
35-49
21%
50-64
20%
65+
18%
Ownership71% own · 29% rent
EnglishUrduArabicPunjabiPolish
Our estimate for this home
Estimated range
$1.06M – $1.23M
Mid-point $1.15M · ~$882/sqft
How this listing compares
$1.06MList · $1.25M$1.23M
High confidence·Based on 69 lakeview comparables
Estimated range is generated automatically from active comparables and is for informational purposes only. Not an appraisal — contact Aman for a full comparative market analysis that factors in condition, renovations, and positioning.
Getting around
How walkable, bikeable, and transit-friendly this neighbourhood is.
69
/ 100
Walk Score
Somewhat Walkable
69
/ 100
Transit Score
Good Transit
63
/ 100
Bike Score
Bikeable
Scores are estimates based on neighbourhood data and are for informational purposes only.
MLS® data courtesy of the Toronto Regional Real Estate Board (TRREB).
The information provided herein must only be used by consumers that have a bona fide interest in the purchase, sale, or lease of real estate and may not be used for any commercial purpose or any other purpose. Listing information is deemed reliable but is not guaranteed accurate by the Toronto Regional Real Estate Board, the listing brokerage, or this website. The trademarks REALTOR®, REALTORS® and the REALTOR® logo are controlled by The Canadian Real Estate Association (CREA) and identify real estate professionals who are members of CREA. MLS®, Multiple Listing Service®, and the associated logos are owned by CREA. Not intended to solicit properties currently listed for sale or buyers under contract.
You may also like
More homes in Mississauga
Hand-picked listings with a similar price range and style.
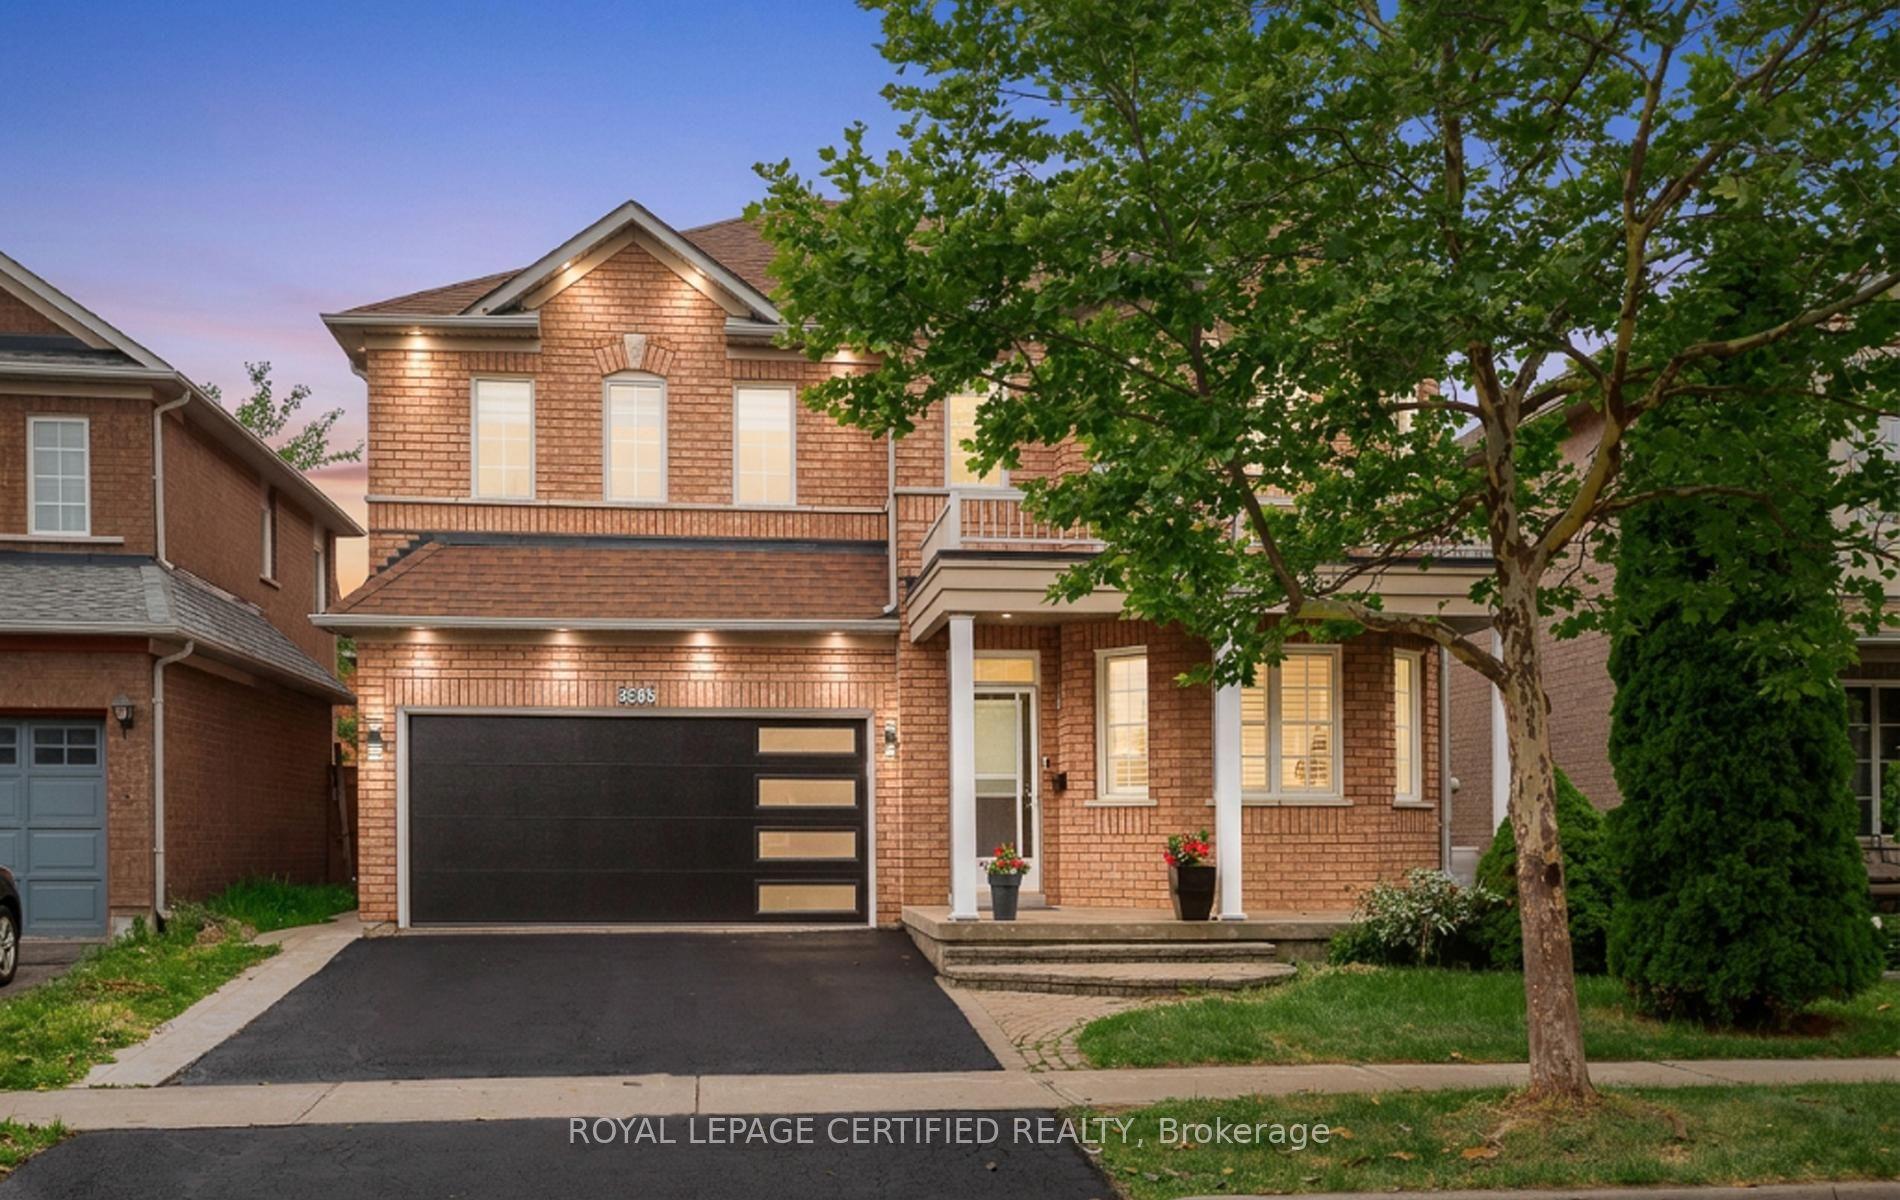
For Sale20 h ago
$1,199,000
Detached
est. $5,256/mo
5902 Agean Drive, Churchill Meadows
Mississauga, ON
4+2 bd
6 ba
2,750
4
MLS# W13574524Royal Lepage Certified Realty
WhatsApp Aman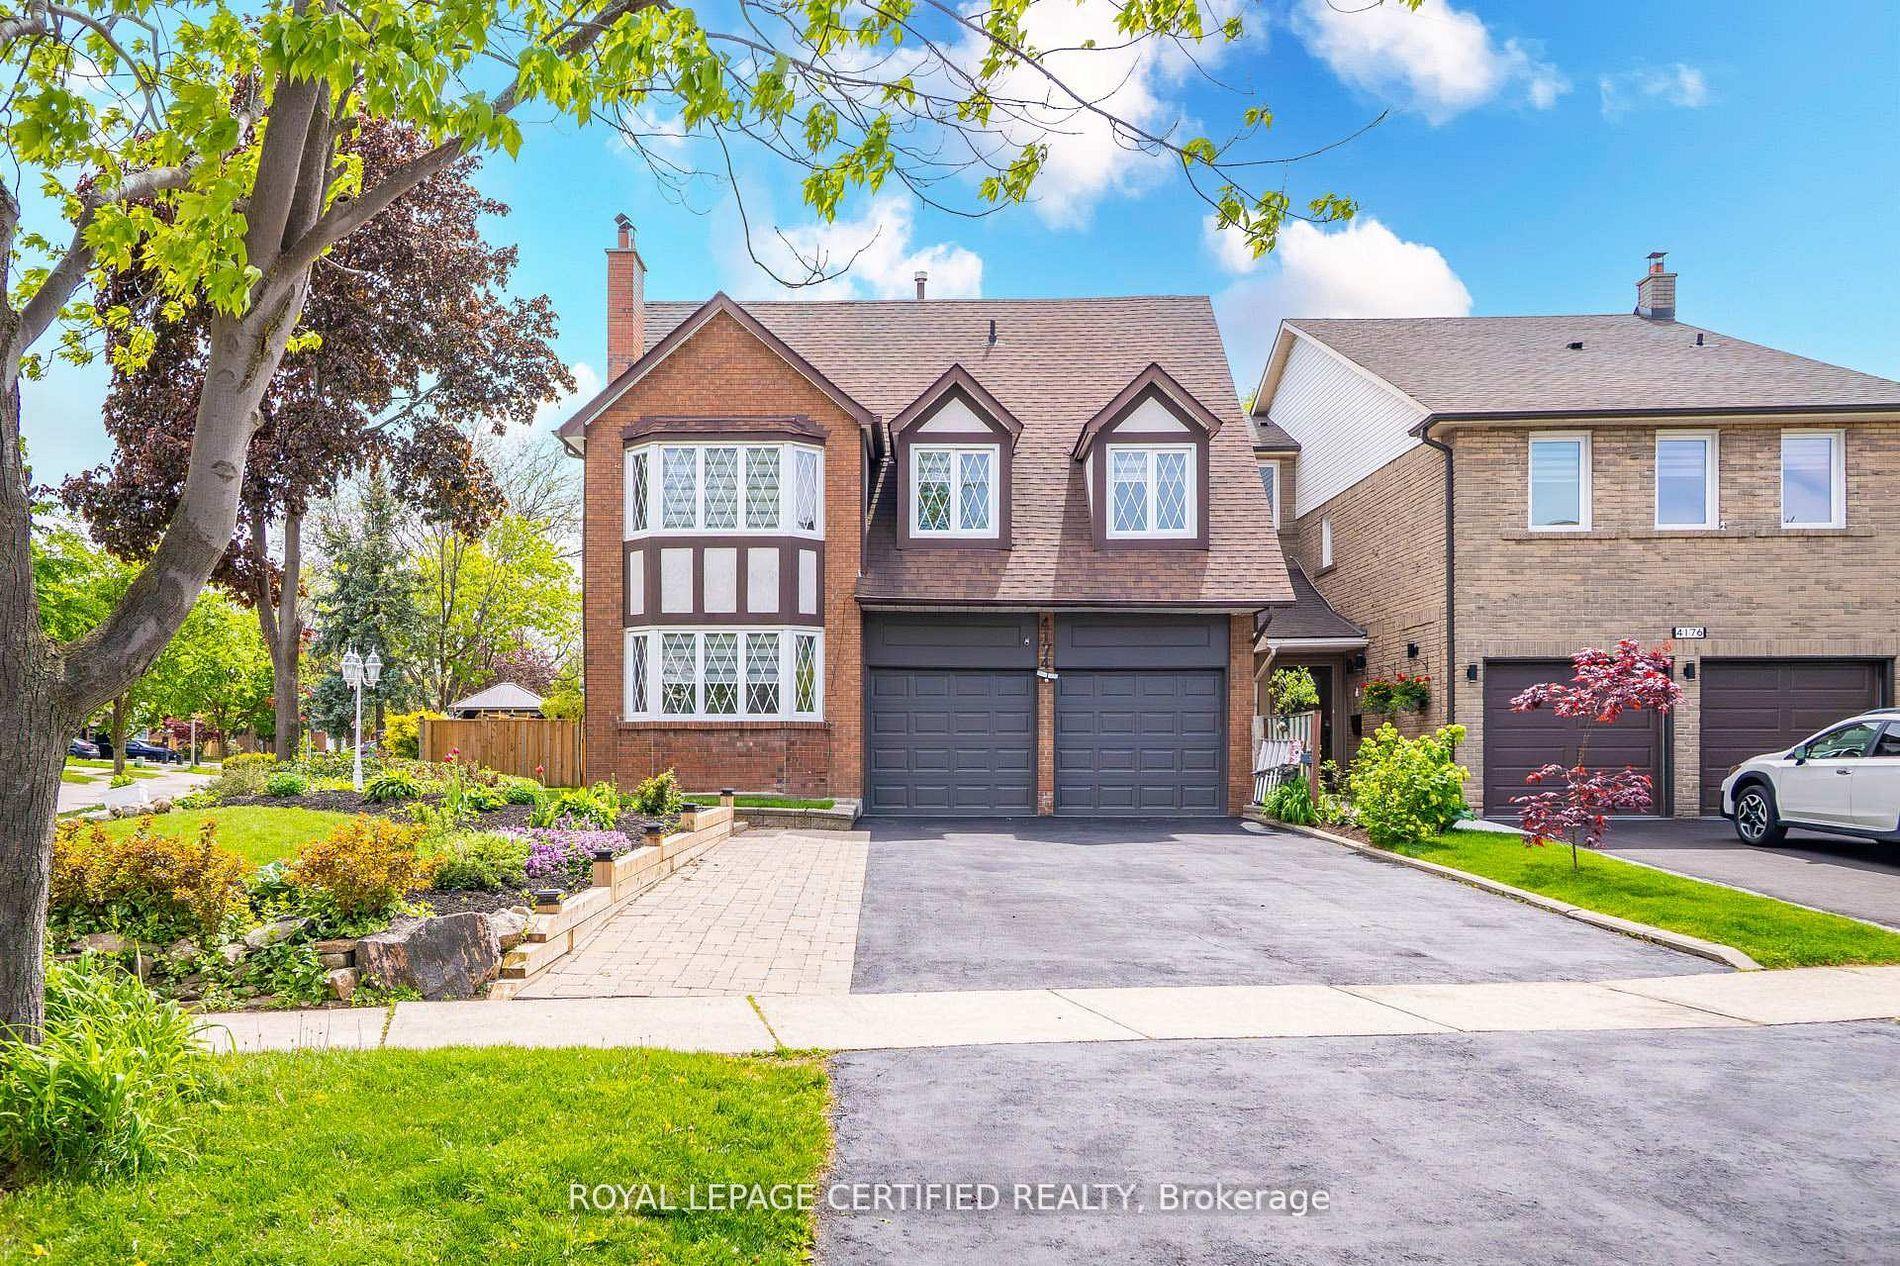
For Sale13 days ago
$1,399,000
Detached
est. $6,133/mo
4174 Trellis Crescent, Erin Mills
Mississauga, ON
4+2 bd
5 ba
2,250
6
MLS# W13522918Royal Lepage Certified Realty
WhatsApp Aman