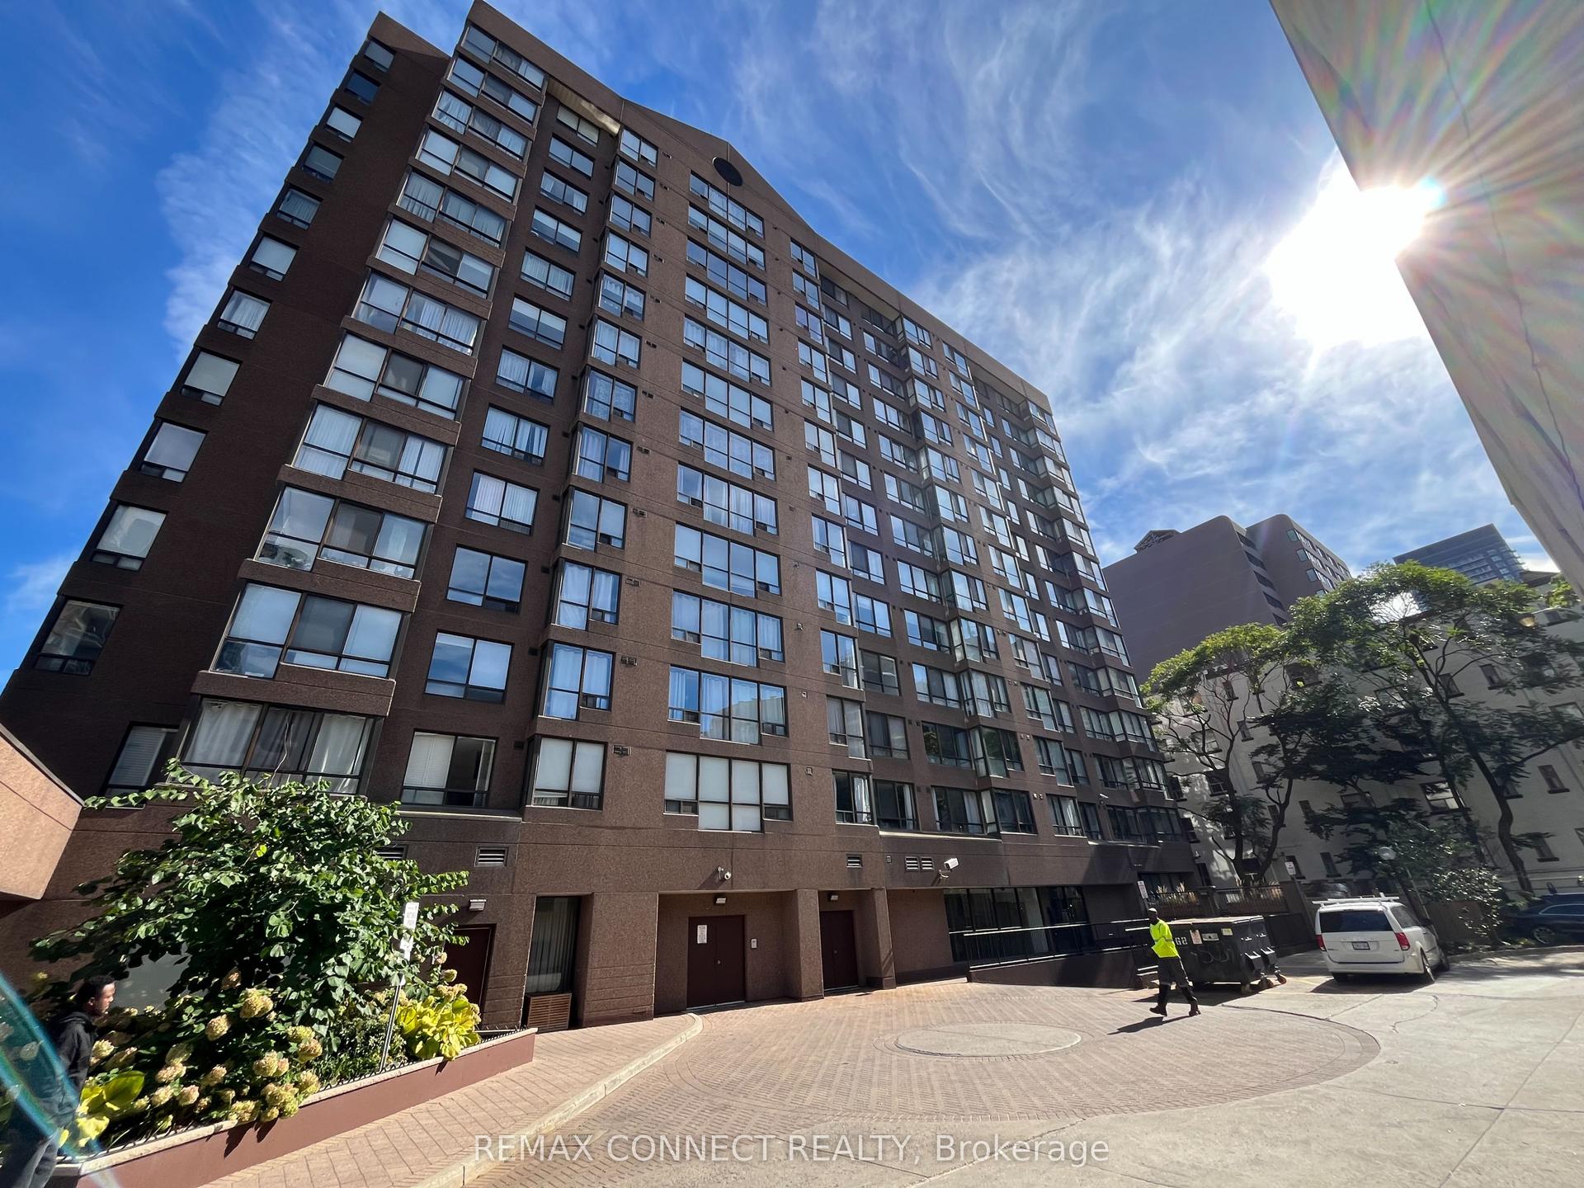
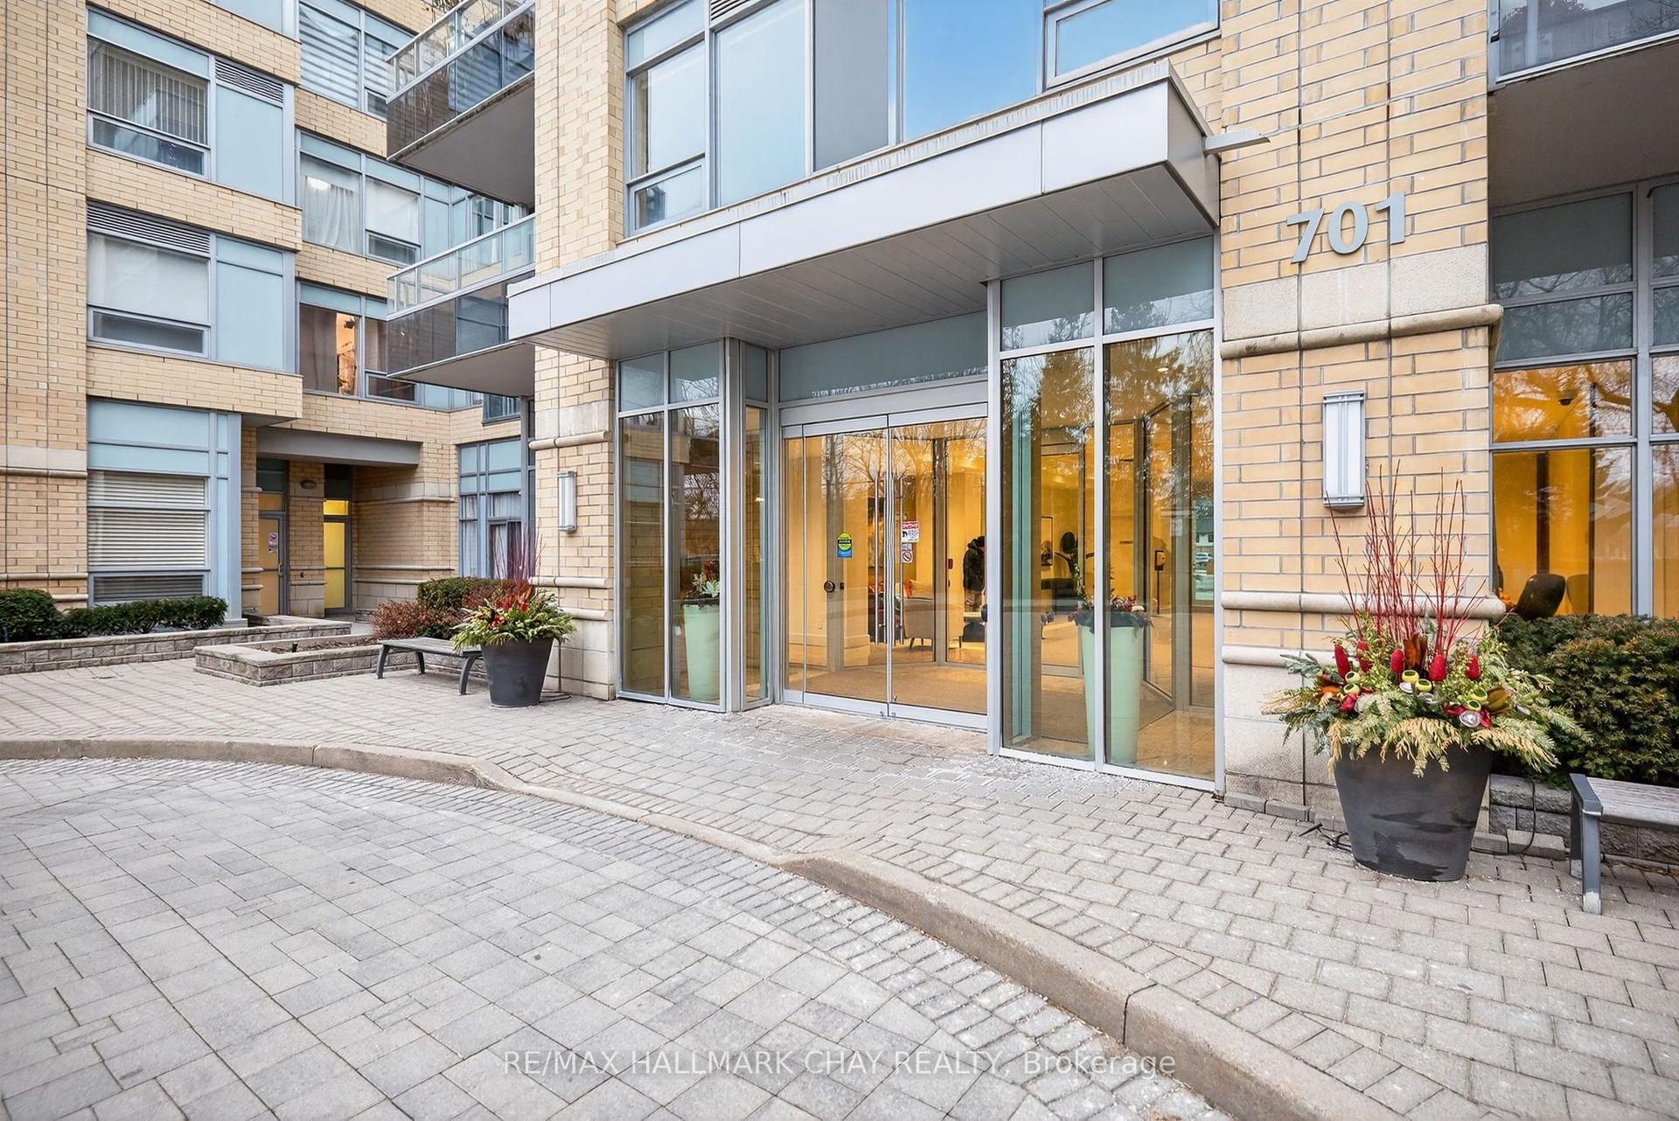
For Sale
2464 Weston Road 406 #406
Weston, Toronto, ON
$359,900
1+1Bd
1Ba
650+sqft
1Parking
$554/sqft
CondoMLS# W13573918Listed 2026-07-1667 DOM
Cooling
Central Air
On the market for 67 days — longer than average. The seller may be open to negotiation.
About this home
Bright South-Facing Suite, with Large Primary Bedroom Plus Den [currently 2nd bedroom with closet and door] at Weston on the Humber. Offering approximately 654 sq. ft., this well-planned 4th-floor condo features an open-concept kitchen and living area with a walkout to the large and comfortable balcony. Carpet free unit with in-suite laundry, and a full 4-piece bath. Includes one owned underground parking space and locker. This well-maintained mid-rise building offers good basic amenities, to help keep maintenance fees lower. Lots of visitor underground parking. Exceptional transit options with easy access to the TTC / UPX/GO Trains, quick ride to the Eglinton LRT plus several 400 series highways mins away. Conveniently located with several shopping options across the street. Enjoy the Humber River trail [700 metres from your door-step] with its numerous parks and kms of trails to explore. Fantastic community and active BIA with much to offer like a Seasonal Farmer's Market, local Theatre company and Artist Hub. Lots of flavourful restaurants to choose from. You'll love what Weston has to offer. Great time to buy or invest in a community that was ranked #1 by Toronto Life as the next up and coming community.
Walkout
Rooms
Main Floor
| Kitchen | 2.48 × 2.43 m | Laminate Open Concept |
| Dining Room | 2.48 × 2.44 m | Laminate Combined w/Kitchen |
| Living Room | 3.90 × 3.33 m | Laminate Open Concept W/O To Balcony |
| Dining Room | 6.40 × 3.34 m | Open Concept Combined w/Living Laminate |
| Primary Bedroom | 4.11 × 3.21 m | Laminate Double Closet Large Window |
| Den | 2.56 × 2.39 m | Laminate Double Closet |
| Bathroom | 2.43 × 1.50 m | Ceramic Floor 4 Pc Bath |
| Foyer | 3.27 × 1.34 m | Laminate Closet |
| Laundry | 0.00 × 0.00 m | Laminate Folding Door |
Other
| Room | — |
Features
- Carpet Free
- Backs On Green Belt
- Other
- Central Air
- Apartment
Financials
Annual Taxes
$1,588.33
Estimated Rental Income
Entire property$2,100 – $2,800/mo
Rental yield7.0% – 9.3%
*Estimates based on comparable rentals in the area. Actual income may vary.
Market Data — Toronto
Days on market67 days
Buyer's MarketSeller's Market
Based on active listings in Toronto. Data updates daily.
Demographics — Toronto
Population
2,794,356
Avg Household Income
$102,000
Age Distribution
0-19
19%
20-34
24%
35-49
21%
50-64
19%
65+
17%
Ownership53% own · 47% rent
EnglishMandarinCantoneseTagalogTamil
Getting around
How walkable, bikeable, and transit-friendly this neighbourhood is.
90
/ 100
Walk Score
Walker's Paradise
78
/ 100
Transit Score
Excellent Transit
69
/ 100
Bike Score
Bikeable
Scores are estimates based on neighbourhood data and are for informational purposes only.
MLS® data courtesy of the Toronto Regional Real Estate Board (TRREB).
The information provided herein must only be used by consumers that have a bona fide interest in the purchase, sale, or lease of real estate and may not be used for any commercial purpose or any other purpose. Listing information is deemed reliable but is not guaranteed accurate by the Toronto Regional Real Estate Board, the listing brokerage, or this website. The trademarks REALTOR®, REALTORS® and the REALTOR® logo are controlled by The Canadian Real Estate Association (CREA) and identify real estate professionals who are members of CREA. MLS®, Multiple Listing Service®, and the associated logos are owned by CREA. Not intended to solicit properties currently listed for sale or buyers under contract.
You may also like
More homes in Toronto
Hand-picked listings with a similar price range and style.
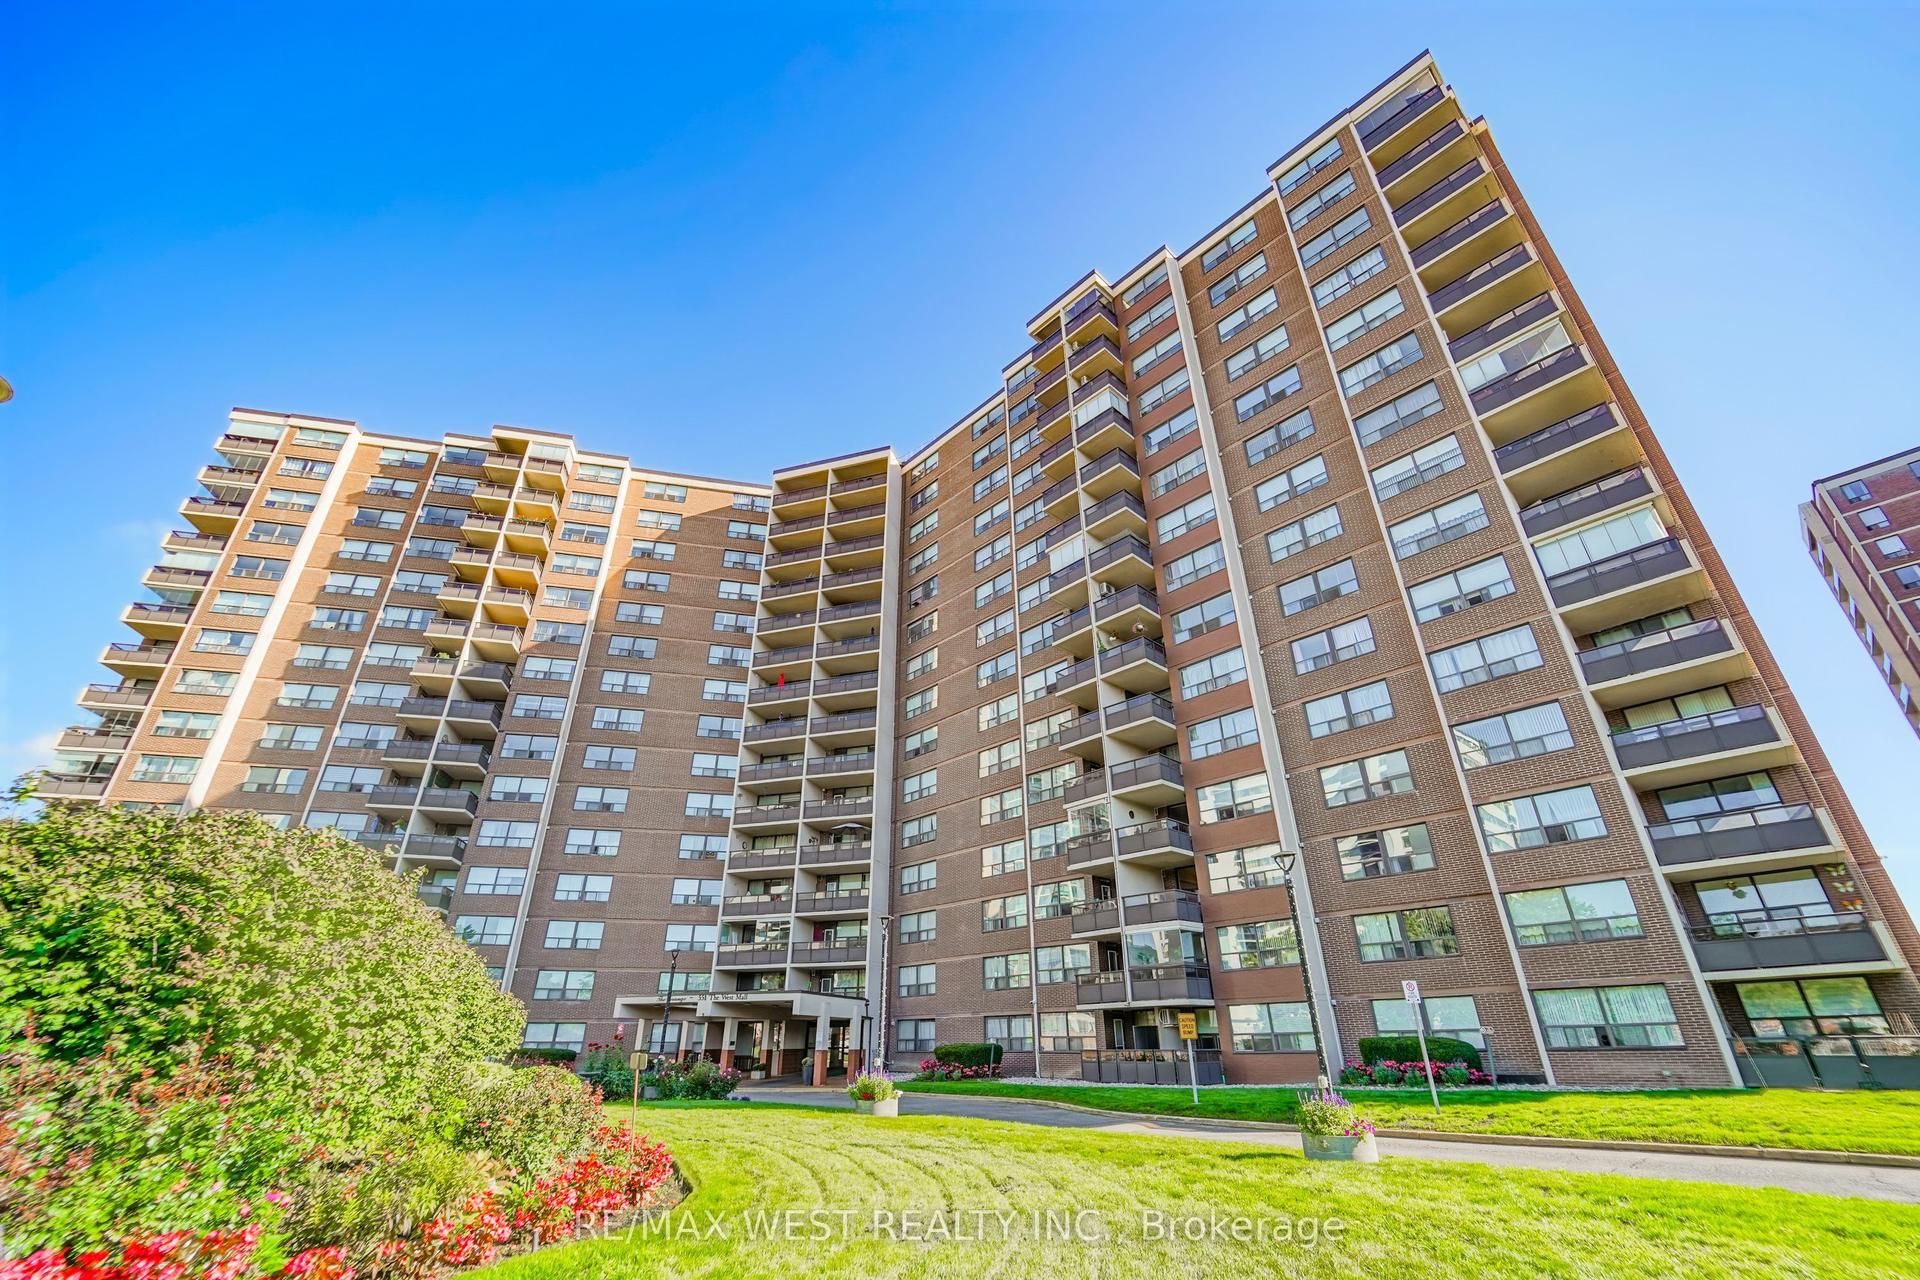
For Sale10 h ago
$425,000
Condo
est. $1,863/mo
551 The West Mall 803 #803, Etobicoke West Mall
Toronto, ON
2 bd
1 ba
950
1
MLS# W13810660Re/Max West Realty Inc.
WhatsApp Aman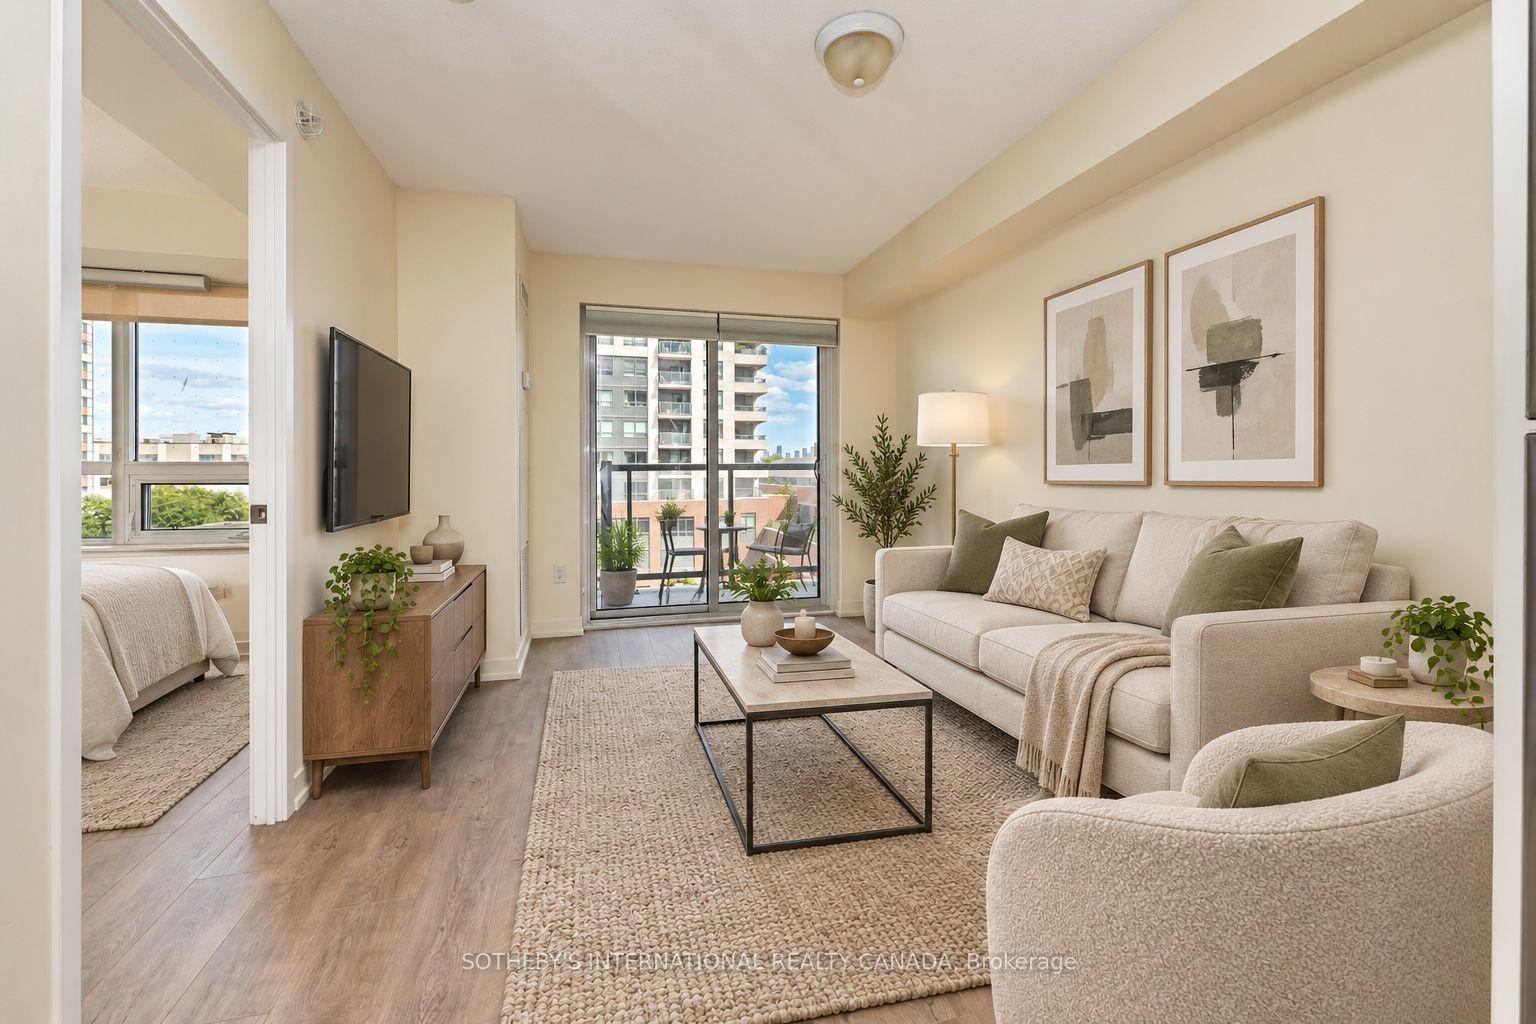
For Sale7 days ago
$395,000
Condo
est. $1,732/mo
1420 Dupont Street 517 #517, Dovercourt-Wallace Emerson-Junction
Toronto, ON
1+1 bd
1 ba
550
0
MLS# W13781012Sotheby'S International Realty Ca…
WhatsApp Aman