For Sale
Just Listed
1007 North Shore Boulevard E
LaSalle, Burlington, ON
$1,379,000
3Bd
3Ba
1,750+sqft
4Parking
57.62 x 127.44 ftlot
$788/sqft
DetachedMLS# W13573990Listed 2026-07-164 DOM
Heating
Water Heater Owned
Cooling
Central Air
Basement
Finished
About this home
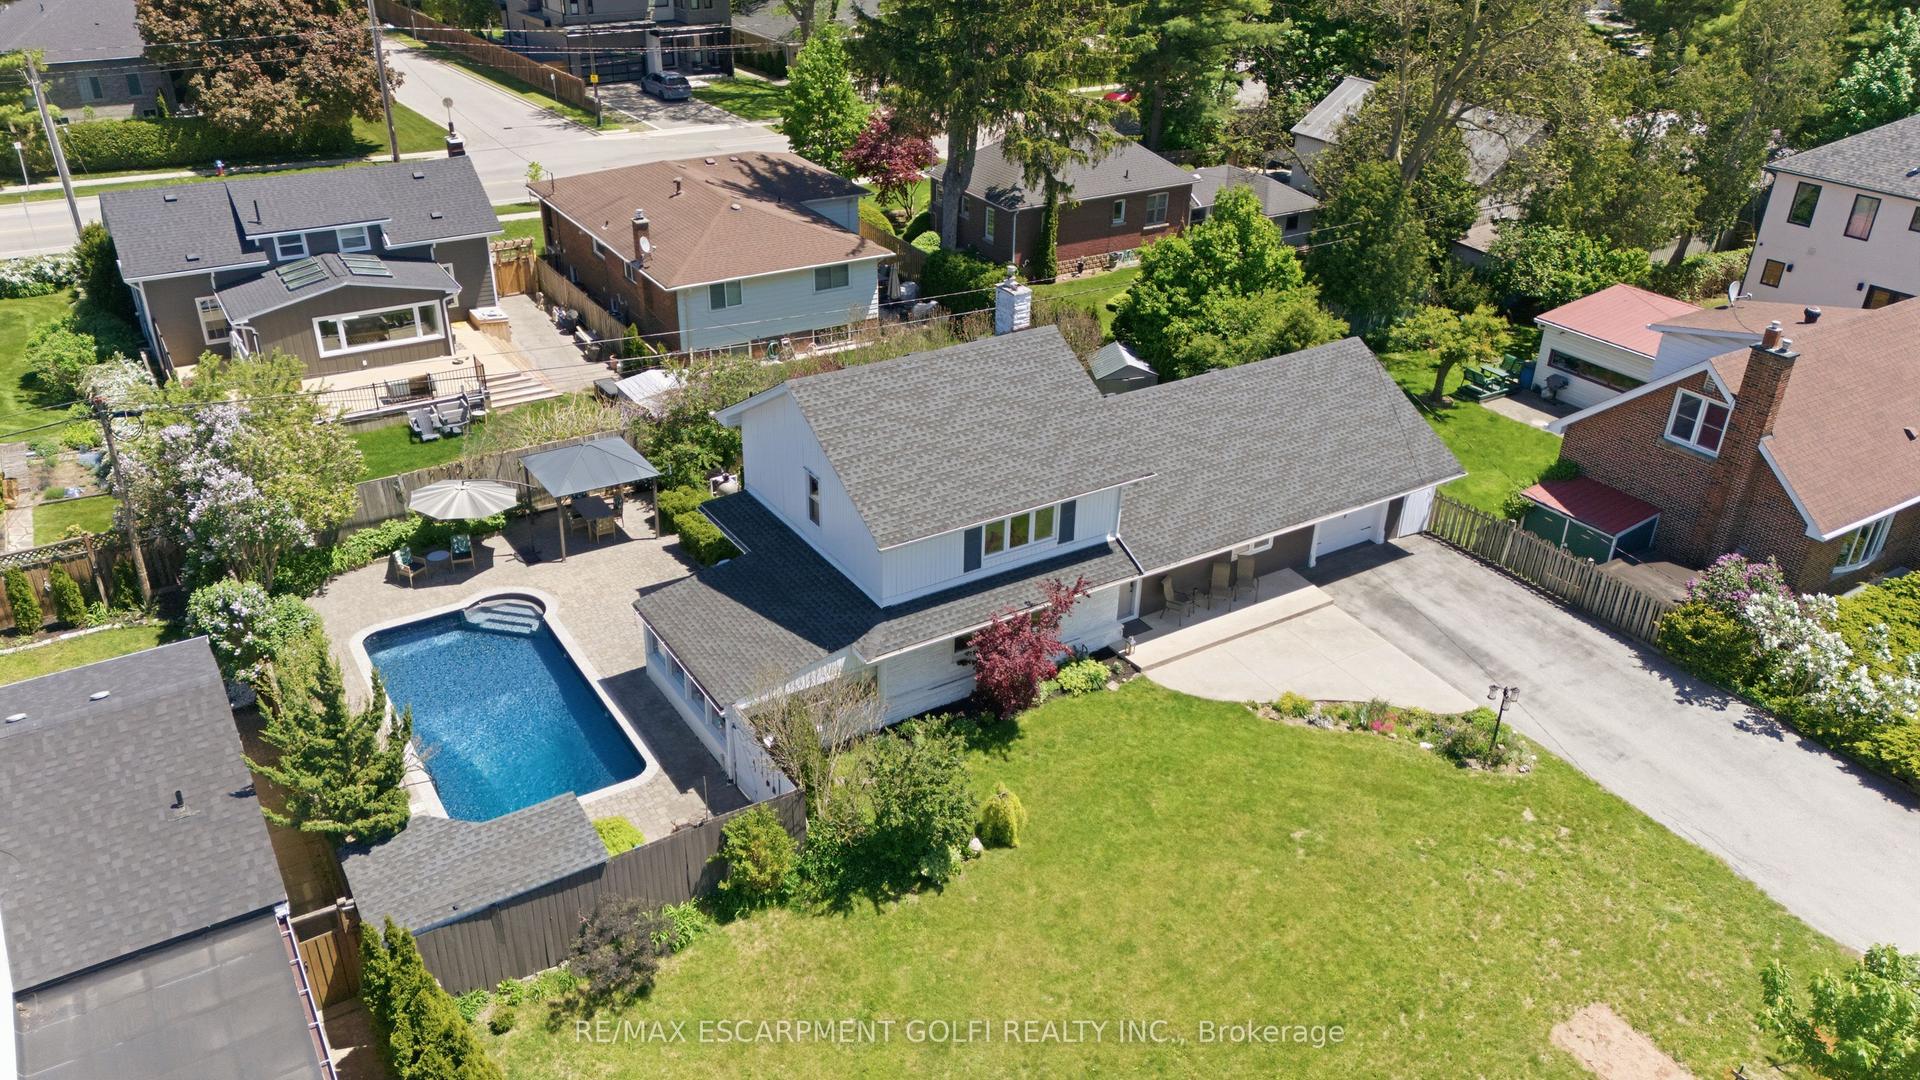
Welcome to 1007 North Shore Boulevard East - Where Lifestyle Meets Location. Nestled in the highly sought-after Aldershot community, this beautifully updated 3-bedroom, 3-bathroom home offers the perfect blend of character, comfort, and outdoor living. Step inside to discover a thoughtfully renovated interior featuring an updated kitchen, stylish bathrooms, and modern flooring throughout. The functional layout is ideal for families and entertaining alike, while the spacious second-floor terrace provides the perfect spot to enjoy your morning coffee and a window to the Burlington Bay. The finished basement has been transformed into the ultimate retreat, complete with a dedicated home theatre and impressive man cave-perfect for movie nights, watching the big game, or relaxing with family and friends. Outside is where this property truly shines. The beautifully landscaped front yard is framed by mature trees and vibrant seasonal gardens, creating exceptional curb appeal. The private backyard is an entertainer's dream, featuring a hot tub, gas fire pit, and multiple gathering spaces that create a peaceful Muskoka-inspired escape right in the heart of the city. All enhanced at night with the exterior Gemstone Lights. Detached garage is currently set up as a home gym but could easily become a workshop, hobby space, studio, or the perfect "she shed." Located just minutes from Burlington's waterfront, LaSalle Park, Burlington Golf & Country Club, the Royal Botanical Gardens, GO Transit, shopping, restaurants, and major highways, this exceptional home offers the best of both convenience and tranquility. This is more than a home-it's a lifestyle you'll love coming home to.
GarageRenovatedWaterfront
Rooms
Main Floor
| Living Room | 4.06 × 5.18 m | |
| Dining Room | 2.75 × 3.32 m | |
| Kitchen | 3.47 × 5.86 m | |
| Bathroom | 0.00 × 0.00 m | 4 Pc Bath |
| Primary Bedroom | 3.32 × 5.73 m |
Second Floor
| Bedroom | 3.32 × 5.04 m | |
| Bedroom | 3.41 × 3.78 m | |
| Bathroom | 0.00 × 0.00 m | 3 Pc Bath |
Basement
| Recreation | 6.89 × 6.36 m | |
| Bathroom | 0.00 × 0.00 m | 3 Pc Bath |
| Laundry | 0.00 × 0.00 m | |
| Utility Room | 0.00 × 0.00 m |
Features
- Bar Fridge
- Carpet Free
- Primary Bedroom - Main Floor
- Water Heater Owned
- On Demand Water Heater
- Finished
- Full
- Central Air
- 2-Storey
Financials
Annual Taxes
$6,193
Estimated Rental Income
Entire property$3,200 – $4,800/mo
Basement apartment$1,800 – $2,500/mo
Rental yield2.8% – 4.2%
*Estimates based on comparable rentals in the area. Actual income may vary.
Market Data — Burlington
Days on market4 days
Buyer's MarketSeller's Market
Based on active listings in Burlington. Data updates daily.
Demographics — Burlington
Population
186,948
Avg Household Income
$125,000
Age Distribution
0-19
20%
20-34
16%
35-49
19%
50-64
22%
65+
23%
Ownership74% own · 26% rent
EnglishFrenchArabicPolishTagalog
Our estimate for this home
Estimated range
$1.34M – $1.56M
Mid-point $1.45M · ~$829/sqft
How this listing compares
$1.34MList · $1.38M$1.56M
Medium confidence·Based on 18 lasalle comparables
Estimated range is generated automatically from active comparables and is for informational purposes only. Not an appraisal — contact Aman for a full comparative market analysis that factors in condition, renovations, and positioning.
Getting around
How walkable, bikeable, and transit-friendly this neighbourhood is.
51
/ 100
Walk Score
Somewhat Walkable
44
/ 100
Transit Score
Some Transit
47
/ 100
Bike Score
Somewhat Bikeable
Scores are estimates based on neighbourhood data and are for informational purposes only.
MLS® data courtesy of the Toronto Regional Real Estate Board (TRREB).
The information provided herein must only be used by consumers that have a bona fide interest in the purchase, sale, or lease of real estate and may not be used for any commercial purpose or any other purpose. Listing information is deemed reliable but is not guaranteed accurate by the Toronto Regional Real Estate Board, the listing brokerage, or this website. The trademarks REALTOR®, REALTORS® and the REALTOR® logo are controlled by The Canadian Real Estate Association (CREA) and identify real estate professionals who are members of CREA. MLS®, Multiple Listing Service®, and the associated logos are owned by CREA. Not intended to solicit properties currently listed for sale or buyers under contract.
You may also like
More homes in Burlington
Hand-picked listings with a similar price range and style.
For Sale6 days ago
$1,399,000
Detached
est. $6,133/mo
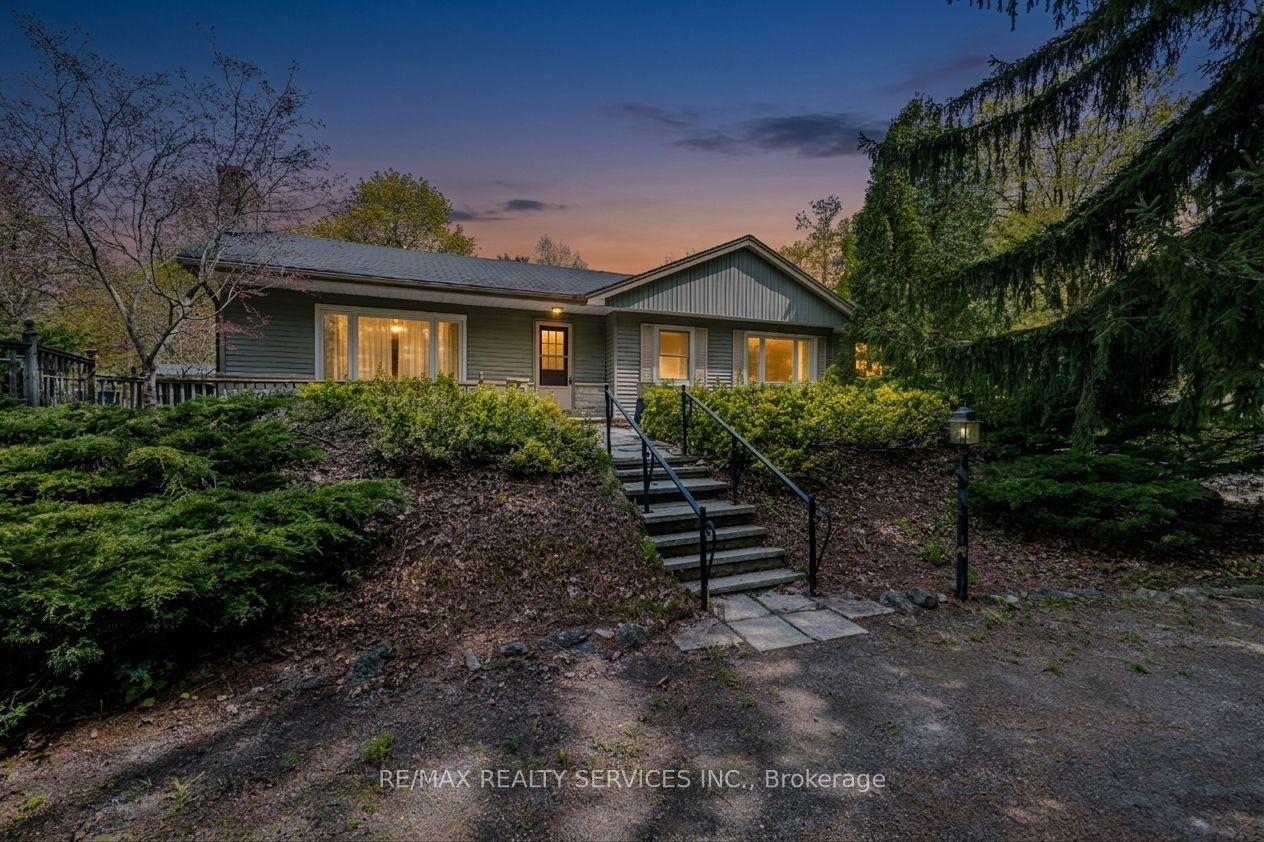
1368 2 Side Road, Rural Burlington
Burlington, ON
3 bd
1 ba
1,300
11
MLS# W13561744Re/Max Realty Services Inc.
WhatsApp Aman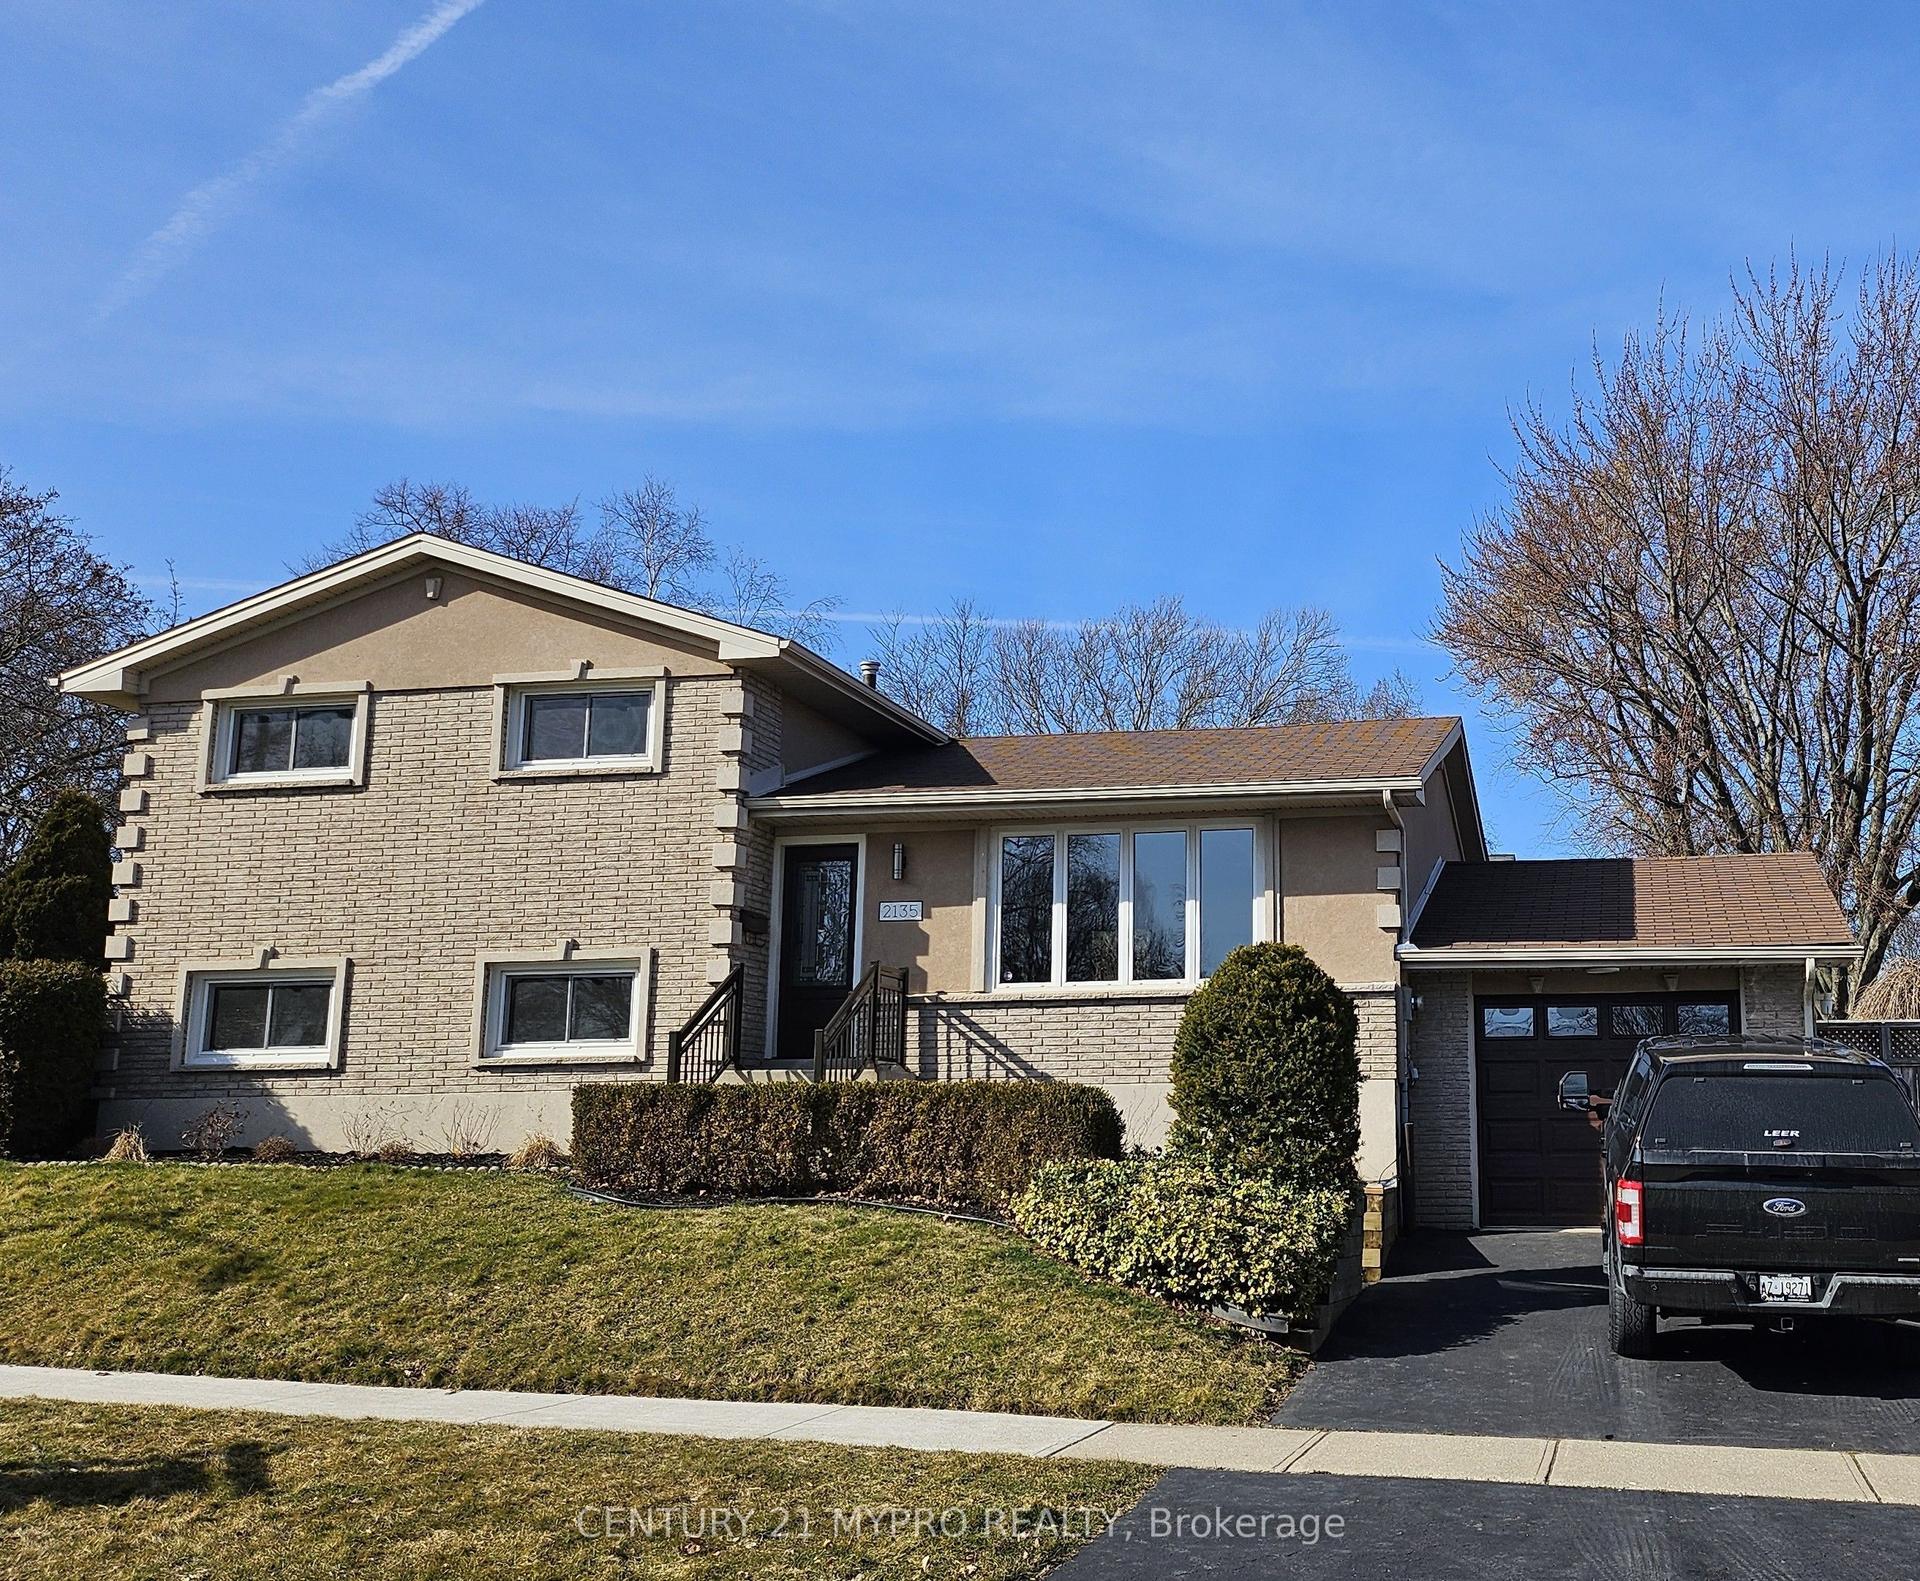
For Sale3 days ago
$1,299,000
Detached
est. $5,695/mo
2135 Cobblestone Drive, Brant Hills
Burlington, ON
4 bd
3 ba
1,750
4
MLS# W13579318Century 21 Mypro Realty
WhatsApp Aman