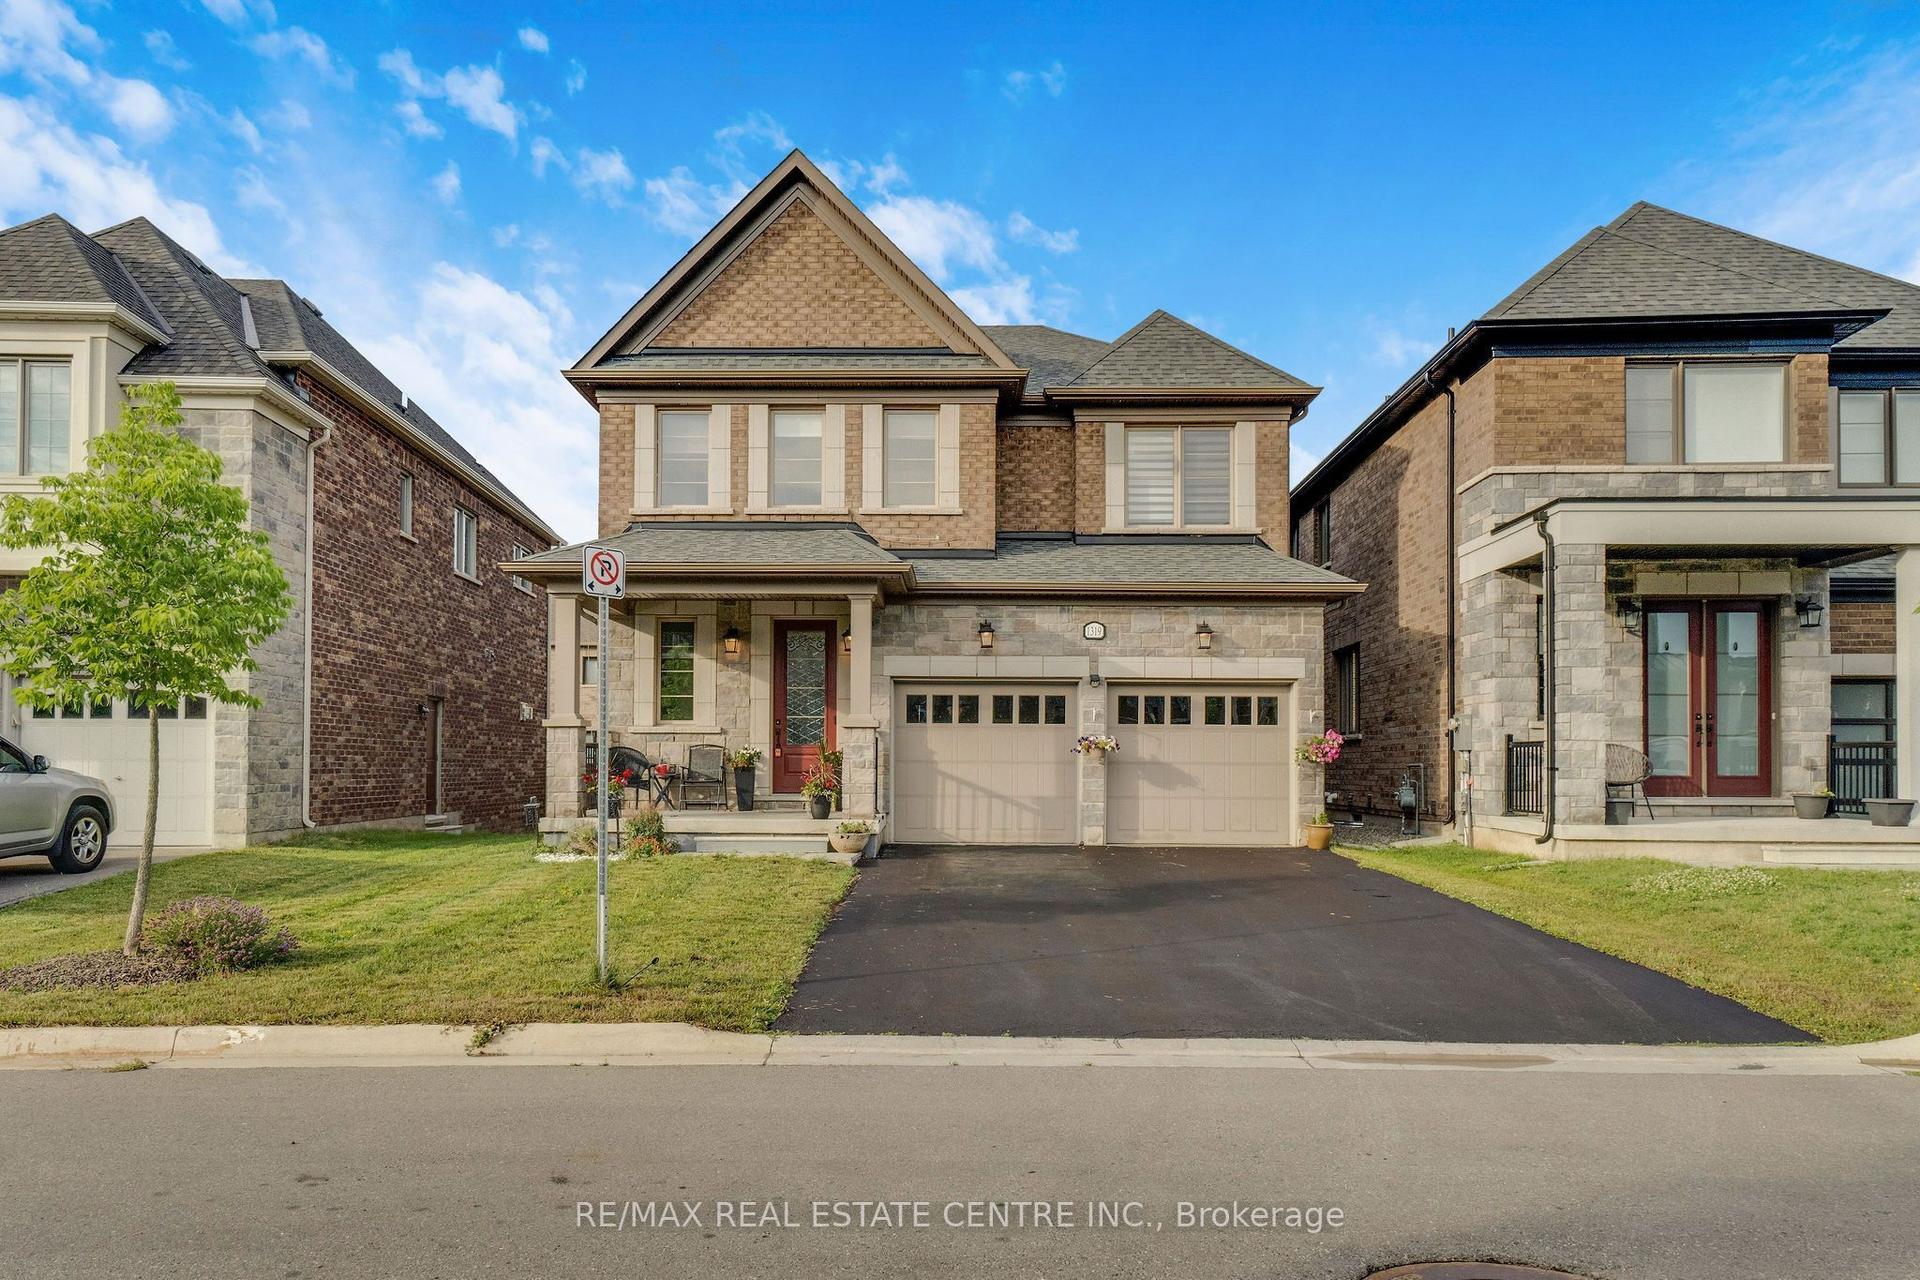
For Sale
Just Listed
436 CUSICK Circle
1033 - HA Harrison, Milton, ON
$1,949,000
4+4Bd
4Ba
4,250+sqft
4Parking
57.87 x 98 ftlot
$459/sqft
DetachedMLS# W13574100Listed 2026-07-167 DOM
Cooling
Central Air
Basement
Finished with Walk-Out
About this home
Experience unparalleled luxury in this masterfully crafted residence, offering over 5,200 square feet of sophisticated living space. Perfectly positioned to frame breathtaking views of the adjacent pond and the Niagara Escarpment, this home blends dramatic architectural features with refined finishes. *Grand Entrance* A new, upgraded double-door entry system approached by professional interlocking walkways and stone steps. Main Level Elegance: The heart of the home is the great room, characterized by soaring two-storey ceilings and expansive windows that bathe the interior in natural light. This space transitions seamlessly into a gourmet kitchen, meticulously upgraded for the culinary enthusiast. Key features include: *Chef-Ready Design* Extended quartz and granite countertops, premium cooktop range, built-in oven, and custom expanded cabinetry. *Entertaining Versatility* A generous breakfast bar flows into a spacious eat-in area with direct outdoor access.*Refined Living* Formal dining and living rooms are defined by distinctive crown molding and architectural baseboards, providing an ideal setting for hosting guests. A dedicated main-floor office offers a quiet retreat for productivity. *Quality Finishes* Rich, high-quality hardwood flooring extends throughout the main and upper levels. Private Quarters: The upper level hosts four generously proportioned bedrooms. The primary suite is a true sanctuary, featuring an opulent ensuite bathroom equipped with a spa-inspired soaker tub, a walk-in glass shower, and an expansive walk-in closet. Versatile Lower Level: The professionally finished lower level serves as a self-contained, two-bedroom in-law suite, ideal for multi-generational living. Flooded with natural light through oversized lookout windows, this space includes a full four-piece washroom, a dedicated exercise room, and ample storage. It features a private entrance, ensuring both independence and convenience.
HardwoodIn-law Suite
Rooms
Main Floor
| Great Room | 4.50 × 4.11 m | |
| Living Room | 7.47 × 4.67 m | |
| Kitchen | 4.55 × 2.62 m | |
| Dining Room | 5.33 × 3.53 m | |
| Breakfast | 4.55 × 3.68 m | |
| Office | 3.58 × 3.07 m | |
| Bathroom | 0.86 × 1.83 m |
Second Floor
| Primary Bedroom | 4.65 × 4.62 m | |
| Other | 4.42 × 4.04 m | |
| Bedroom | 4.62 × 3.73 m | |
| Bedroom | 4.11 × 3.45 m | |
| Bedroom | 5.13 × 4.17 m | |
| Laundry | 2.59 × 1.57 m | |
| Den | 5.16 × 2.29 m | |
| Bathroom | 2.41 × 2.41 m |
Basement
| Living Room | 8.94 × 3.94 m | |
| Kitchen | 4.62 × 3.30 m | |
| Bedroom | 4.19 × 3.58 m | |
| Bedroom 2 | 3.63 × 4.01 m | |
| Bedroom 3 | 2.77 × 5.08 m | |
| Bedroom 4 | 2.90 × 2.74 m | |
| Bathroom | 3.33 × 2.95 m |
Features
- In-Law Capability
- Guest Accommodations
- Apartment
- Finished with Walk-Out
- Central Air
- 2-Storey
Financials
Annual Taxes
$7,301.83
Estimated Rental Income
Entire property$4,000 – $6,500/mo
Basement apartment$1,800 – $2,500/mo
Rental yield2.5% – 4.0%
*Estimates based on comparable rentals in the area. Actual income may vary.
Market Data — Milton
Days on market7 days
Buyer's MarketSeller's Market
Based on active listings in Milton. Data updates daily.
Demographics — Milton
Population
132,979
Avg Household Income
$132,000
Age Distribution
0-19
26%
20-34
20%
35-49
26%
50-64
17%
65+
11%
Ownership87% own · 13% rent
EnglishUrduPunjabiArabicHindi
Our estimate for this home
Estimated range
$1.99M – $2.31M
Mid-point $2.15M · ~$506/sqft
How this listing compares
$1.99MList · $1.95M$2.31M
Medium confidence·Based on 10 1033 - ha harrison comparables
Estimated range is generated automatically from active comparables and is for informational purposes only. Not an appraisal — contact Aman for a full comparative market analysis that factors in condition, renovations, and positioning.
Getting around
How walkable, bikeable, and transit-friendly this neighbourhood is.
53
/ 100
Walk Score
Somewhat Walkable
48
/ 100
Transit Score
Some Transit
51
/ 100
Bike Score
Bikeable
Scores are estimates based on neighbourhood data and are for informational purposes only.
MLS® data courtesy of the Toronto Regional Real Estate Board (TRREB).
The information provided herein must only be used by consumers that have a bona fide interest in the purchase, sale, or lease of real estate and may not be used for any commercial purpose or any other purpose. Listing information is deemed reliable but is not guaranteed accurate by the Toronto Regional Real Estate Board, the listing brokerage, or this website. The trademarks REALTOR®, REALTORS® and the REALTOR® logo are controlled by The Canadian Real Estate Association (CREA) and identify real estate professionals who are members of CREA. MLS®, Multiple Listing Service®, and the associated logos are owned by CREA. Not intended to solicit properties currently listed for sale or buyers under contract.
You may also like
More homes in Milton
Hand-picked listings with a similar price range and style.
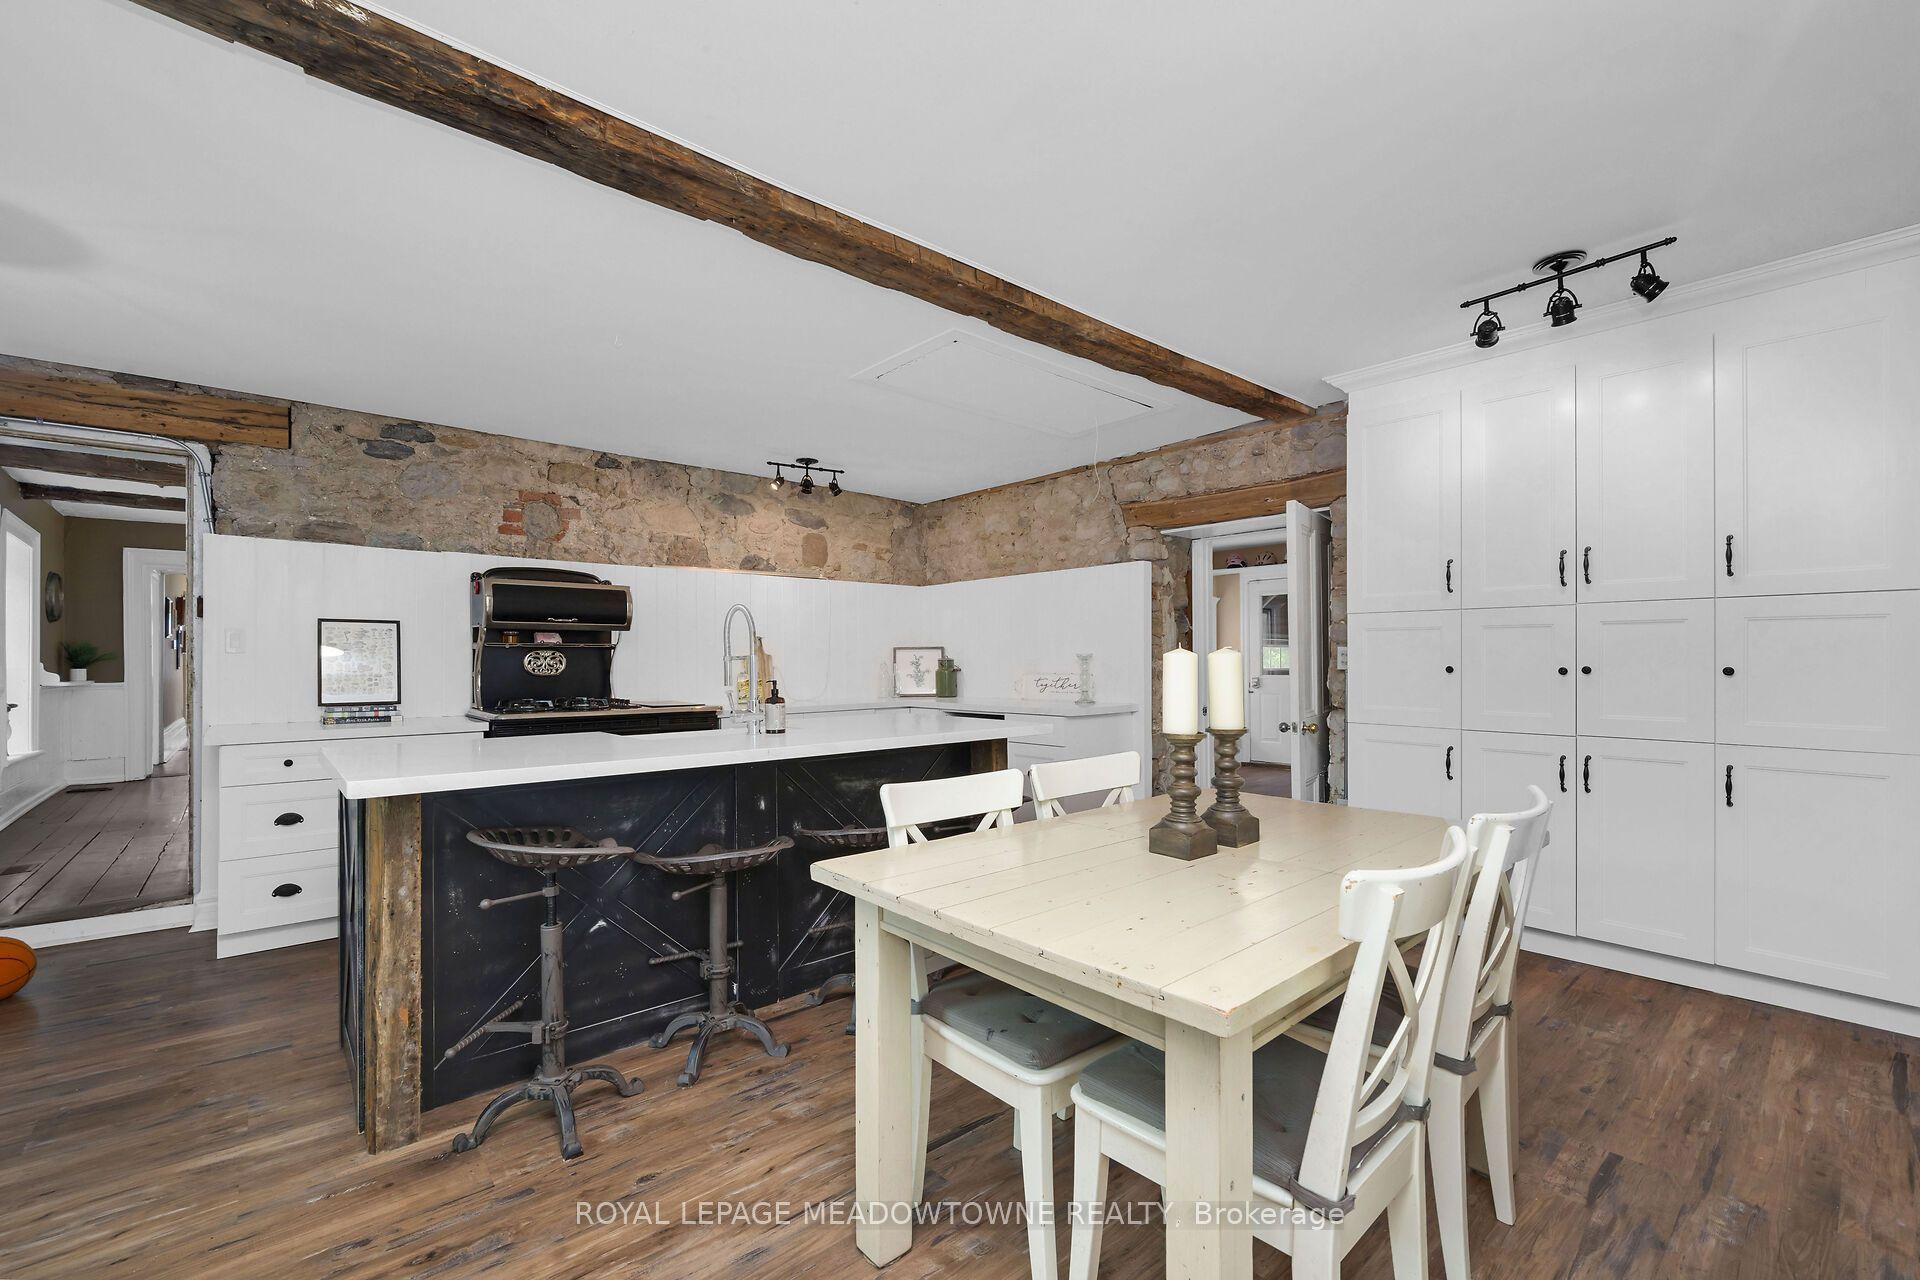
For Sale1 month ago
$1,799,000
Detached
est. $7,887/mo
5595 25 Side Road, 1041 - NA Rural Nassagaweya
Milton, ON
4 bd
4 ba
3,250
12
MLS# W13469504Royal Lepage Meadowtowne Realty
WhatsApp Aman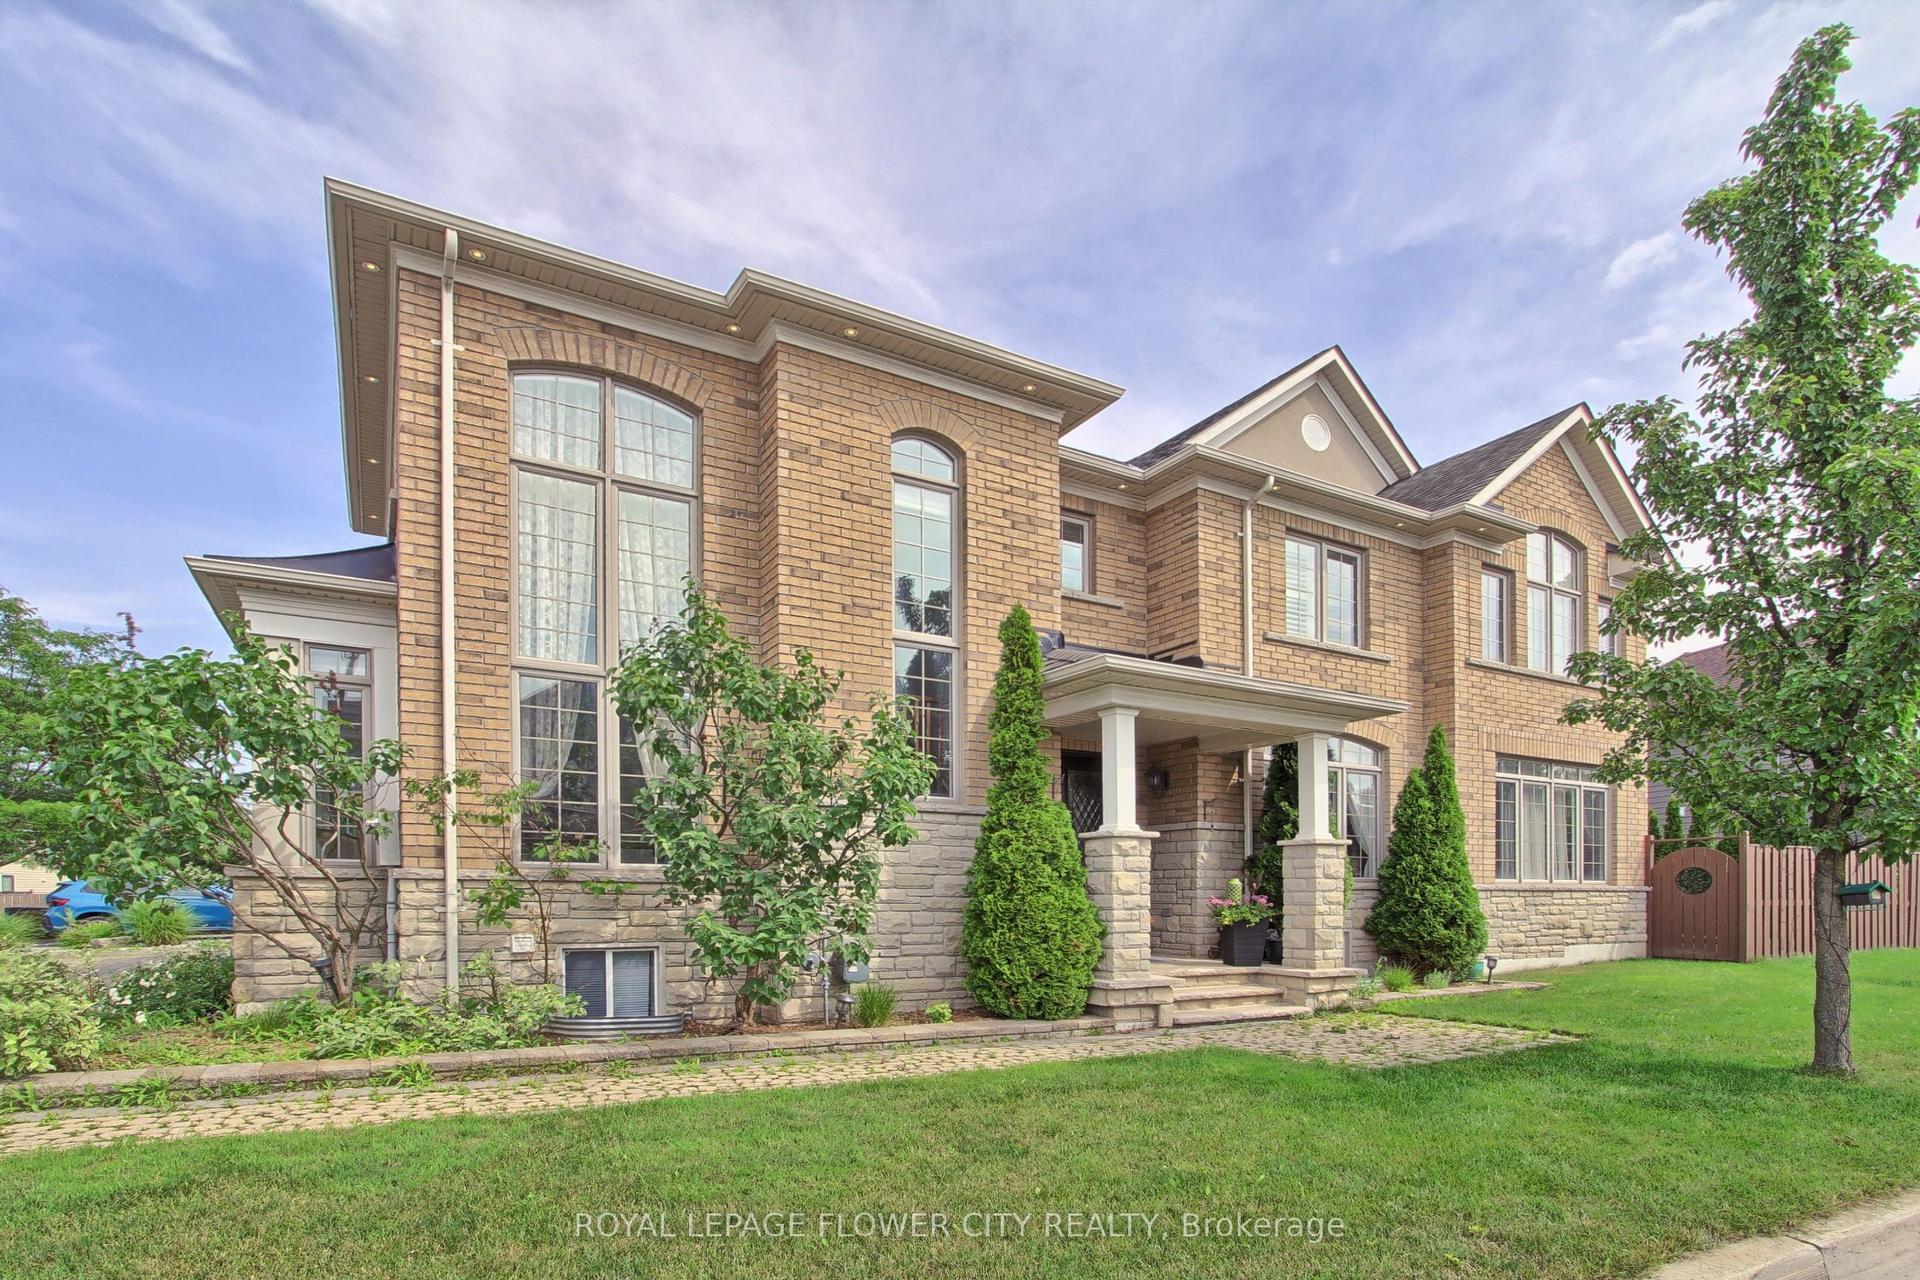
For Sale16 h ago
$1,849,000
Detached
est. $8,106/mo
124 Playfair Terrace, 1036 - SC Scott
Milton, ON
4+1 bd
6 ba
3,250
4
MLS# W13599266Royal Lepage Flower City Realty
WhatsApp Aman