For Sale
Just Listed
24 Petunias Road
Madoc, Brampton, ON
$799,900
3+1Bd
2Ba
1,300+sqft
3Parking
46.46 x 106.7 ftlot
$615/sqft
Semi-DetachedMLS# W13574370Listed 2026-07-164 DOM
Cooling
Central Air
Basement
Finished with Walk-Out
About this home
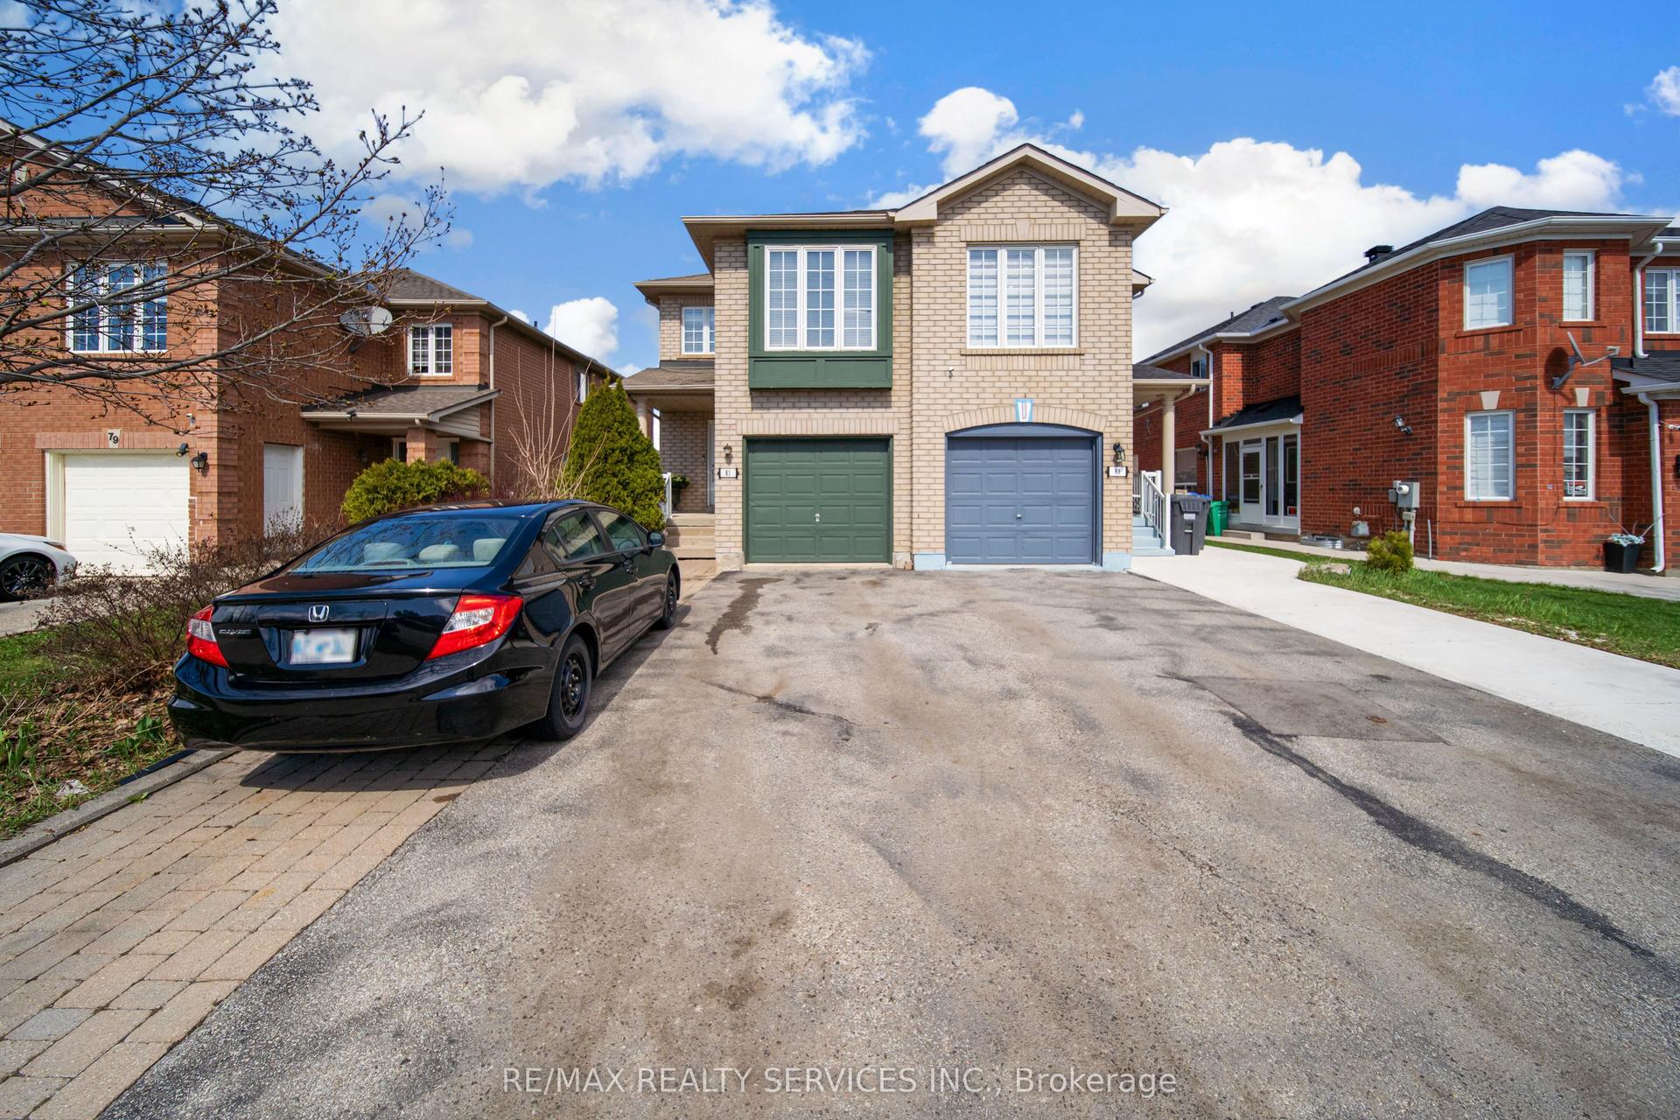
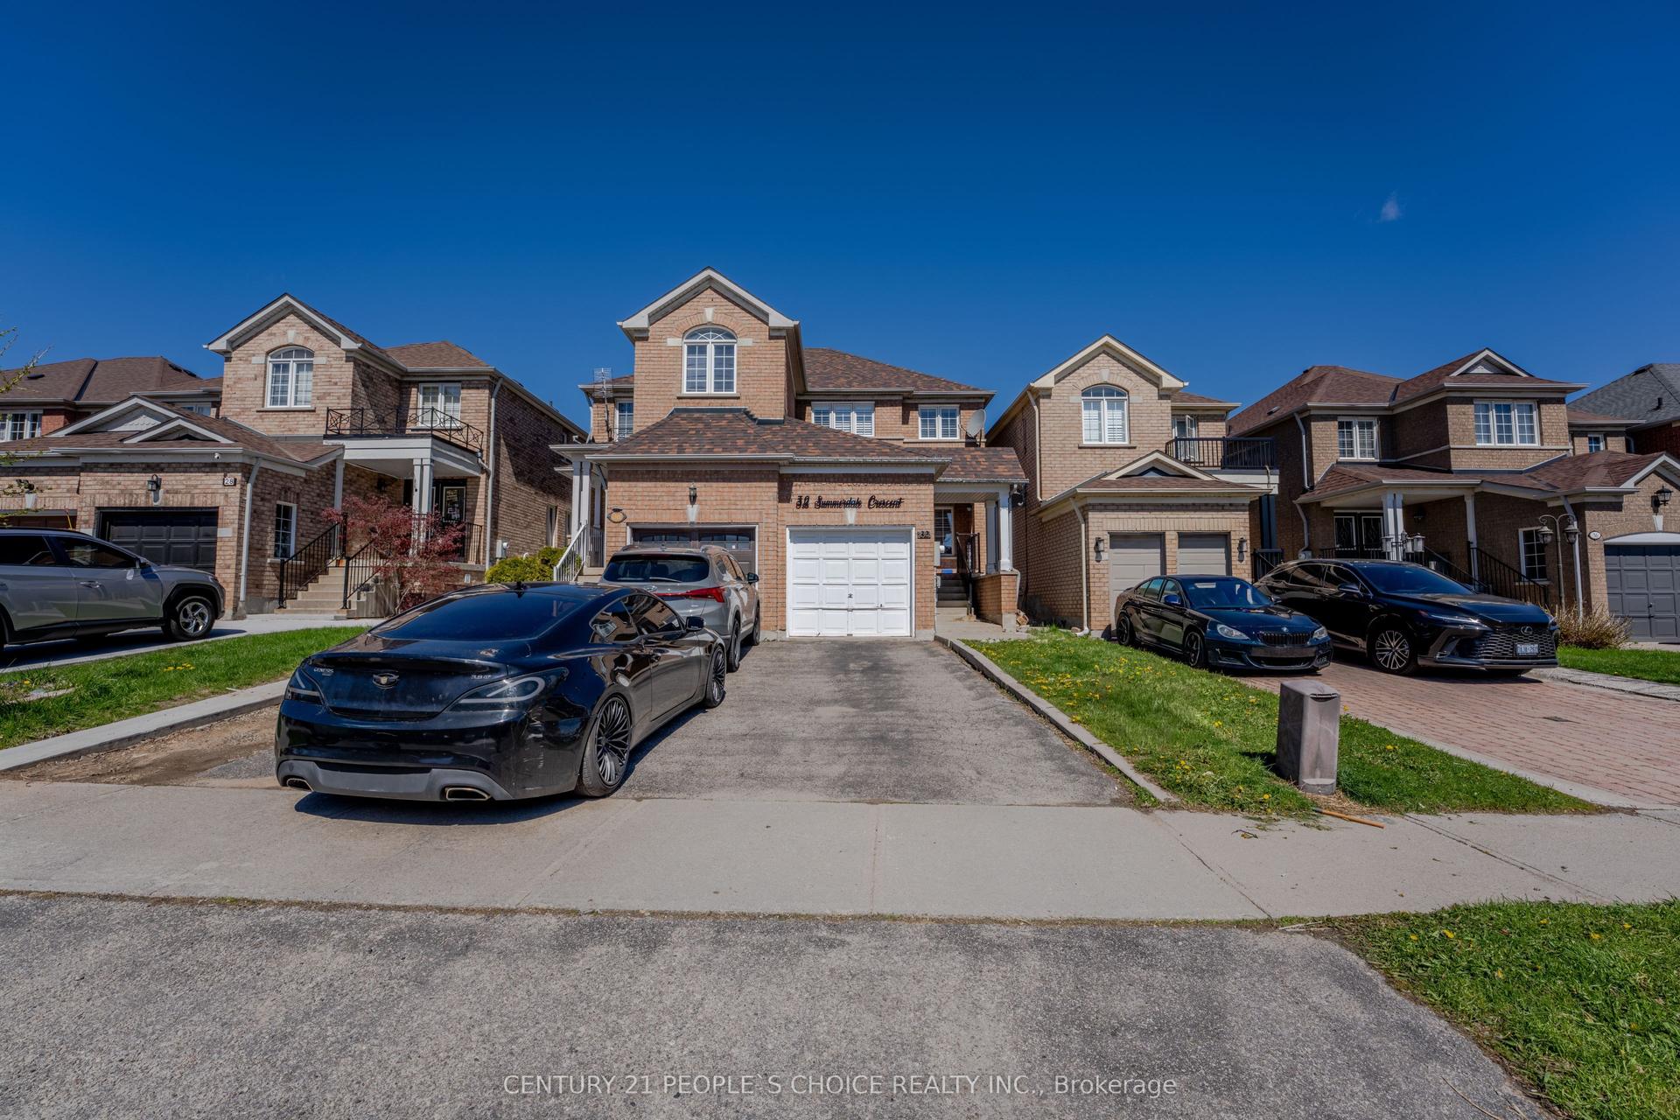
Welcome to one of Brampton's most highly sought-after, mature neighbourhoods! This beautifully maintained, solid brick raised bungalow perfectly blends timeless character with incredible modern functionality. The front yard is framed by majestic, towering trees and perennial gardens that bloom beautifully year after year, offering a peaceful escape from the hustle and bustle of the city. Step inside this classic raised bungalow design where the main level boasts a spacious, open-concept living and dining area perfect for family gatherings. You will find a functional layout that maximizes every square inch, leading out to a generously sized backyard where your private garden continues. Downstairs, the fully finished lower level features a LEGAL, licensed one bedroom apartment. Complete with a separate entrance in the front and a patio door walk up from the lower level in the back of the home, this unit is large enough that it doesn't feel like a basement at all. A full kitchen, a spacious living area, and a four piece bathroom and separate laundry facilities (new in 2025). This apartment is a reliable mortgage helper to offset carrying costs, an independent space for extended family, or a premium addition to your investment portfolio, this turn-key legal suite delivers on all fronts. Situated in an established, family-friendly pocket of Brampton, you are just minutes away from the 410, top-rated schools, beautiful local parks, walking trails, transit, and great shopping. This home has been lovingly cared for and is ready for its next chapter. Don't miss this incredible opportunity to own a home with character and built-in cash flow! Some recent upgrades include the driveway & garage door (2026), lower washer & dryer (2025)
Garage
Rooms
Main Floor
| Foyer | 3.17 × 2.14 m | Tile Floor Closet |
Upper
| Living Room | 7.64 × 4.11 m | W/O To Patio Hardwood Floor Combined w/Dining |
| Kitchen | 5.46 × 4.13 m | Eat-in Kitchen Tile Floor |
| Primary Bedroom | 4.67 × 3.30 m | Hardwood Floor Overlooks Backyard |
| Bedroom 2 | 3.55 × 4.08 m | Hardwood Floor Overlooks Backyard |
| Bedroom 3 | 3.02 × 3.03 m | Hardwood Floor |
| Bathroom | 2.21 × 3.60 m | 4 Pc Bath Tile Floor |
Lower
| Kitchen | 5.67 × 3.65 m | Combined w/Dining Tile Floor |
| Foyer | 2.10 × 1.64 m | Walk-Out Tile Floor |
| Living Room | 6.67 × 3.76 m | W/O To Yard Tile Floor |
| Bedroom | 3.00 × 3.55 m | Tile Floor Closet |
| Bathroom | 1.49 × 3.56 m | 4 Pc Bath Tile Floor |
| Laundry | 3.39 × 3.59 m | Combined w/Workshop Partly Finished |
Other
| Laundry | 3.93 × 2.25 m | B/I Shelves Partly Finished |
Features
- Floor Drain
- Carpet Free
- Accessory Apartment
- In-Law Suite
- Sump Pump
- Year Round Living
- Apartment
- Finished with Walk-Out
- Full
- Finished
- Central Air
- Bungalow-Raised
Financials
Annual Taxes
$5,342.87
Estimated Rental Income
Entire property$3,200 – $4,800/mo
Rental yield4.8% – 7.2%
*Estimates based on comparable rentals in the area. Actual income may vary.
Market Data — Brampton
Days on market4 days
Buyer's MarketSeller's Market
Based on active listings in Brampton. Data updates daily.
Demographics — Brampton
Population
656,480
Avg Household Income
$98,000
Age Distribution
0-19
24%
20-34
22%
35-49
22%
50-64
19%
65+
13%
Ownership79% own · 21% rent
EnglishPunjabiHindiUrduGujarati
Our estimate for this home
Estimated range
$667K – $775K
Mid-point $721K · ~$555/sqft
How this listing compares
$667KList · $800K$775K
Medium confidence·Based on 23 madoc comparables
Estimated range is generated automatically from active comparables and is for informational purposes only. Not an appraisal — contact Aman for a full comparative market analysis that factors in condition, renovations, and positioning.
Getting around
How walkable, bikeable, and transit-friendly this neighbourhood is.
76
/ 100
Walk Score
Very Walkable
70
/ 100
Transit Score
Excellent Transit
72
/ 100
Bike Score
Very Bikeable
Scores are estimates based on neighbourhood data and are for informational purposes only.
MLS® data courtesy of the Toronto Regional Real Estate Board (TRREB).
The information provided herein must only be used by consumers that have a bona fide interest in the purchase, sale, or lease of real estate and may not be used for any commercial purpose or any other purpose. Listing information is deemed reliable but is not guaranteed accurate by the Toronto Regional Real Estate Board, the listing brokerage, or this website. The trademarks REALTOR®, REALTORS® and the REALTOR® logo are controlled by The Canadian Real Estate Association (CREA) and identify real estate professionals who are members of CREA. MLS®, Multiple Listing Service®, and the associated logos are owned by CREA. Not intended to solicit properties currently listed for sale or buyers under contract.
You may also like
More homes in Brampton
Hand-picked listings with a similar price range and style.
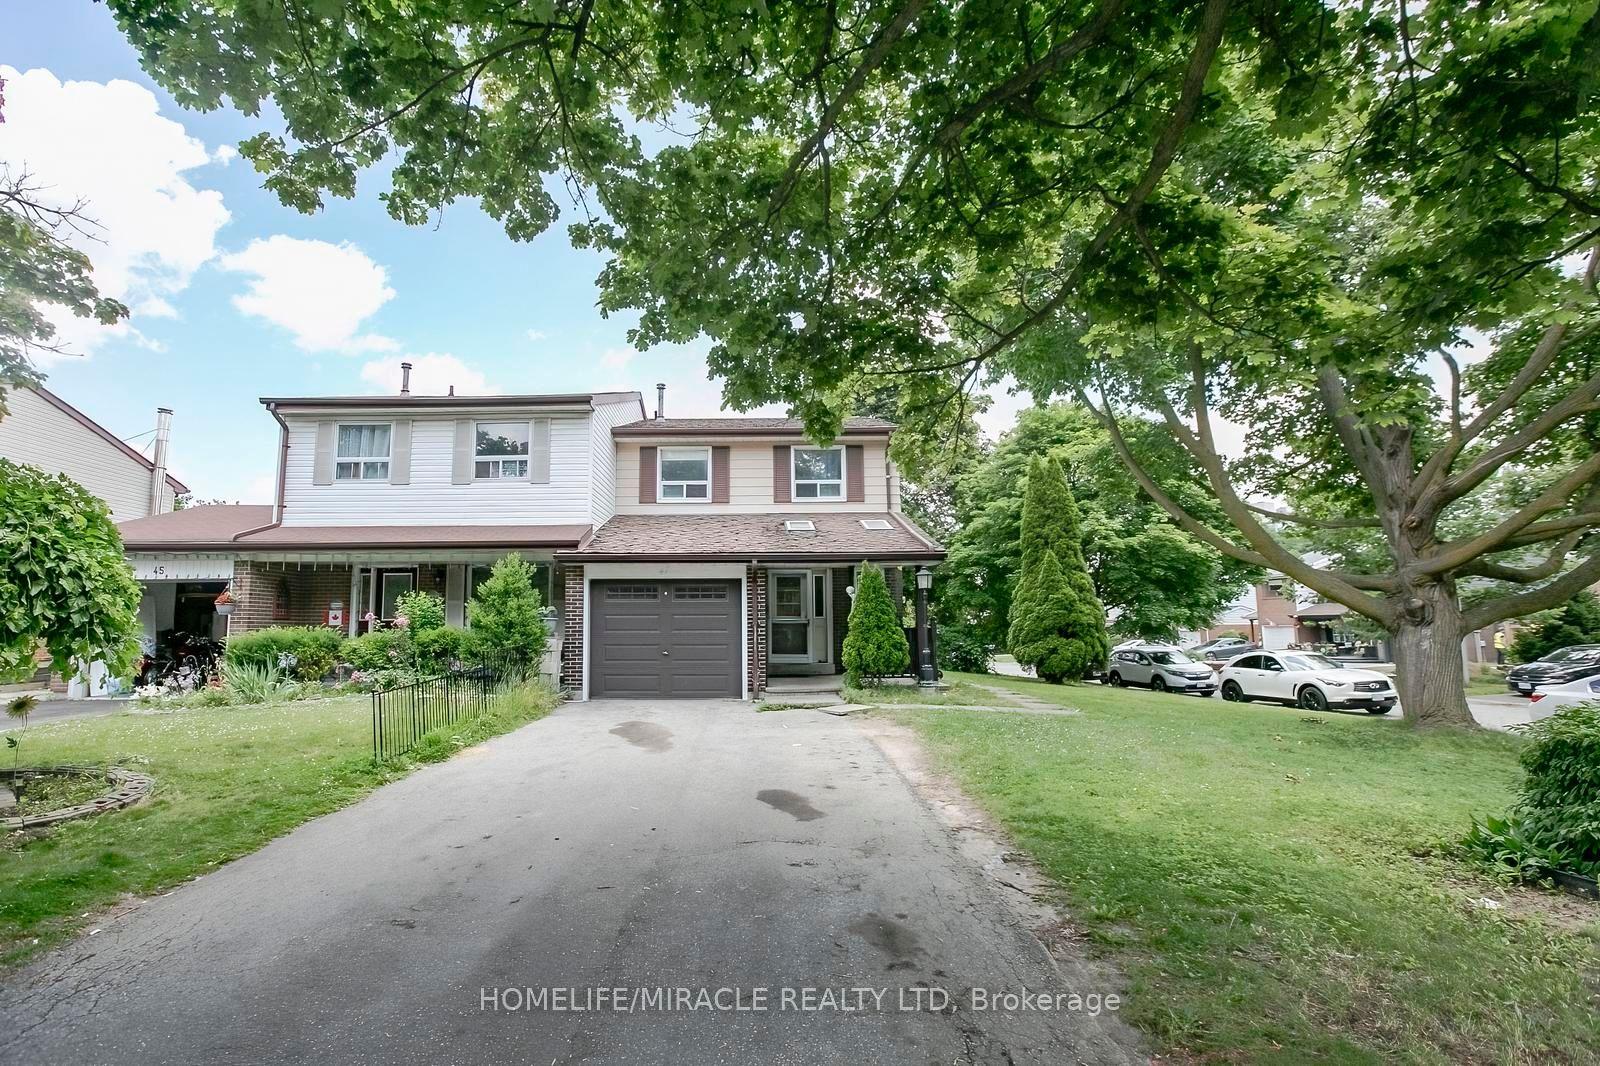
For Sale8 days ago
$719,000
Semi-Detached
est. $3,152/mo
47 Longbourne Crescent, Westgate
Brampton, ON
3+1 bd
3 ba
1,300
5
MLS# W13557972Homelife/Miracle Realty Ltd
WhatsApp Aman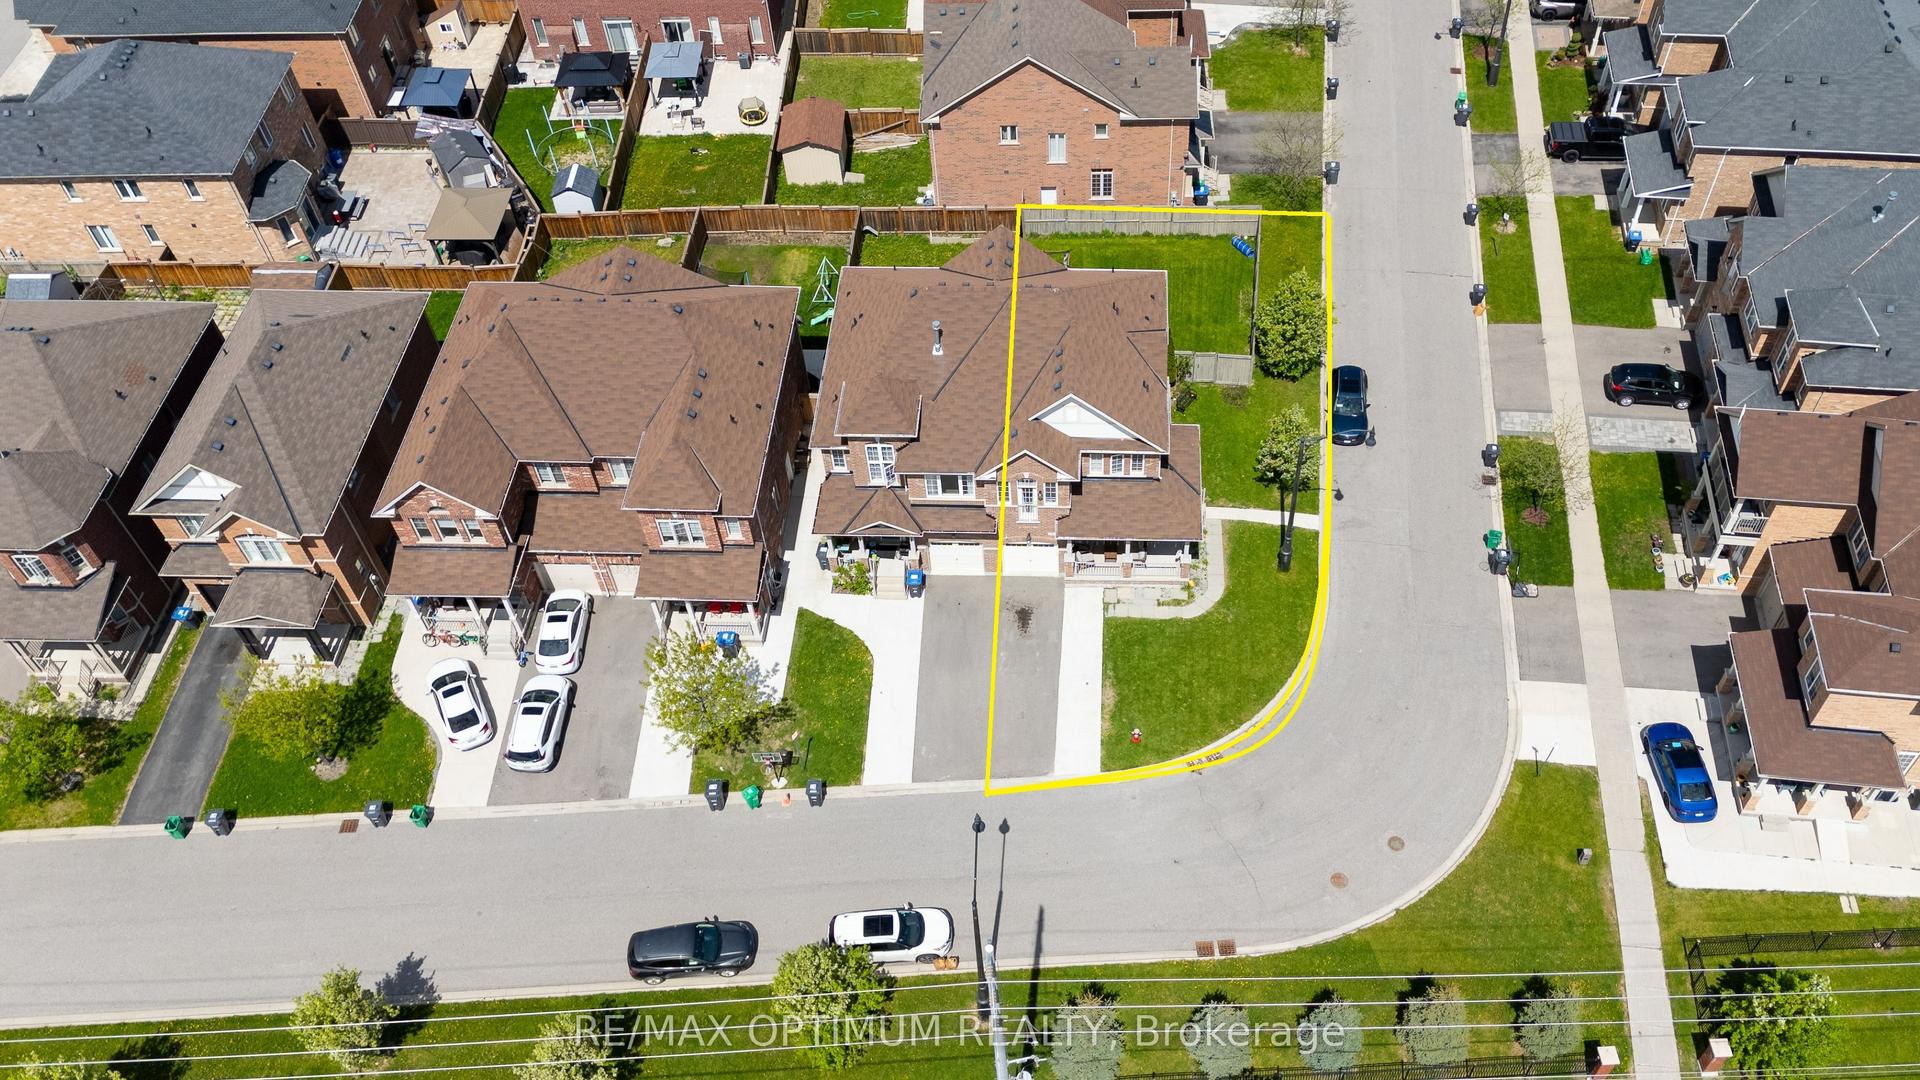
For Sale4 days ago
$799,999
Semi-Detached
est. $3,507/mo
39 Divinity Circle, Northwest Brampton
Brampton, ON
3+1 bd
4 ba
1,750
5
MLS# W13577174Re/Max Optimum Realty
WhatsApp Aman