For Sale
Just Listed
Open House Sat 18–20
1245 Newell Street
1029 - DE Dempsey, Milton, ON
$799,900
3Bd
3Ba
1,750+sqft
3Parking
35.99 x 85.3 ftlot
$457/sqft
DetachedMLS# W13574478Listed 2026-07-160 DOM
Cooling
Central Air
Basement
Unfinished
Just listed! New listings in Milton often receive offers within the first week.
About this home
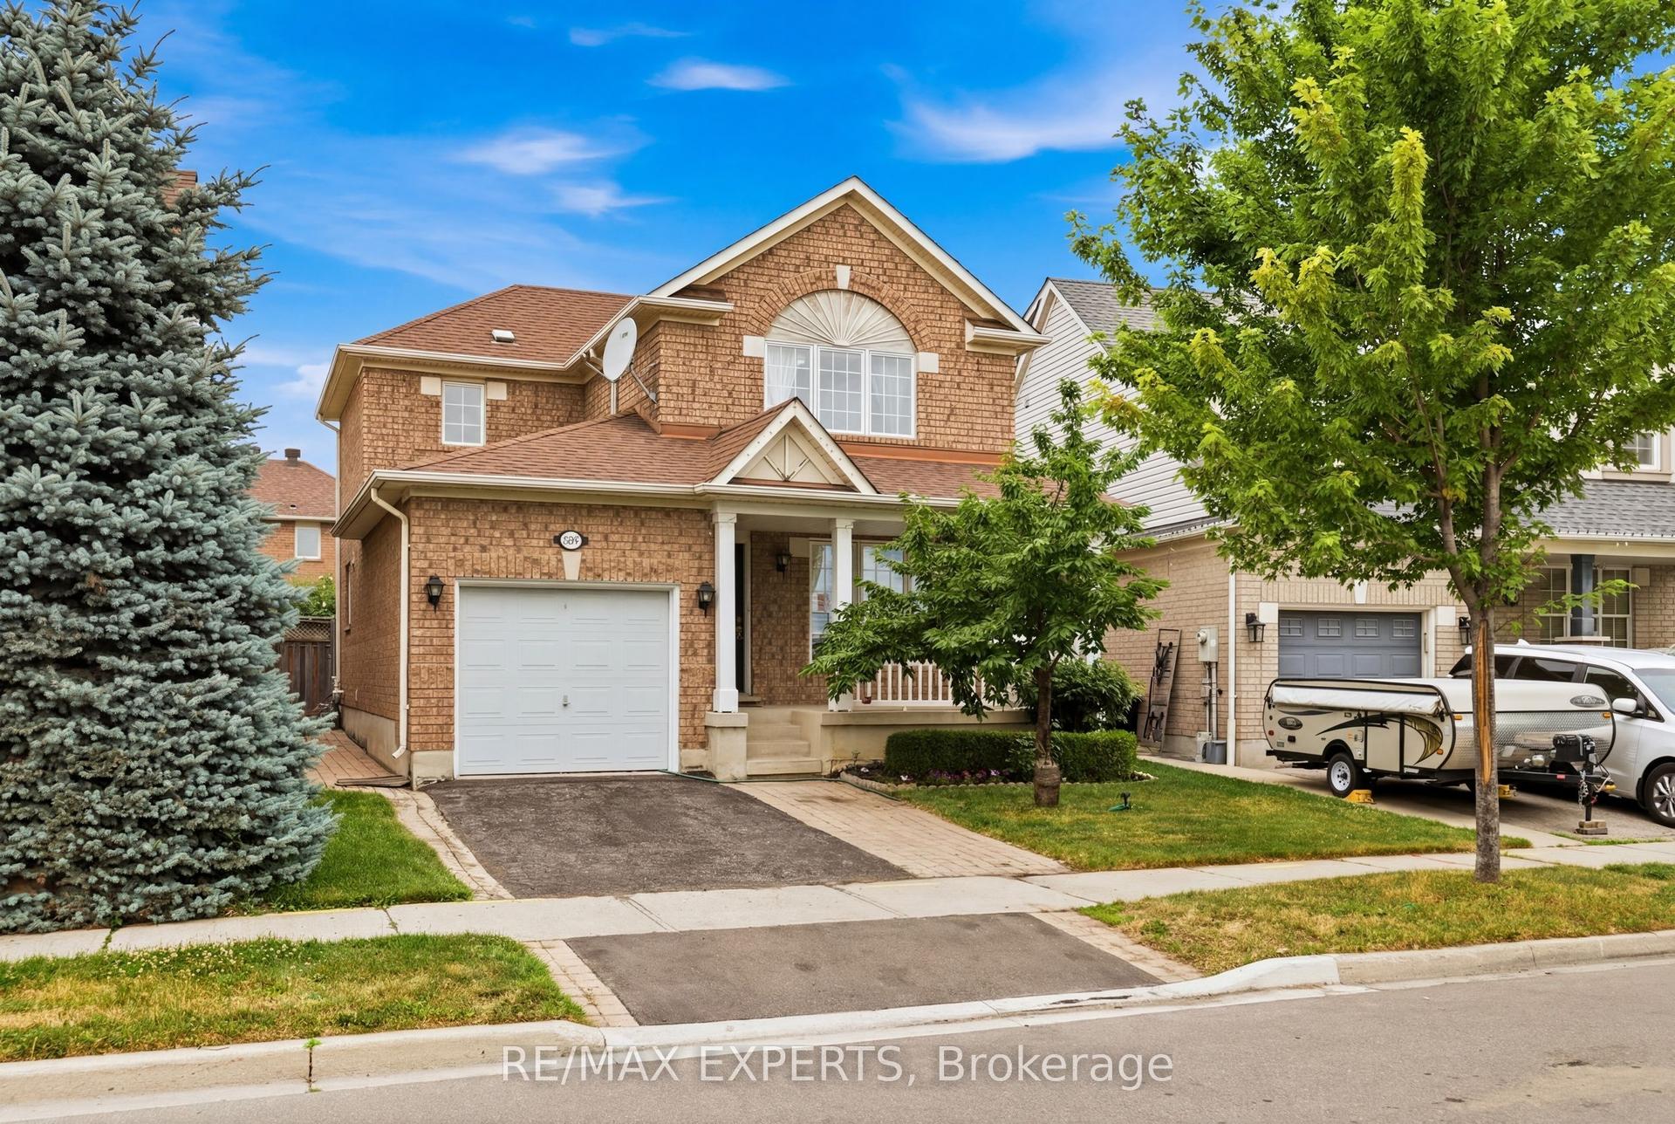
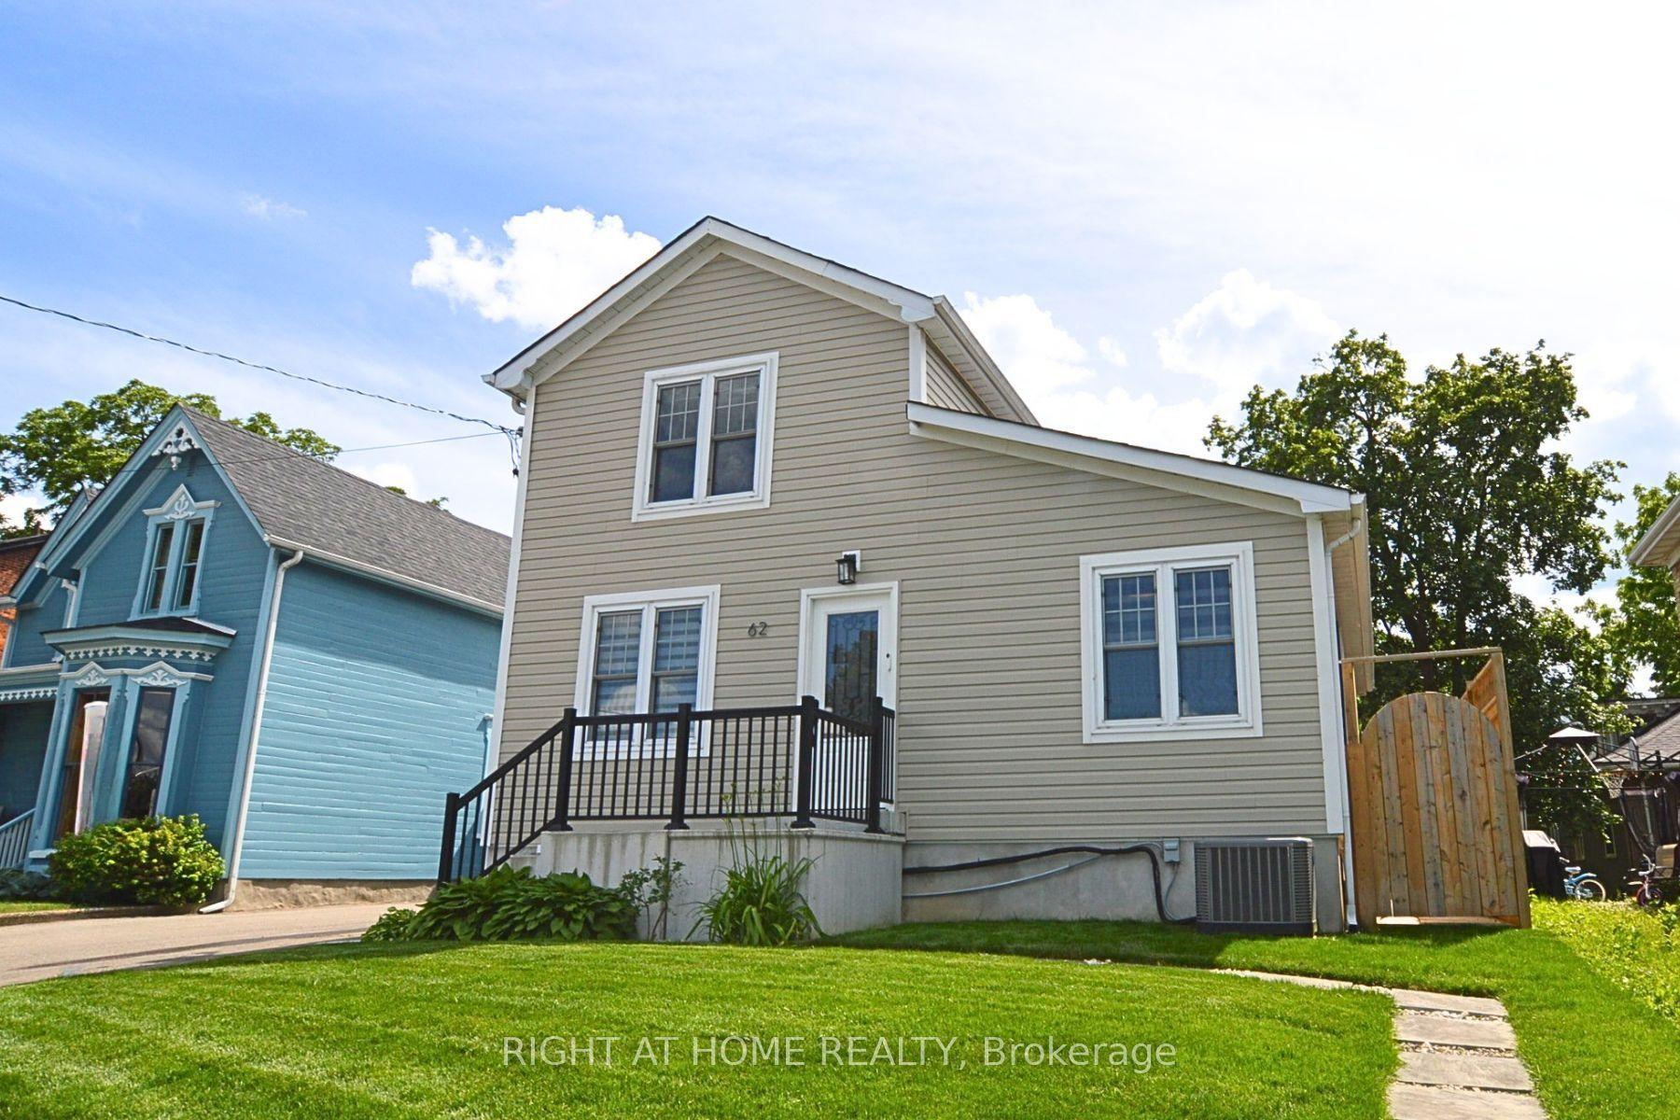
From the moment you arrive, you'll be drawn in by the timeless curb appeal of this beautiful white home, complete with a welcoming covered front porch that's perfect for morning coffee and evening chats. The attached garage and driveway provide excellent parking, with the added potential to widen the driveway. Nestled in Milton's highly sought-after Dempsey neighbourhood, this move-in ready home offers 3 spacious beds, 2.5 baths, and an open-concept layout filled w/natural light. Thoughtfully updated throughout, you'll appreciate the hardwood floors, elegant wood staircase, cozy gas fireplace, and a chef-inspired kitchen featuring quartz countertops, s/s appliances, and a show-stopping waterfall island that's sure to become the heart of every gathering. Upstairs, the oversized primary retreat feels like your own private getaway, complete with two walk-in closets and a beautifully upgraded 4pc ensuite. Step outside to a fully fenced backyard-perfect for summer BBQs & family get-togethers. The unfinished bsmt is a blank canvas ready for your imagination. With convenient garage access to the bsmt, it offers excellent potential for a future in-law suite, additional living space, or the ultimate entertainment hub, home gym, or kids play area. Once finished, the home has the potential to offer approx 2500 sqft. of total living space. Major updates include the roof & furnace, providing added peace of mind for years to come. Location truly sets this home apart. East Milton is one of the towns most convenient/connected communities. The Milton GO is just minutes away, making commuting effortless, while 2 major shopping centres put all your favourite big box stores, grocery stores, restaurants, cafés, and everyday essentials within easy reach. Parks, playgrounds, trails, sports fields, & recreational facilities are woven throughout the area. Even better, you'll have HIGH Walk & Bike Scores. It's the kind of neighbourhood where everyday life simply feels convenient.WATCH VIDEO
GarageHardwoodFireplaceIn-law Suite
Rooms
Main Floor
| Living Room | 3.29 × 3.57 m | Hardwood Floor Open Concept Pot Lights |
| Dining Room | 3.29 × 3.57 m | Hardwood Floor Open Concept Pot Lights |
| Kitchen | 3.57 × 3.96 m | W/O To Patio Breakfast Bar Stainless Steel Appl |
| Family Room | 4.97 × 3.76 m | Hardwood Floor Gas Fireplace Overlooks Backyard |
Second Floor
| Primary Bedroom | 5.84 × 4.97 m | 4 Pc Ensuite Walk-In Closet(s) Broadloom |
| Bedroom 2 | 3.43 × 3.51 m | Overlooks Frontyard Closet Broadloom |
| Bedroom 3 | 3.38 × 3.69 m | Overlooks Frontyard Closet Broadloom |
Features
- Storage
- Privacy
- Full
- Unfinished
- Central Air
- 2-Storey
Financials
Annual Taxes
$4,551.26
Estimated Rental Income
Entire property$3,200 – $4,800/mo
Rental yield4.8% – 7.2%
*Estimates based on comparable rentals in the area. Actual income may vary.
Market Data — Milton
Days on market0 days
Buyer's MarketSeller's Market
Based on active listings in Milton. Data updates daily.
Demographics — Milton
Population
132,979
Avg Household Income
$132,000
Age Distribution
0-19
26%
20-34
20%
35-49
26%
50-64
17%
65+
11%
Ownership87% own · 13% rent
EnglishUrduPunjabiArabicHindi
Our estimate for this home
Estimated range
$953K – $1.11M
Mid-point $1.03M · ~$589/sqft
How this listing compares
$953KList · $800K$1.11M
Medium confidence·Based on 13 1029 - de dempsey comparables
Estimated range is generated automatically from active comparables and is for informational purposes only. Not an appraisal — contact Aman for a full comparative market analysis that factors in condition, renovations, and positioning.
Getting around
How walkable, bikeable, and transit-friendly this neighbourhood is.
53
/ 100
Walk Score
Somewhat Walkable
44
/ 100
Transit Score
Some Transit
47
/ 100
Bike Score
Somewhat Bikeable
Scores are estimates based on neighbourhood data and are for informational purposes only.
MLS® data courtesy of the Toronto Regional Real Estate Board (TRREB).
The information provided herein must only be used by consumers that have a bona fide interest in the purchase, sale, or lease of real estate and may not be used for any commercial purpose or any other purpose. Listing information is deemed reliable but is not guaranteed accurate by the Toronto Regional Real Estate Board, the listing brokerage, or this website. The trademarks REALTOR®, REALTORS® and the REALTOR® logo are controlled by The Canadian Real Estate Association (CREA) and identify real estate professionals who are members of CREA. MLS®, Multiple Listing Service®, and the associated logos are owned by CREA. Not intended to solicit properties currently listed for sale or buyers under contract.
You may also like
More homes in Milton
Hand-picked listings with a similar price range and style.
For SaleJust listed
$789,000
Detached
est. $3,459/mo
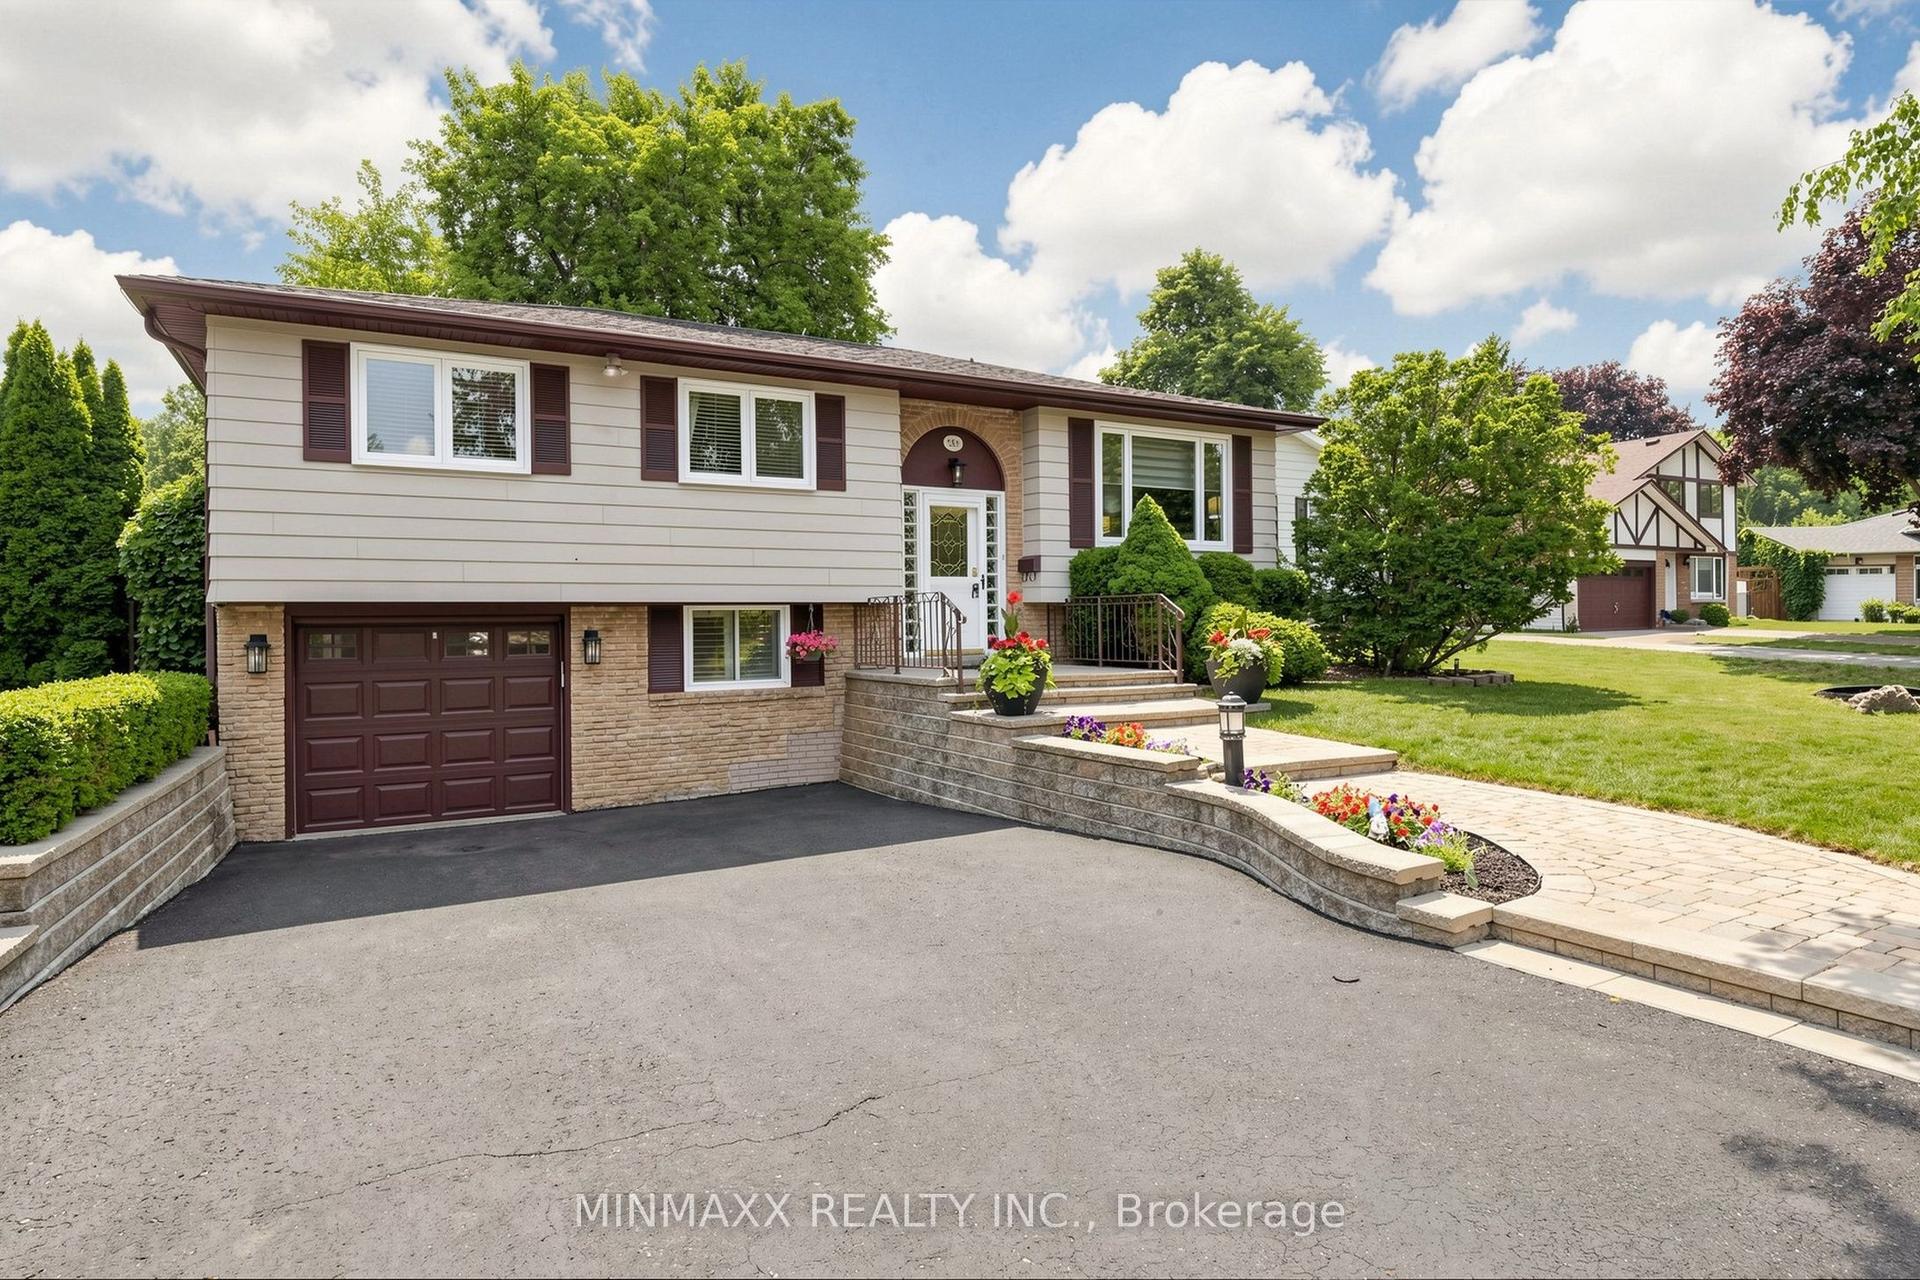
588 STRATHCONA Court, 1031 - DP Dorset Park
Milton, ON
3+1 bd
2 ba
1,300
4
MLS# W13574862Minmaxx Realty Inc.
WhatsApp Aman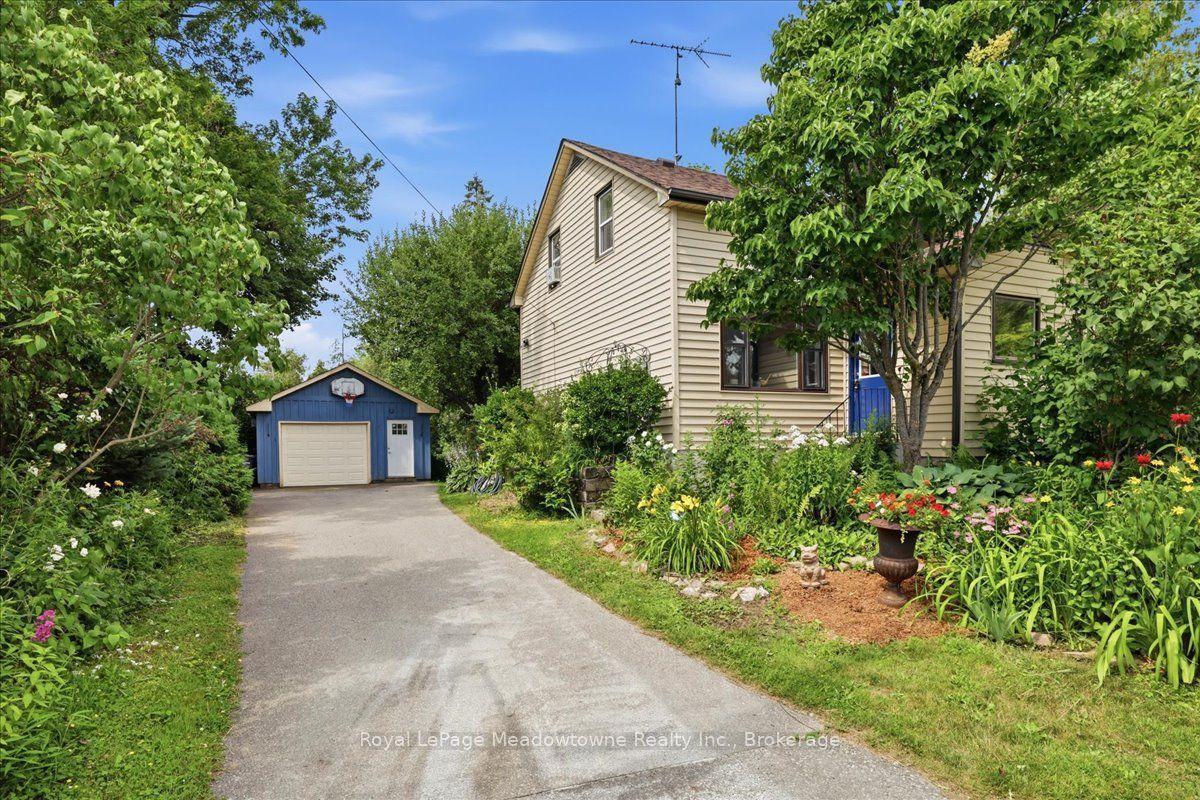
For Sale20 h ago
$899,900
Detached
est. $3,945/mo
11024 First Line Nassagaweya N/A, Moffat
Milton, ON
3 bd
2 ba
1,300
5
MLS# W13571524Royal LePage Meadowtowne Realty I…
WhatsApp Aman