For Lease
Just Listed
3883 Quartz Road 5112 #5112
City Centre, Mississauga, ON
$2,200
1Bd
1Ba
550+sqft
1Parking
$4/sqft
CondoMLS# W13574512Listed 2026-07-161 DOM
Cooling
Central Air
Just listed! New listings in Mississauga often receive offers within the first week.
About this home
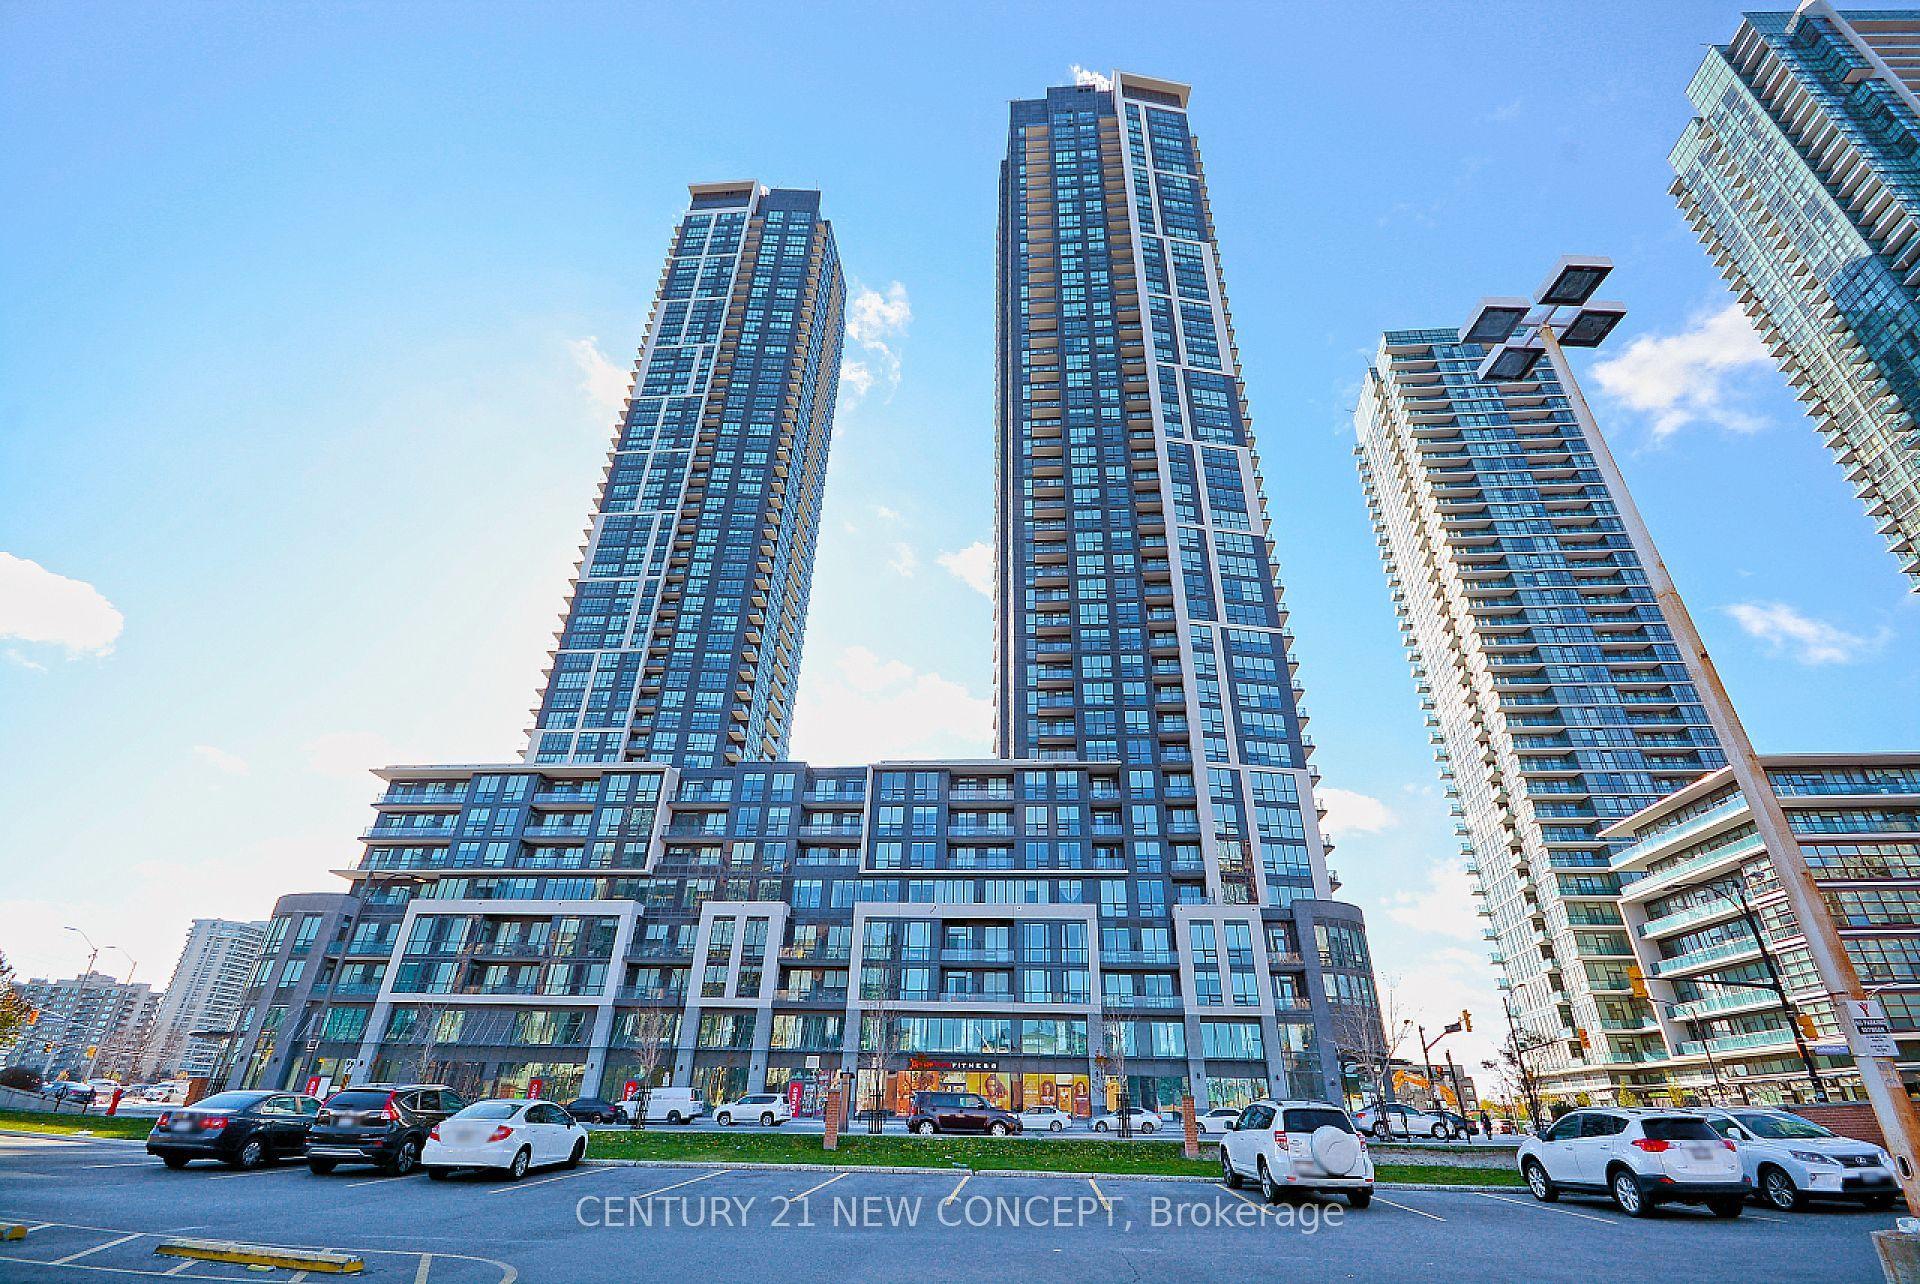
Step into exceptional urban living at the iconic M2 Condos, the stunning twin sister to M City. Located just steps from Square One, the future LRT, and world-class amenities, this is Mississauga's most coveted address. This modern one-bedroom plus media suite offers a spacious open-concept layout with a sleek designer kitchen featuring custom cabinetry, chic finishes, and integrated appliances by Cecconi Simone. Floor-to-ceiling windows flood the space with natural light, while a large private balcony provides breathtaking views of the city. One underground parking spot is included for your convenience. Enjoy access to a wide range of luxury amenities, including a 24/7 concierge in a dramatic two-storey lobby, an outdoor saltwater pool with a shallow deck, and a seasonal rooftop skating rink - the first of its kind in the GTA. Relax in outdoor lounges with fireplaces, host gatherings at BBQ stations and alfresco dining areas, or let the kids play in the splash pad, playground, and indoor playroom. Stay active with a fully equipped yoga studio, spin studio, and cardio and weight gym. For entertainment, take advantage of the private movie theatre, sports bar lounge, and a stunning event lounge complete with a fireplace, chef's kitchen, and dining room. Discover hidden gems like a boardwalk trail and oversized swings tucked away in the community.
PoolFireplace
Rooms
Other
| Kitchen | 2.77 × 5.57 m | |
| Media Room | 1.82 × 1.12 m | |
| Bedroom | 2.62 × 3.60 m |
Features
- Auto Garage Door Remote
- Carpet Free
- None
- Central Air
- 1 Storey/Apt
Financials
Estimated Rental Income
Entire property$2,100 – $2,800/mo
Rental yield1145.5% – 1527.3%
*Estimates based on comparable rentals in the area. Actual income may vary.
Market Data — Mississauga
Days on market1 days
Buyer's MarketSeller's Market
Based on active listings in Mississauga. Data updates daily.
Demographics — Mississauga
Population
717,961
Avg Household Income
$105,000
Age Distribution
0-19
21%
20-34
20%
35-49
21%
50-64
20%
65+
18%
Ownership71% own · 29% rent
EnglishUrduArabicPunjabiPolish
Other rentals like this
Similar rentals in Mississauga
Same property type, similar price, similar size — currently for rent.
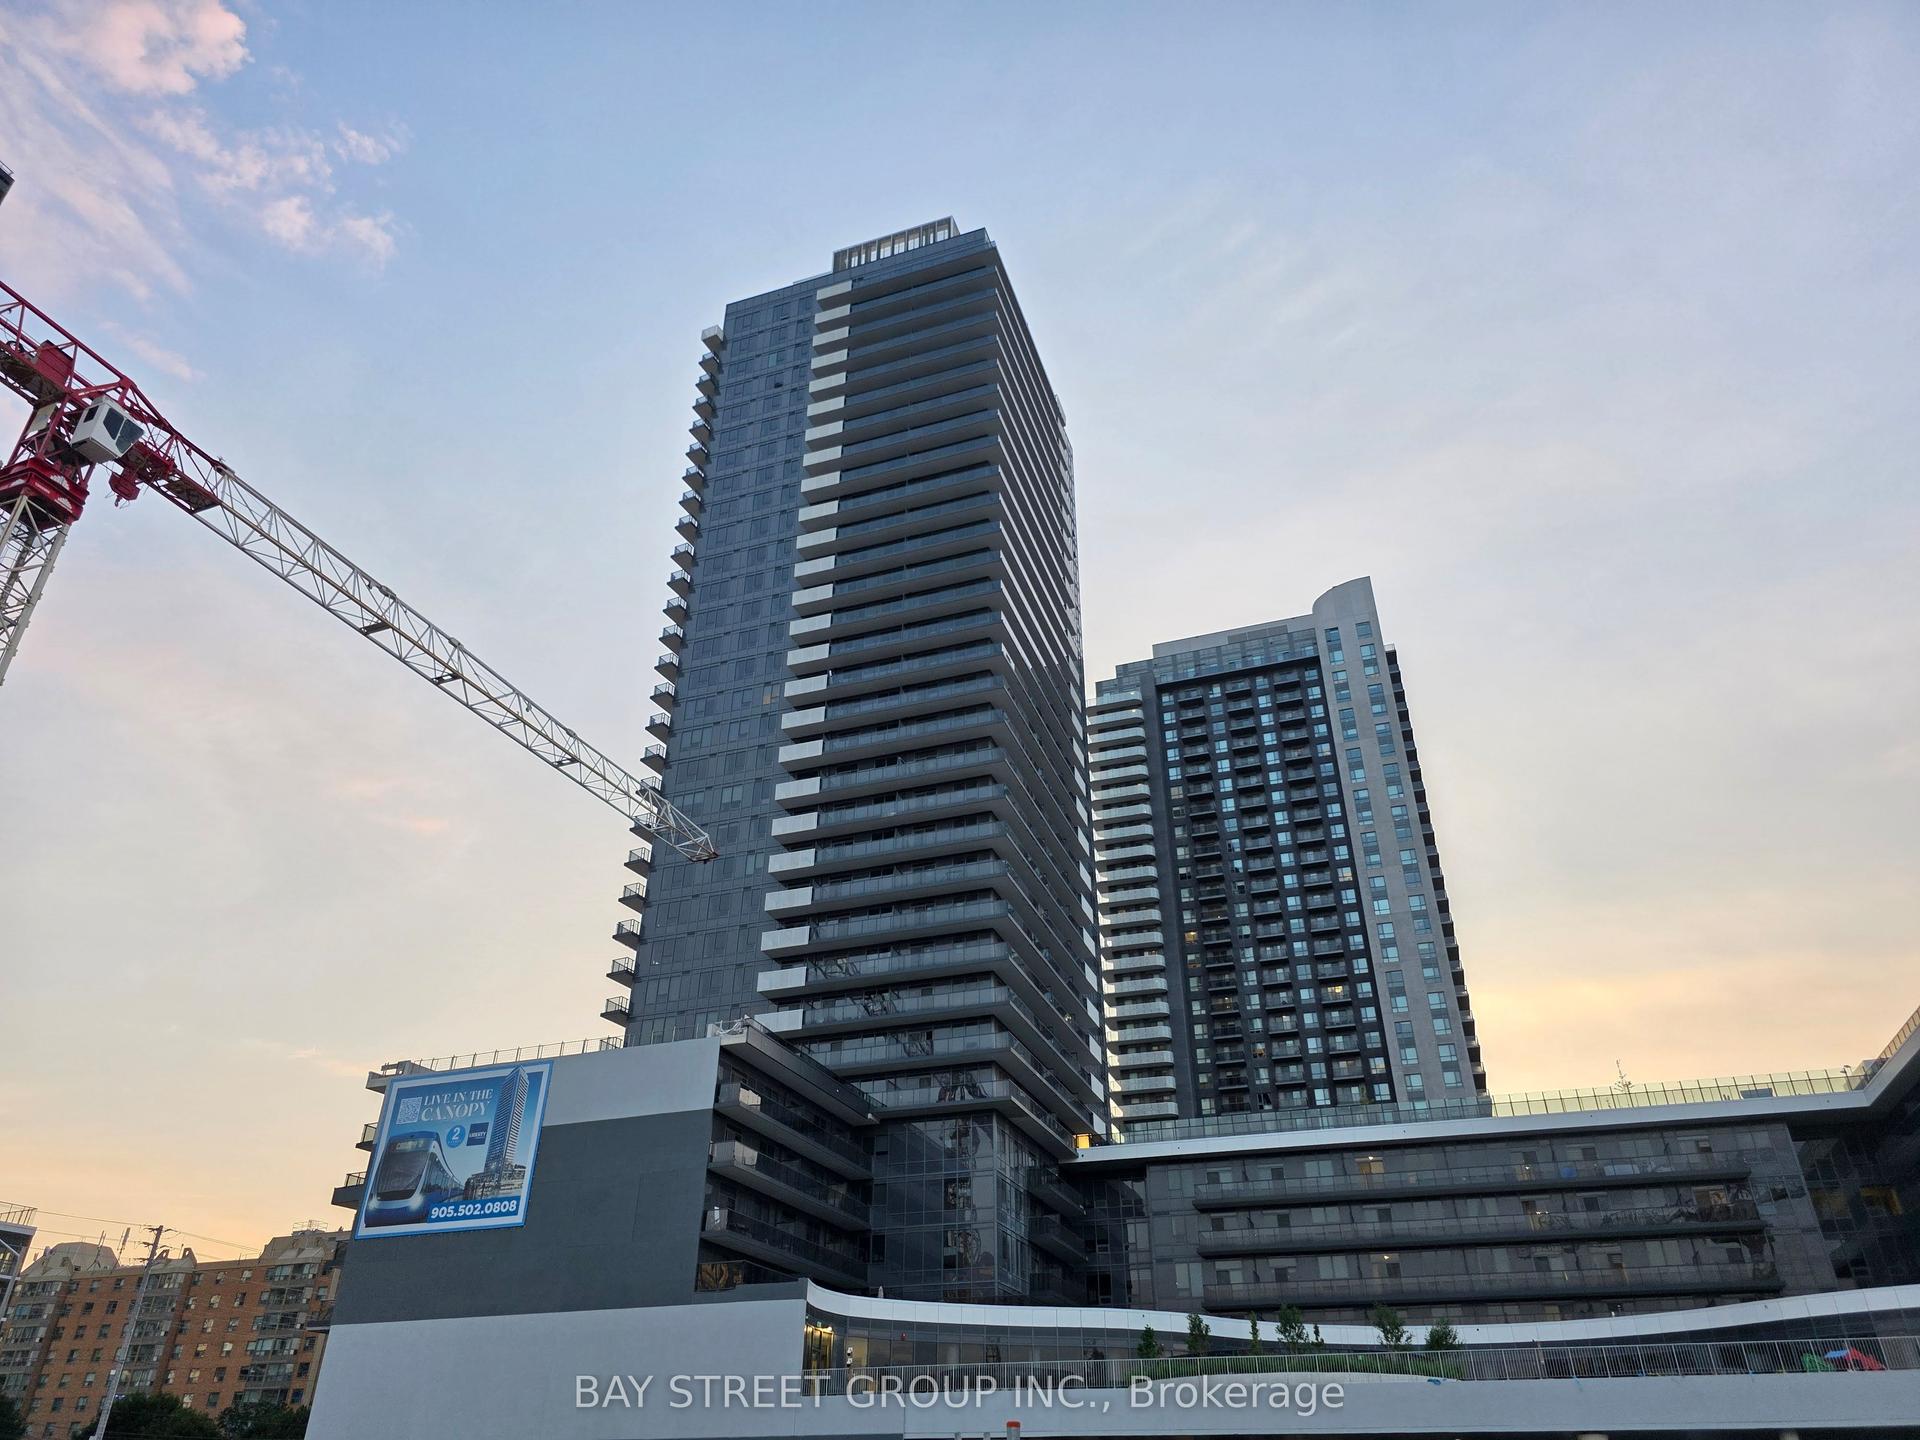
For Lease1 month ago
$2,100
Condo
5105 Hurontario Street 2009 #2009, Hurontario
Mississauga, ON
1 bd
1 ba
250
1
MLS# W13441412Bay Street Group Inc.
WhatsApp Aman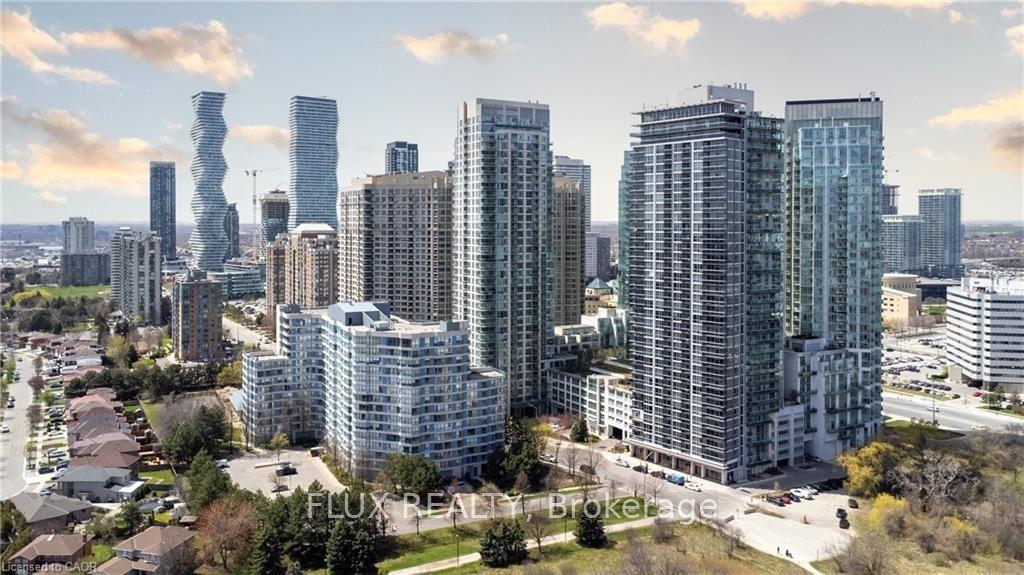
For Lease15 h ago
$2,750
Condo
225 Webb Drive 3104 #3104, City Centre
Mississauga, ON
1+1 bd
2 ba
850
1
MLS# W13579384Flux Realty
WhatsApp Aman
Getting around
How walkable, bikeable, and transit-friendly this neighbourhood is.
87
/ 100
Walk Score
Very Walkable
73
/ 100
Transit Score
Excellent Transit
70
/ 100
Bike Score
Very Bikeable
Scores are estimates based on neighbourhood data and are for informational purposes only.
MLS® data courtesy of the Toronto Regional Real Estate Board (TRREB).
The information provided herein must only be used by consumers that have a bona fide interest in the purchase, sale, or lease of real estate and may not be used for any commercial purpose or any other purpose. Listing information is deemed reliable but is not guaranteed accurate by the Toronto Regional Real Estate Board, the listing brokerage, or this website. The trademarks REALTOR®, REALTORS® and the REALTOR® logo are controlled by The Canadian Real Estate Association (CREA) and identify real estate professionals who are members of CREA. MLS®, Multiple Listing Service®, and the associated logos are owned by CREA. Not intended to solicit properties currently listed for sale or buyers under contract.