For Sale
Just Listed
5154 New Street
Appleby, Burlington, ON
$1,149,000
3+1Bd
2Ba
1,300+sqft
6Parking
120 x 60 ftlot
$884/sqft
DetachedMLS# W13574842Listed 2026-07-170 DOM
Cooling
Central Air
Basement
Finished
Just listed! New listings in Burlington often receive offers within the first week.
About this home
Beautifully renovated home set on a generous 120-ft mature lot in the highly sought-after Elizabeth Gardens lakeside community of South Burlington-where timeless neighbourhood charm, modern living, and everyday convenience come together. Renovated from top to bottom with stylish finishes and thoughtful upgrades, this move-in-ready 3+1 bedroom, 2-bathroom three-level side split offers the perfect blend of comfort, elegance, and functionality. Step inside to a bright and welcoming interior filled with natural light, showcasing warm hardwood flooring, large windows, contemporary pot lighting, and beautifully refreshed living spaces designed for today's lifestyle. The heart of the home is the stunning renovated kitchen featuring elegant quartz countertops, brand-new stainless steel appliances, and sleek modern finishes. The fully finished lower level offers exceptional versatility with a self-contained apartment-style living space featuring a separate side entrance, a fourth bedroom, a 3-piece bathroom, separate laundry, and a kitchenette complete with a fridge, cooktop, and sink-ideal for office use, in-law living, or additional rental income $$$. The fully fenced backyard offers privacy and space to enjoy the outdoors, while the oversized driveway accommodates parking for up to six vehicles. A newly poured concrete walkway enhances the home's curb appeal while providing a fresh, welcoming approach. Combining modern updates, a premium 120-ft lot, and an unbeatable South Burlington location, this exceptional home offers the very best of Elizabeth Gardens living. Just a short walk to the lake, parks, schools, the community centre, public transit, and local amenities, with easy access to shopping and Appleby GO Station, this location perfectly balances lakeside tranquility with everyday convenience.
RenovatedHardwood
Rooms
Main Floor
| Living Room | 5.28 × 6.32 m | Combined w/Dining Bay Window Overlooks Frontyard |
| Dining Room | 2.41 × 1.65 m | Combined w/Kitchen Combined w/Dining |
| Primary Bedroom | 3.28 × 3.86 m | |
| Bedroom 2 | 3.89 × 3.86 m | |
| Kitchen | 4.67 × 2.87 m |
Upper
| Bedroom 3 | 2.72 × 2.82 m |
Basement
| Bedroom 4 | 5.00 × 3.40 m |
Features
- Accessory Apartment
- In-Law Capability
- Carpet Free
- Crawl Space
- Separate Entrance
- Finished
- Walk-Out
- Central Air
- Sidesplit 3
Financials
Annual Taxes
$4,440
Estimated Rental Income
Entire property$3,200 – $4,800/mo
Basement apartment$1,800 – $2,500/mo
Rental yield3.3% – 5.0%
*Estimates based on comparable rentals in the area. Actual income may vary.
Market Data — Burlington
Days on market0 days
Buyer's MarketSeller's Market
Based on active listings in Burlington. Data updates daily.
Demographics — Burlington
Population
186,948
Avg Household Income
$125,000
Age Distribution
0-19
20%
20-34
16%
35-49
19%
50-64
22%
65+
23%
Ownership74% own · 26% rent
EnglishFrenchArabicPolishTagalog
Our estimate for this home
Estimated range
$1.18M – $1.37M
Mid-point $1.27M · ~$978/sqft
How this listing compares
$1.18MList · $1.15M$1.37M
Medium confidence·Based on 13 appleby comparables
Estimated range is generated automatically from active comparables and is for informational purposes only. Not an appraisal — contact Aman for a full comparative market analysis that factors in condition, renovations, and positioning.
Getting around
How walkable, bikeable, and transit-friendly this neighbourhood is.
62
/ 100
Walk Score
Somewhat Walkable
47
/ 100
Transit Score
Some Transit
56
/ 100
Bike Score
Bikeable
Scores are estimates based on neighbourhood data and are for informational purposes only.
MLS® data courtesy of the Toronto Regional Real Estate Board (TRREB).
The information provided herein must only be used by consumers that have a bona fide interest in the purchase, sale, or lease of real estate and may not be used for any commercial purpose or any other purpose. Listing information is deemed reliable but is not guaranteed accurate by the Toronto Regional Real Estate Board, the listing brokerage, or this website. The trademarks REALTOR®, REALTORS® and the REALTOR® logo are controlled by The Canadian Real Estate Association (CREA) and identify real estate professionals who are members of CREA. MLS®, Multiple Listing Service®, and the associated logos are owned by CREA. Not intended to solicit properties currently listed for sale or buyers under contract.
You may also like
More homes in Burlington
Hand-picked listings with a similar price range and style.
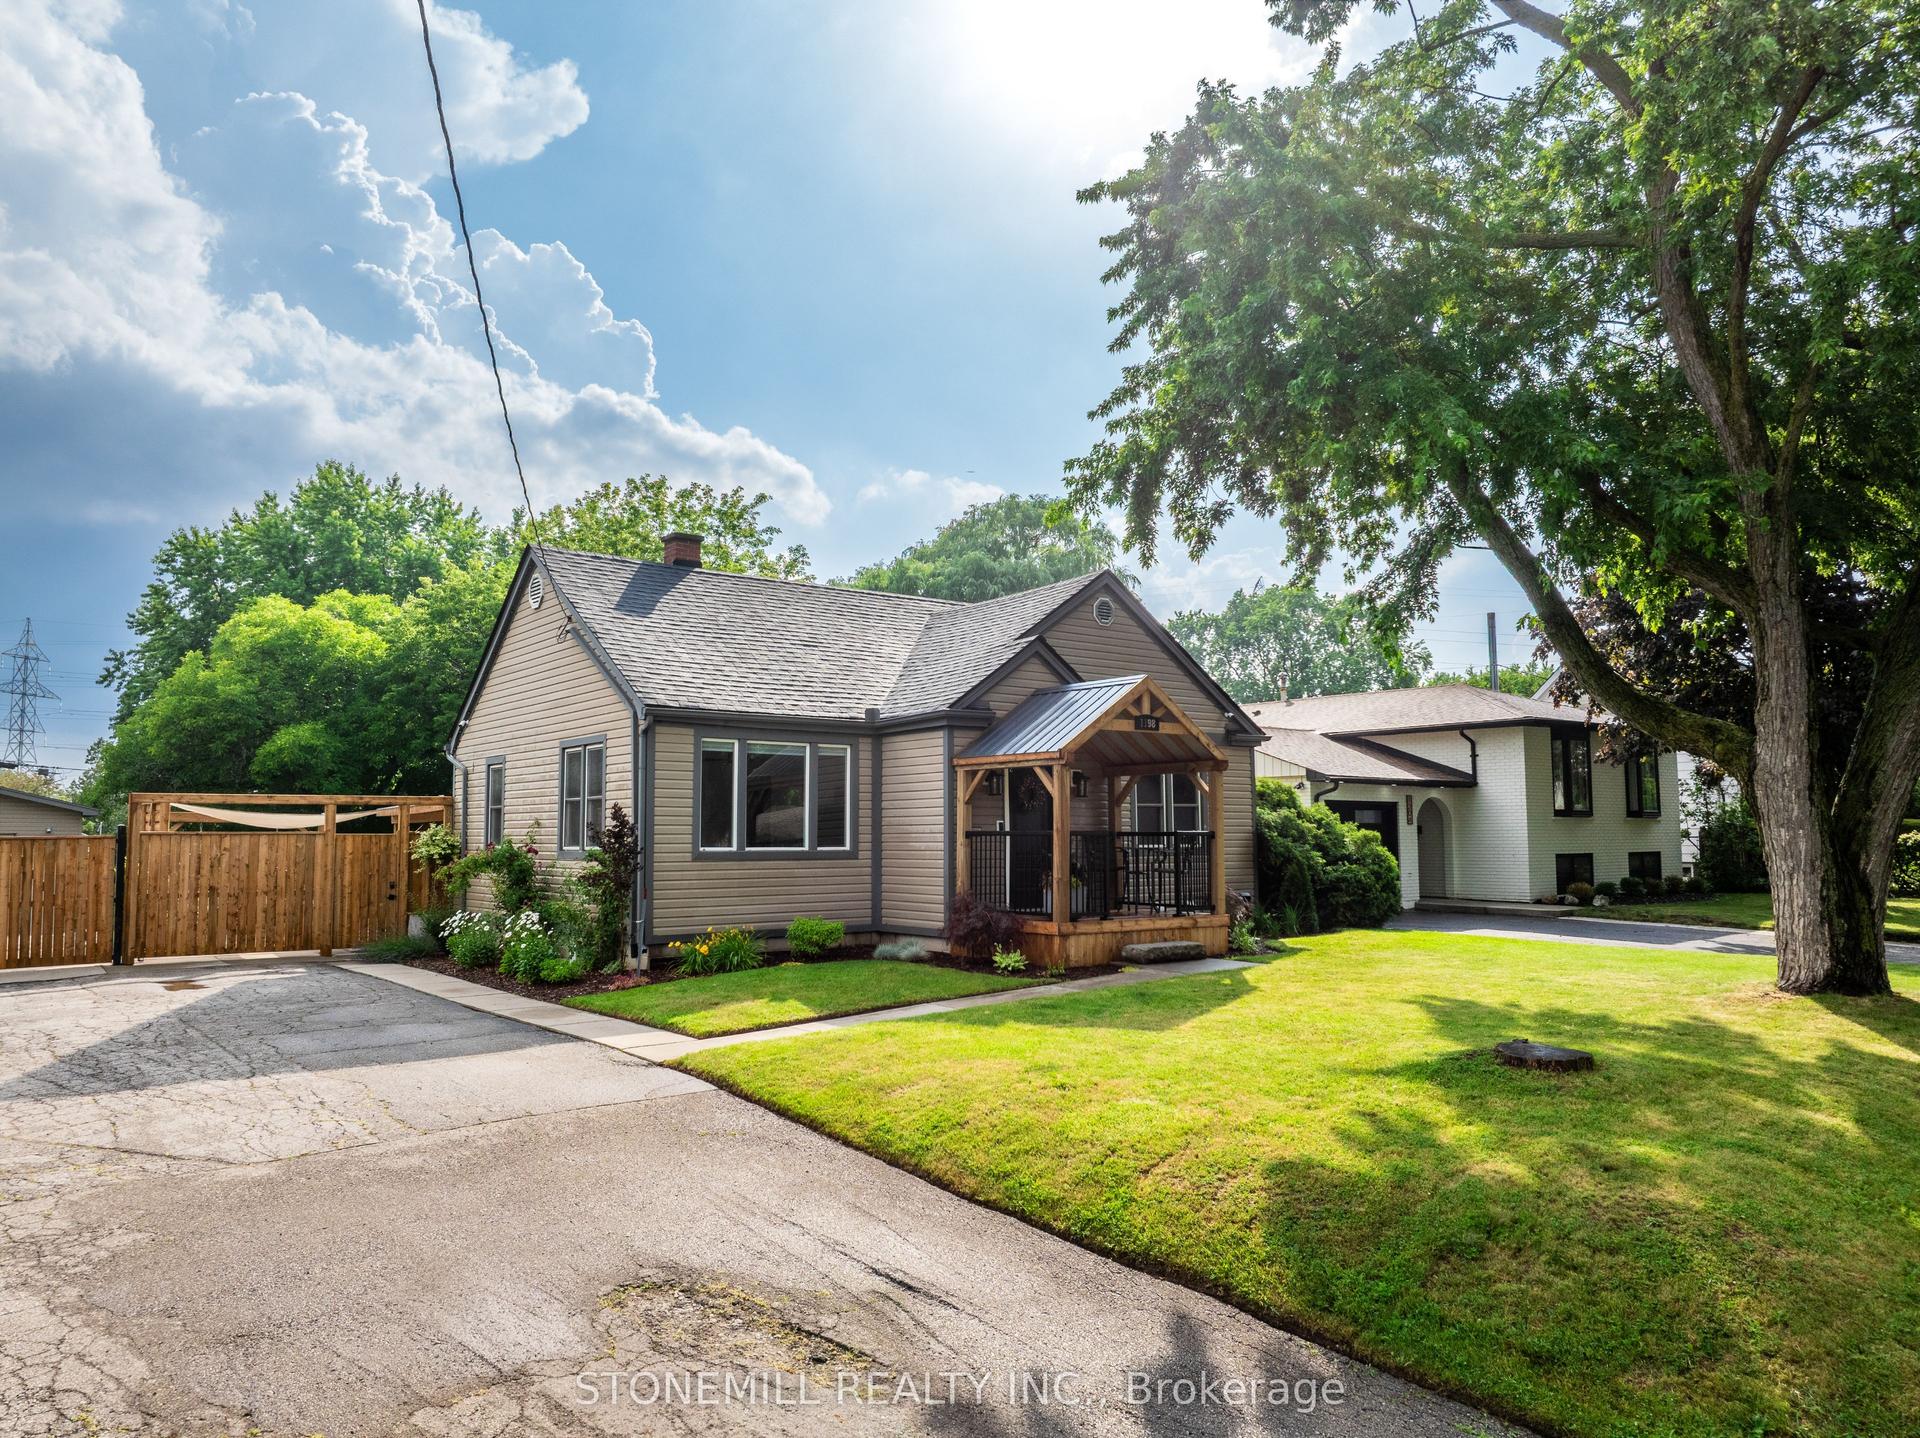
For Sale11 days ago
$1,169,900
Detached
est. $5,129/mo
1198 Fisher Avenue, Mountainside
Burlington, ON
2+1 bd
3 ba
1,300
14
MLS# W13527530Stonemill Realty Inc.
WhatsApp Aman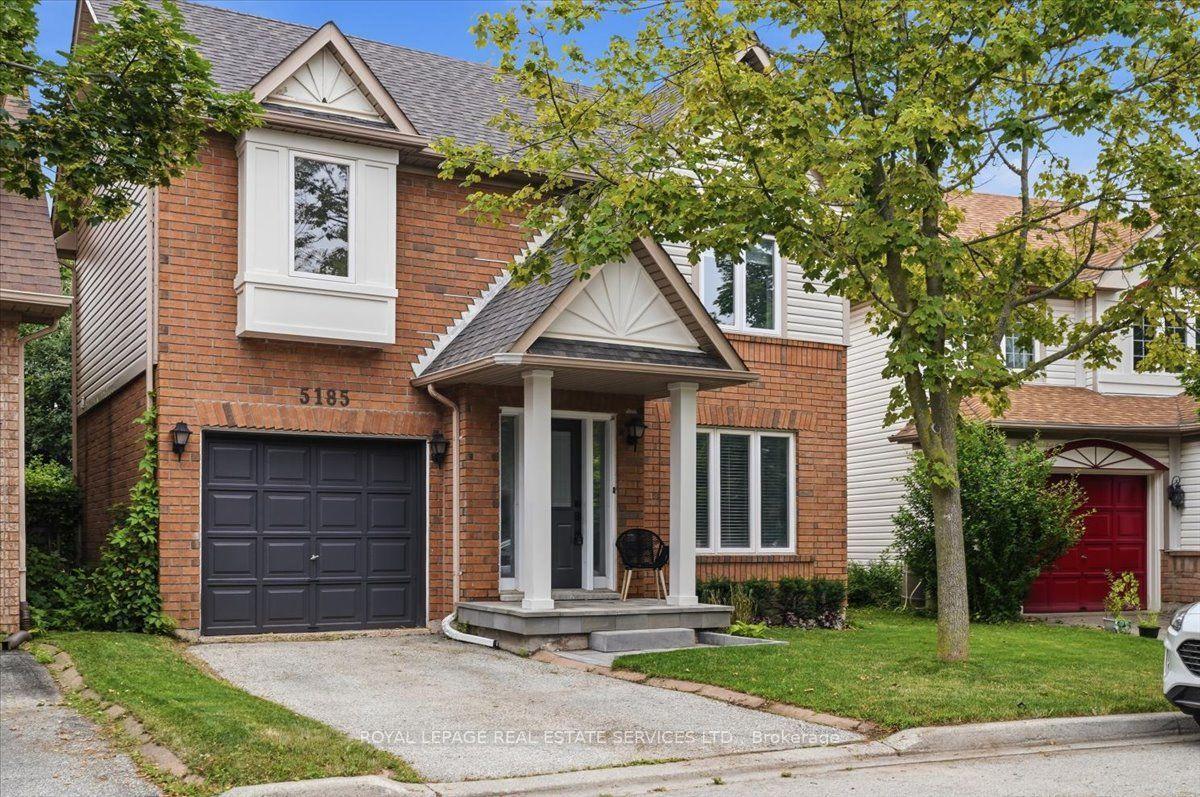
For Sale20 h ago
$1,040,000
Detached
est. $4,559/mo
5185 Bunton Crescent, Orchard
Burlington, ON
3 bd
3 ba
1,300
2
MLS# W13574342Royal Lepage Real Estate Services…
WhatsApp Aman