For Lease
Just Listed
1035 Southdown Road 705 #705
Clarkson, Mississauga, ON
$2,600
1+1Bd
1Ba
750+sqft
1Parking
$3/sqft
CondoMLS# W13575338Listed 2026-07-170 DOM
Cooling
Central Air
Just listed! New listings in Mississauga often receive offers within the first week.
About this home
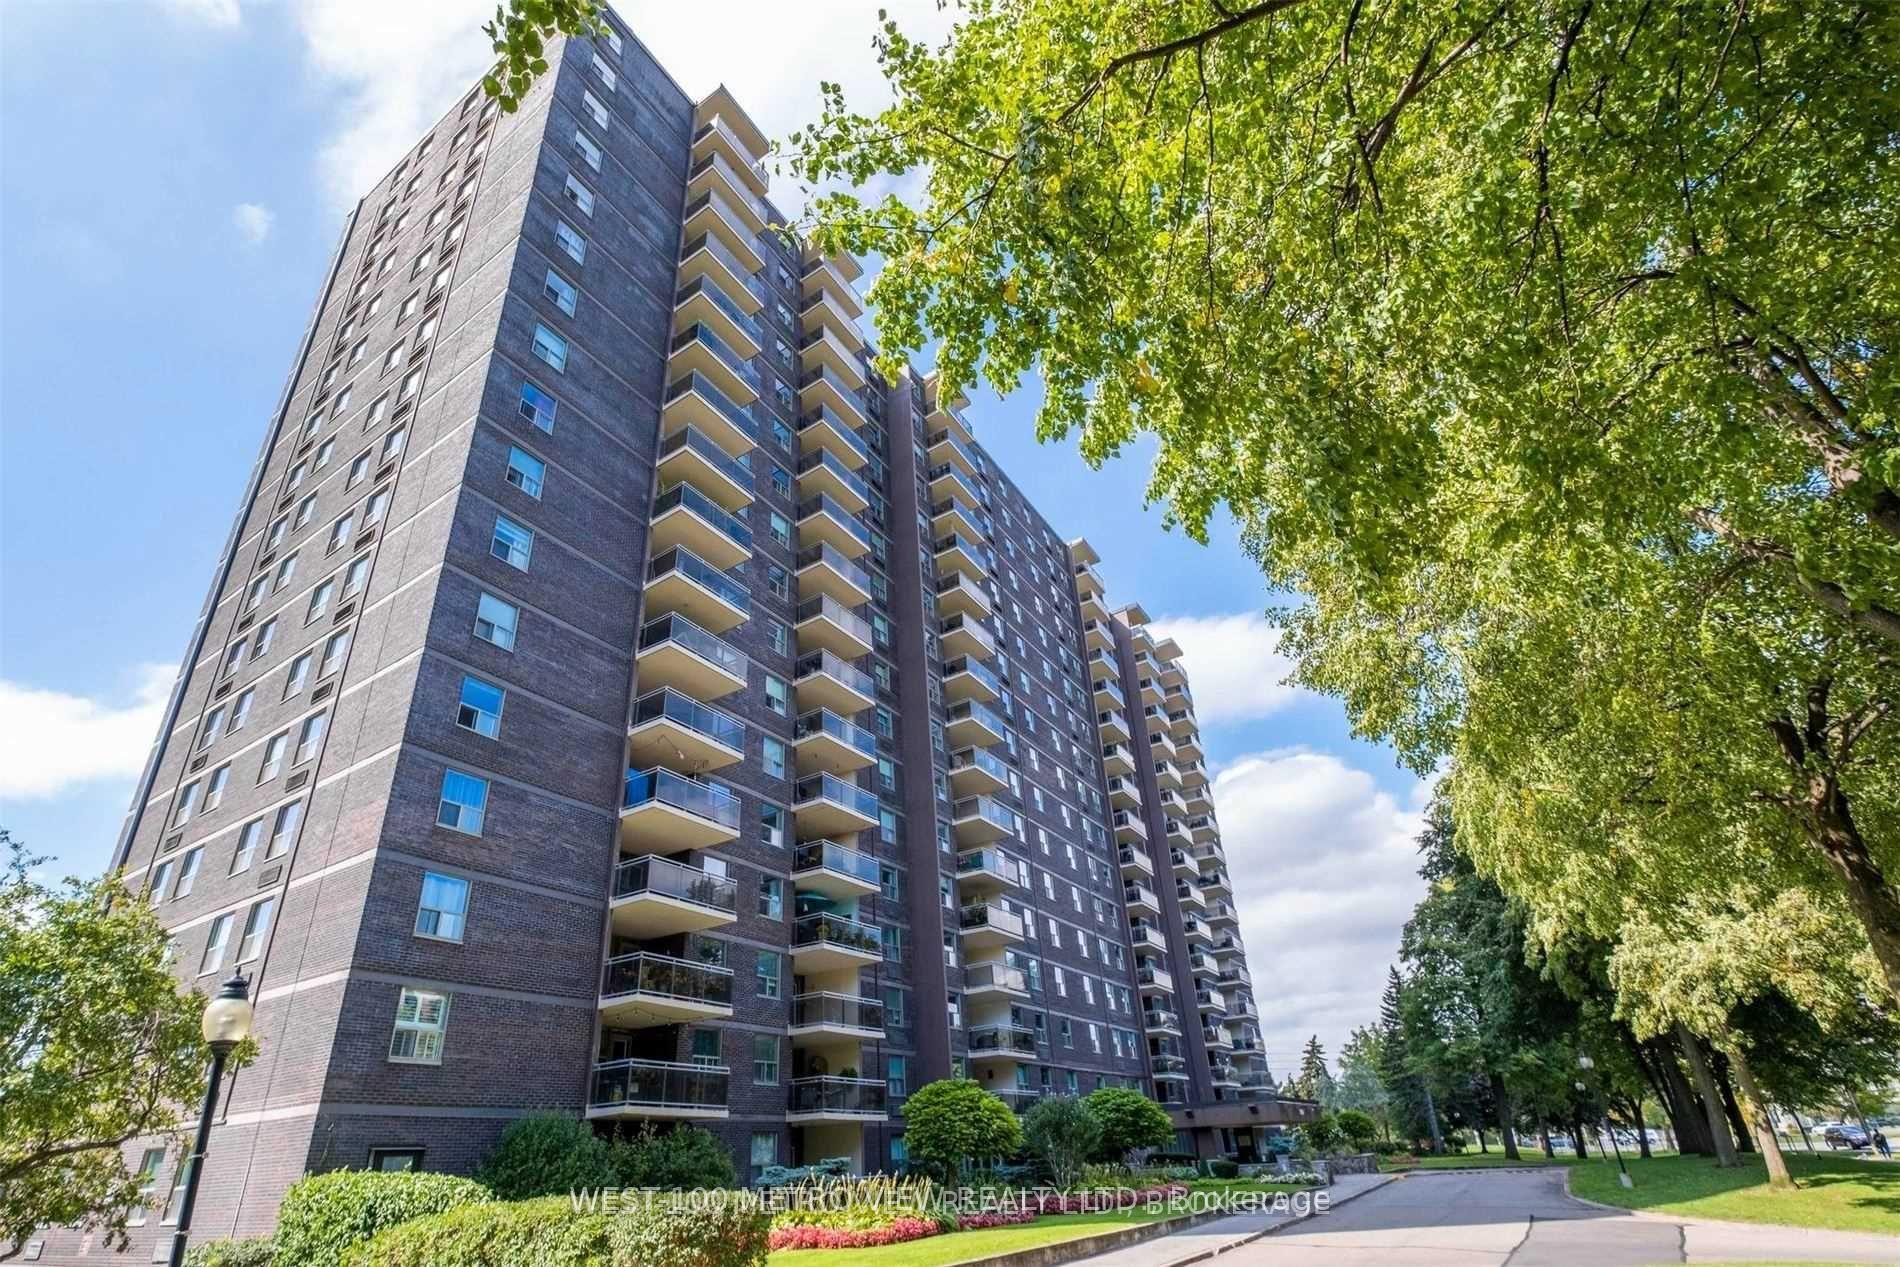
Discover modern living in this brand-new one-bedroom plus den apartment with nearly 800 SF of open-concept living in Clarkson Village! The kitchen features premium full-size s/s appliances, stone countertops, tile backsplash, and a large central island with breakfast bar, perfect for cooking or entertaining. The primary bedroom feat. floor-to-ceiling windows, closets w/ shelving, mirrored sliding doors, upgraded lighting & 4-piece ensuite w/ ample storage, chrome fixtures, glass-enclosed shower and soaker tub. The spacious den is ideal for a home office. Enjoy stunning south-facing views of the lake, ravine, and parkette from your private balcony. Amenities include an indoor pool, fitness centre, co-working space, games room, rooftop terrace with dining and BBQs, outdoor sports court, children play area, pet spa, and more. Enjoy convenient access to transit adjacent Clarkson GO, easy access to QEW, nearby shops, restaurants, parks and green spaces. Available September 1, 2026
PoolRavine
Rooms
Other
| Living Room | 3.35 × 5.79 m | |
| Kitchen | 3.35 × 5.79 m | |
| Bedroom | 2.74 × 3.96 m | |
| Bathroom | 2.13 × 1.83 m | |
| Den | 2.74 × 2.13 m |
Features
- Built-In Oven
- Carpet Free
- ERV/HRV
- None
- Central Air
- Apartment
Financials
Estimated Rental Income
Entire property$2,100 – $2,800/mo
Rental yield969.2% – 1292.3%
*Estimates based on comparable rentals in the area. Actual income may vary.
Market Data — Mississauga
Days on market0 days
Buyer's MarketSeller's Market
Based on active listings in Mississauga. Data updates daily.
Demographics — Mississauga
Population
717,961
Avg Household Income
$105,000
Age Distribution
0-19
21%
20-34
20%
35-49
21%
50-64
20%
65+
18%
Ownership71% own · 29% rent
EnglishUrduArabicPunjabiPolish
Other rentals like this
Similar rentals in Mississauga
Same property type, similar price, similar size — currently for rent.
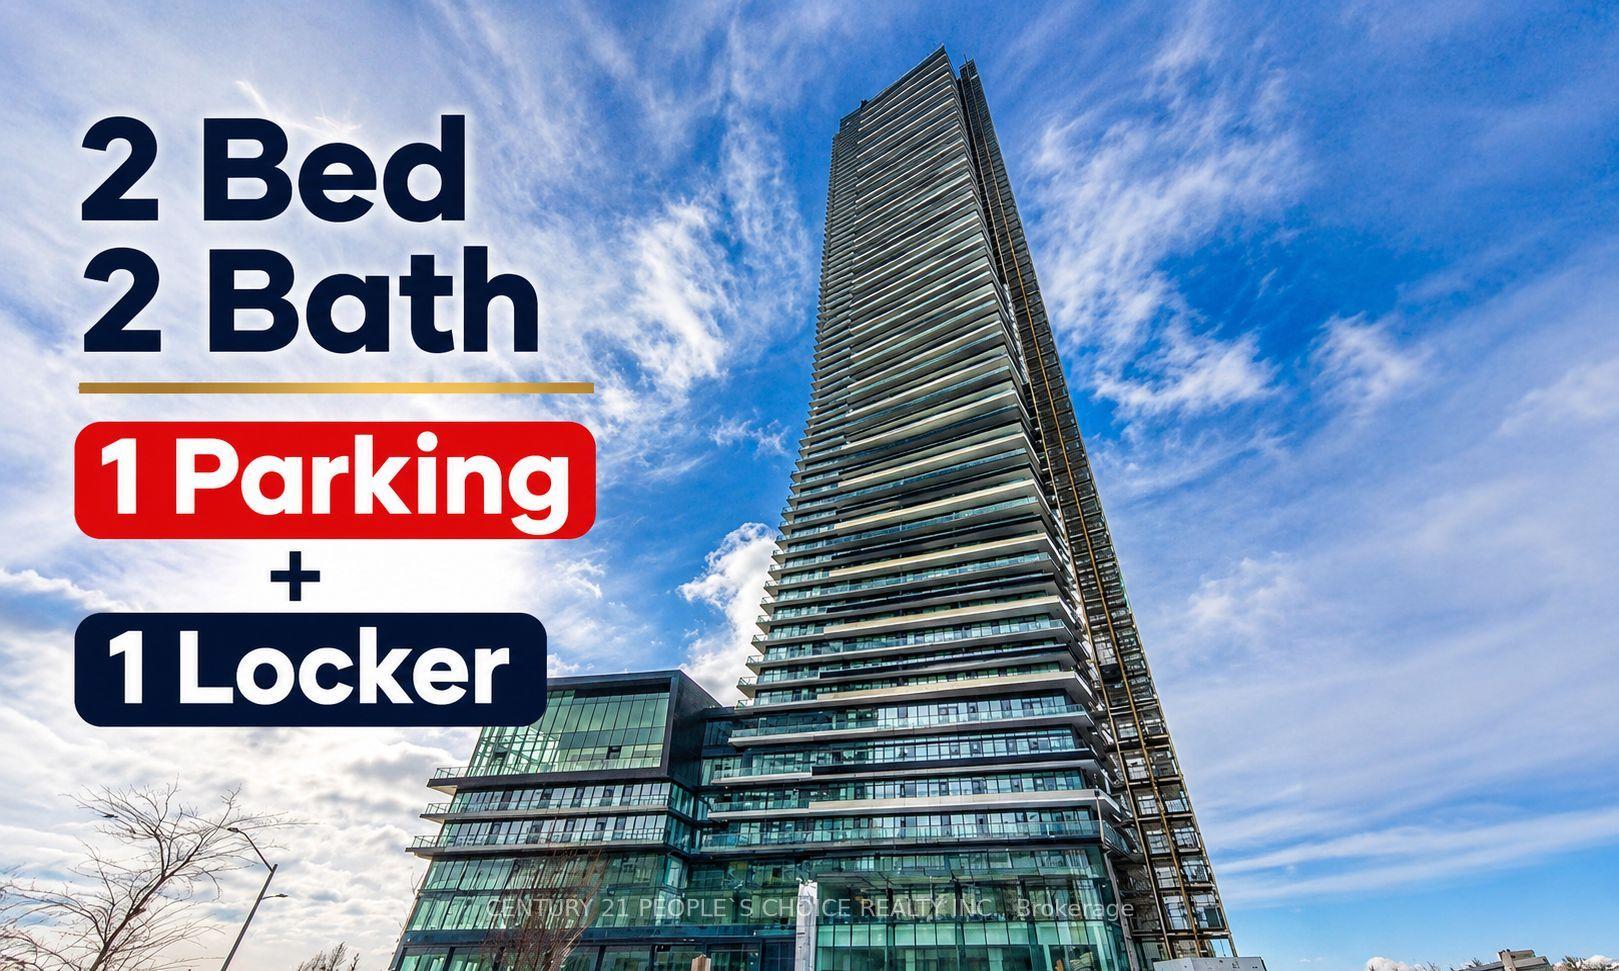
For Lease17 days ago
$2,550
Condo
448 Burnhamthorpe Road W 4401 #4401, City Centre
Mississauga, ON
2 bd
2 ba
750
1
MLS# W13507792Century 21 People`S Choice Realty…
WhatsApp Aman
For Lease12 h ago
$2,550
Condo
966 Inverhouse Drive 1510 #1510, Clarkson
Mississauga, ON
2 bd
2 ba
950
1
MLS# W13575226Royal Lepage Real Estate Services…
WhatsApp Aman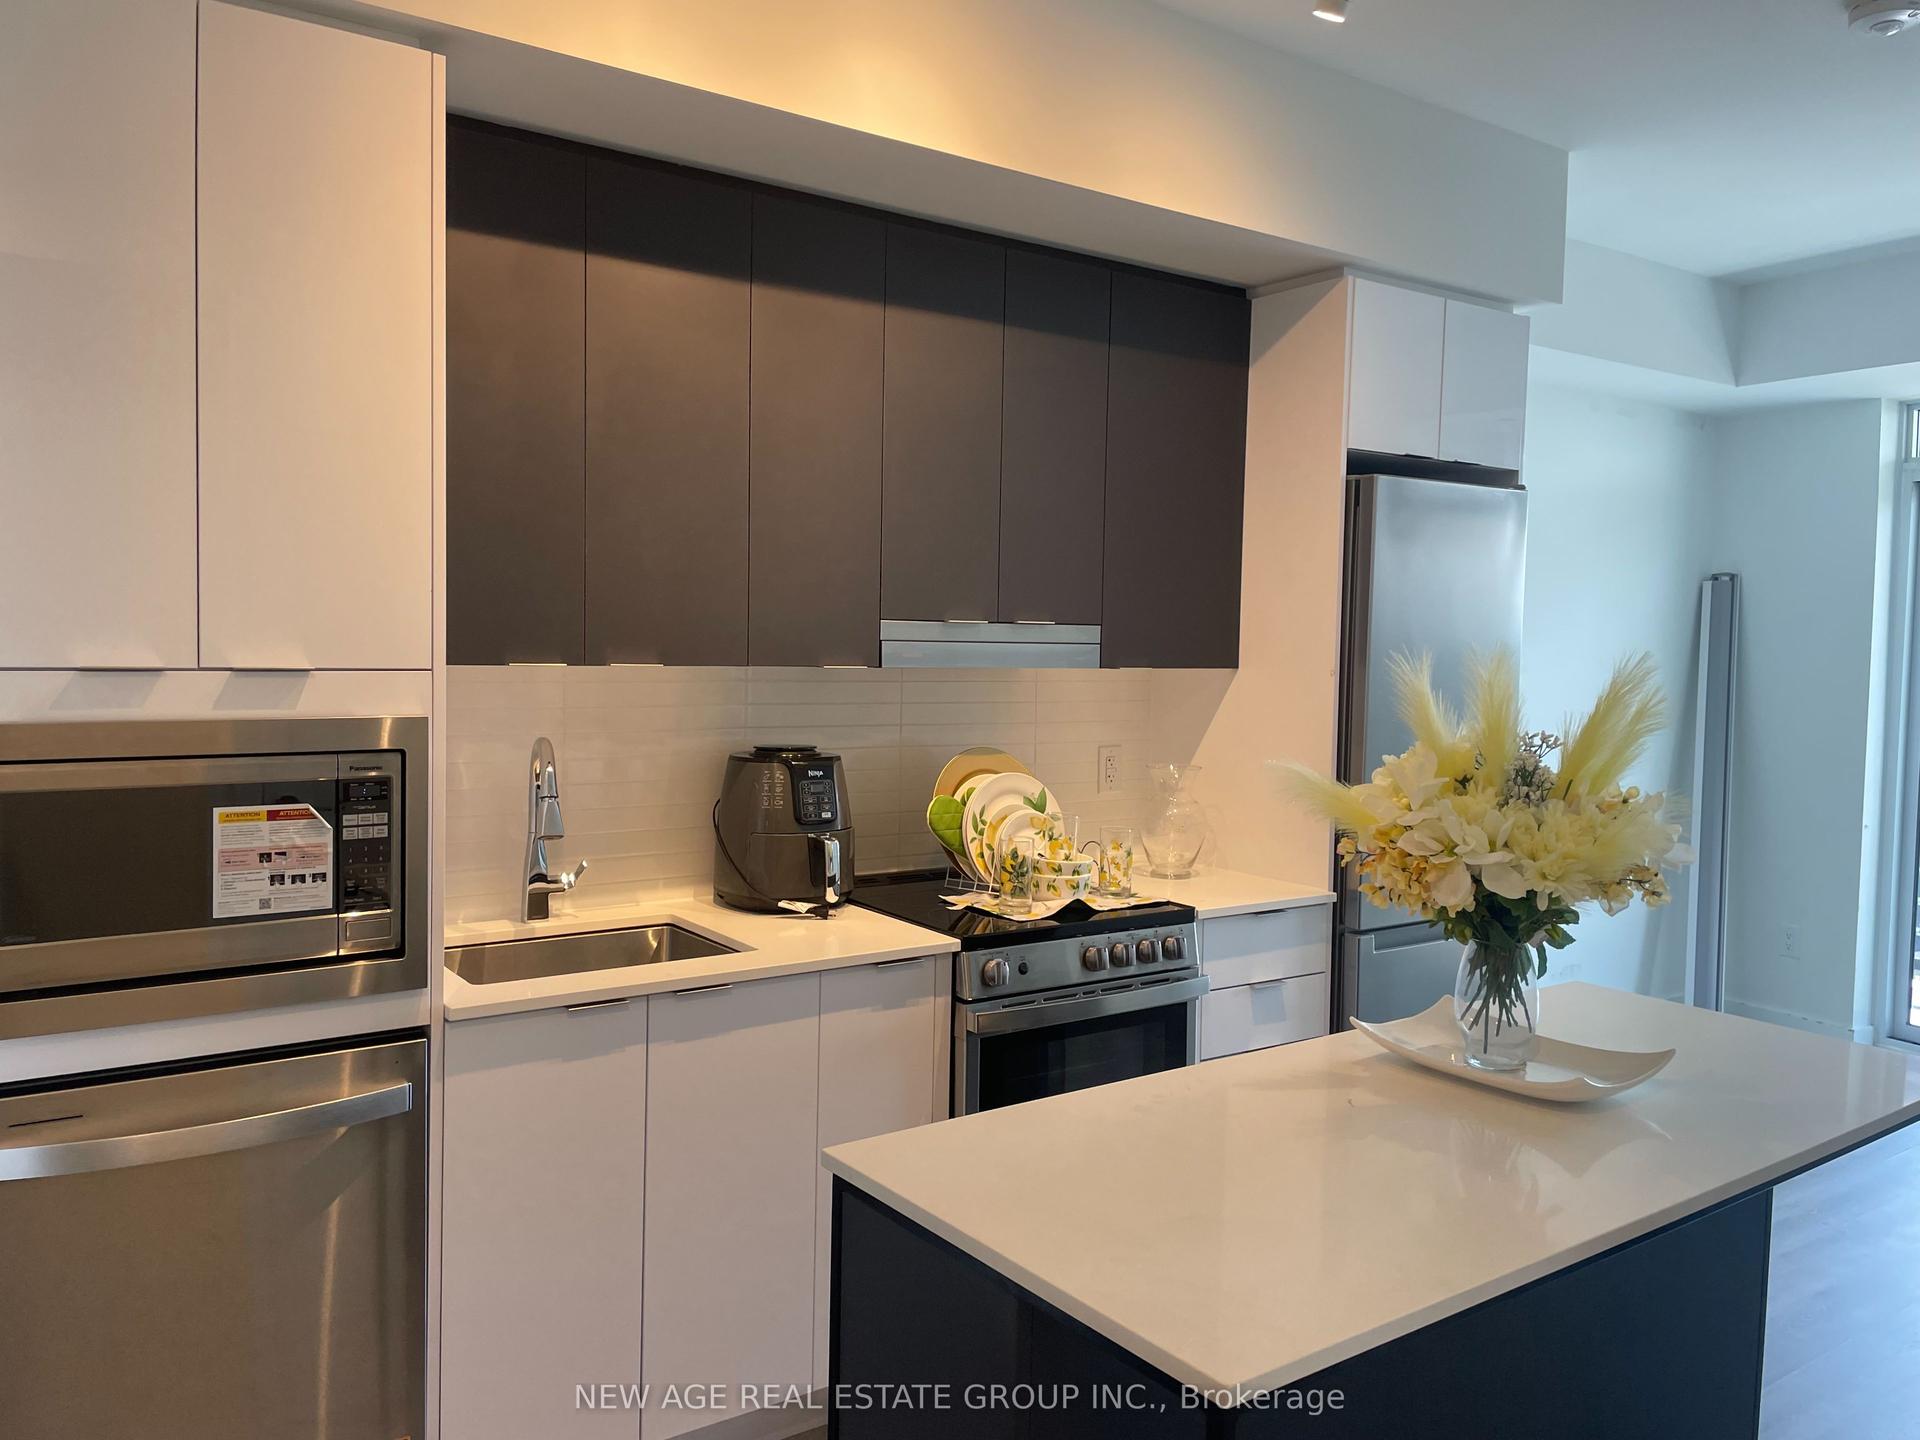
Getting around
How walkable, bikeable, and transit-friendly this neighbourhood is.
92
/ 100
Walk Score
Walker's Paradise
78
/ 100
Transit Score
Excellent Transit
61
/ 100
Bike Score
Bikeable
Scores are estimates based on neighbourhood data and are for informational purposes only.
MLS® data courtesy of the Toronto Regional Real Estate Board (TRREB).
The information provided herein must only be used by consumers that have a bona fide interest in the purchase, sale, or lease of real estate and may not be used for any commercial purpose or any other purpose. Listing information is deemed reliable but is not guaranteed accurate by the Toronto Regional Real Estate Board, the listing brokerage, or this website. The trademarks REALTOR®, REALTORS® and the REALTOR® logo are controlled by The Canadian Real Estate Association (CREA) and identify real estate professionals who are members of CREA. MLS®, Multiple Listing Service®, and the associated logos are owned by CREA. Not intended to solicit properties currently listed for sale or buyers under contract.