For Sale
Just Listed
137 Chisholm Street
1002 - CO Central, Oakville, ON
$949,000
3Bd
1Ba
1,300+sqft
3Parking
22.81 x 117 ftlot
$730/sqft
Semi-DetachedMLS# W13575630Listed 2026-07-173 DOM
Cooling
Central Air
Basement
Partially Finished
Just listed! New listings in Oakville often receive offers within the first week.
About this home
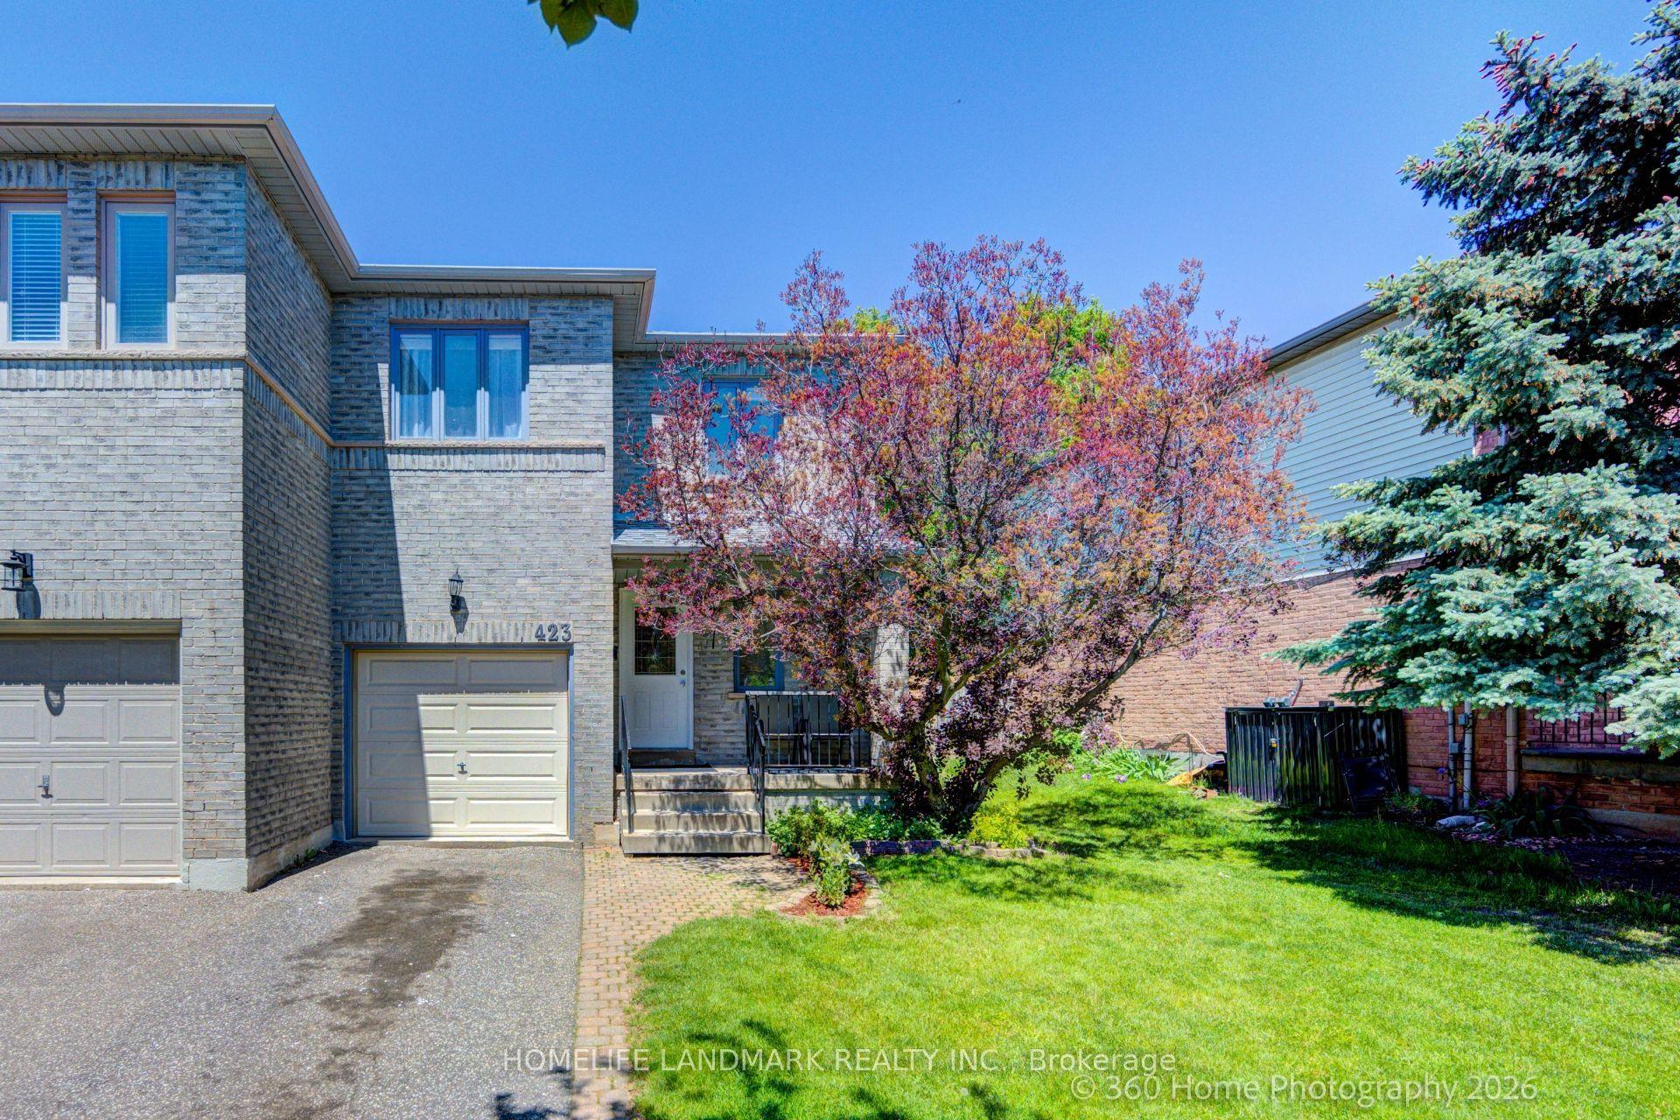
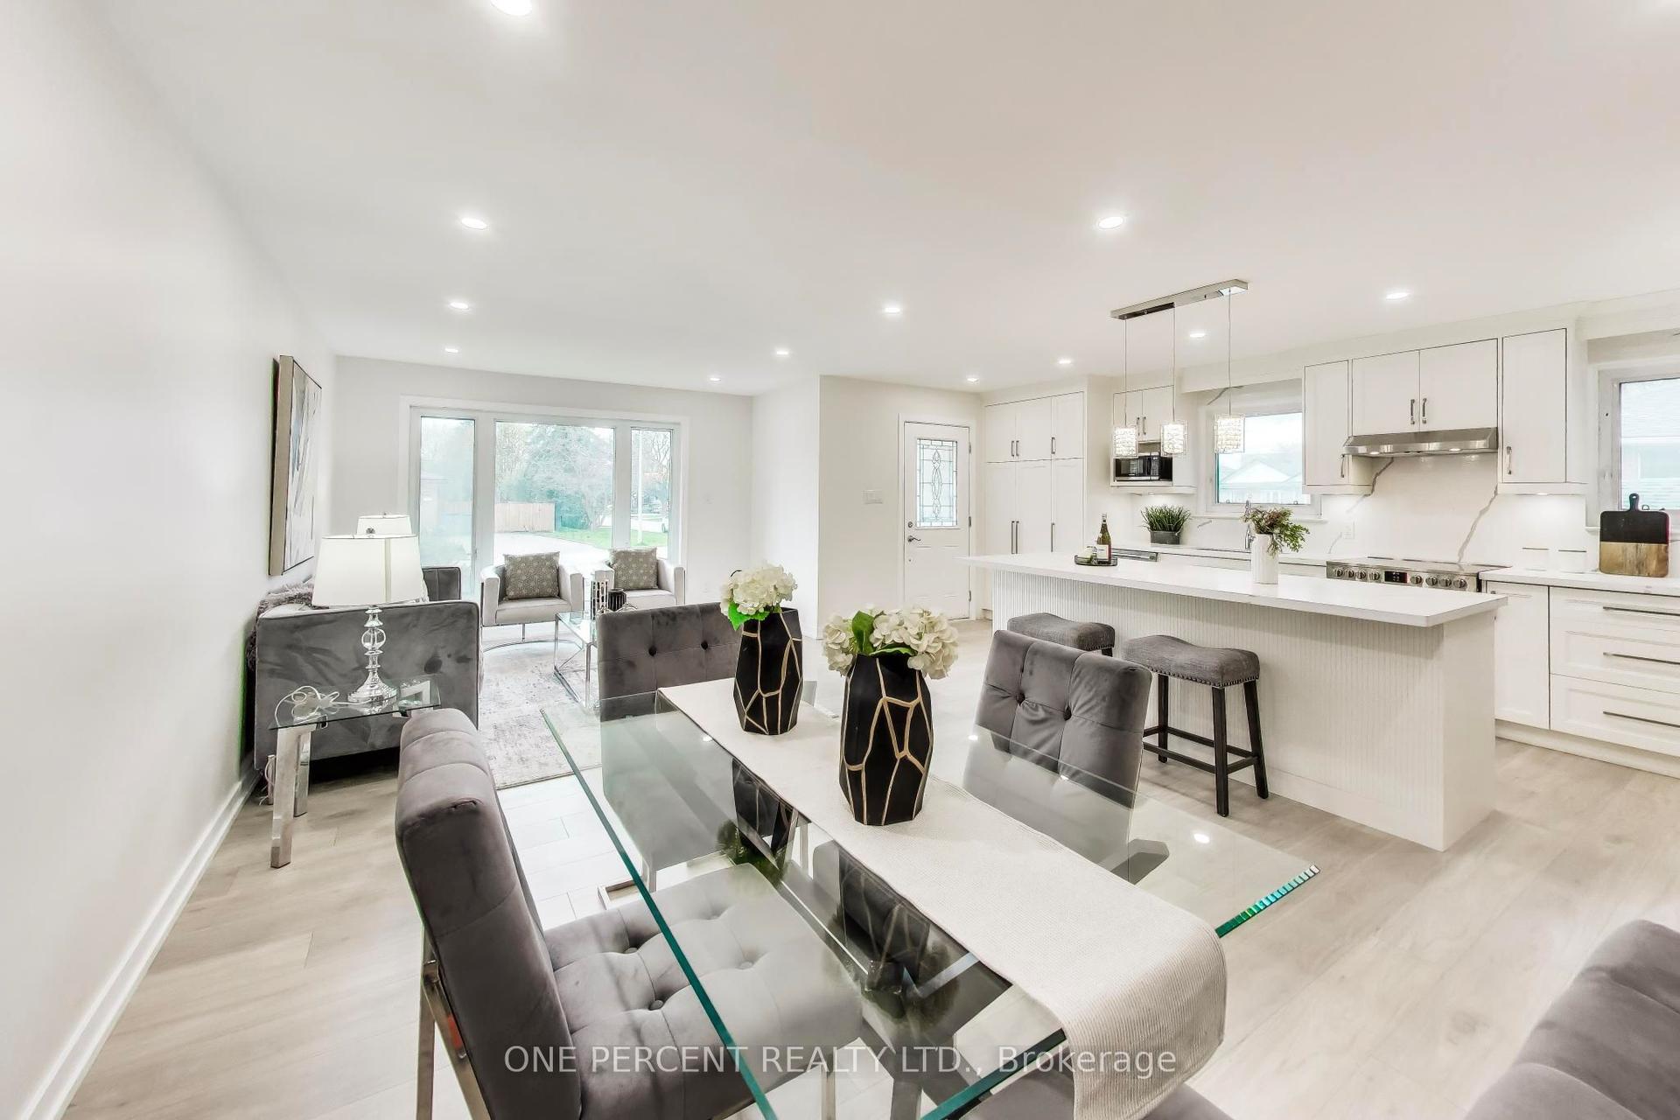
Welcome to 137 Chisholm Street, nestled in the heart of beautiful Downtown Oakville, where timeless charm meets an unbeatable lifestyle. This delightful 3-bedroom home is full of character and warmth that simply can't be replicated in today's new builds. From the inviting front porch overlooking beautifully landscaped gardens to the rich hardwood flooring throughout, every corner of this impeccably maintained home exudes charm. Freshly painted throughout, it offers a bright and welcoming atmosphere, while the partially finished basement provides the perfect space for a kids' playroom, teen retreat, or cozy recreation area. Step outside to a spacious back deck, ideal for summer BBQs, entertaining family and friends, or simply relaxing outdoors. The deep backyard offers endless possibilities, with plenty of room for lawn games, gardening, hobbies, or creating your own private outdoor oasis. Located on a quiet, friendly street with wonderful neighbours, you'll enjoy a true sense of community while still being just steps from the vibrant downtown core. Walk to charming boutiques, award-winning restaurants, cafés, bakeries, Town Square, and picturesque lakeside parks. Explore the scenic trails along Sixteen Mile Creek, visit Oakville Harbour, the Power Boat Club, Burloak Canoe Club, or take in the breathtaking views from Tannery Park and the Tannery Observation Deck overlooking Lake Ontario. Located within a highly regarded school district and offering convenient access to the QEW and GO Train, this exceptional home delivers the perfect blend of historic character, modern convenience, and the coveted Downtown Oakville live-work lifestyle.
Hardwood
Rooms
Main Floor
| Kitchen | 3.30 × 4.11 m | |
| Living Room | 3.51 × 3.38 m | |
| Dining Room | 3.45 × 3.17 m | |
| Foyer | 3.43 × 1.02 m |
Second Floor
| Primary Bedroom | 4.34 × 3.63 m | |
| Bedroom 2 | 3.23 × 2.64 m | |
| Bedroom 3 | 3.45 × 1.50 m |
Basement
| Recreation | 6.10 × 3.91 m | |
| Utility Room | 4.55 × 2.95 m |
Features
- Carpet Free
- Deck
- Porch
- Full
- Partially Finished
- Central Air
- 2-Storey
Financials
Annual Taxes
$4,624
Estimated Rental Income
Entire property$3,200 – $4,800/mo
Basement apartment$1,800 – $2,500/mo
Rental yield4.0% – 6.1%
*Estimates based on comparable rentals in the area. Actual income may vary.
Market Data — Oakville
Days on market3 days
Buyer's MarketSeller's Market
Based on active listings in Oakville. Data updates daily.
Demographics — Oakville
Population
213,759
Avg Household Income
$152,000
Age Distribution
0-19
22%
20-34
16%
35-49
21%
50-64
22%
65+
19%
Ownership78% own · 22% rent
EnglishMandarinUrduArabicFrench
Our estimate for this home
Estimated range
$762K – $886K
Mid-point $824K · ~$634/sqft
How this listing compares
$762KList · $949K$886K
High confidence·Based on 651 gta-wide comparables
Estimated range is generated automatically from active comparables and is for informational purposes only. Not an appraisal — contact Aman for a full comparative market analysis that factors in condition, renovations, and positioning.
Getting around
How walkable, bikeable, and transit-friendly this neighbourhood is.
62
/ 100
Walk Score
Somewhat Walkable
39
/ 100
Transit Score
Some Transit
40
/ 100
Bike Score
Somewhat Bikeable
Scores are estimates based on neighbourhood data and are for informational purposes only.
MLS® data courtesy of the Toronto Regional Real Estate Board (TRREB).
The information provided herein must only be used by consumers that have a bona fide interest in the purchase, sale, or lease of real estate and may not be used for any commercial purpose or any other purpose. Listing information is deemed reliable but is not guaranteed accurate by the Toronto Regional Real Estate Board, the listing brokerage, or this website. The trademarks REALTOR®, REALTORS® and the REALTOR® logo are controlled by The Canadian Real Estate Association (CREA) and identify real estate professionals who are members of CREA. MLS®, Multiple Listing Service®, and the associated logos are owned by CREA. Not intended to solicit properties currently listed for sale or buyers under contract.
You may also like
More homes in Oakville
Hand-picked listings with a similar price range and style.
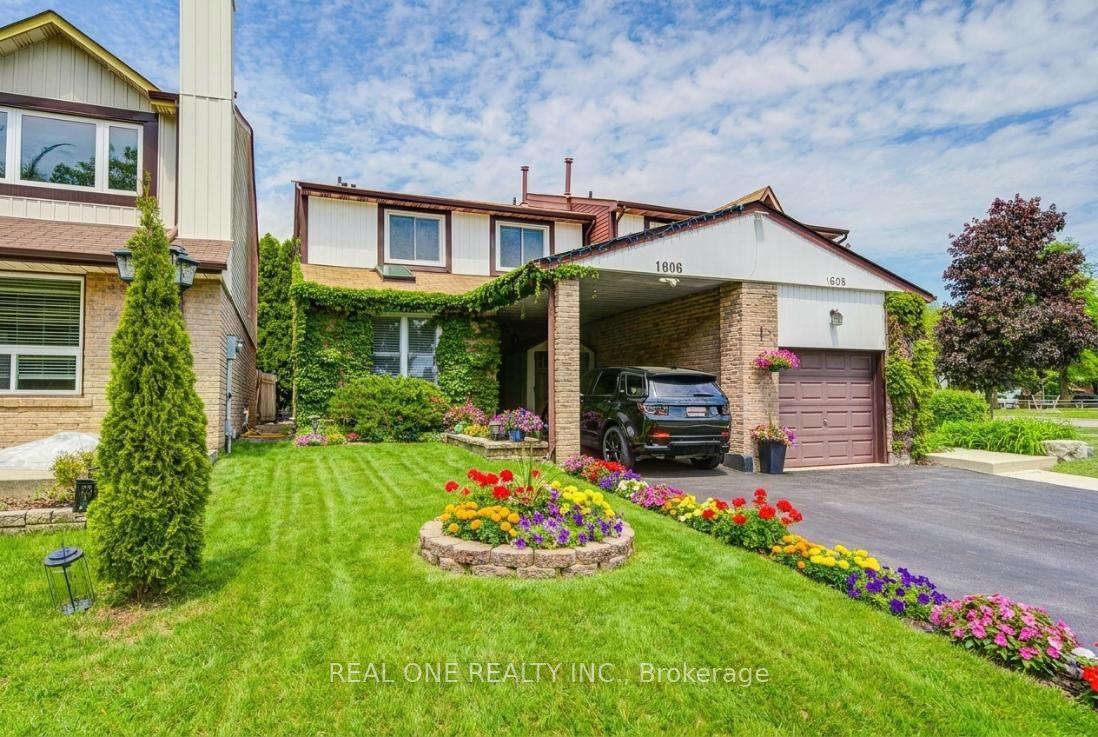
For Sale19 days ago
$948,000
Semi-Detached
est. $4,156/mo
1606 Lancaster Drive 30 #30, 1005 - FA Falgarwood
Oakville, ON
3+1 bd
3 ba
1,750
2
MLS# W13514896Real One Realty Inc.
WhatsApp Aman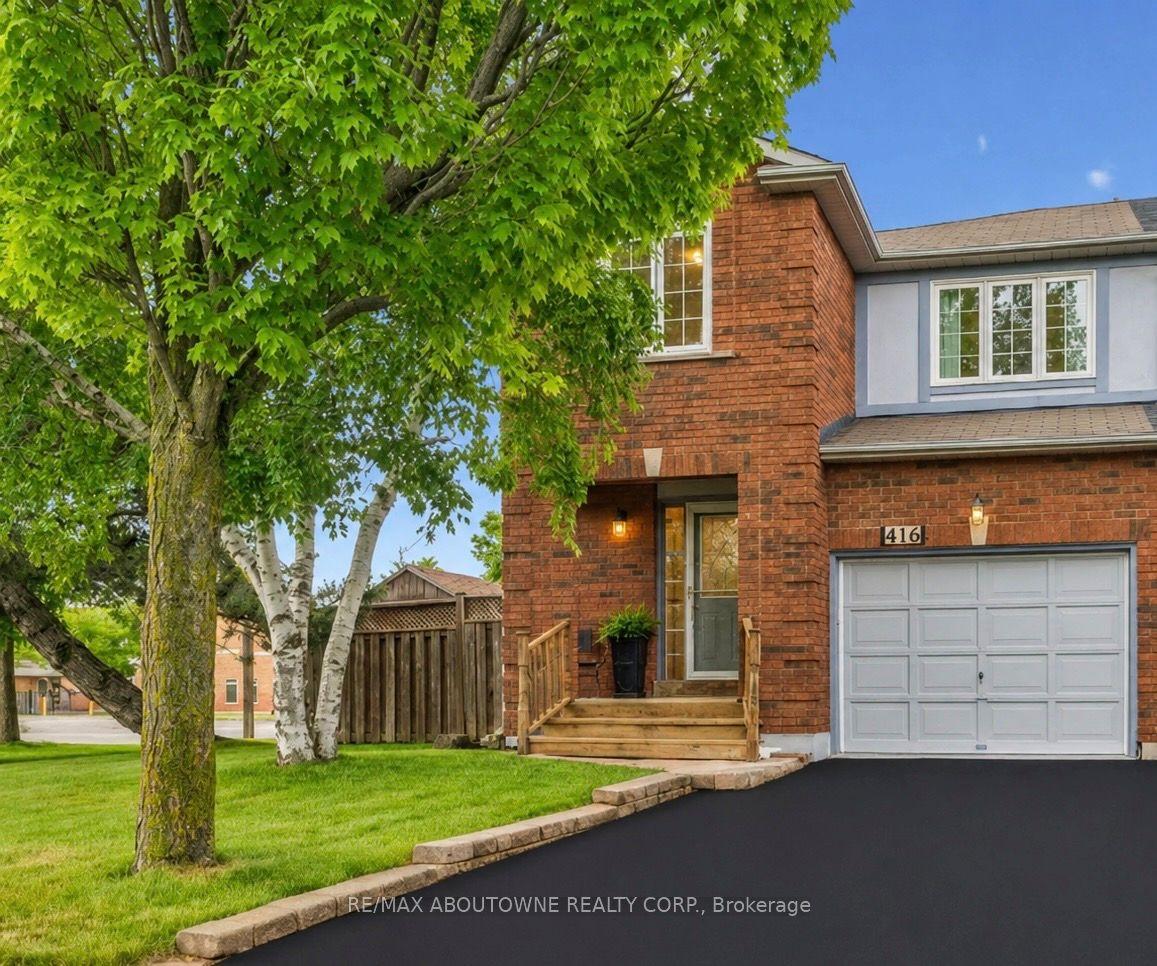
For Sale1 month ago
$999,999
Semi-Detached
est. $4,384/mo
416 Marlatt Drive, 1015 - RO River Oaks
Oakville, ON
4 bd
3 ba
1,750
3
MLS# W13466250Re/Max Aboutowne Realty Corp.
WhatsApp Aman