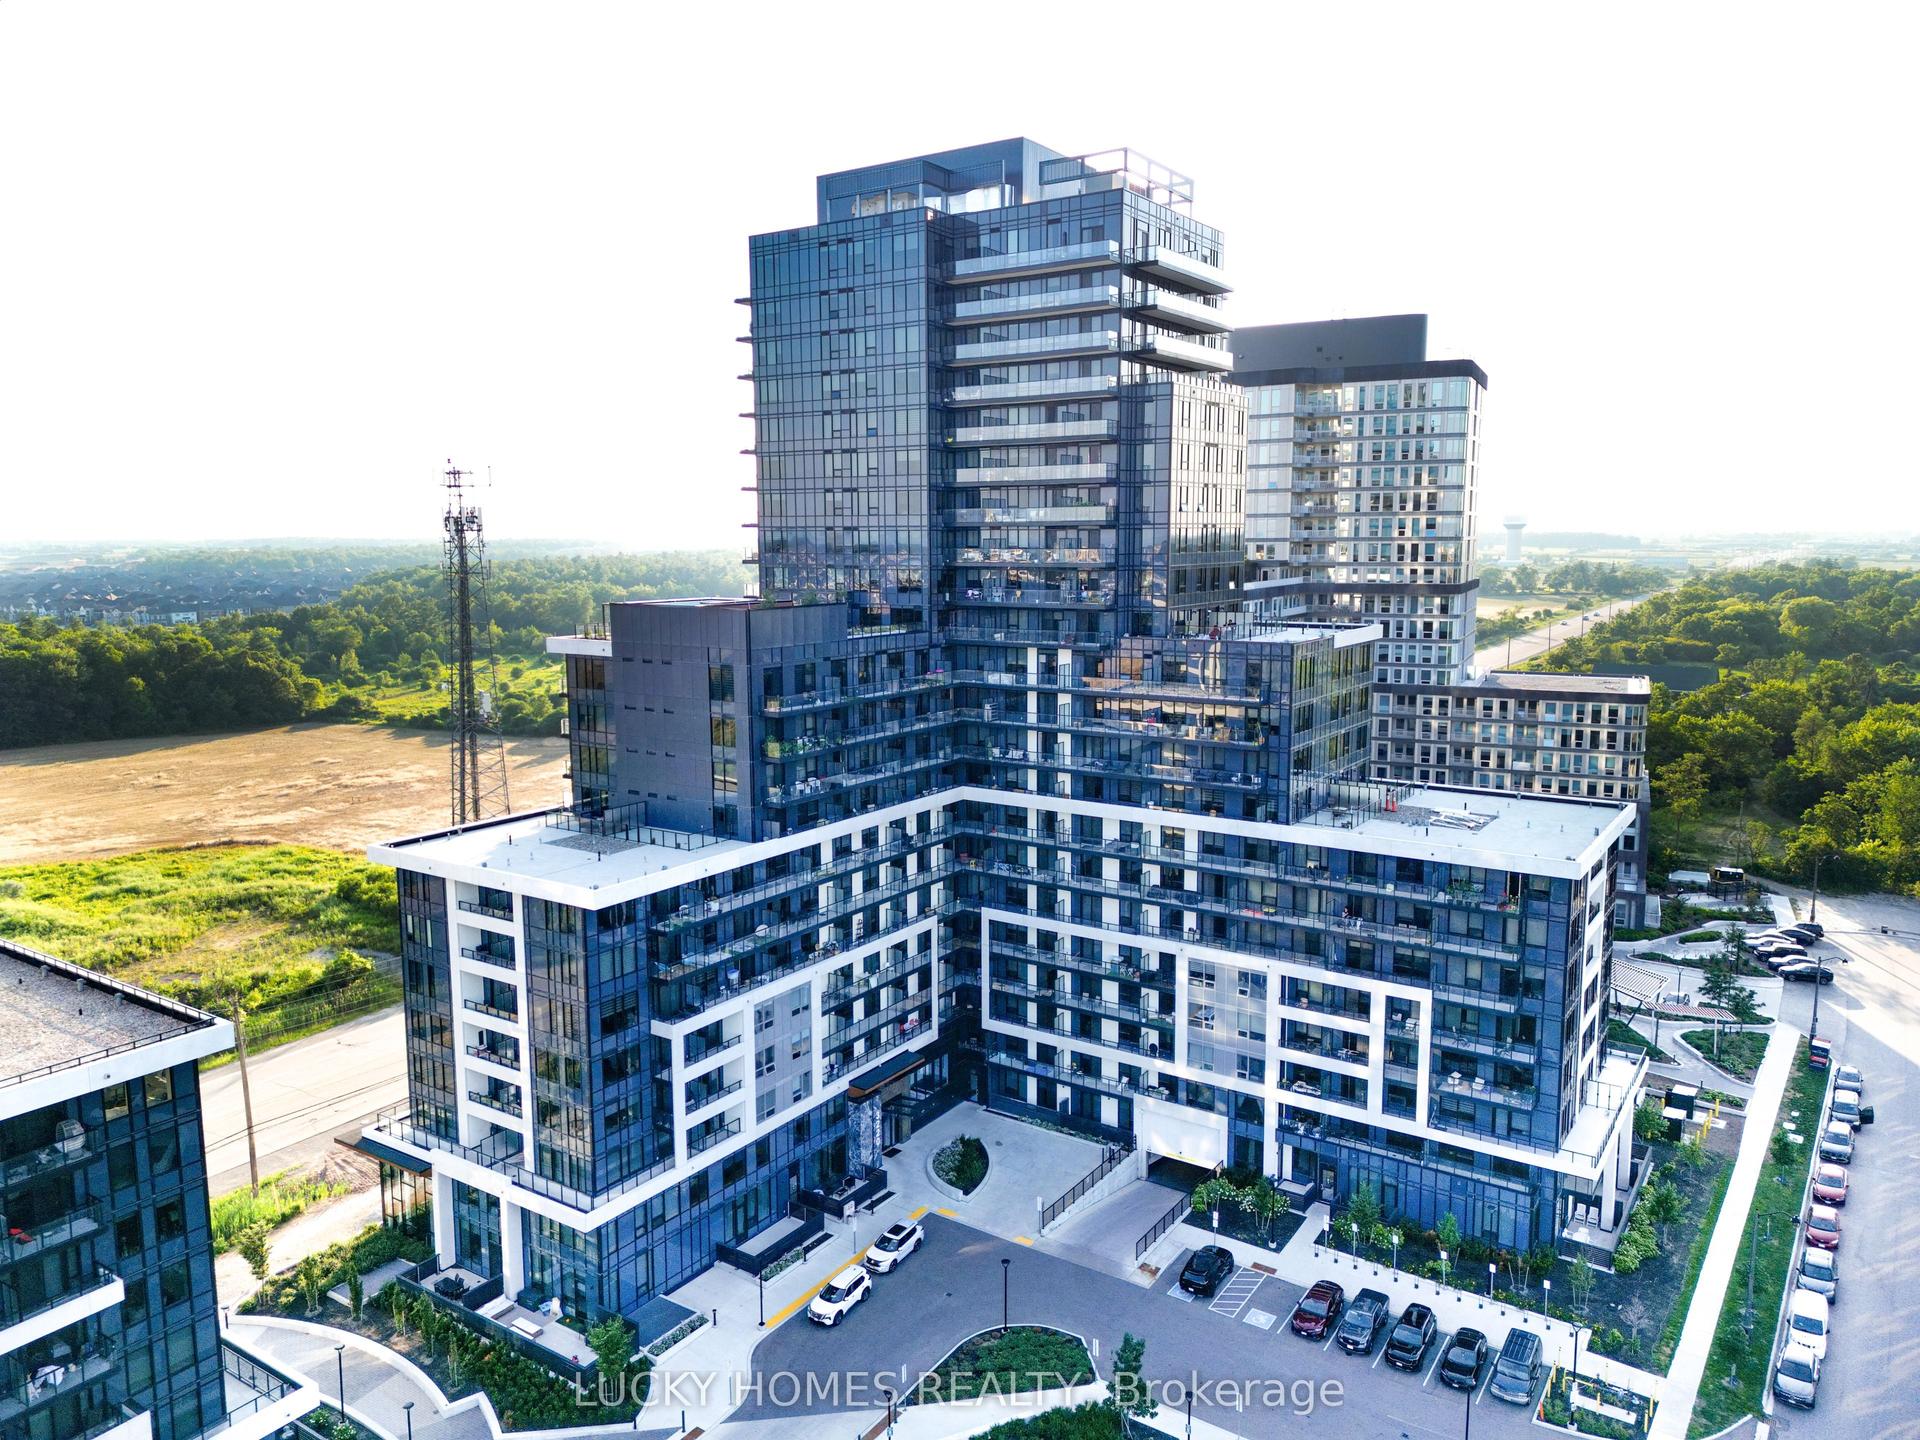
For Sale
Just Listed
2333 Khalsa Gate 702 #702
1019 - WM Westmount, Oakville, ON
$409,900
1Bd
1Ba
550+sqft
1Parking
$745/sqft
CondoMLS# W13575754Listed 2026-07-170 DOM
Cooling
Central Air
Just listed! New listings in Oakville often receive offers within the first week.
About this home
Welcome to resort-style luxury living at the highly acclaimed NUVO Condominiums by Fernbrook and Crystal Homes. Nestled in Oakville's prestigious Westmount community (Bronte Rd & Dundas St W), this pristine 1-bedroom suite offers the perfect blend of modern sophistication, smart-home innovation, and daily convenience. Step inside to an impressive, sun-filled open-concept layout featuring soaring 9-foot smooth ceilings and floor-to-ceiling windows that flood the space with natural light. The gourmet kitchen is a chef's delight, complete with high-end stainless steel appliances, premium stone countertops, an elegant tile backsplash, and a functional center island perfect for casual dining or entertaining. The seamless flow leads to a spacious living and dining area, stepping out directly to your own private balcony to enjoy your morning coffee. The serene primary bedroom serves as a true retreat, offering a spacious layout, large closet, and easy access to a beautifully appointed contemporary bathroom. As a resident of this premier smart-home community, you will benefit from cutting-edge1Valetintegratedtechnology, featuring digital suite access, smartphone guest entry, and app-based amenity booking. Maintenance fees conveniently include your high-speed internet. This unit comes complete with 1 secure underground parking space and 1 storage locker. NUVO boasts world-class, 5-staramenities that rival luxury hotels: a rooftop pool and hot tub with cabanas, panoramic rooftop lounges with BBQ areas, a state-of-the-art fitness center and yoga studio, putting green, multi-purpose sports court (pickleball/basketball), community gardens, co working spaces/boardrooms, media room, pet wash, and 24/7 concierge. Unbeatable location just minutes to the Bronte GO Station, Oakville Trafalgar Memorial Hospital, major highways (407/403/QEW), top-rated schools, walking trails, and the vibrant Uptown Core shopping districts. Just turn the key and move in.
Pool
Rooms
Main Floor
| Room | 3.27 × 3.03 m | Vinyl Floor |
| Living Room | 4.43 × 3.03 m | Vinyl Floor |
| Bathroom | 1.90 × 3.03 m | Vinyl Floor |
| Laundry | 1.20 × 0.96 m | Vinyl Floor |
| Primary Bedroom | 3.88 × 3.03 m | Vinyl Floor |
Features
- Carpet Free
- Intercom
- None
- Central Air
- 1 Storey/Apt
Financials
Annual Taxes
$2,676.49
Estimated Rental Income
Entire property$2,100 – $2,800/mo
Rental yield6.1% – 8.2%
*Estimates based on comparable rentals in the area. Actual income may vary.
Market Data — Oakville
Days on market0 days
Buyer's MarketSeller's Market
Based on active listings in Oakville. Data updates daily.
Demographics — Oakville
Population
213,759
Avg Household Income
$152,000
Age Distribution
0-19
22%
20-34
16%
35-49
21%
50-64
22%
65+
19%
Ownership78% own · 22% rent
EnglishMandarinUrduArabicFrench
Our estimate for this home
Estimated range
$370K – $430K
Mid-point $400K · ~$727/sqft
How this listing compares
$370KList · $410K$430K
High confidence·Based on 42 1019 - wm westmount comparables
Estimated range is generated automatically from active comparables and is for informational purposes only. Not an appraisal — contact Aman for a full comparative market analysis that factors in condition, renovations, and positioning.
Getting around
How walkable, bikeable, and transit-friendly this neighbourhood is.
70
/ 100
Walk Score
Very Walkable
53
/ 100
Transit Score
Good Transit
41
/ 100
Bike Score
Somewhat Bikeable
Scores are estimates based on neighbourhood data and are for informational purposes only.
MLS® data courtesy of the Toronto Regional Real Estate Board (TRREB).
The information provided herein must only be used by consumers that have a bona fide interest in the purchase, sale, or lease of real estate and may not be used for any commercial purpose or any other purpose. Listing information is deemed reliable but is not guaranteed accurate by the Toronto Regional Real Estate Board, the listing brokerage, or this website. The trademarks REALTOR®, REALTORS® and the REALTOR® logo are controlled by The Canadian Real Estate Association (CREA) and identify real estate professionals who are members of CREA. MLS®, Multiple Listing Service®, and the associated logos are owned by CREA. Not intended to solicit properties currently listed for sale or buyers under contract.
You may also like
More homes in Oakville
Hand-picked listings with a similar price range and style.
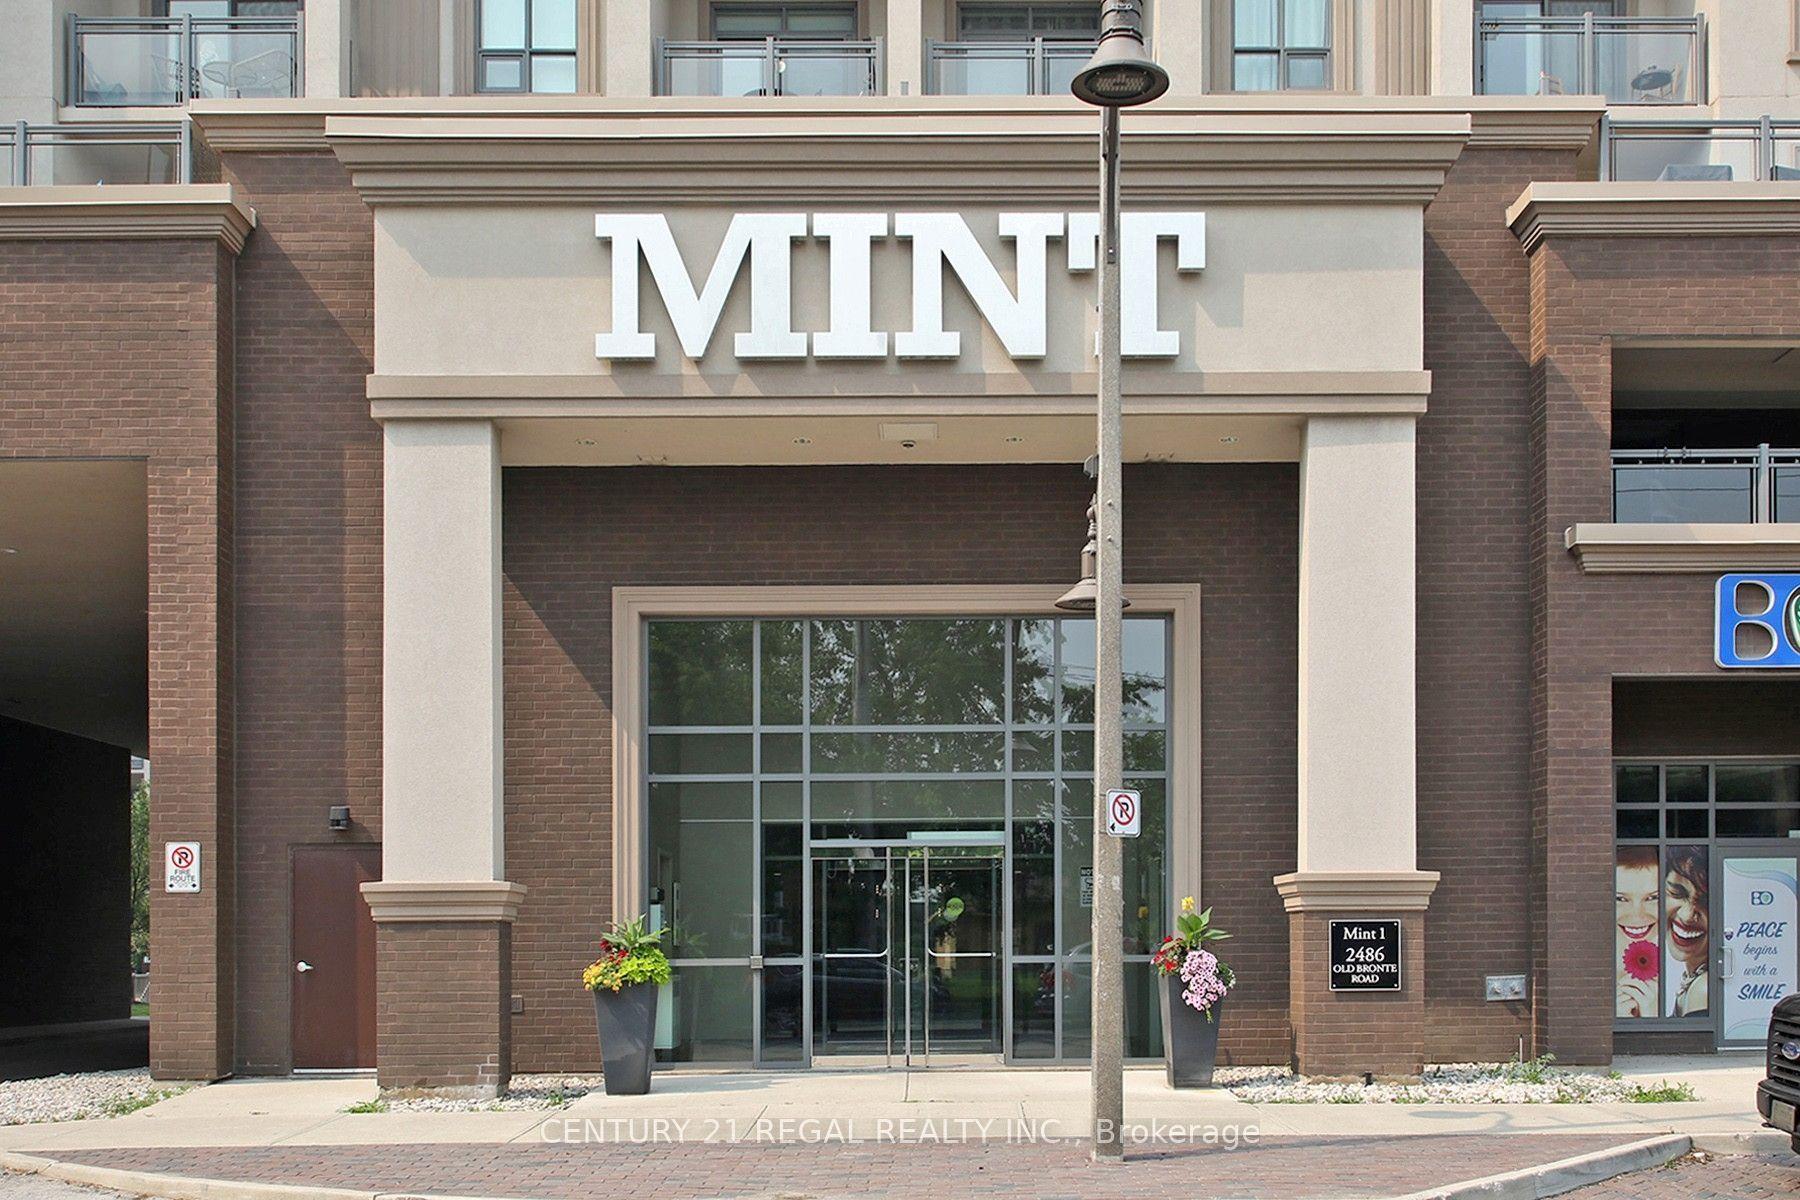
For SaleJust listed
$458,000
Condo
est. $2,008/mo
2486 Old Bronte Road 333 #333, 1001 - BR Bronte
Oakville, ON
1 bd
1 ba
750
2
MLS# W13579994Century 21 Regal Realty Inc.
WhatsApp Aman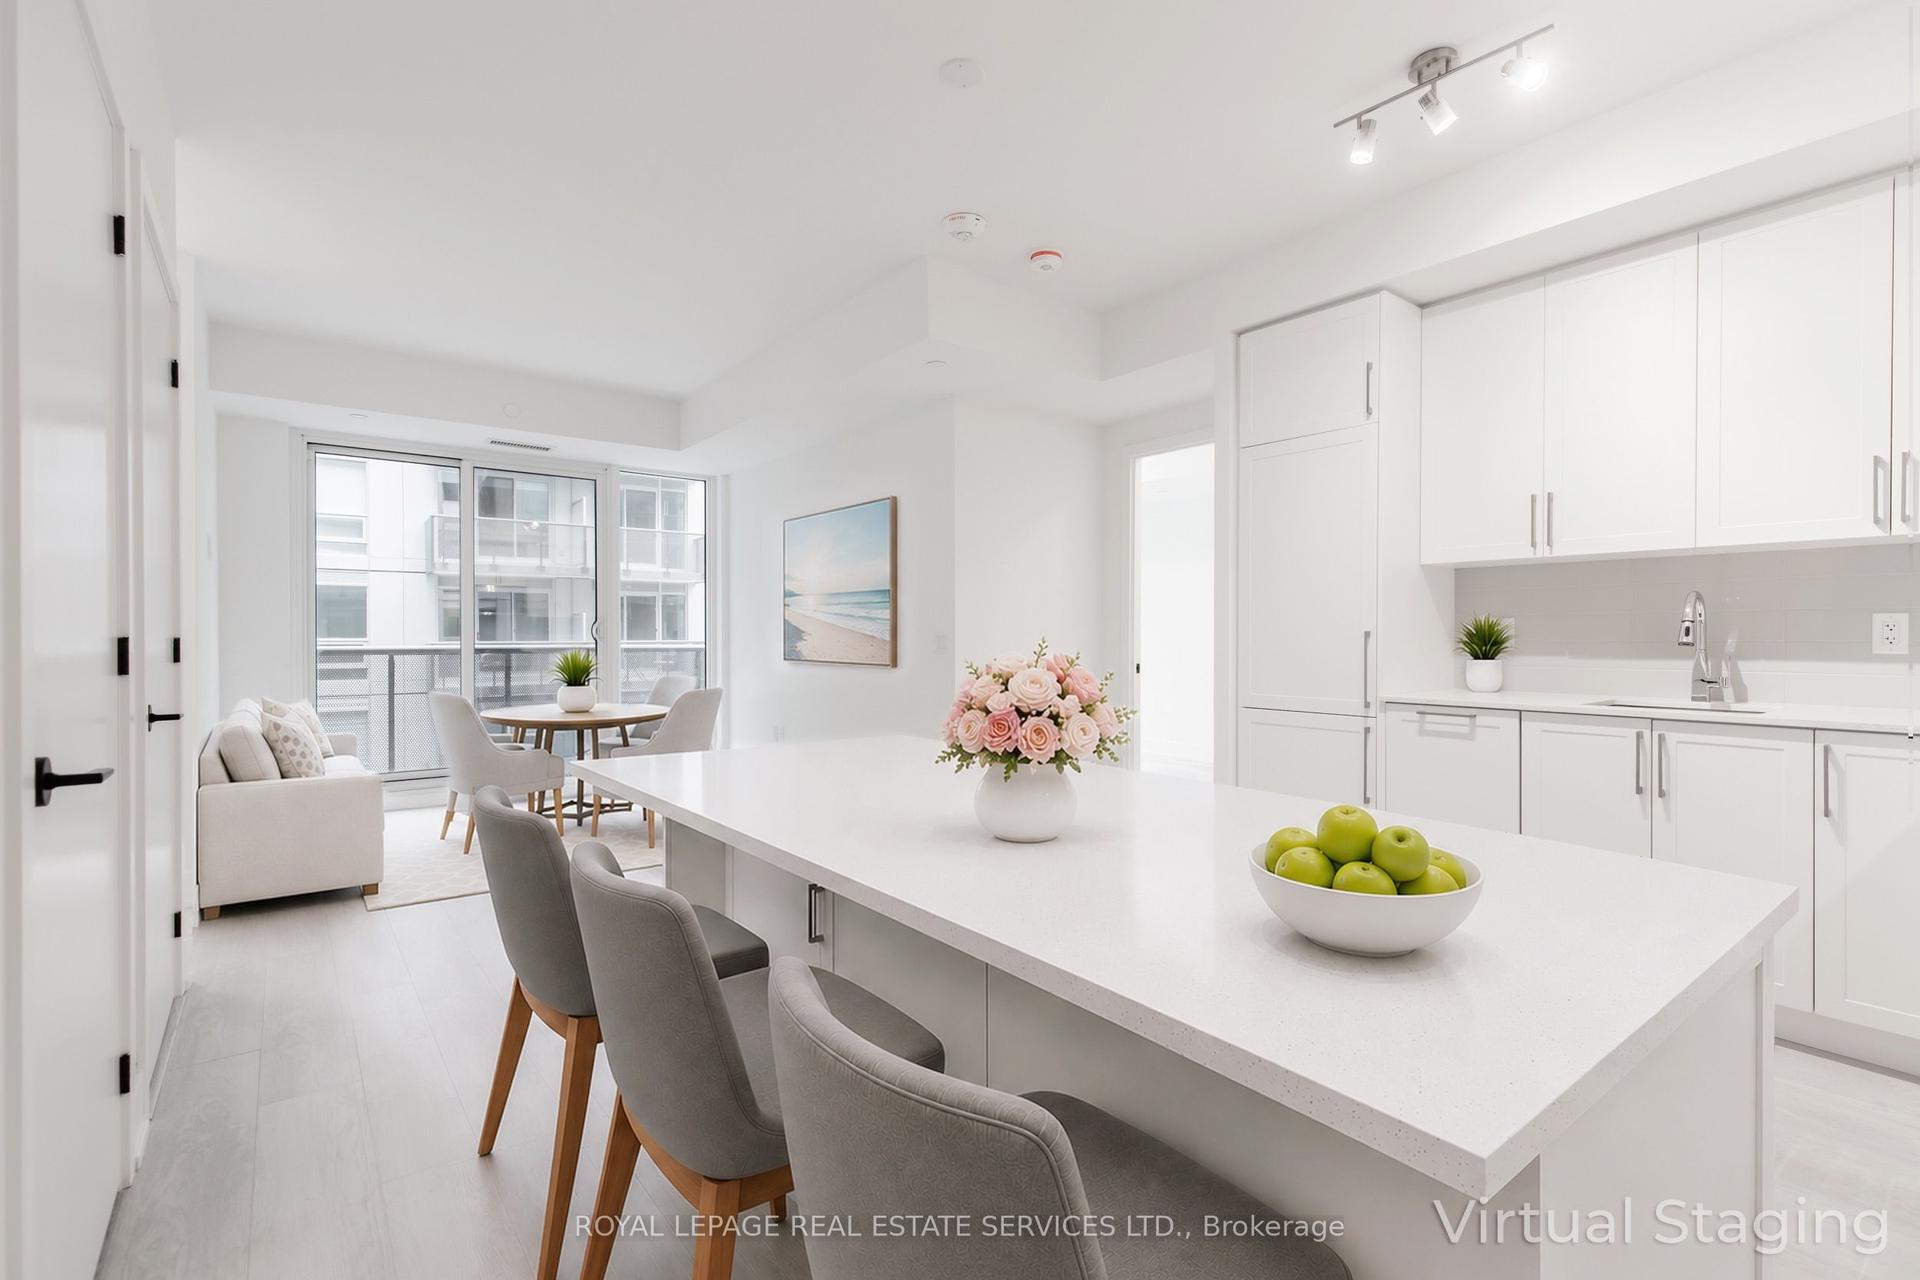
For Sale21 h ago
$499,900
Condo
est. $2,192/mo
2450 Old Bronte Road 325 #325, 1019 - WM Westmount
Oakville, ON
1+1 bd
2 ba
750
1
MLS# W13577064Royal Lepage Real Estate Services…
WhatsApp Aman