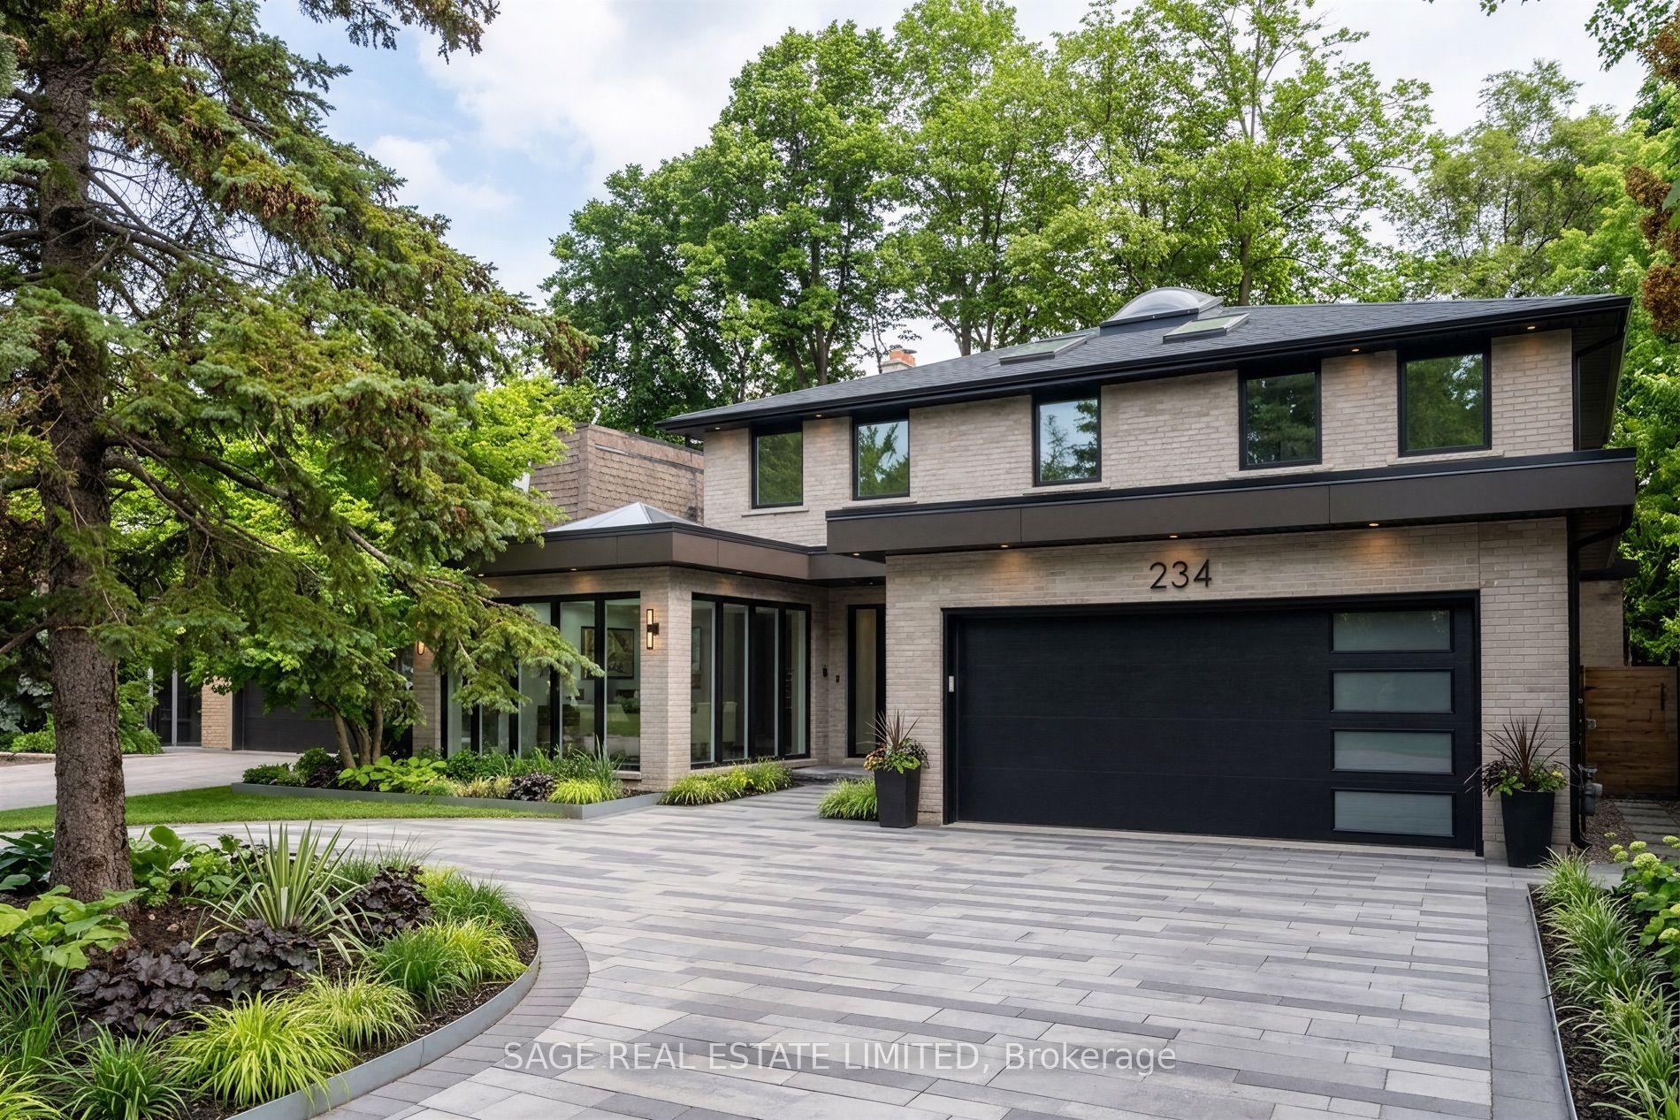
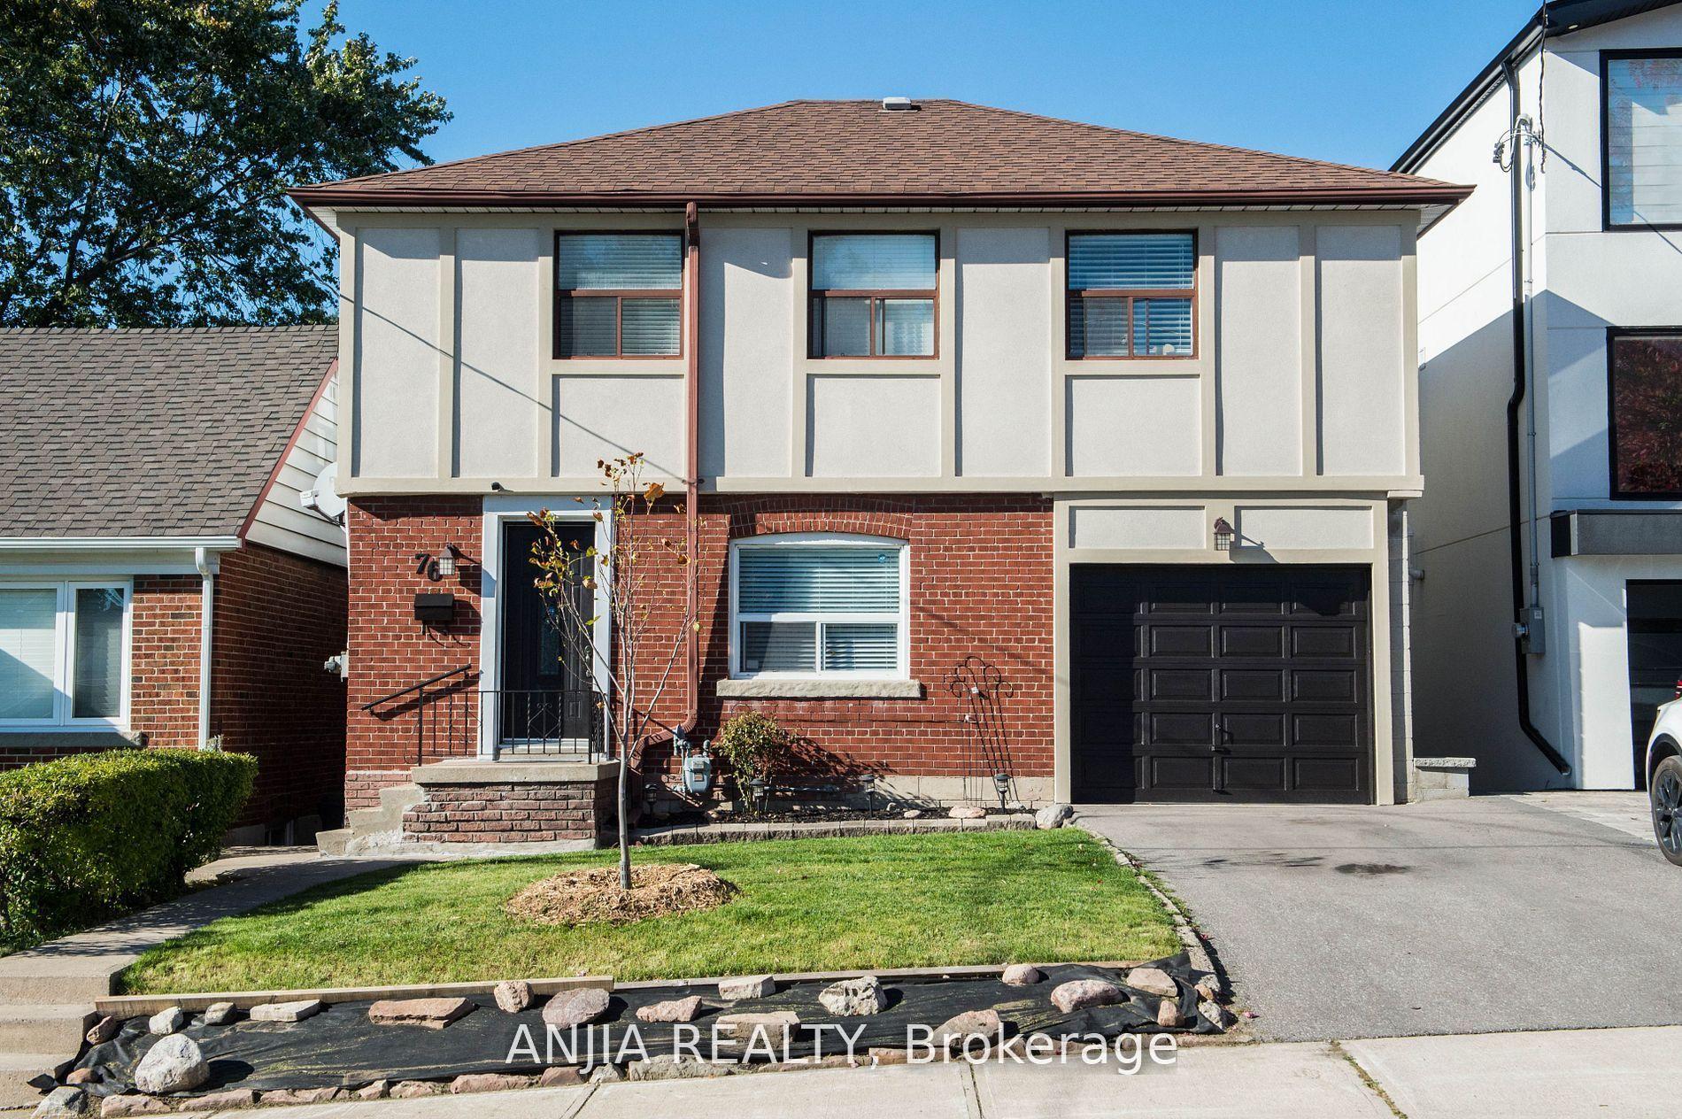
For Sale
Just Listed
4 Lunness Road
Alderwood, Toronto, ON
$1,499,900
4+1Bd
5Ba
2,250+sqft
2Parking
25 x 120 ftlot
$667/sqft
DetachedMLS# W13575766Listed 2026-07-170 DOM
Heating
On Demand Water Heater
Cooling
Air Exchanger
Basement
Finished
Just listed! New listings in Toronto often receive offers within the first week.
About this home
Prime Alderwood new build boasting 2800 sq. ft of finished living space. This 5 bedroom, 5 bath home is flooded with light and has been meticulously designed and built with the upmost quality. A fantastic blend of form and function. The modern custom kitchen is an absolute showstopper with loads of custom Walnut cabinetry, stunning quarts counters, backsplash and designer lighting, perfect for entertaining and family life! The large main floor family room is stunning with custom built-ins and large modern fireplace. The mantle niche has been built to accommodate a 70" television. Two of the 4 bedrooms on the upper level have ensuite baths, the primary ensuite is just stunning with a stand alone soaker tub, separate glass shower, double vanity and a 15 ft. width! The lover level 5th bedroom, family room and full bath has an amazing 11 ft. ceiling height and large sliding patio doors which floods the space with natural light. With direct access to the Gardiner/QEW and 427, you could not ask for a better location. If you are looking for the perfect modern newly built family, or entertaining home, your search stops here!
Fireplace
Rooms
Main Floor
| Living Room | 4.71 × 3.75 m | Hardwood Floor Pot Lights Open Concept |
| Room | 3.72 × 2.28 m | Hardwood Floor Open Concept |
| Kitchen | 5.48 × 5.35 m | Hardwood Floor Modern Kitchen Quartz Counter |
| Family Room | 5.35 × 4.71 m | Hardwood Floor Gas Fireplace Overlooks Backyard |
Upper
| Primary Bedroom | 4.46 × 3.73 m | Hardwood Floor W/W Closet 5 Pc Ensuite |
| Bathroom | 4.46 × 1.81 m | Soaking Tub Separate Shower Double Sink |
| Bedroom 2 | 3.89 × 2.83 m | Closet Closet 3 Pc Ensuite |
| Bedroom 3 | 3.41 × 3.09 m | Closet Hardwood Floor B/I Shelves |
Lower
| Family Room | 5.18 × 4.26 m | W/O To Garden |
| Bedroom 5 | 3.34 × 2.89 m |
Other
| Room | — | B/I Shelves |
Features
- Air Exchanger
- Auto Garage Door Remote
- Carpet Free
- On Demand Water Heater
- Finished
- Separate Entrance
- Central Air
- 2-Storey
Financials
Annual Taxes
$4,019.28
Estimated Rental Income
Entire property$4,000 – $6,500/mo
Rental yield3.2% – 5.2%
*Estimates based on comparable rentals in the area. Actual income may vary.
Market Data — Toronto
Days on market0 days
Buyer's MarketSeller's Market
Based on active listings in Toronto. Data updates daily.
Demographics — Toronto
Population
2,794,356
Avg Household Income
$102,000
Age Distribution
0-19
19%
20-34
24%
35-49
21%
50-64
19%
65+
17%
Ownership53% own · 47% rent
EnglishMandarinCantoneseTagalogTamil
Our estimate for this home
Estimated range
$1.70M – $1.98M
Mid-point $1.84M · ~$819/sqft
How this listing compares
$1.70MList · $1.50M$1.98M
Medium confidence·Based on 12 alderwood comparables
Estimated range is generated automatically from active comparables and is for informational purposes only. Not an appraisal — contact Aman for a full comparative market analysis that factors in condition, renovations, and positioning.
Getting around
How walkable, bikeable, and transit-friendly this neighbourhood is.
78
/ 100
Walk Score
Very Walkable
64
/ 100
Transit Score
Good Transit
68
/ 100
Bike Score
Bikeable
Scores are estimates based on neighbourhood data and are for informational purposes only.
MLS® data courtesy of the Toronto Regional Real Estate Board (TRREB).
The information provided herein must only be used by consumers that have a bona fide interest in the purchase, sale, or lease of real estate and may not be used for any commercial purpose or any other purpose. Listing information is deemed reliable but is not guaranteed accurate by the Toronto Regional Real Estate Board, the listing brokerage, or this website. The trademarks REALTOR®, REALTORS® and the REALTOR® logo are controlled by The Canadian Real Estate Association (CREA) and identify real estate professionals who are members of CREA. MLS®, Multiple Listing Service®, and the associated logos are owned by CREA. Not intended to solicit properties currently listed for sale or buyers under contract.
You may also like
More homes in Toronto
Hand-picked listings with a similar price range and style.
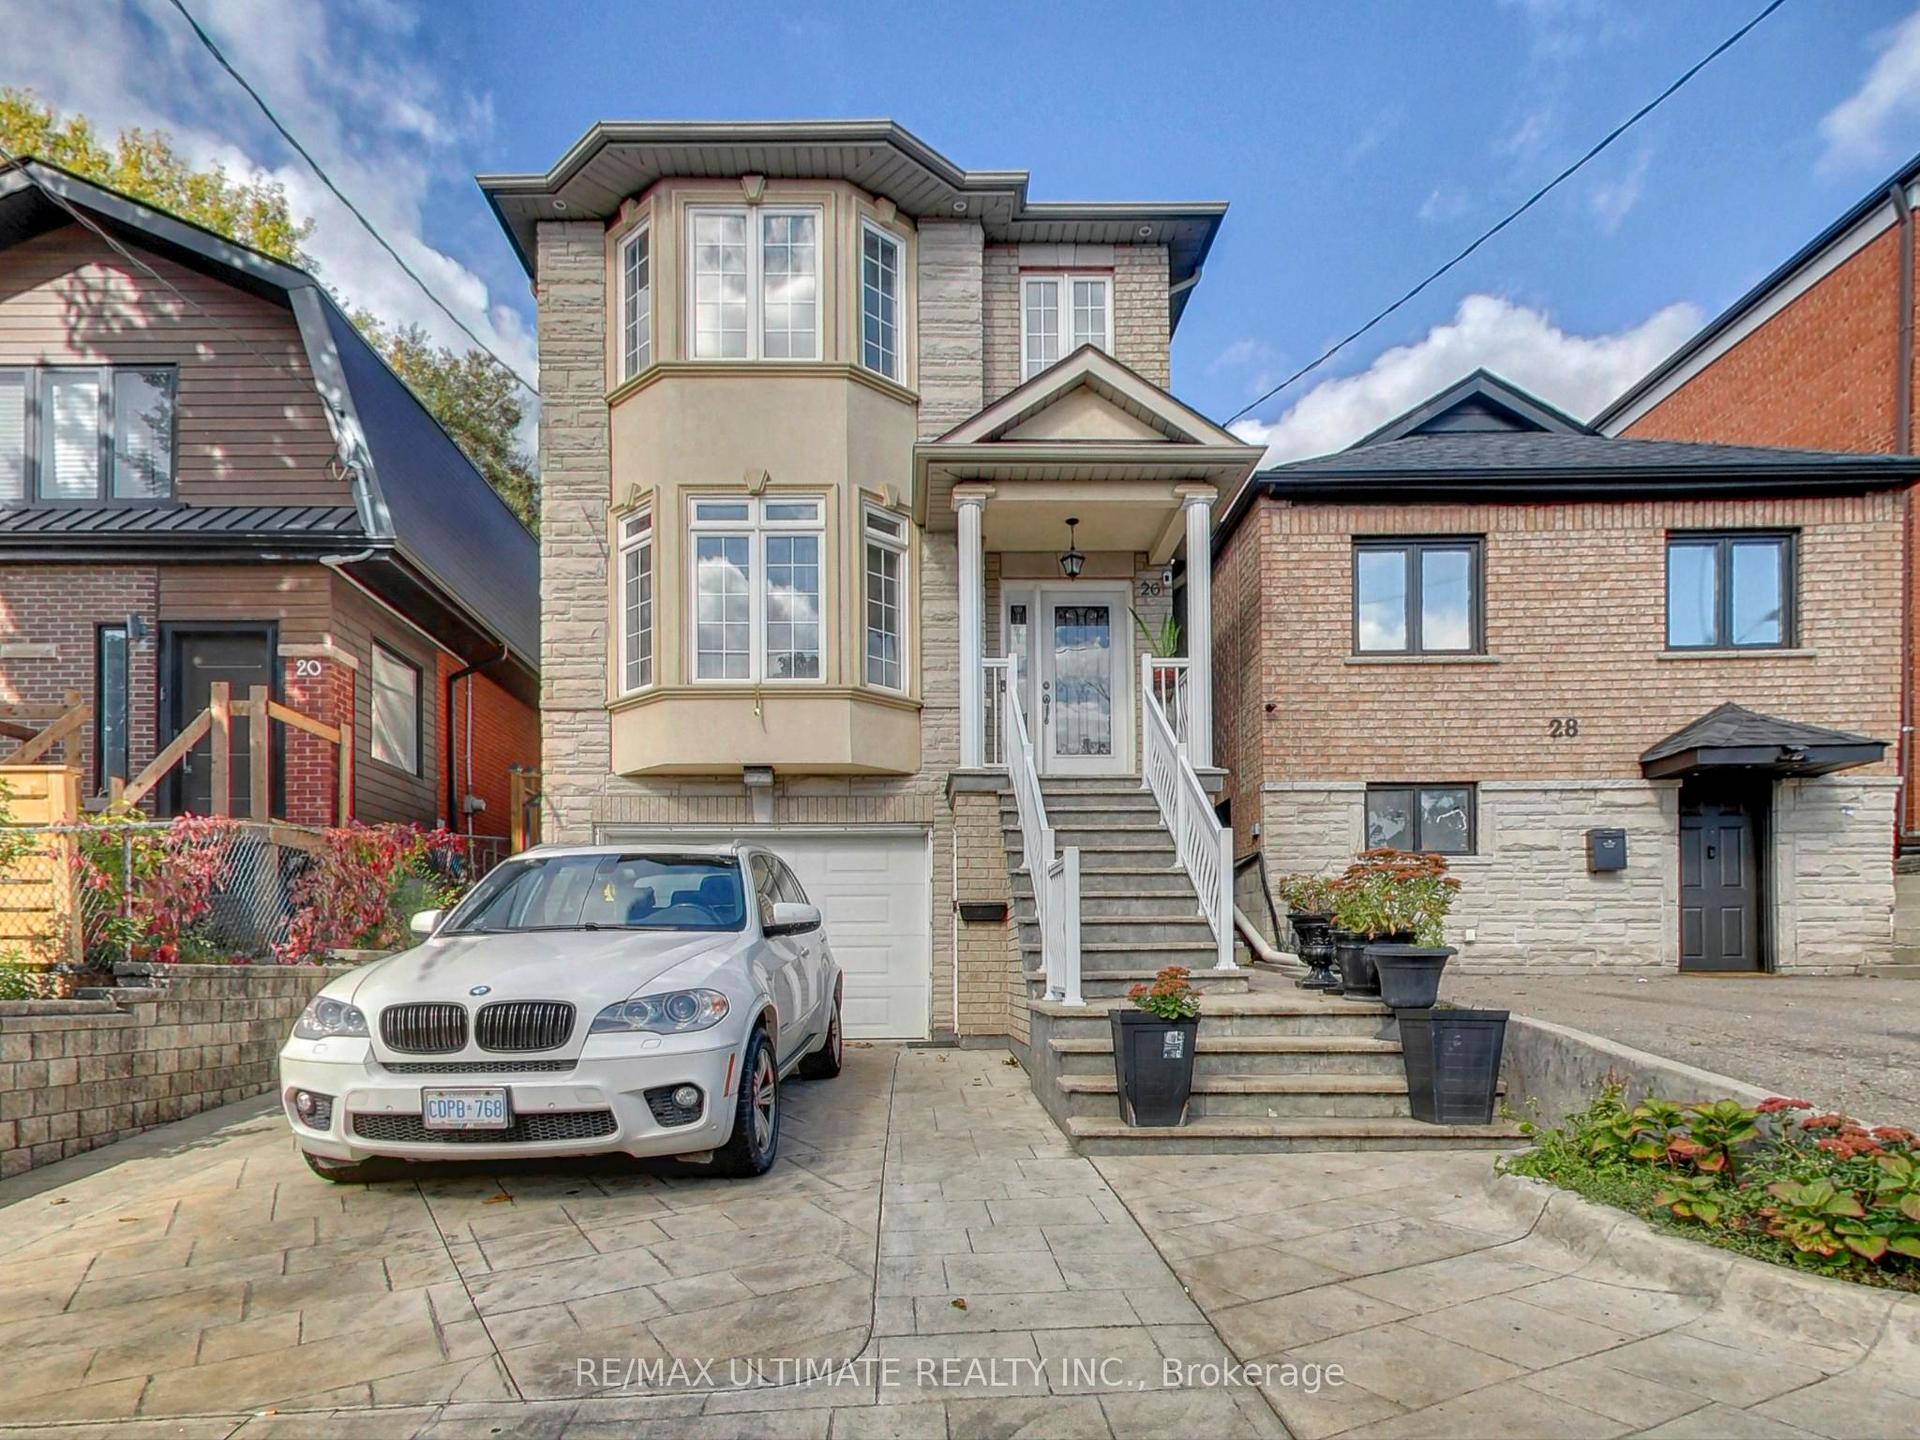
For SaleJust listed
$1,449,900
Detached
est. $6,356/mo
26 Dynevor Road, Caledonia-Fairbank
Toronto, ON
4+1 bd
4 ba
2,250
2
MLS# W13579976Re/Max Ultimate Realty Inc.
WhatsApp Aman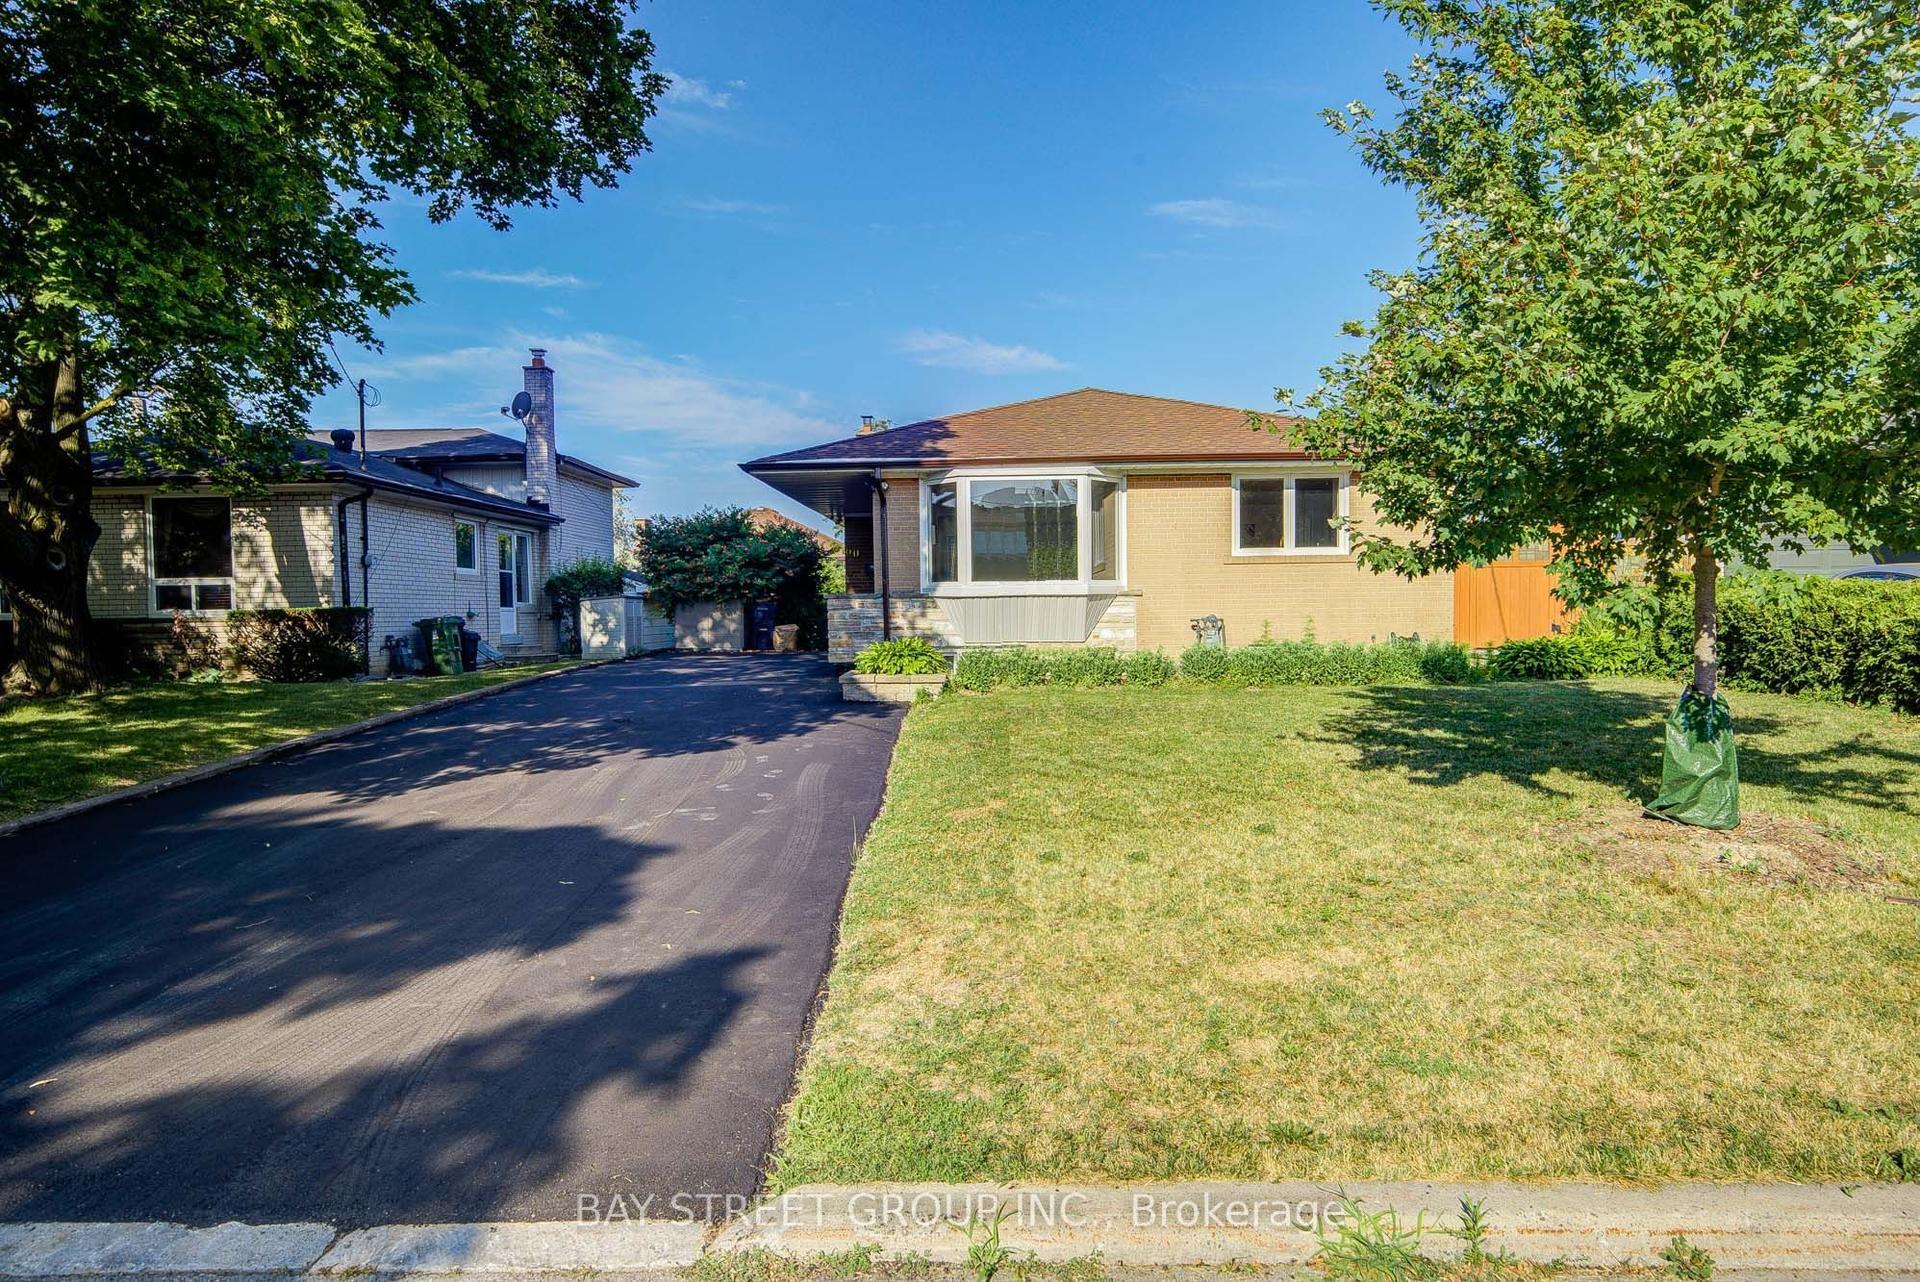
For SaleJust listed
$1,399,000
Detached
est. $6,133/mo
60 Warner Avenue, Victoria Village
Toronto, ON
3+2 bd
4 ba
1,300
5
MLS# C13579970Bay Street Group Inc.
WhatsApp Aman