For Sale
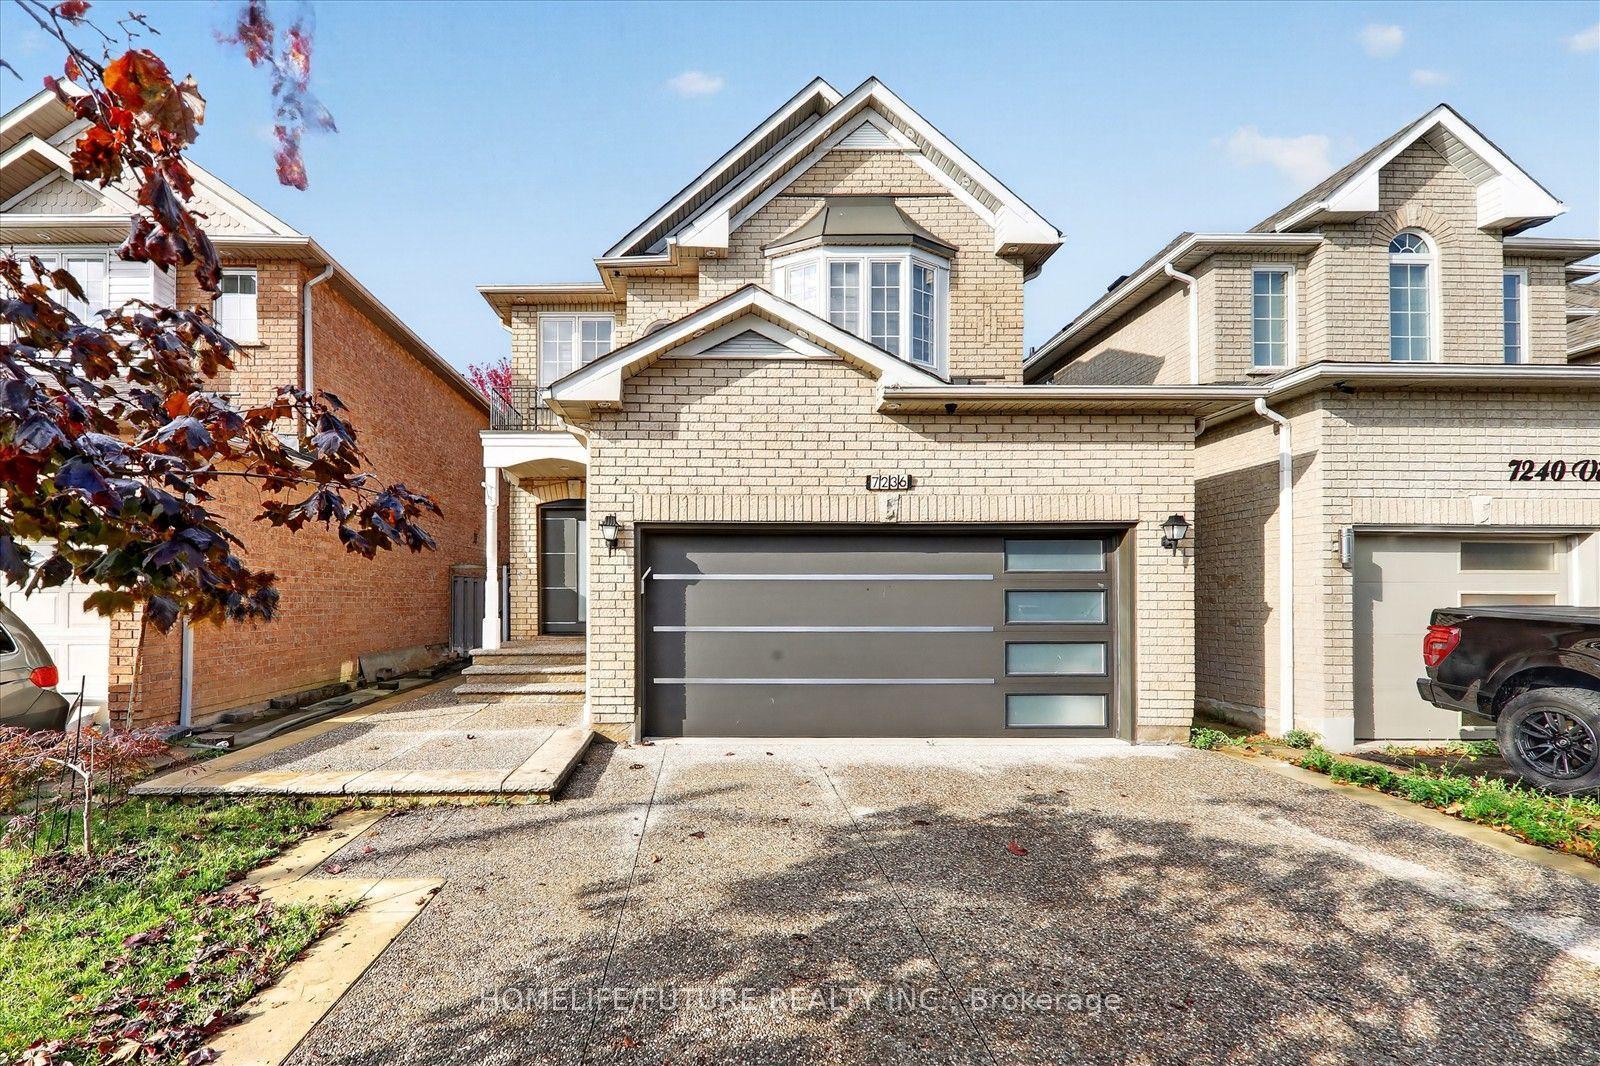
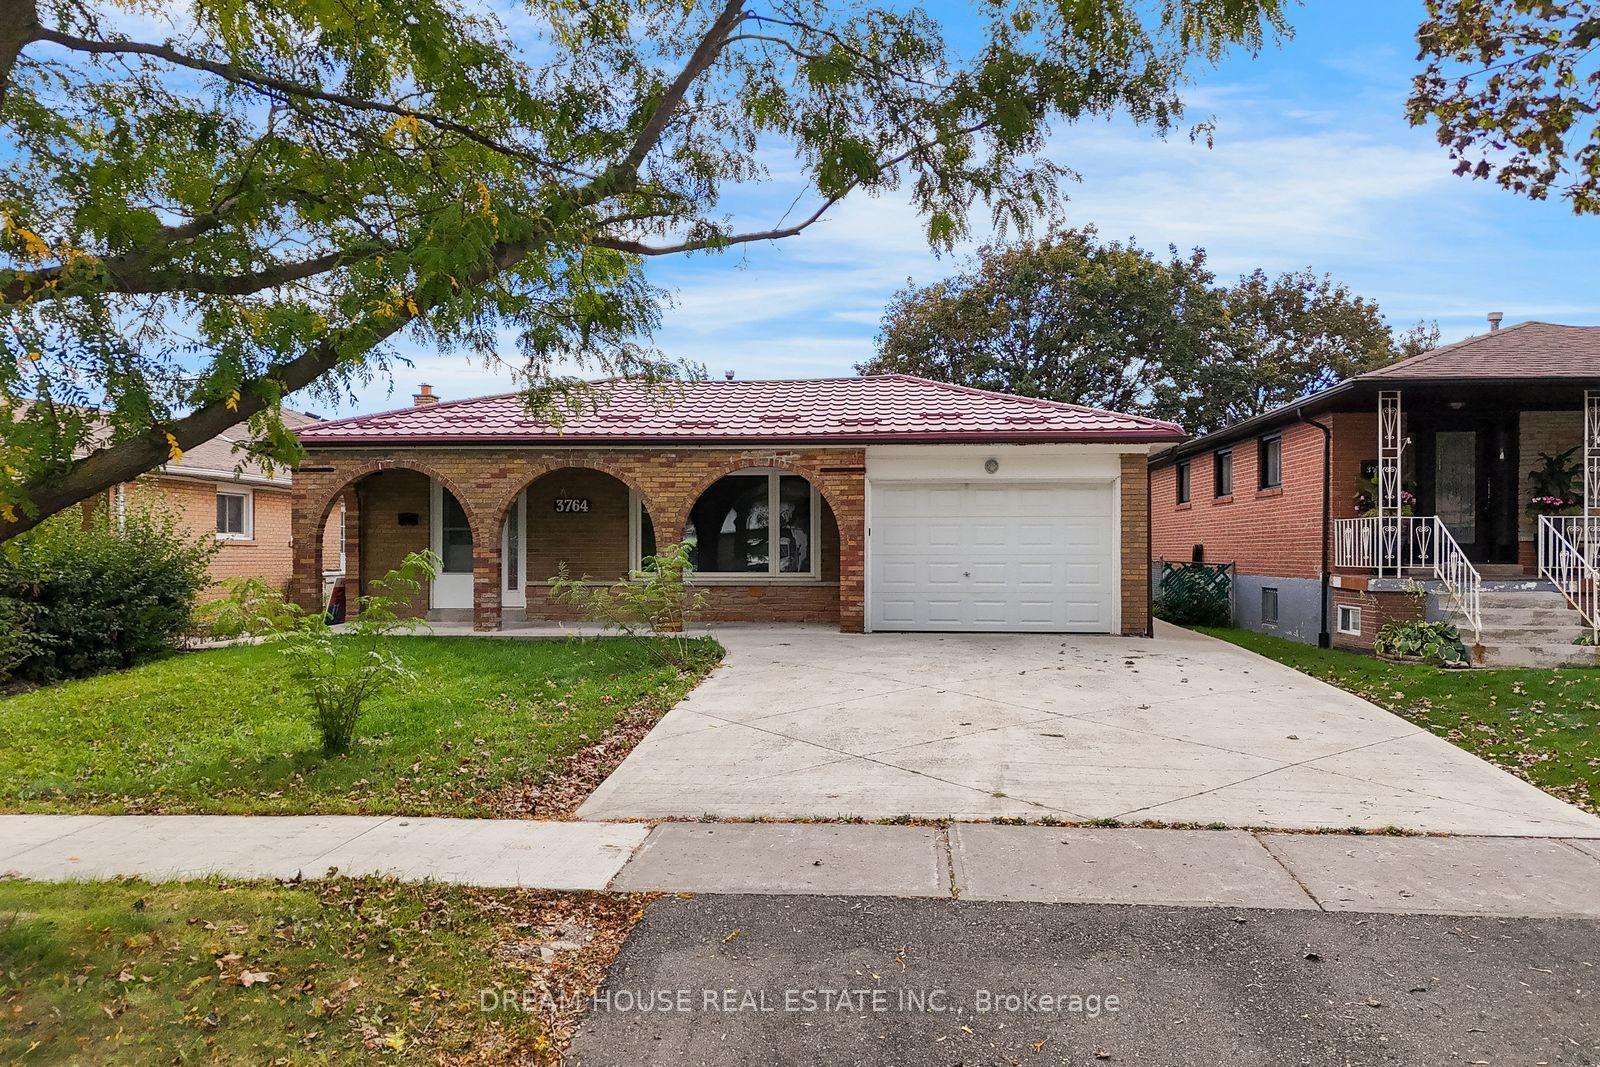
132 Vista Boulevard
Streetsville, Mississauga, ON
$999,000
3+1Bd
2Ba
1,300+sqft
4Parking
75 x 230.8 ftlot
$768/sqft
DetachedMLS# W13575916Listed 2026-07-1792 DOM
Heating
Water Heater Owned
Basement
Finished
On the market for 92 days — longer than average. The seller may be open to negotiation.
About this home
Welcome to 132 Vista Blvd., a raised bungalow nestled in the prestigious Streetsville community. Situated on an impressive 70 x 230 ft. lot, this unique property offers exceptional privacy and natural beauty. The elevated backyard is a true retreat, surrounded by mature trees and lush greenery, creating a peaceful setting that's perfect for relaxing or entertaining.An exceptional opportunity for builders, investors, renovators, or end users, this property offers endless possibilities. Whether you're looking to renovate and modernize the existing home, build a custom addition, or start fresh with a new custom residence, the potential is truly outstanding.The main level features a bright, open-concept living and dining room with hardwood flooring and a large sliding door providing direct access to the backyard. The spacious eat-in kitchen includes a separate entrance and overlooks the yard. Three generously sized bedrooms, all with hardwood flooring, complete the main level.The finished basement features above-grade windows, additional living space, and direct access to the attached single-car garage, offering excellent flexibility for a recreation room, home office, or potential in-law suite.Located in one of Mississauga's most sought-after neighbourhoods, this home is close to top-rated schools, parks, community centres, charming shops, and restaurants in the historic Streetsville Village. Commuters will appreciate the convenience of the nearby Streetsville GO Station, quick access to Highways 401 and 403, Credit Valley Hospital, Erin Mills Town Centre, and countless other amenities.Don't miss this rare opportunity to secure a premium lot in an established, family-friendly community with exceptional future potential.
GarageHardwoodIn-law Suite
Rooms
Main Floor
| Living Room | 4.40 × 3.80 m | Hardwood Floor Bay Window Combined w/Dining |
| Dining Room | 3.21 × 3.19 m | Hardwood Floor W/O To Yard Combined w/Living |
| Kitchen | 3.66 × 3.11 m | Tile Floor W/O To Yard Eat-in Kitchen |
| Primary Bedroom | 4.07 × 3.15 m | Hardwood Floor Closet |
| Bedroom 2 | 4.03 × 3.10 m | Hardwood Floor Closet |
| Bedroom 3 | 2.86 × 2.72 m | Hardwood Floor Closet |
Basement
| Recreation | 6.88 × 4.20 m | Laminate Panelled Wood Stove |
| Bedroom | 3.57 × 2.71 m | Laminate Panelled Closet |
| Kitchen | 2.86 × 2.71 m | Tile Floor Access To Garage |
Features
- Carpet Free
- Water Heater Owned
- Finished
- None
- Bungalow-Raised
Financials
Annual Taxes
$7,196
Estimated Rental Income
Entire property$3,200 – $4,800/mo
Basement apartment$1,800 – $2,500/mo
Rental yield3.8% – 5.8%
*Estimates based on comparable rentals in the area. Actual income may vary.
Market Data — Mississauga
Days on market92 days
Buyer's MarketSeller's Market
Based on active listings in Mississauga. Data updates daily.
Demographics — Mississauga
Population
717,961
Avg Household Income
$105,000
Age Distribution
0-19
21%
20-34
20%
35-49
21%
50-64
20%
65+
18%
Ownership71% own · 29% rent
EnglishUrduArabicPunjabiPolish
Getting around
How walkable, bikeable, and transit-friendly this neighbourhood is.
75
/ 100
Walk Score
Very Walkable
67
/ 100
Transit Score
Good Transit
71
/ 100
Bike Score
Very Bikeable
Scores are estimates based on neighbourhood data and are for informational purposes only.
MLS® data courtesy of the Toronto Regional Real Estate Board (TRREB).
The information provided herein must only be used by consumers that have a bona fide interest in the purchase, sale, or lease of real estate and may not be used for any commercial purpose or any other purpose. Listing information is deemed reliable but is not guaranteed accurate by the Toronto Regional Real Estate Board, the listing brokerage, or this website. The trademarks REALTOR®, REALTORS® and the REALTOR® logo are controlled by The Canadian Real Estate Association (CREA) and identify real estate professionals who are members of CREA. MLS®, Multiple Listing Service®, and the associated logos are owned by CREA. Not intended to solicit properties currently listed for sale or buyers under contract.
You may also like
More homes in Mississauga
Hand-picked listings with a similar price range and style.
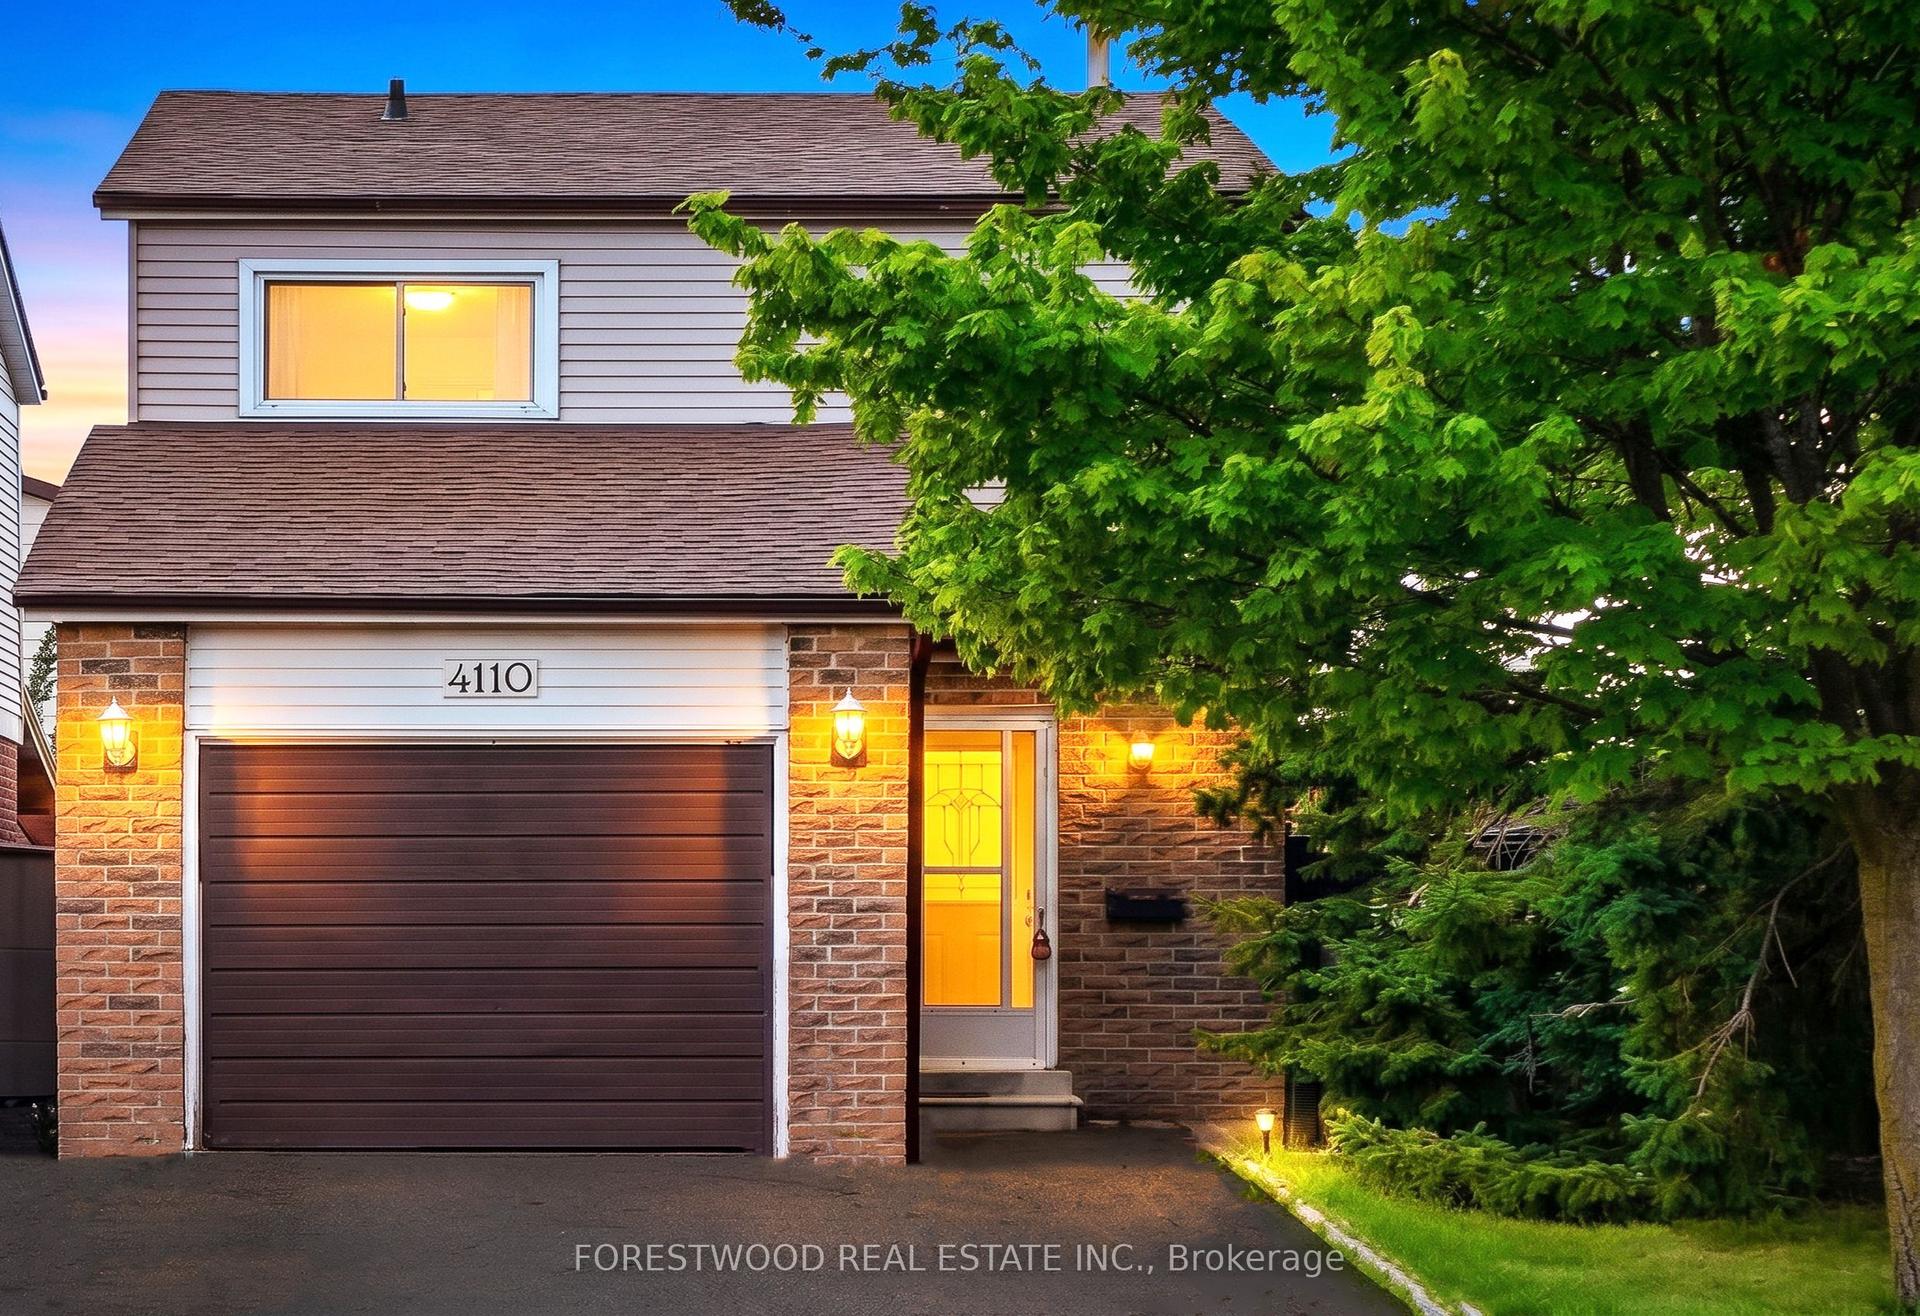
For Sale22 h ago
$778,000
Detached
est. $3,411/mo
4110 Quaker Hill Drive, Creditview
Mississauga, ON
3 bd
1 ba
900
5
MLS# W14089832Forestwood Real Estate Inc.
WhatsApp Aman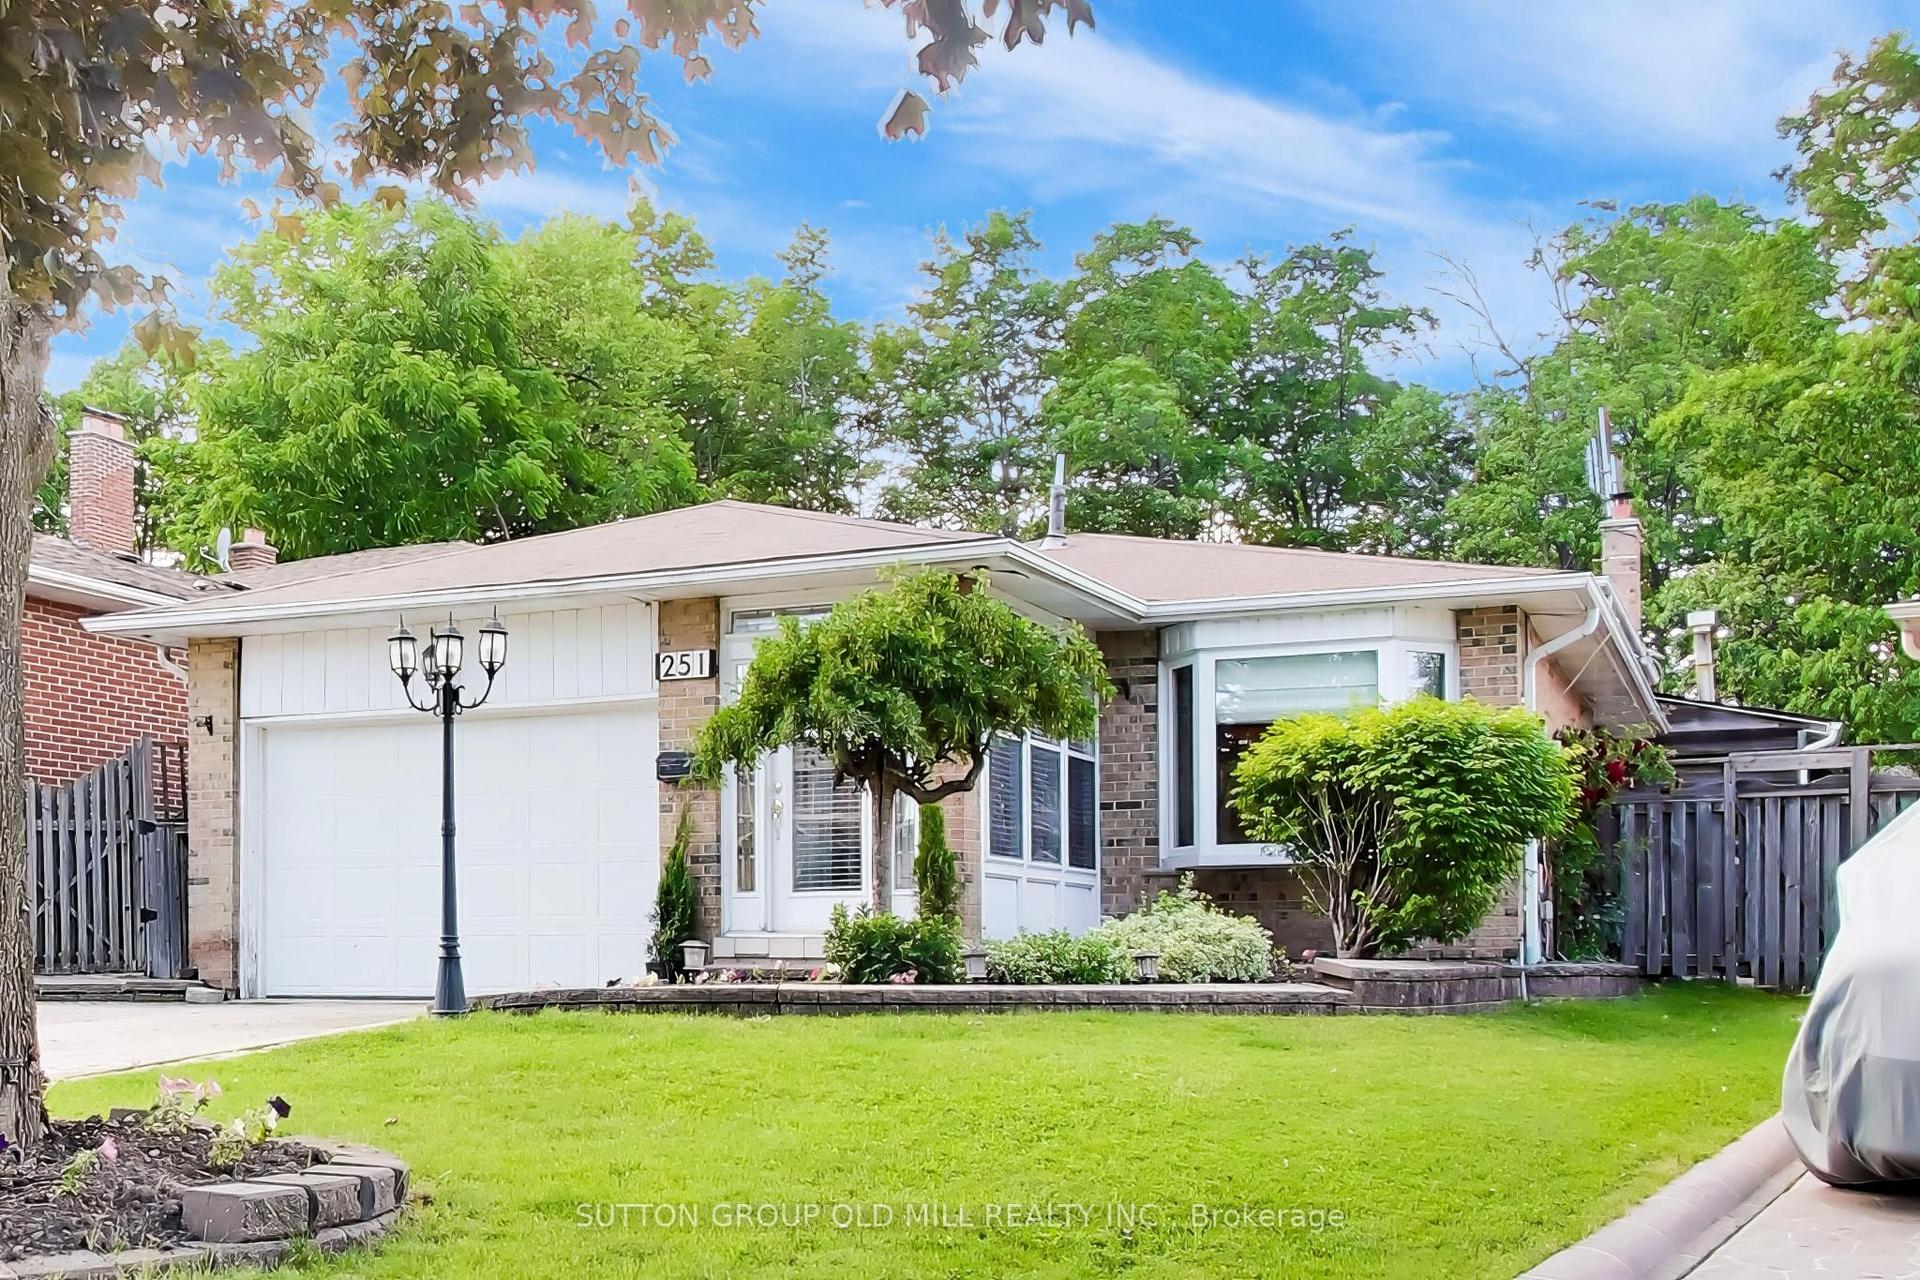
For Sale8 days ago
$1,099,000
Detached
est. $4,818/mo
251 Chalfield Lane, Rathwood
Mississauga, ON
4 bd
3 ba
2,250
4
MLS# W13883882Sutton Group Old Mill Realty Inc.
WhatsApp Aman