For Sale
Just Listed
44 Adam Street
Heart Lake West, Brampton, ON
$875,000
3+1Bd
4Ba
1,750+sqft
6Parking
30 x 116.15 ftlot
$500/sqft
DetachedMLS# W13575998Listed 2026-07-170 DOM
Cooling
Central Air
Basement
Finished
Just listed! New listings in Brampton often receive offers within the first week.
About this home
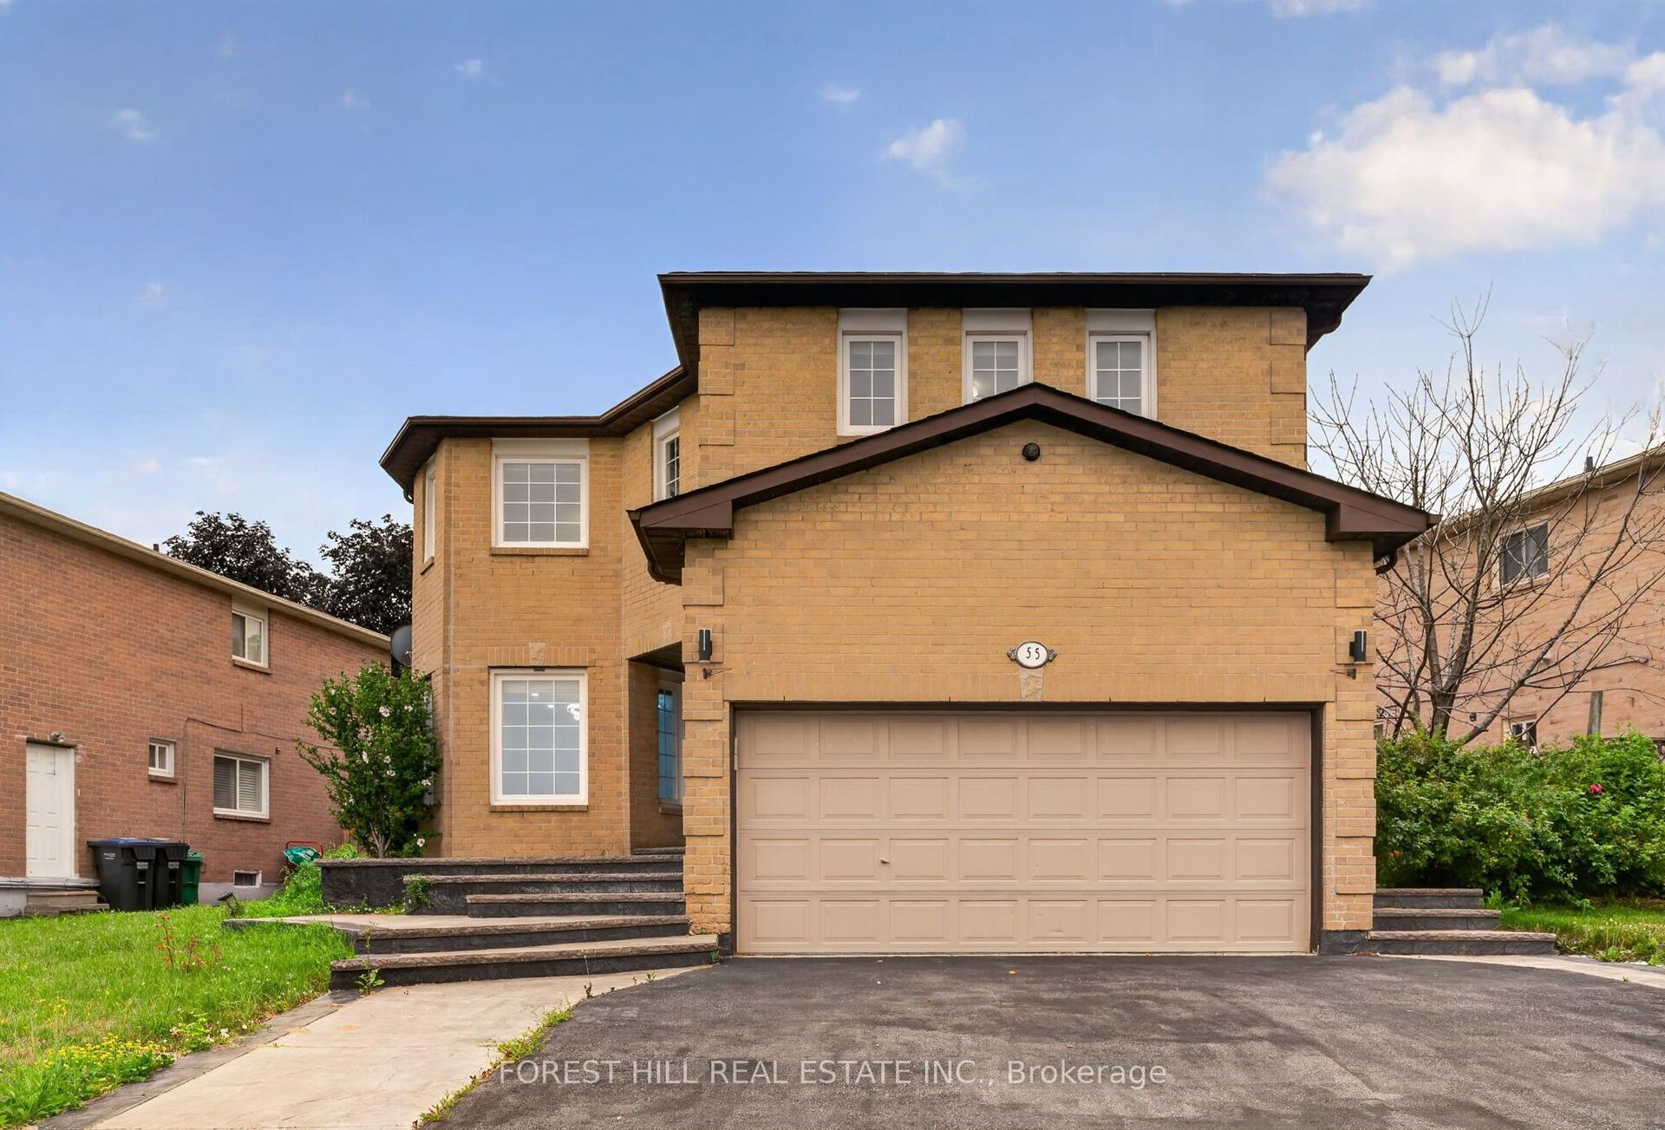
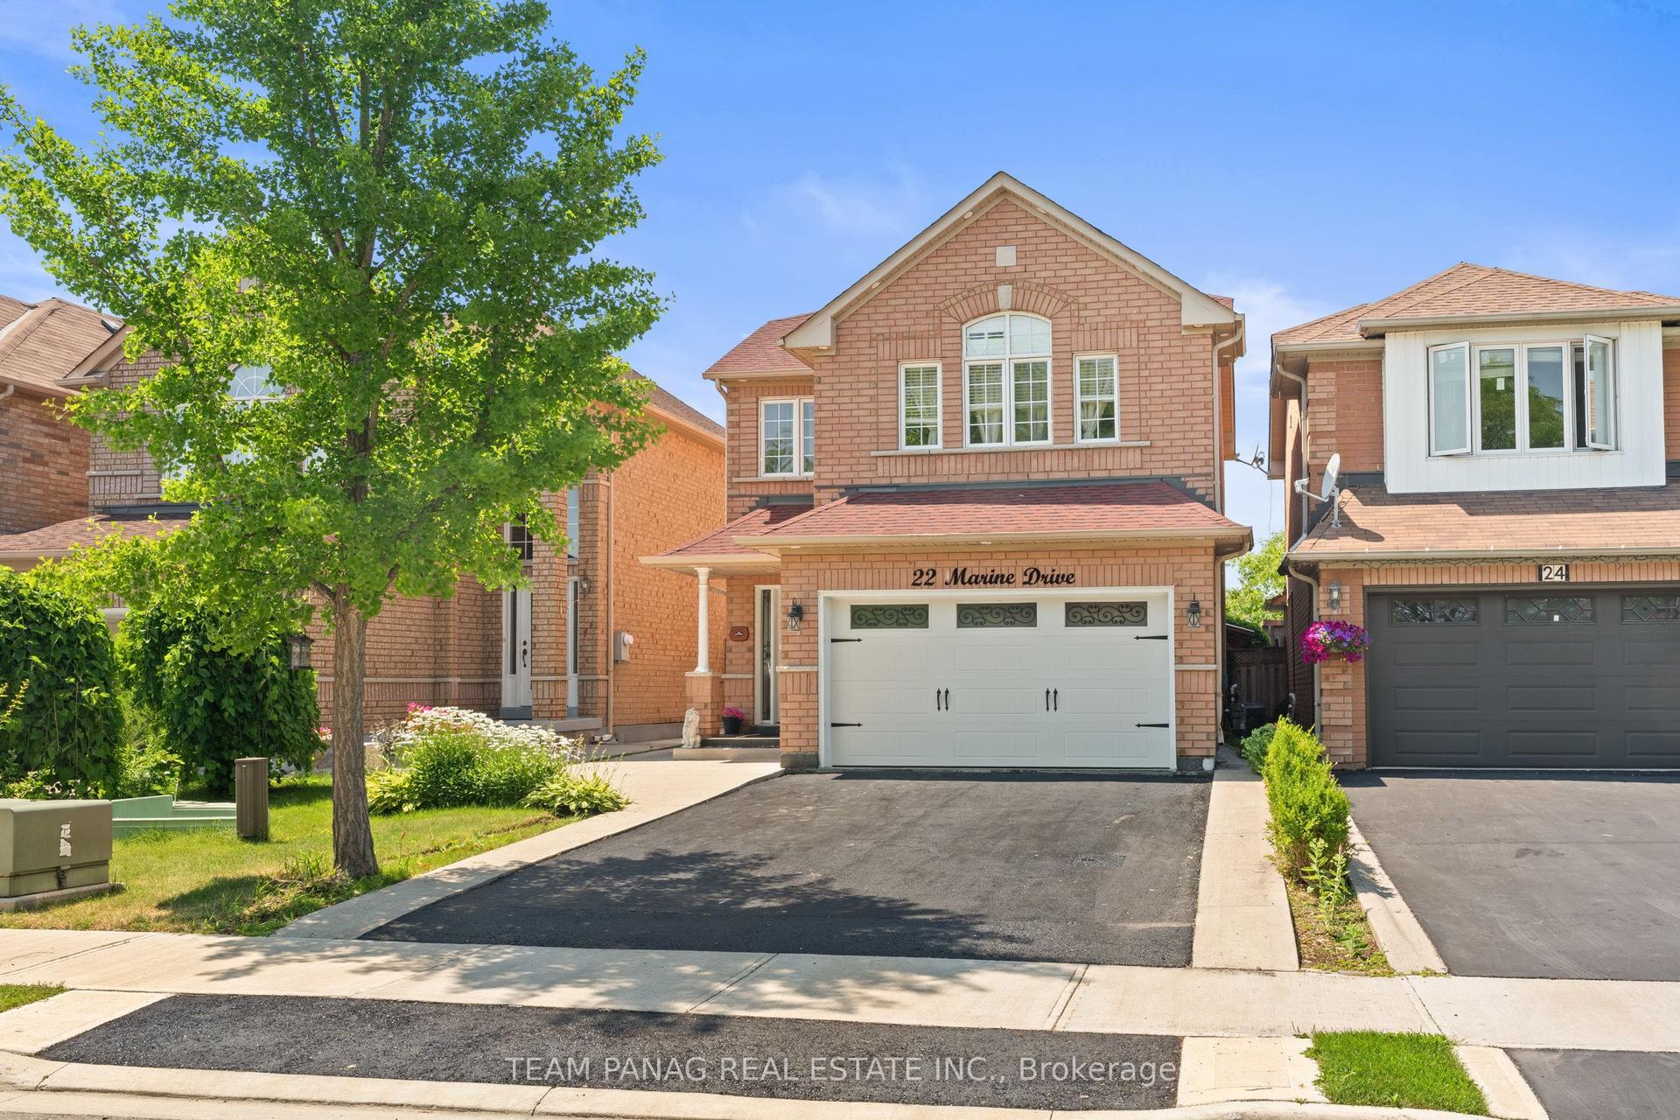
Contemporary Style & Quality Upgrades! This stunning detached home offers great curb appeal with its new double wide driveway (2026), refreshed front entry, enclosed porch, and landscaped exterior. Inside, natural light pours through large, updated windows (2022), creating warm, inviting spaces throughout the home. The renovated kitchen (2024) is a true highlight, featuring an extra long run of granite counters offering ample storage & food prep space, contemporary custom cabinetry with pantry and upgraded pot drawer wall, stainless steel appliances, pot lights, and a stylish backsplash. French doors lead to a private backyard oasis with low maintenance turf, gardens, and an oversized covered deck perfect for relaxing or hosting friends & family. Many warm summer evenings have been enjoyed in this incredible space. The elegant yet comfortable main floor layout features a convenient powder room, an open concept living & dining room that showcases upgraded hardwood flooring, crown mouldings, modern lighting, and remote controlled window coverings, plus a bonus, separate family room with cozy fireplace that provides the perfect quiet retreat. Head up the stunning refinished wood staircase, to the serene primary suite boasting a custom walk in closet and a beautifully updated ensuite bathroom. Two more big, bright bedrooms and another modernized full bath complete the 2nd level.The finished basement (2020) expands your living space even further with a huge rec room featuring pot lights, built in cabinetry, wall sconce lighting and another modern fireplace console. A 4th bedroom/office, stylish 3pce bathroom, and an impressive laundry room with abundant storage adds even more functionality. Thoughtfully updated throughout and showcasing quality workmanship, this home sits in one of Heartlake's most desirable family neighbourhoods - steps to parks, trails, schools, shopping, and all amenities. A true move in ready gem you'll be proud to call home.
RenovatedHardwoodFireplace
Rooms
Main Floor
| Family Room | 3.97 × 3.65 m | Hardwood Floor Fireplace Wall Sconce Lighting |
| Kitchen | 4.69 × 3.37 m | Granite Counters Stainless Steel Appl W/O To Deck |
| Breakfast | 3.37 × 4.69 m | |
| Dining Room | 3.14 × 2.99 m | Hardwood Floor Pot Lights Open Concept |
| Living Room | 3.97 × 3.65 m | Hardwood Floor Pot Lights Large Window |
| Powder Room | — |
Second Floor
| Primary Bedroom | 4.87 × 4.09 m | Walk-In Closet(s) 4 Pc Ensuite Picture Window |
| Bedroom 2 | 3.92 × 3.21 m | Mirrored Closet B/I Shelves Large Window |
| Bedroom 3 | 3.19 × 2.72 m | Closet B/I Bookcase Large Window |
| Room | — |
Basement
| Recreation | 8.45 × 5.32 m | Open Concept Pot Lights 3 Pc Bath |
| Office | 2.88 × 2.37 m | Laminate Closet |
| Laundry | 2.43 × 2.26 m | Separate Room Laundry Sink Finished |
Features
- Carpet Free
- Deck
- Porch Enclosed
- Finished
- Central Air
- 2-Storey
Financials
Annual Taxes
$5,502.34
Estimated Rental Income
Entire property$3,200 – $4,800/mo
Basement apartment$1,800 – $2,500/mo
Rental yield4.4% – 6.6%
*Estimates based on comparable rentals in the area. Actual income may vary.
Market Data — Brampton
Days on market0 days
Buyer's MarketSeller's Market
Based on active listings in Brampton. Data updates daily.
Demographics — Brampton
Population
656,480
Avg Household Income
$98,000
Age Distribution
0-19
24%
20-34
22%
35-49
22%
50-64
19%
65+
13%
Ownership79% own · 21% rent
EnglishPunjabiHindiUrduGujarati
Our estimate for this home
Estimated range
$833K – $968K
Mid-point $900K · ~$514/sqft
How this listing compares
$833KList · $875K$968K
High confidence·Based on 38 heart lake west comparables
Estimated range is generated automatically from active comparables and is for informational purposes only. Not an appraisal — contact Aman for a full comparative market analysis that factors in condition, renovations, and positioning.
Getting around
How walkable, bikeable, and transit-friendly this neighbourhood is.
67
/ 100
Walk Score
Somewhat Walkable
67
/ 100
Transit Score
Good Transit
65
/ 100
Bike Score
Bikeable
Scores are estimates based on neighbourhood data and are for informational purposes only.
MLS® data courtesy of the Toronto Regional Real Estate Board (TRREB).
The information provided herein must only be used by consumers that have a bona fide interest in the purchase, sale, or lease of real estate and may not be used for any commercial purpose or any other purpose. Listing information is deemed reliable but is not guaranteed accurate by the Toronto Regional Real Estate Board, the listing brokerage, or this website. The trademarks REALTOR®, REALTORS® and the REALTOR® logo are controlled by The Canadian Real Estate Association (CREA) and identify real estate professionals who are members of CREA. MLS®, Multiple Listing Service®, and the associated logos are owned by CREA. Not intended to solicit properties currently listed for sale or buyers under contract.
You may also like
More homes in Brampton
Hand-picked listings with a similar price range and style.
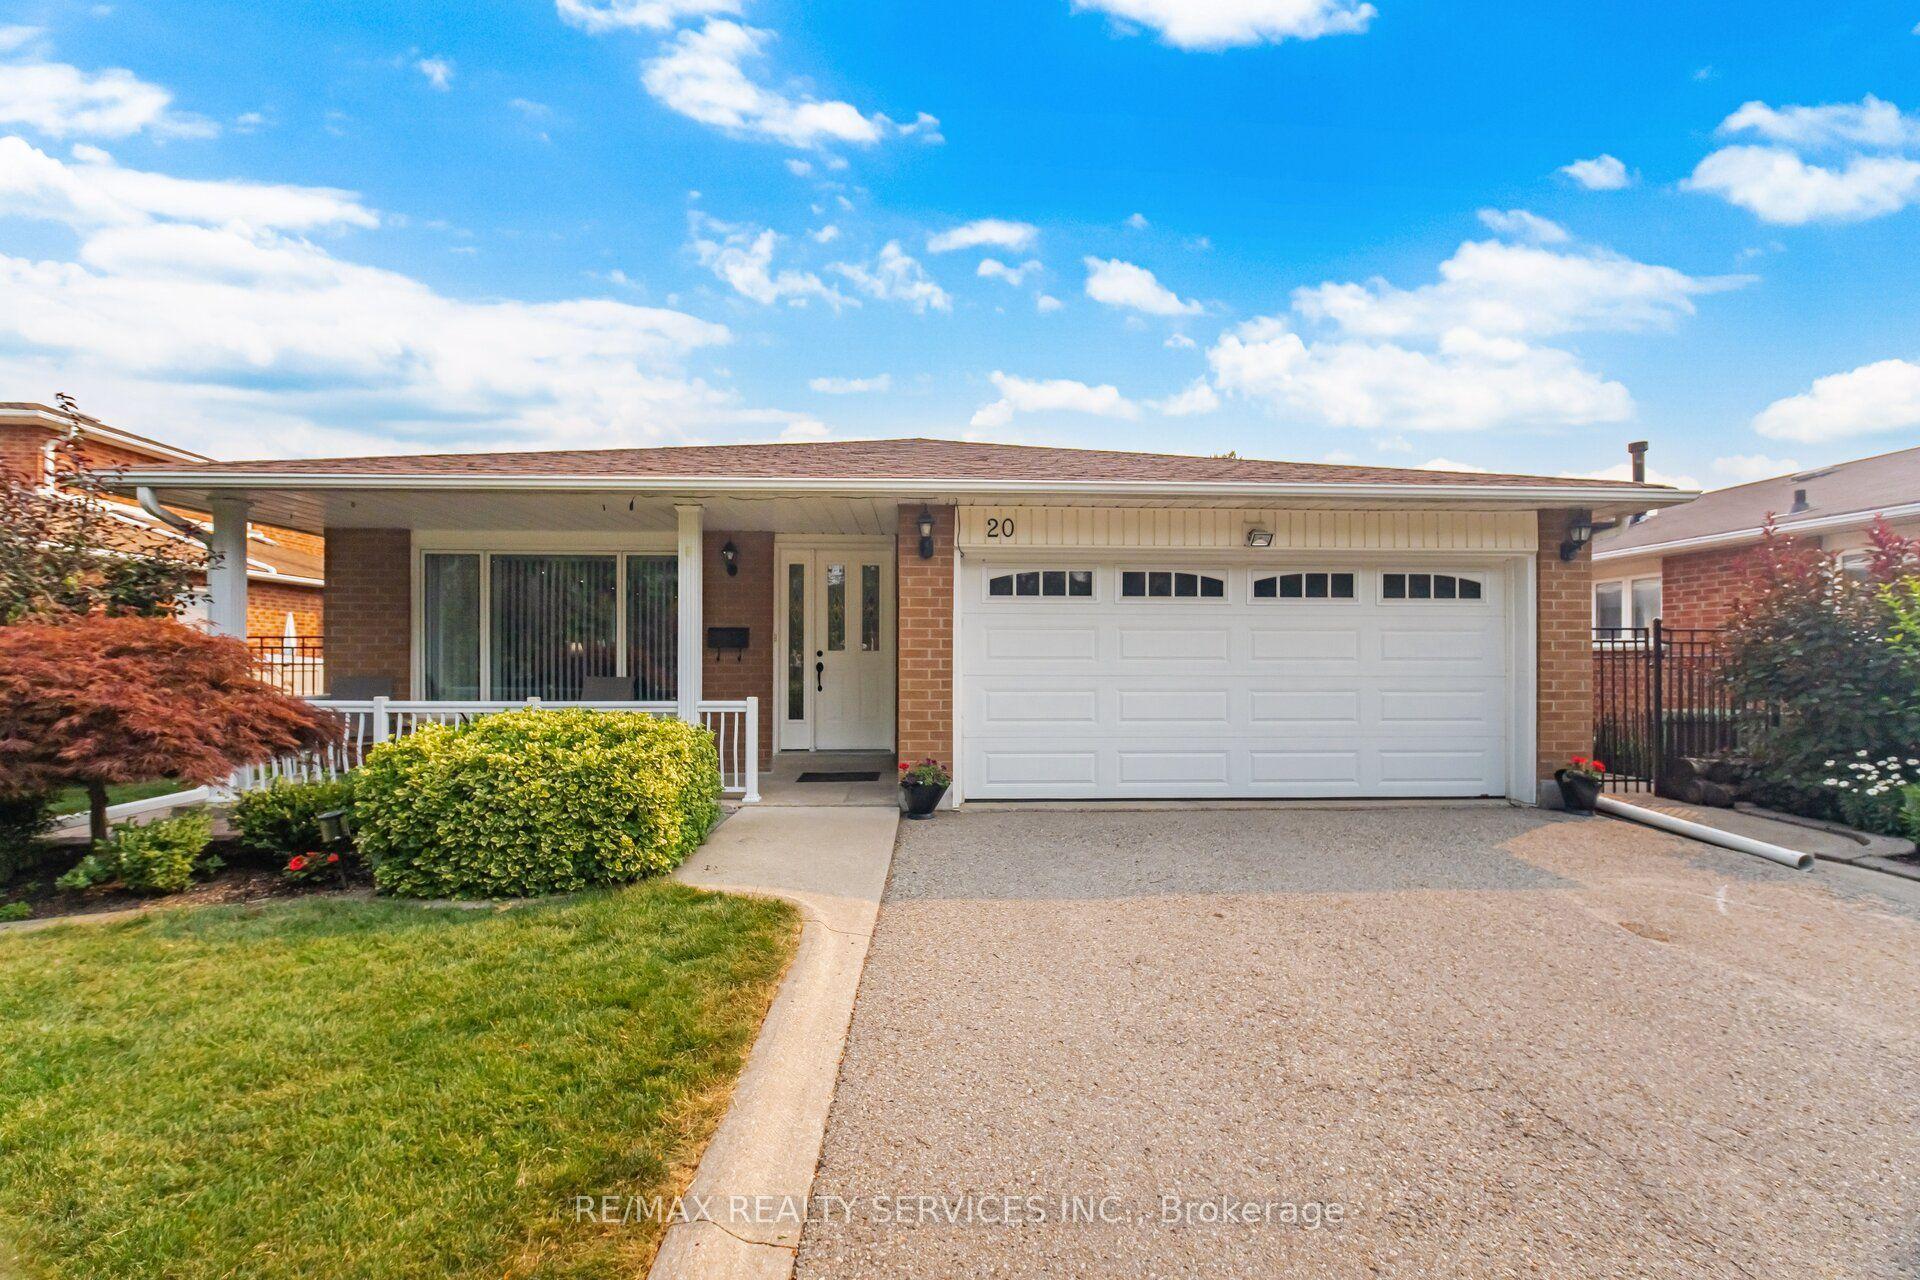
For Sale17 h ago
$989,900
Detached
est. $4,340/mo
20 Malcolm Crescent, Central Park
Brampton, ON
3+1 bd
3 ba
1,300
8
MLS# W13575932Re/Max Realty Services Inc.
WhatsApp Aman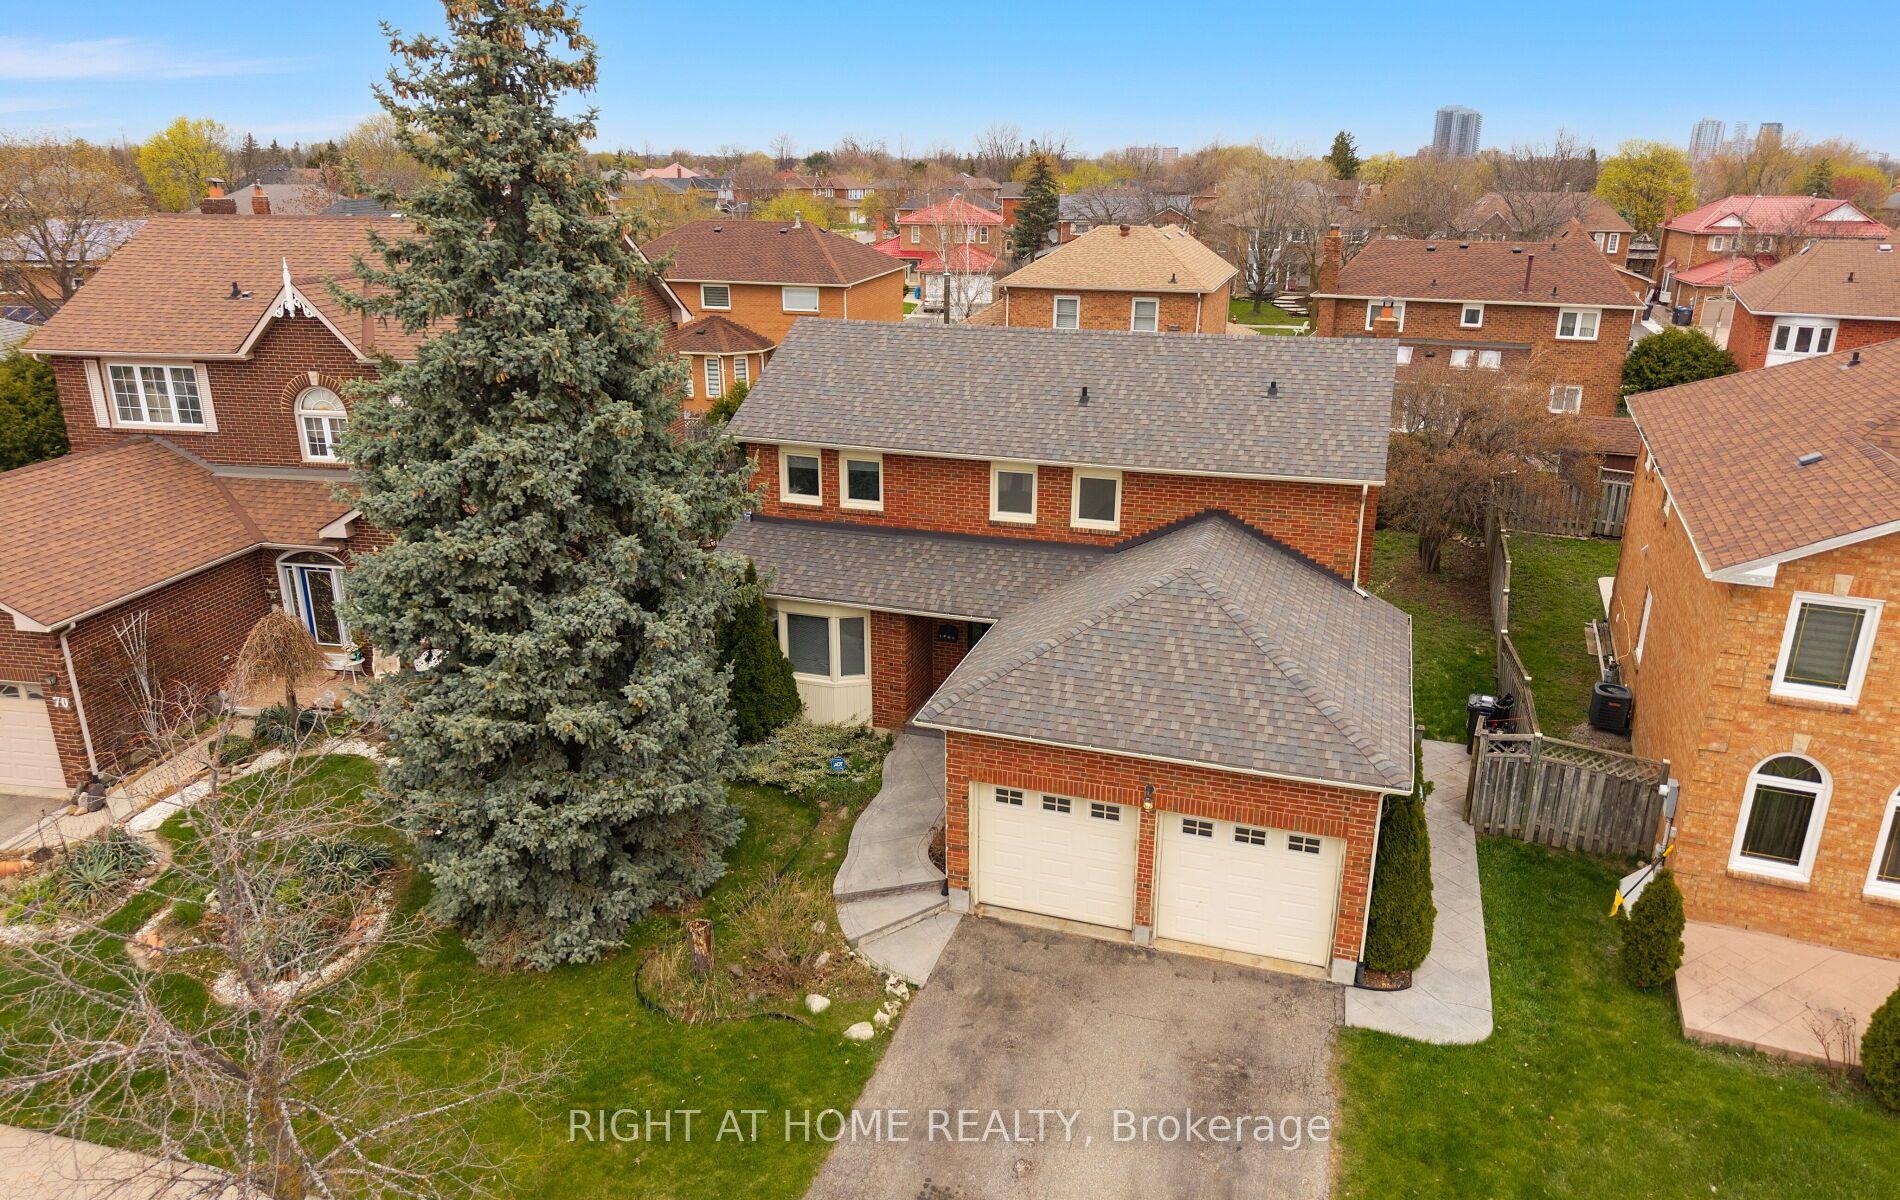
For Sale17 h ago
$799,000
Detached
est. $3,503/mo
72 Brydon Crescent, Northwood Park
Brampton, ON
4 bd
3 ba
1,750
4
MLS# W13575912Right At Home Realty
WhatsApp Aman