For Lease
Just Listed
395 Dundas Street W PH21 #PH21
1008 - GO Glenorchy, Oakville, ON
$2,200
1Bd
1Ba
550+sqft
1Parking
$4/sqft
CondoMLS# W13576440Listed 2026-07-170 DOM
Cooling
Central Air
Just listed! New listings in Oakville often receive offers within the first week.
About this home
This 1-bedroom, 1 bathroom condo offers 541 sqft of modern living with soaring ceilings. Enjoy upscale finishes throughout, including quartz countertops, stainless steel and built-in appliances (fridge, stove, dishwasher, microwave, washer & dryer) and an open-concept kitchen and living area that flows onto a spacious balcony. Conveniently located with quick access to the 403, QEW, and 407. Nature lovers will appreciate the proximity to Lions Valley Park and the scenic Sixteen Mile Creek Trail. This luxurious penthouse includes 1 parking spot, 1 locker and access to premium building amenities such as a 24-hour concierge, games room, lounge, visitor parking, outdoor terrace with BBQs, and a pet wash station.
Rooms
Other
| Kitchen | 3.04 × 3.65 m | Stainless Steel Appl Combined w/Dining B/I Microwave |
| Dining Room | 3.29 × 3.53 m | Combined w/Kitchen Open Concept Combined w/Living |
| Living Room | 3.29 × 3.53 m | Combined w/Dining W/O To Balcony Open Concept |
| Primary Bedroom | 3.04 × 3.07 m | Walk-In Closet(s) Large Window |
Features
- Auto Garage Door Remote
- None
- Central Air
- Apartment
Financials
Estimated Rental Income
Entire property$2,100 – $2,800/mo
Rental yield1145.5% – 1527.3%
*Estimates based on comparable rentals in the area. Actual income may vary.
Market Data — Oakville
Days on market0 days
Buyer's MarketSeller's Market
Based on active listings in Oakville. Data updates daily.
Demographics — Oakville
Population
213,759
Avg Household Income
$152,000
Age Distribution
0-19
22%
20-34
16%
35-49
21%
50-64
22%
65+
19%
Ownership78% own · 22% rent
EnglishMandarinUrduArabicFrench
Other rentals like this
Similar rentals in Oakville
Same property type, similar price, similar size — currently for rent.
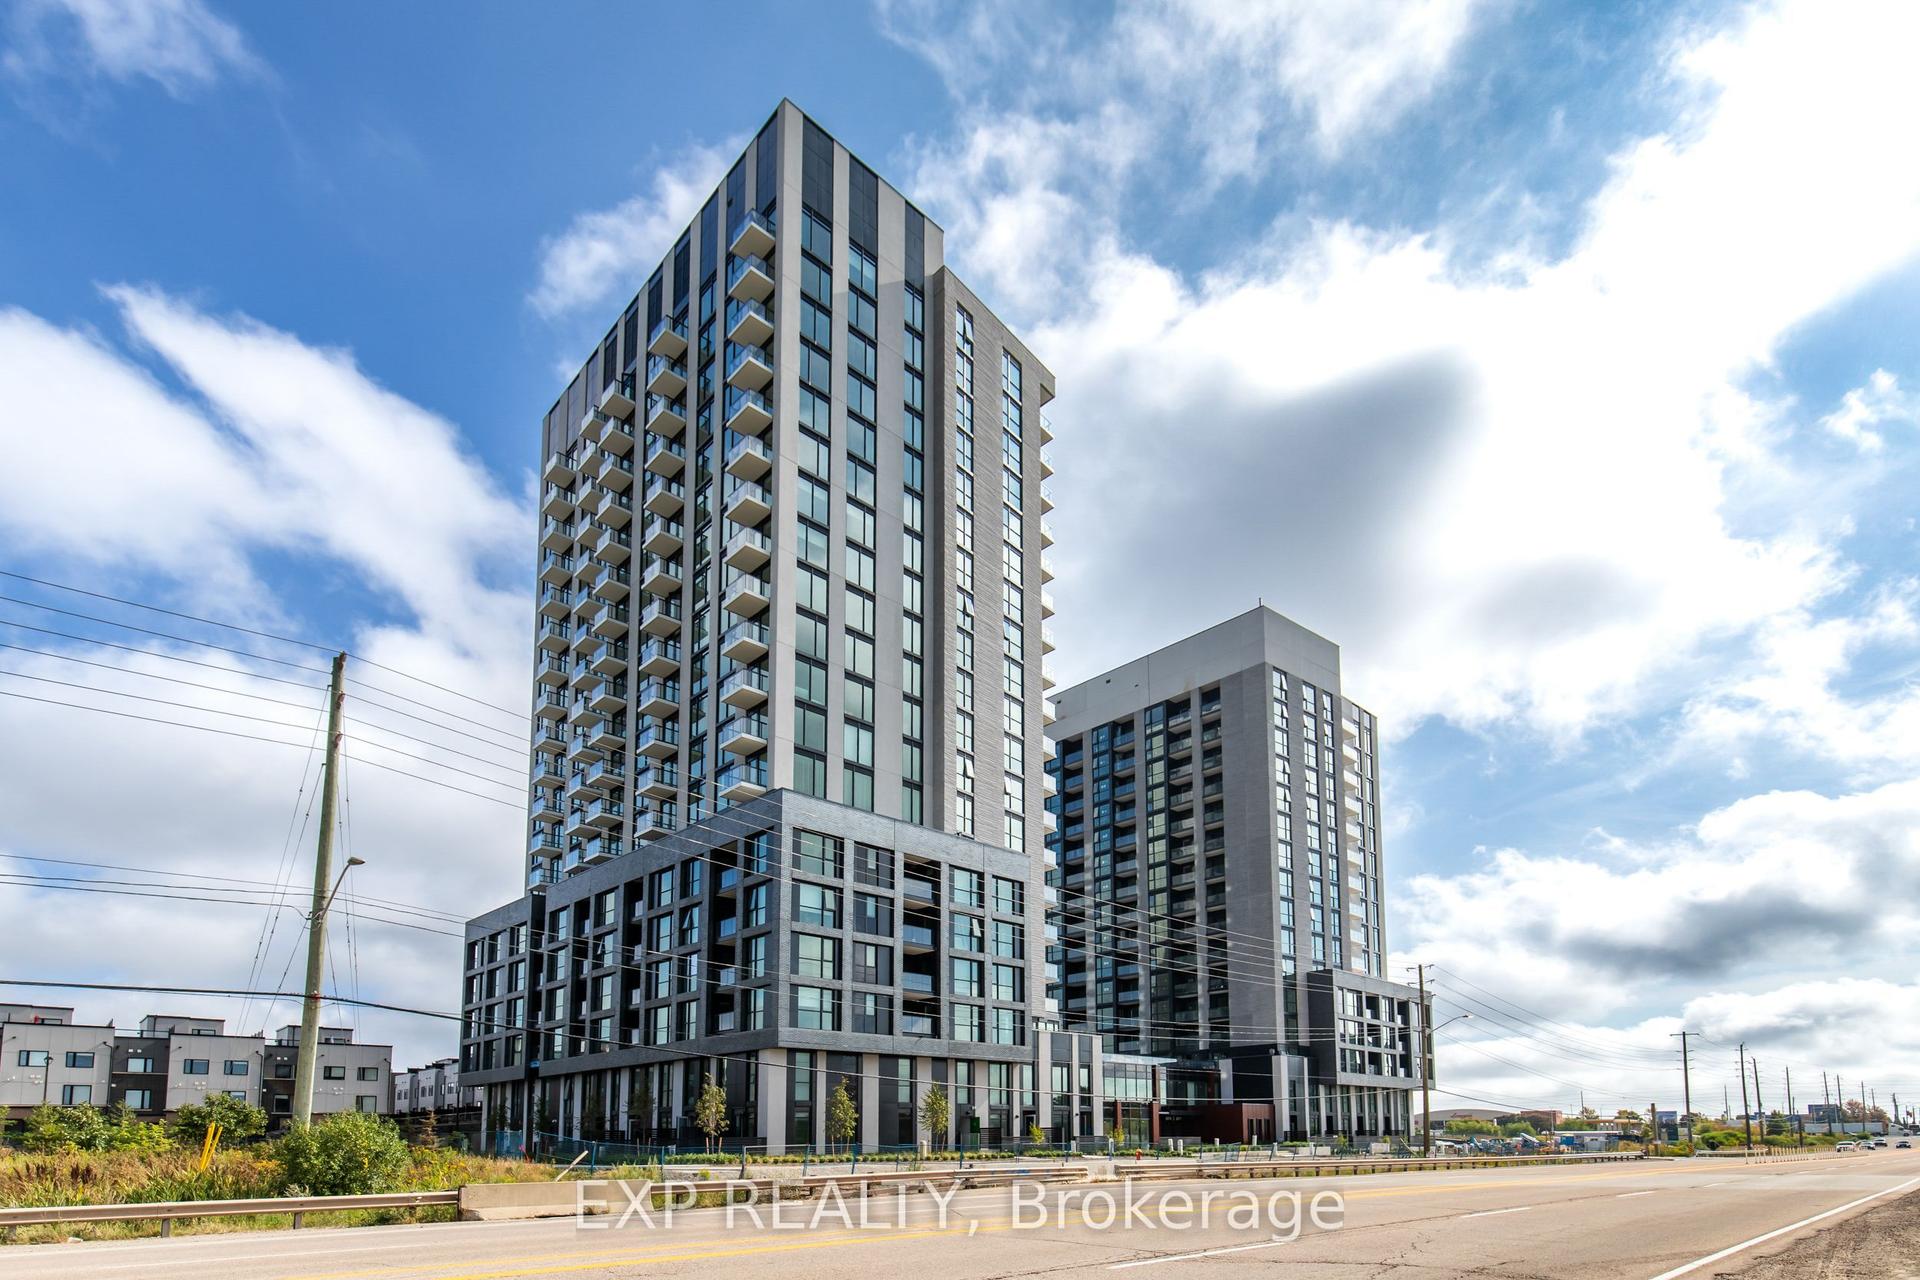
For Lease15 h ago
$2,200
Condo
3071 Trafalgar Road 411 #411, 1010 - JM Joshua Meadows
Oakville, ON
1+1 bd
1 ba
650
1
MLS# W13579364Exp Realty
WhatsApp Aman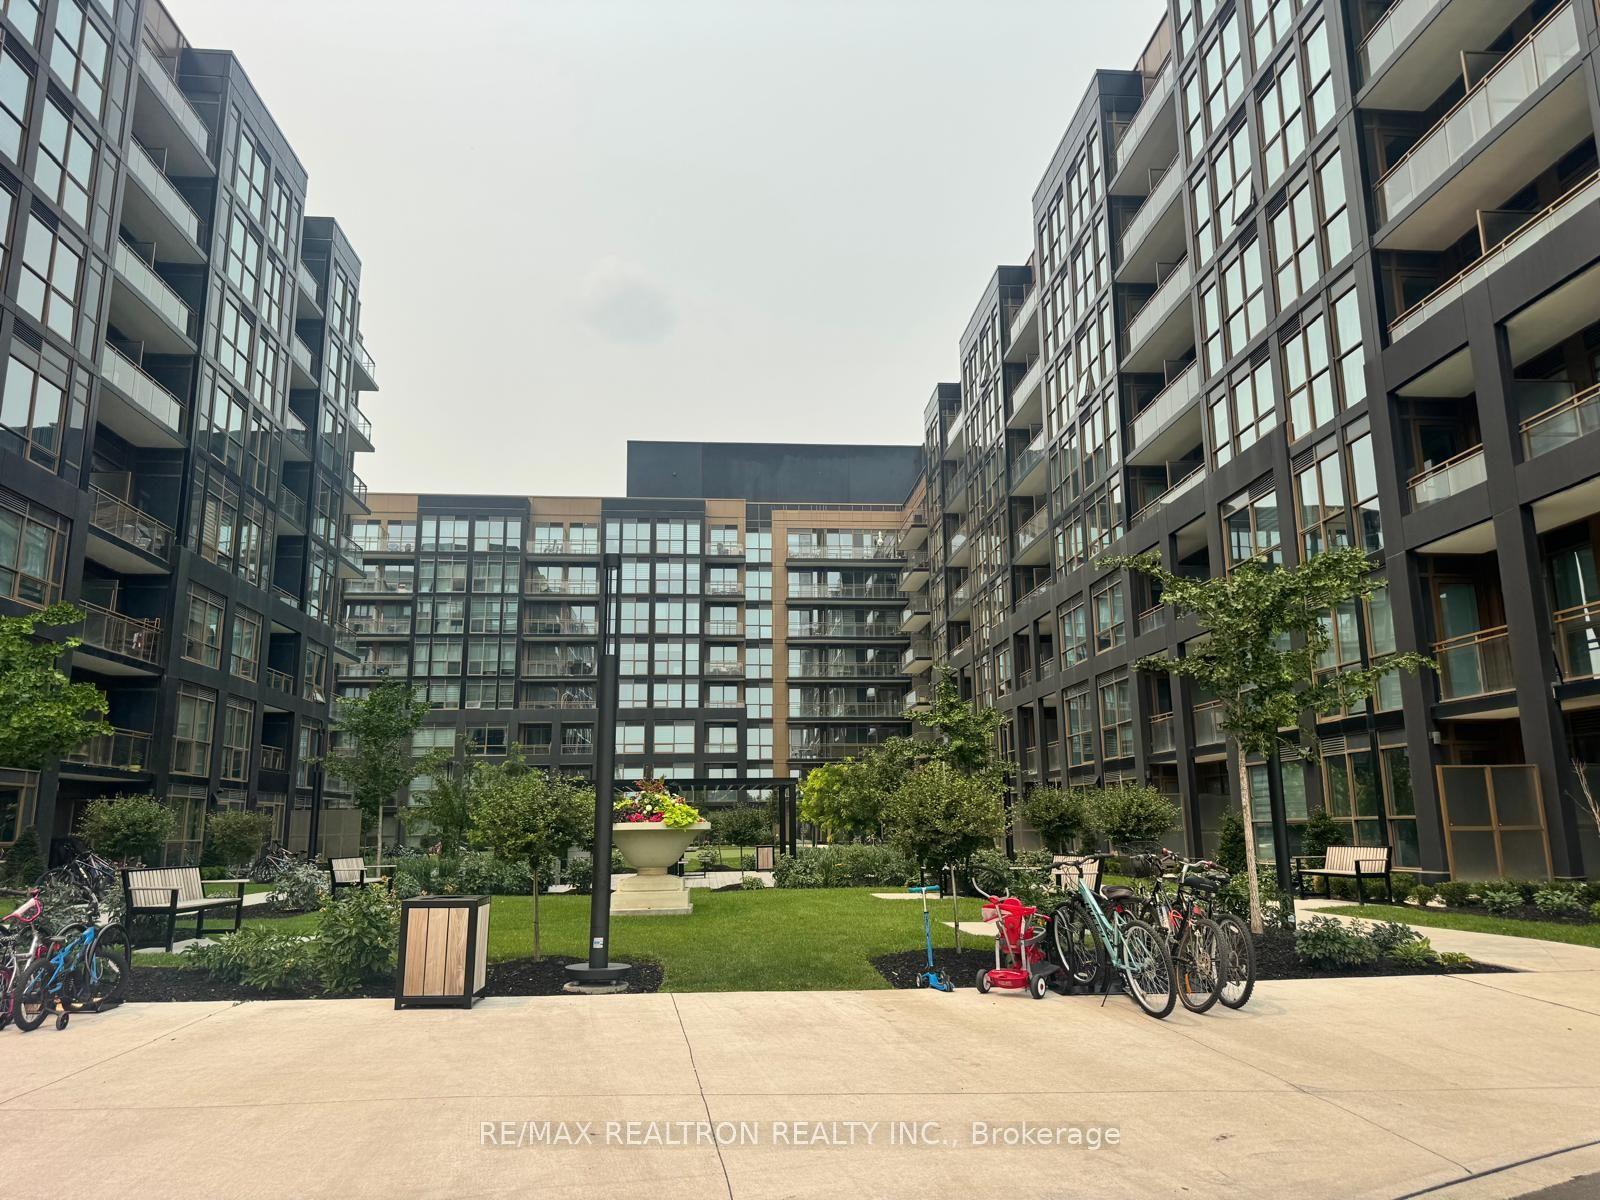
For Lease15 h ago
$2,300
Condo
2343 Khalsa Gate E 639 #639, 1019 - WM Westmount
Oakville, ON
1+1 bd
2 ba
650
1
MLS# W13579162Re/Max Realtron Realty Inc.
WhatsApp Aman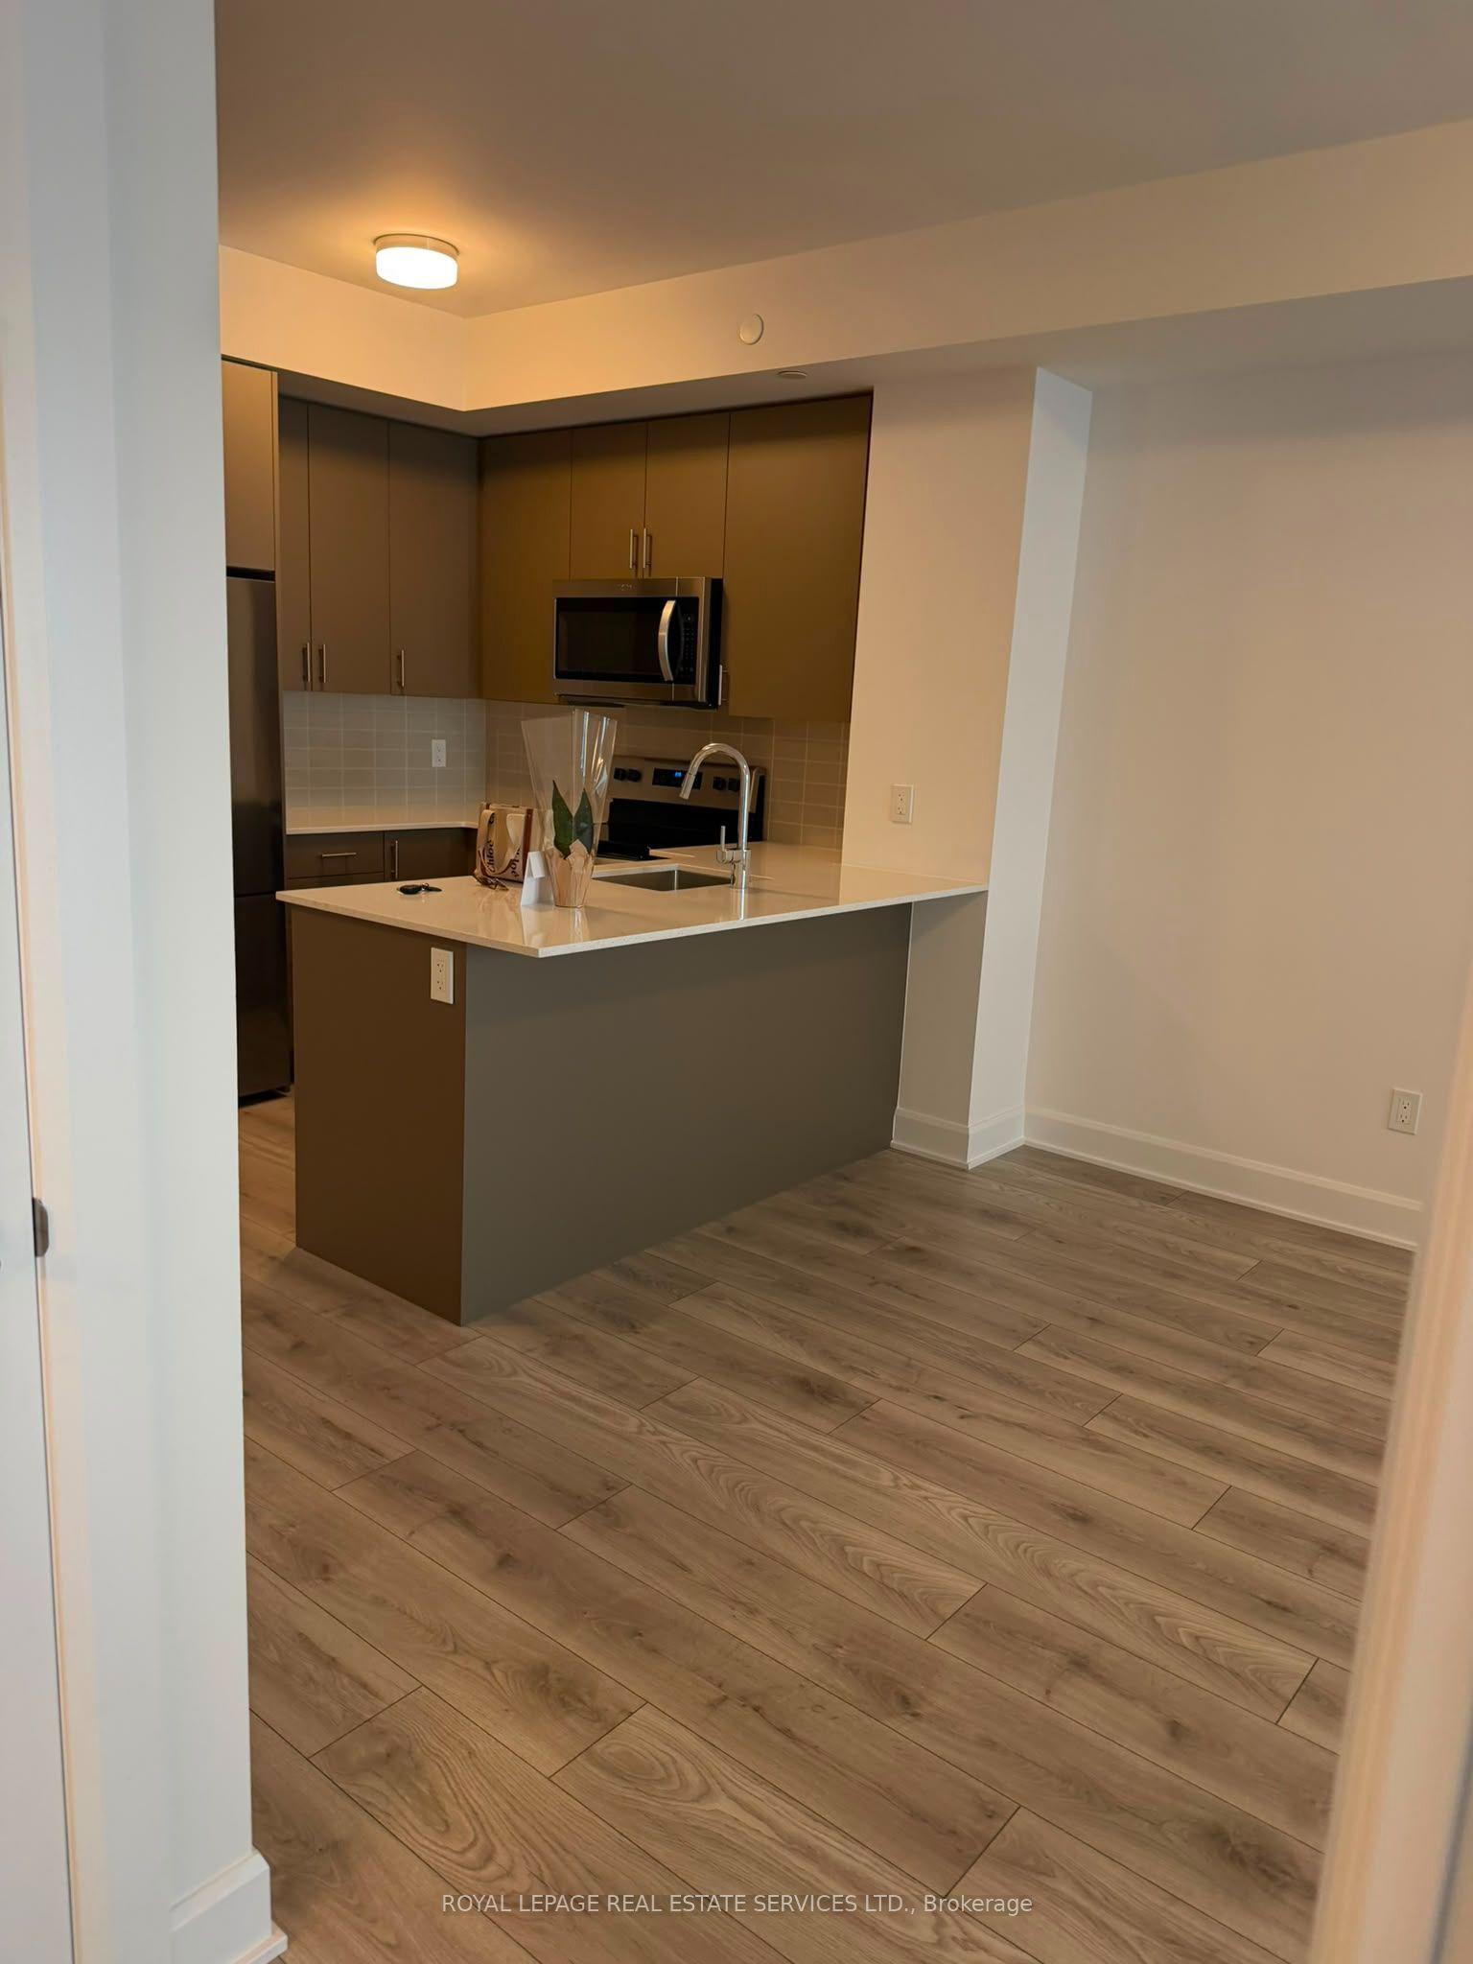
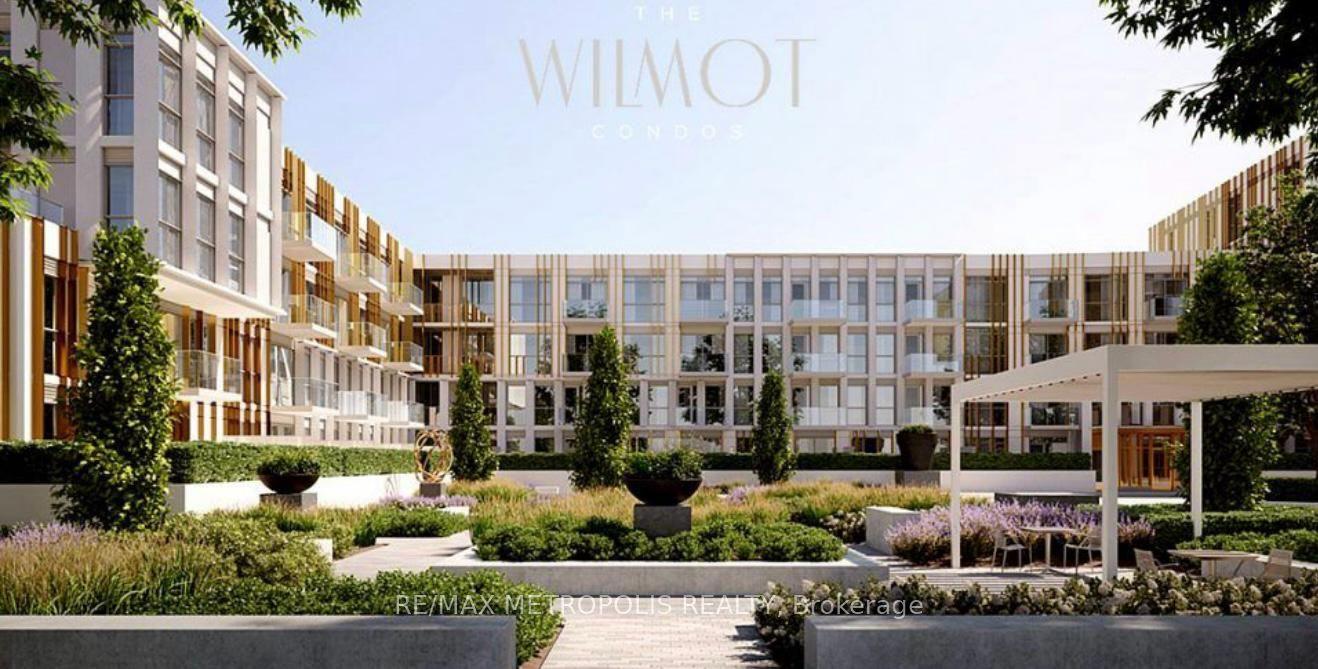
Getting around
How walkable, bikeable, and transit-friendly this neighbourhood is.
75
/ 100
Walk Score
Very Walkable
60
/ 100
Transit Score
Good Transit
46
/ 100
Bike Score
Somewhat Bikeable
Scores are estimates based on neighbourhood data and are for informational purposes only.
MLS® data courtesy of the Toronto Regional Real Estate Board (TRREB).
The information provided herein must only be used by consumers that have a bona fide interest in the purchase, sale, or lease of real estate and may not be used for any commercial purpose or any other purpose. Listing information is deemed reliable but is not guaranteed accurate by the Toronto Regional Real Estate Board, the listing brokerage, or this website. The trademarks REALTOR®, REALTORS® and the REALTOR® logo are controlled by The Canadian Real Estate Association (CREA) and identify real estate professionals who are members of CREA. MLS®, Multiple Listing Service®, and the associated logos are owned by CREA. Not intended to solicit properties currently listed for sale or buyers under contract.