For Lease
1185 The Queensway 526 #526
Islington-City Centre West, Toronto, ON
$2,350
1Bd
1Ba
550+sqft
1Parking
$4/sqft
CondoMLS# W13576468Listed 2026-07-1721 DOM
Cooling
Central Air
About this home
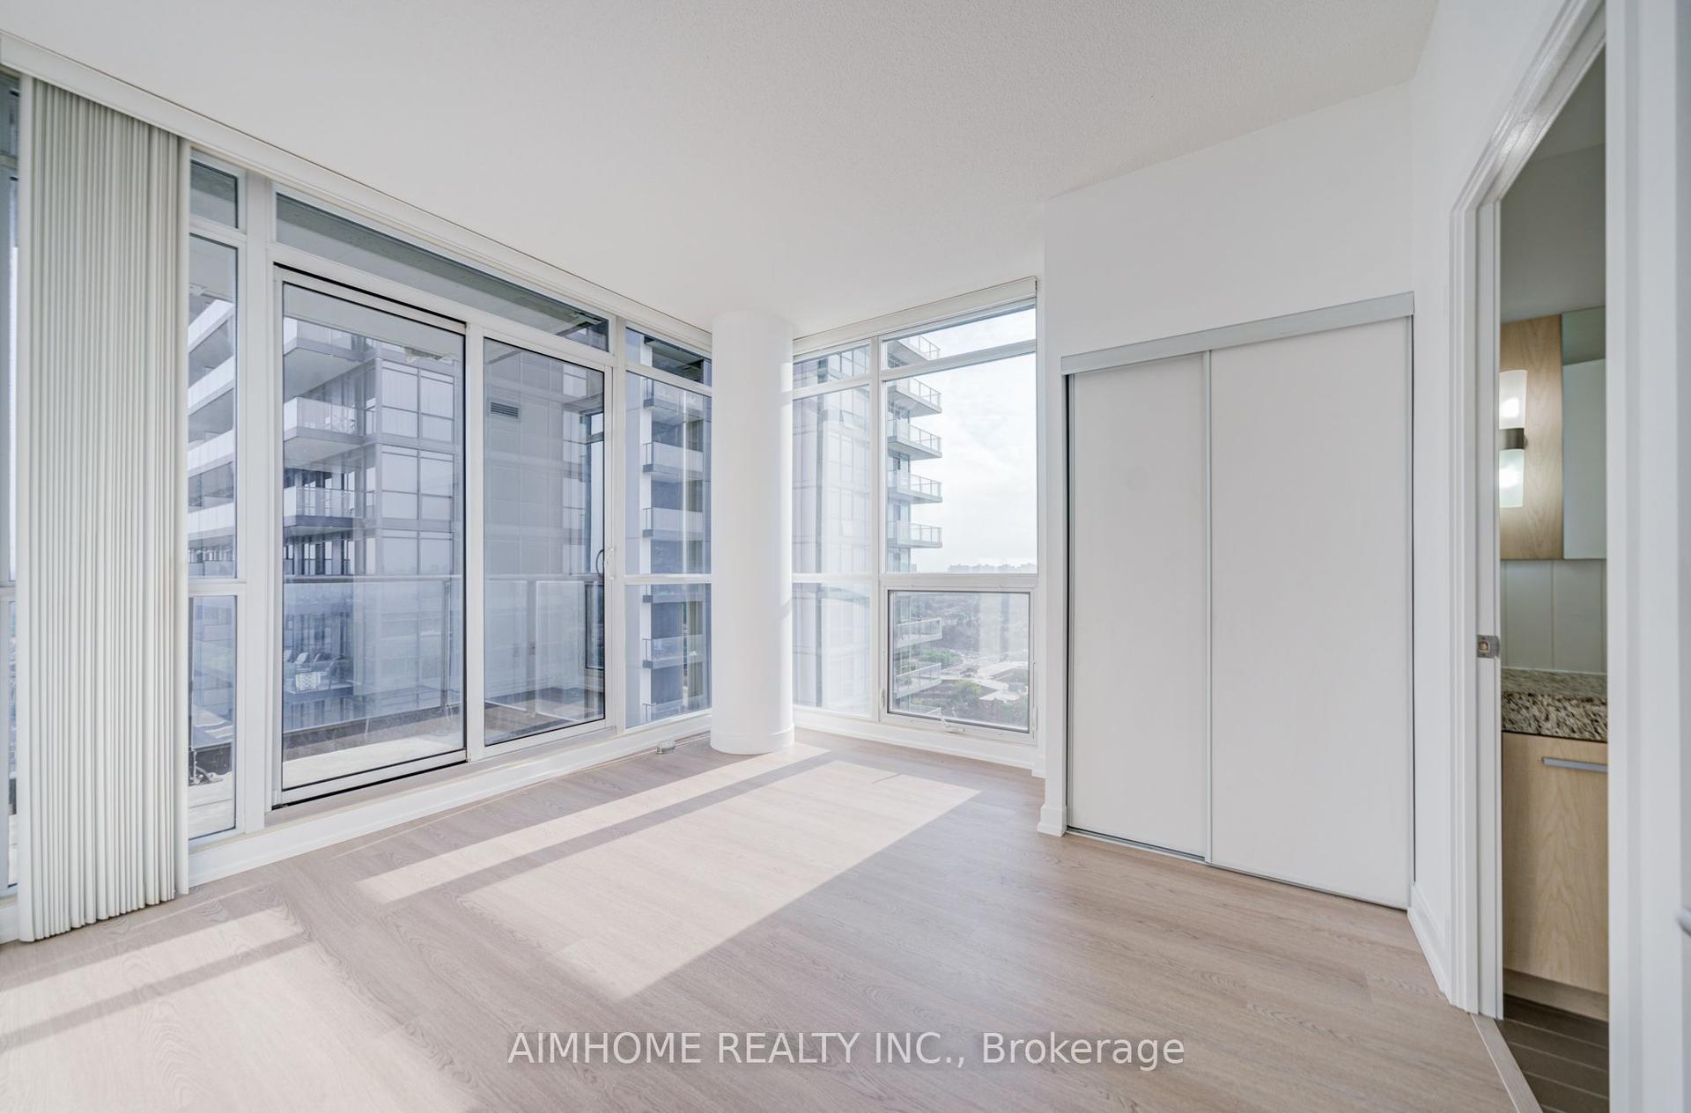
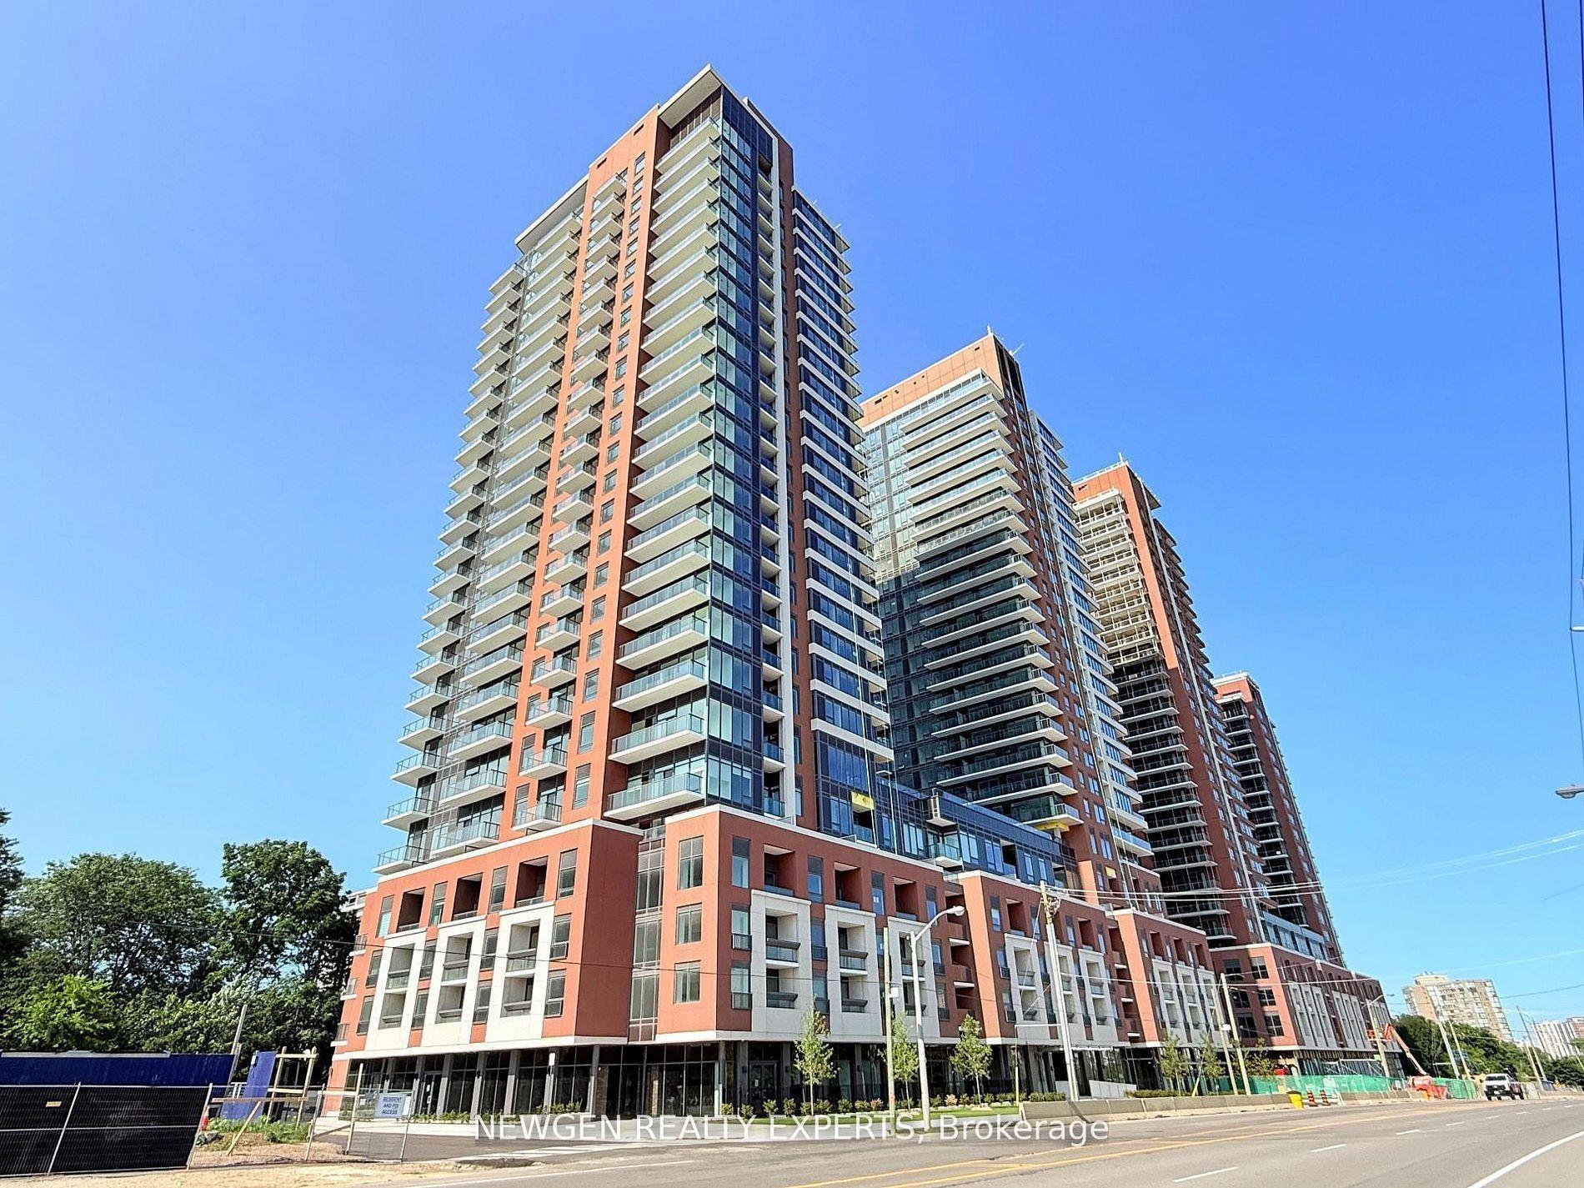
Welcome to the sought-after IQ Towers in the quickly evolving Queensway neighbourhood, offering close proximity to Toronto's dynamic city life. This bright suite features 9ft ceilings with floor-to-ceiling windows and a south exposure that fills the space with lots of sunshine, overlooking a quiet courtyard. The modern kitchen boasts granite counters and stainless-steel appliances, while the marble bathroom counters add a touch of elegance. Enjoy the comfort of roller blinds, a ceiling fan, and ensuite laundry with extra storage. This unit includes a storage locker and parking spot. The exceptional building amenities include a gym and yoga room, indoor pool with hot tub and sauna, party room, outdoor rooftop terrace, visitor parking, guest suites, pet spa, bike parking and car wash. The ever-popular Longo's grocery store is right next door for effortless everyday shopping, and you'll enjoy close proximity to a network of lake shore parks, diverse restaurants and shops, and excellent transit links. Along with easy access to Sherway Gardens, Pearson airport, and major highways for a smooth commute. Don't miss out on the opportunity to make this stylish condo your new home. "Other" Is Balcony. Photos are from a previous listing.
Pool
Rooms
Other
| Living Room | 0.00 × 0.00 m | W/O To Balcony Open Concept |
| Dining Room | 0.00 × 0.00 m | Track Lighting Combined w/Living |
| Kitchen | 0.00 × 0.00 m | Granite Counters Stainless Steel Appl Centre Island |
| Primary Bedroom | 0.00 × 0.00 m | Broadloom Mirrored Closet Large Window |
| Other | 0.00 × 0.00 m | SW View Balcony |
Features
- Carpet Free
- Primary Bedroom - Main Floor
- None
- Central Air
- Apartment
Financials
Estimated Rental Income
Entire property$2,100 – $2,800/mo
Rental yield1072.3% – 1429.8%
*Estimates based on comparable rentals in the area. Actual income may vary.
Market Data — Toronto
Days on market21 days
Buyer's MarketSeller's Market
Based on active listings in Toronto. Data updates daily.
Demographics — Toronto
Population
2,794,356
Avg Household Income
$102,000
Age Distribution
0-19
19%
20-34
24%
35-49
21%
50-64
19%
65+
17%
Ownership53% own · 47% rent
EnglishMandarinCantoneseTagalogTamil
Other rentals like this
Similar rentals in Toronto
Same property type, similar price, similar size — currently for rent.
For LeaseJust listed
$2,890
Condo
29 Singer Court 2109 #2109, Bayview Village
Toronto, ON
2+1 bd
2 ba
850
1
MLS# C13653506Aimhome Realty Inc.
WhatsApp Aman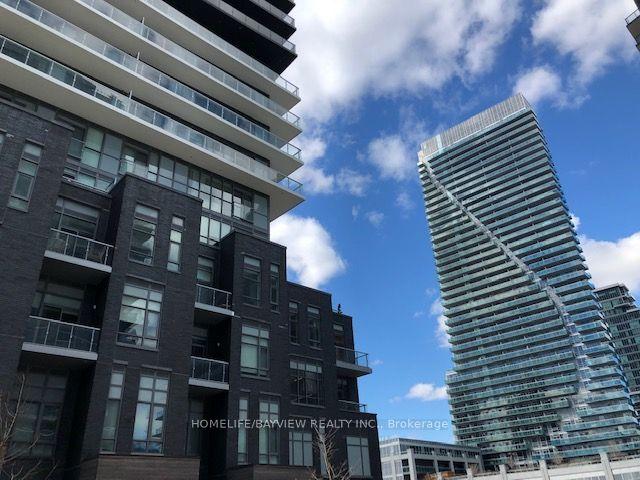
For LeaseJust listed
$2,500
Condo
110 Marine Parade Drive 310 #310, Mimico
Toronto, ON
1+1 bd
1 ba
650
1
MLS# W13653504Homelife/Bayview Realty Inc.
WhatsApp Aman
Getting around
How walkable, bikeable, and transit-friendly this neighbourhood is.
93
/ 100
Walk Score
Walker's Paradise
79
/ 100
Transit Score
Excellent Transit
66
/ 100
Bike Score
Bikeable
Scores are estimates based on neighbourhood data and are for informational purposes only.
MLS® data courtesy of the Toronto Regional Real Estate Board (TRREB).
The information provided herein must only be used by consumers that have a bona fide interest in the purchase, sale, or lease of real estate and may not be used for any commercial purpose or any other purpose. Listing information is deemed reliable but is not guaranteed accurate by the Toronto Regional Real Estate Board, the listing brokerage, or this website. The trademarks REALTOR®, REALTORS® and the REALTOR® logo are controlled by The Canadian Real Estate Association (CREA) and identify real estate professionals who are members of CREA. MLS®, Multiple Listing Service®, and the associated logos are owned by CREA. Not intended to solicit properties currently listed for sale or buyers under contract.