For Sale
Just Listed
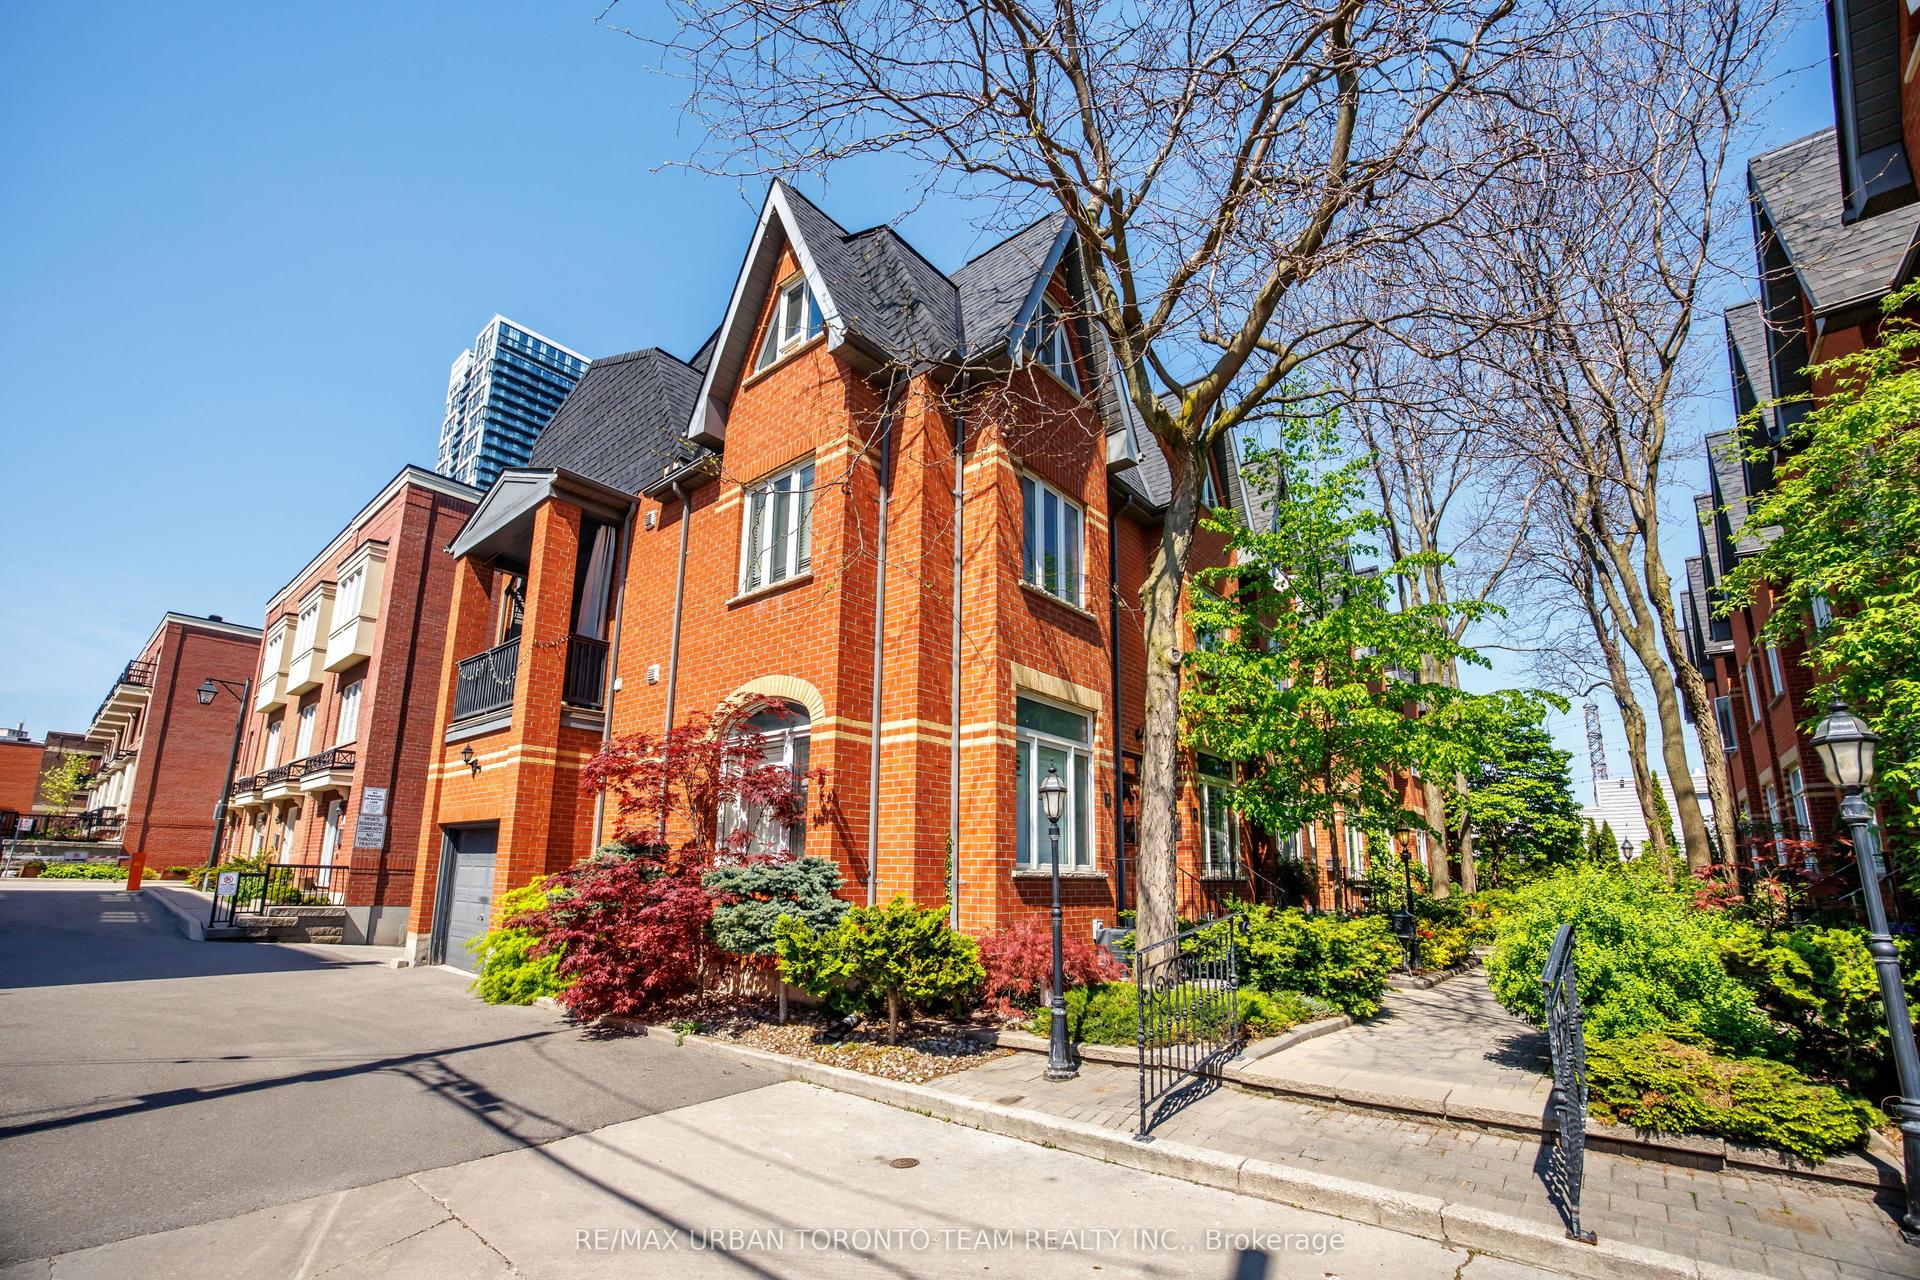
17 Locust Lodge Gardens
Downsview-Roding-CFB, Toronto, ON
$975,000
4+1Bd
3Ba
2,250+sqft
2Parking
29.3 x 52.13 ftlot
$433/sqft
TownhouseMLS# W13576514Listed 2026-07-175 DOM
Cooling
Central Vacuum
Basement
Finished with Walk-Out
About this home
Modern, move-in ready, and perfectly positioned in the sought-after Downsview Park community. Less than 10 years old, this beautifully maintained 4-bedroom, 3-bath end-unit townhome lives like a semi and is ideally positioned across the street from the community's loved multi-purpose park and playground. Bright, spacious interiors are filled with natural light through oversized windows, while the open-concept main floor is anchored by a contemporary kitchen featuring a gas stove and a large central island, ideal for both everyday living and entertaining. Walk out to your large south-facing private terrace complete with a gas BBQ hookup for effortless outdoor dining. Upstairs, you'll find 4 well-appointed bedrooms, including a spacious primary retreat with a ton of closet space and luxurious ensuite bath. The flexible 4th bedroom easily adapts as a nursery, home office, or den to suit your lifestyle. The finished ground level features heated floors, super tall ceilings, and ideal space for a family media room, home gym, or studio. Two spectacular sun-filled rooftop terraces provide panoramic views of the park and Toronto skyline, north and south. The oversized 2-car garage offers exceptional storage and even includes a 240V EV-ready outlet. Step outside to enjoy everything Downsview Park has to offer, with trails, playgrounds, sports fields, tennis and basketball courts, hockey arena, dog park, and year-round recreational amenities just moments from your door. Commuting is effortless with nearby TTC, GO Train, Highway 401, Yorkdale Shopping Centre, and Costco all within easy reach. Don't miss an excellent opportunity to own a newer, move-in ready home in one of Toronto's most active and connected communities.
Garage
Rooms
Main Floor
| Living Room | 4.34 × 5.16 m | Electric Fireplace B/I Bookcase Hardwood Floor |
| Dining Room | 1.82 × 2.92 m | Open Concept W/O To Deck Hardwood Floor |
| Kitchen | 3.56 × 2.93 m | Open Concept Centre Island Hardwood Floor |
Second Floor
| Bedroom | 4.69 × 2.93 m | Semi Ensuite Closet Hardwood Floor |
| Bedroom 2 | 4.69 × 2.63 m | Semi Ensuite Closet Hardwood Floor |
Third Floor
| Primary Bedroom | 4.63 × 2.93 m | Walk-In Closet(s) 5 Pc Ensuite Hardwood Floor |
| Nursery | 2.74 × 2.18 m | Hardwood Floor Overlooks Park |
Upper
| Sunroom | 0.71 × 0.31 m | Open Concept Tile Floor W/O To Roof |
Other
| Exercise Room | 3.32 × 5.05 m | Combined w/Laundry 2 Pc Ensuite W/O To Garage |
| Foyer | 1.96 × 1.32 m | Tile Floor Closet |
Features
- Auto Garage Door Remote
- Carpet Free
- Central Vacuum
- Deck
- Patio
- Finished with Walk-Out
- Central Air
- 3-Storey
Financials
Annual Taxes
$5,331.4
Estimated Rental Income
Entire property$4,000 – $6,500/mo
Rental yield4.9% – 8.0%
*Estimates based on comparable rentals in the area. Actual income may vary.
Market Data — Toronto
Days on market5 days
Buyer's MarketSeller's Market
Based on active listings in Toronto. Data updates daily.
Demographics — Toronto
Population
2,794,356
Avg Household Income
$102,000
Age Distribution
0-19
19%
20-34
24%
35-49
21%
50-64
19%
65+
17%
Ownership53% own · 47% rent
EnglishMandarinCantoneseTagalogTamil
Our estimate for this home
Estimated range
$1.09M – $1.26M
Mid-point $1.17M · ~$522/sqft
How this listing compares
$1.09MList · $975K$1.26M
Medium confidence·Based on 19 downsview-roding-cfb comparables
Estimated range is generated automatically from active comparables and is for informational purposes only. Not an appraisal — contact Aman for a full comparative market analysis that factors in condition, renovations, and positioning.
Getting around
How walkable, bikeable, and transit-friendly this neighbourhood is.
80
/ 100
Walk Score
Very Walkable
66
/ 100
Transit Score
Good Transit
74
/ 100
Bike Score
Very Bikeable
Scores are estimates based on neighbourhood data and are for informational purposes only.
MLS® data courtesy of the Toronto Regional Real Estate Board (TRREB).
The information provided herein must only be used by consumers that have a bona fide interest in the purchase, sale, or lease of real estate and may not be used for any commercial purpose or any other purpose. Listing information is deemed reliable but is not guaranteed accurate by the Toronto Regional Real Estate Board, the listing brokerage, or this website. The trademarks REALTOR®, REALTORS® and the REALTOR® logo are controlled by The Canadian Real Estate Association (CREA) and identify real estate professionals who are members of CREA. MLS®, Multiple Listing Service®, and the associated logos are owned by CREA. Not intended to solicit properties currently listed for sale or buyers under contract.
You may also like
More homes in Toronto
Hand-picked listings with a similar price range and style.
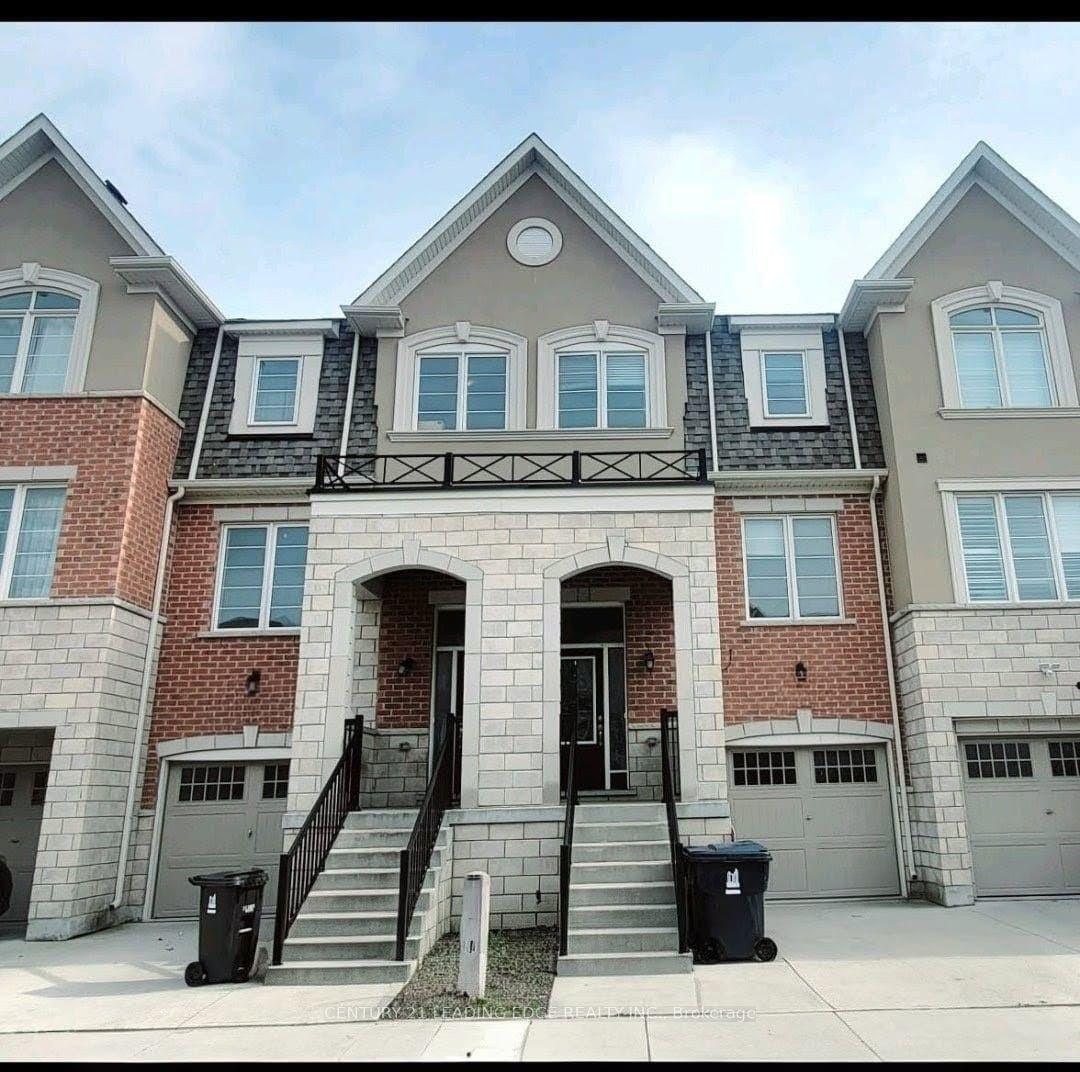
For Sale19 days ago
$979,000
Townhouse
est. $4,292/mo
5 Fusilier Drive, Clairlea-Birchmount
Toronto, ON
3+1 bd
3 ba
1,750
2
MLS# E13520882Century 21 Leading Edge Realty In…
WhatsApp Aman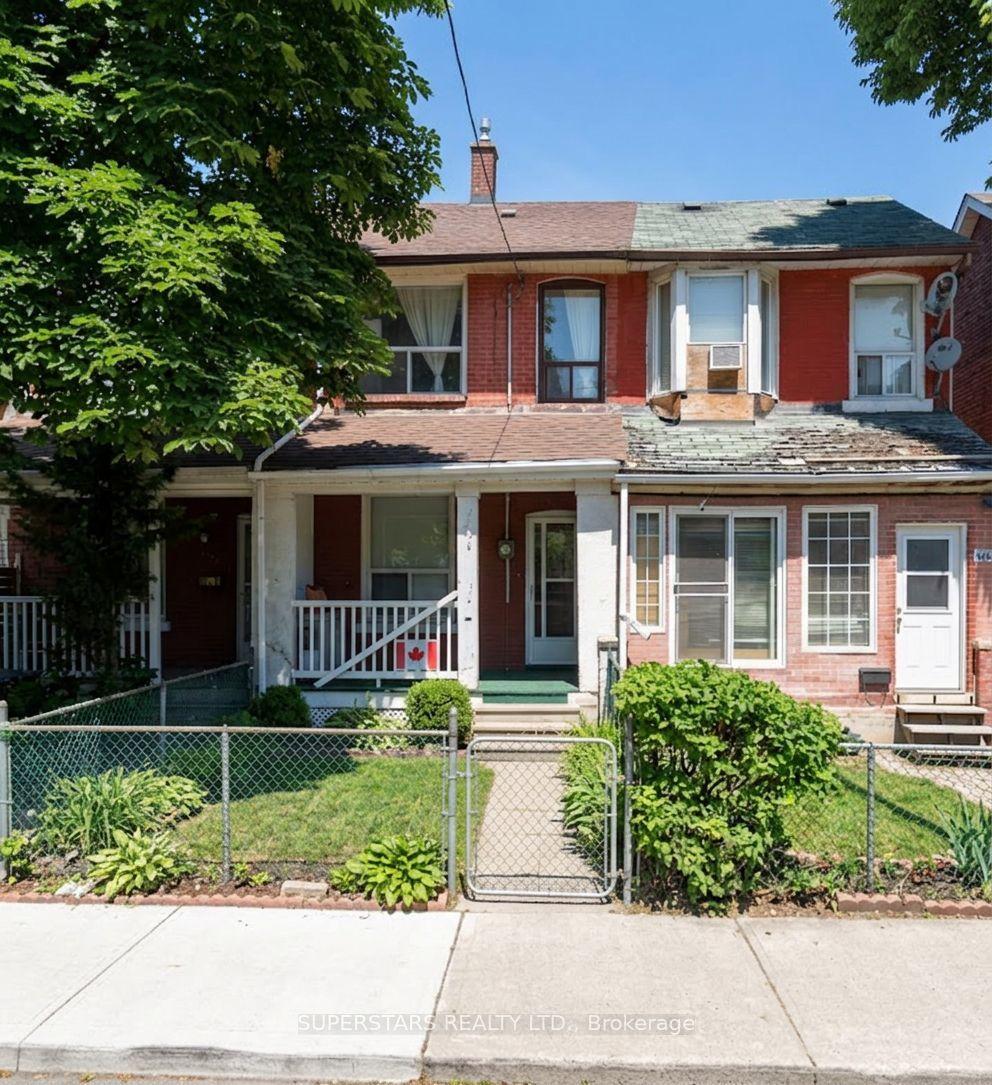
For Sale9 h ago
$959,000
Townhouse
est. $4,204/mo
46 Sullivan Street, Kensington-Chinatown
Toronto, ON
6+1 bd
3 ba
1,300
0
MLS# C13592396Superstars Realty Ltd.
WhatsApp Aman