For Lease
Just Listed
15 Skyridge Drive 1517 #1517
Bram East, Brampton, ON
$2,550
2Bd
2Ba
750+sqft
1Parking
$3/sqft
CondoMLS# W13576688Listed 2026-07-170 DOM
Cooling
Central Air
Just listed! New listings in Brampton often receive offers within the first week.
About this home
Brand new, untouched, and ready for you! Be the first to love + live this stunning corner suite at the desirable Citypointe Heights. An open-concept layout featuring 730 sq.ft. with 9-foot ceilings, two generous bedrooms, two full bathrooms, one parking spot, and one locker. Outfitted with designer kitchen, stainless steel appliances, quartz countertops and natural finishes that soothe. Large windows illuminate the space with natural light while showcasing unobstructed north, west, and south views. The best part? Over 200 sq.ft. of wrap around terrace for you to step outside and enjoy beautiful evening sunsets. Building Amenities include: 24 hour concierge, a state of the art fitness centre, co-working spaces, and premium outdoor recreational facilities like a rooftop terrace, BBQ area, and an outdoor theatre. Residents enjoy convenient access to grocery stores including Costco, a variety of shopping plazas, restaurants, fast food, and coffee shops. Brampton Transit bus service along Highway 7 and The Gore Road, with quick connections to Highways 427 and 407 for easy commuting.
Rooms
Other
| Living Room | 5.80 × 3.41 m | Combined w/Dining Open Concept W/O To Terrace |
| Dining Room | 5.82 × 3.41 m | Combined w/Living West View Window Floor to Ceiling |
| Kitchen | 5.82 × 3.41 m | Stainless Steel Appl Backsplash Modern Kitchen |
| Primary Bedroom | 2.98 × 2.89 m | 3 Pc Ensuite Closet North View |
| Bedroom 2 | 2.92 × 2.52 m | Window Floor to Ceiling West View Closet |
Features
- Carpet Free
- None
- Central Air
- Apartment
Financials
Estimated Rental Income
Entire property$2,600 – $3,500/mo
Rental yield1223.5% – 1647.1%
*Estimates based on comparable rentals in the area. Actual income may vary.
Market Data — Brampton
Days on market0 days
Buyer's MarketSeller's Market
Based on active listings in Brampton. Data updates daily.
Demographics — Brampton
Population
656,480
Avg Household Income
$98,000
Age Distribution
0-19
24%
20-34
22%
35-49
22%
50-64
19%
65+
13%
Ownership79% own · 21% rent
EnglishPunjabiHindiUrduGujarati
Other rentals like this
Similar rentals in Brampton
Same property type, similar price, similar size — currently for rent.
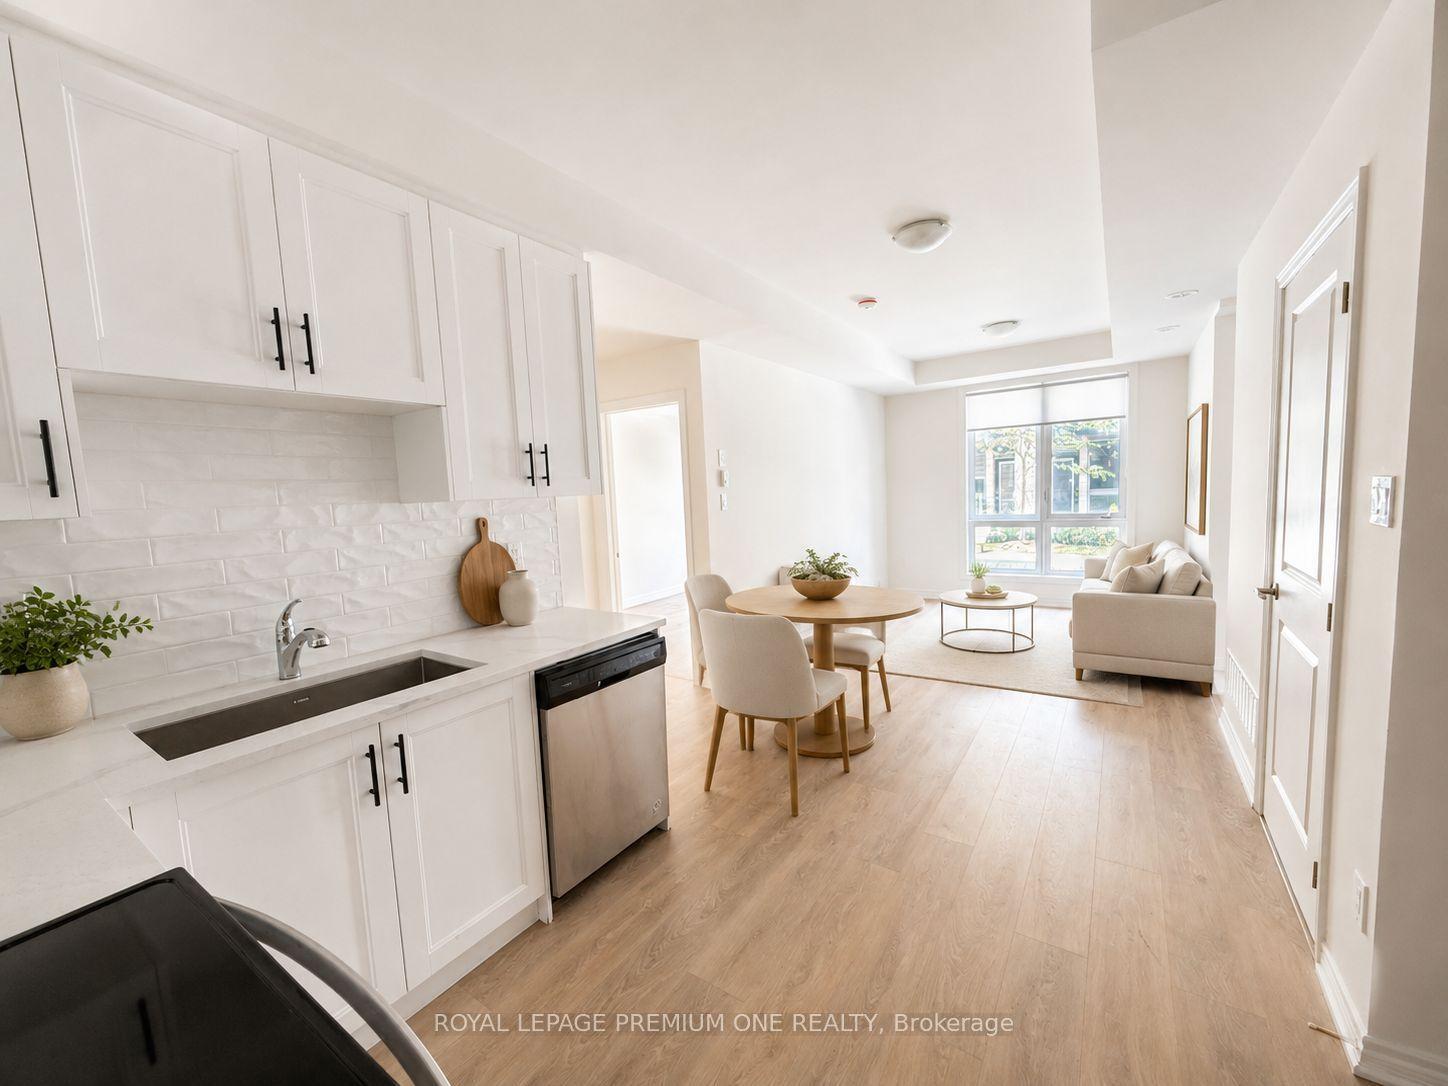
For Lease14 h ago
$2,250
Condo
9440 THE GORE Road 35 #35, Bram East
Brampton, ON
1 bd
1 ba
650
1
MLS# W13579666Royal Lepage Premium One Realty
WhatsApp Aman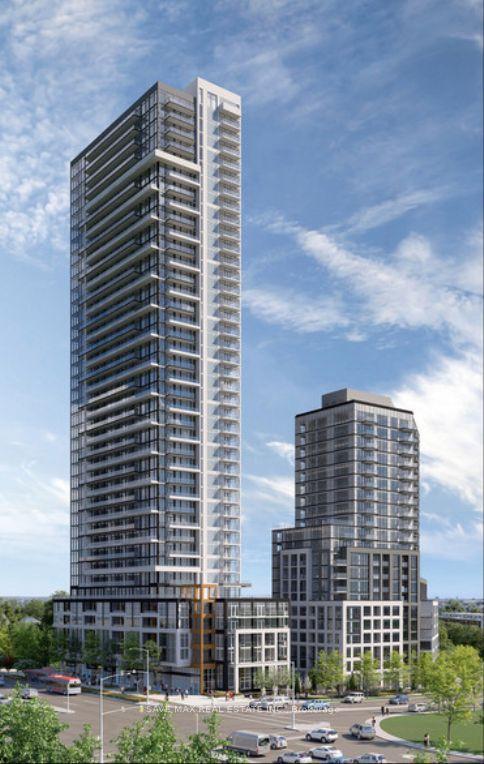
For Lease14 h ago
$2,607
Condo
209 Steeles Avenue W 809 #809, Fletcher's Creek South
Brampton, ON
2 bd
2 ba
750
1
MLS# W13578124Save Max Real Estate Inc.
WhatsApp Aman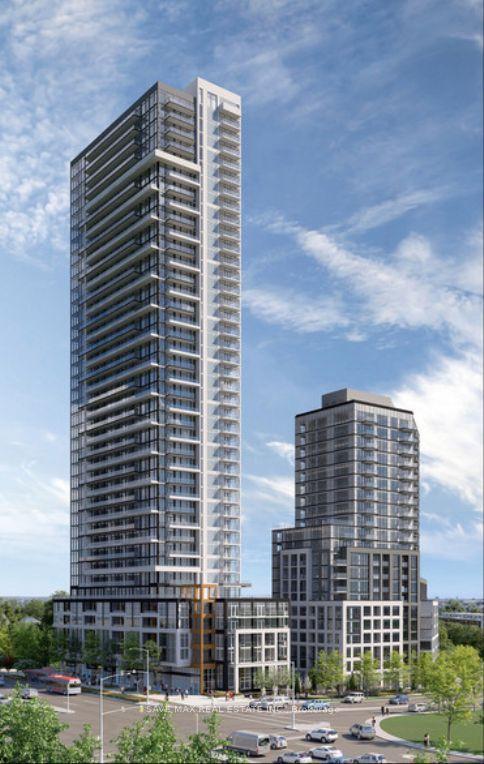
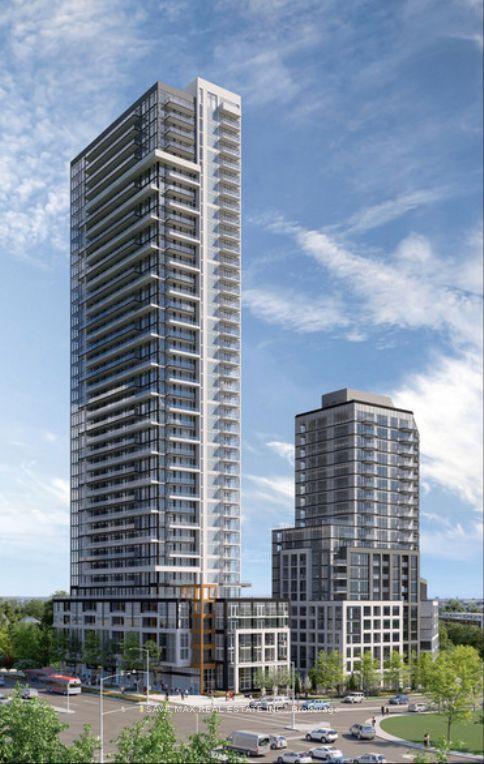
Getting around
How walkable, bikeable, and transit-friendly this neighbourhood is.
87
/ 100
Walk Score
Very Walkable
73
/ 100
Transit Score
Excellent Transit
62
/ 100
Bike Score
Bikeable
Scores are estimates based on neighbourhood data and are for informational purposes only.
MLS® data courtesy of the Toronto Regional Real Estate Board (TRREB).
The information provided herein must only be used by consumers that have a bona fide interest in the purchase, sale, or lease of real estate and may not be used for any commercial purpose or any other purpose. Listing information is deemed reliable but is not guaranteed accurate by the Toronto Regional Real Estate Board, the listing brokerage, or this website. The trademarks REALTOR®, REALTORS® and the REALTOR® logo are controlled by The Canadian Real Estate Association (CREA) and identify real estate professionals who are members of CREA. MLS®, Multiple Listing Service®, and the associated logos are owned by CREA. Not intended to solicit properties currently listed for sale or buyers under contract.